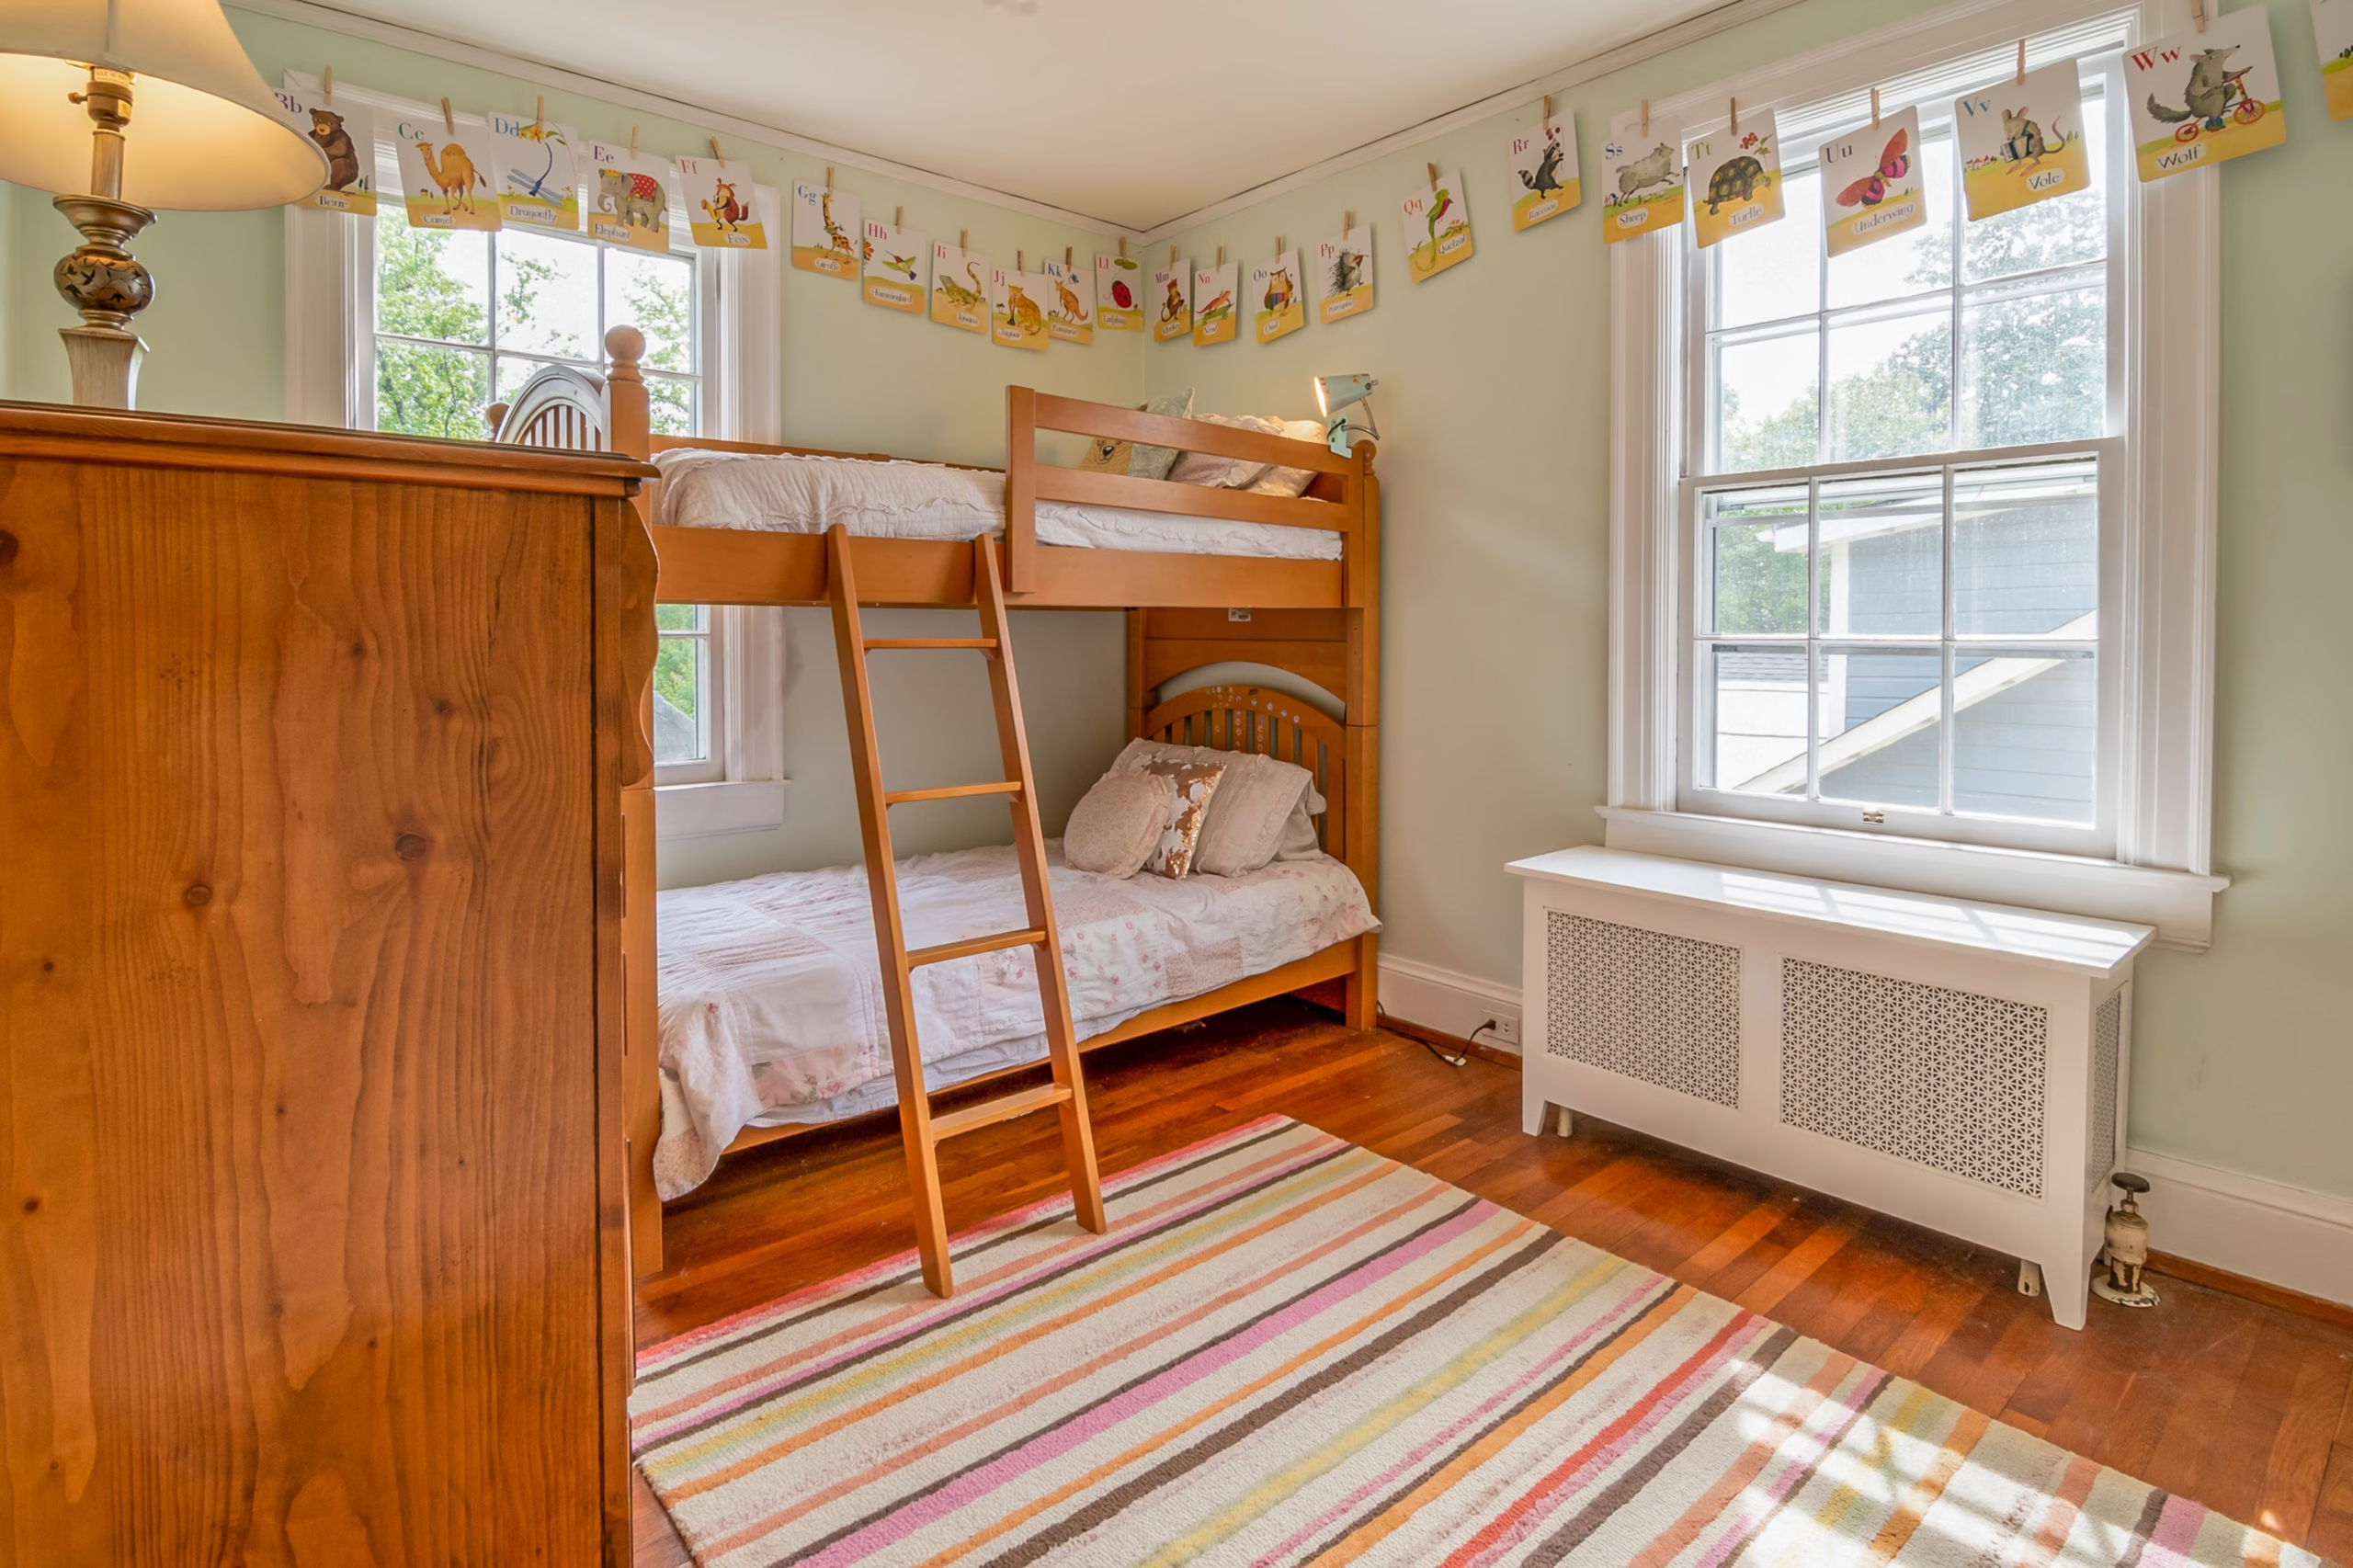
I almost talked a client out of bunk beds last year. Grown adults, sleeping in bunks? It felt wrong. Like putting a beanbag chair in a boardroom.
Then I found a photo of a matte-black loft frame with a queen bed tucked underneath it. No plastic ladder. No creaky metal frame. Just clean lines, hotel-grade bedding, and two full sleeping levels stacked into one footprint.
That’s when it clicked. The bunk bed was never the problem. Every bunk bed I’d seen before was just built for a nine-year-old.
Maybe you’re working with a tiny house and every inch counts. Maybe it’s two adults sharing one small bedroom. Maybe it’s just extra sleeping space for guests without turning your office into a hotel room. There’s a build ahead for it.
So I went looking for the ones that actually solve those problems, the loft frames, the storage staircases, the built-in desks, and the reading nooks tucked right into the wall. Here are 19 adult bunk bed ideas pulled straight from real builds, each one proof that a bunk bed can be genuinely sophisticated.
Popular Adult Bunk Bed Ideas
1. Build a Loft Bed with a Hidden Sleeping Nook Below
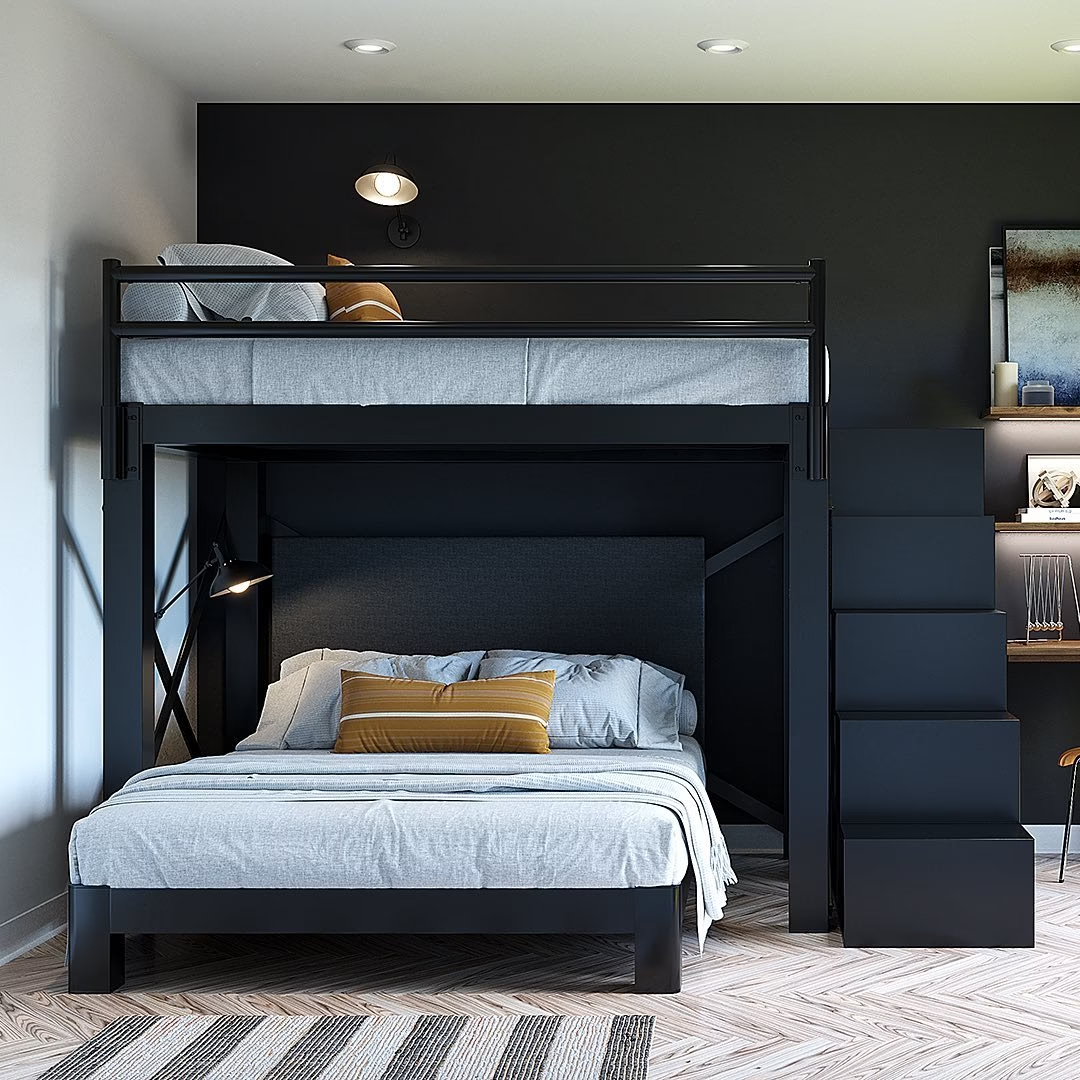
This moody, matte-black loft frame tucks a full upholstered headboard bed directly underneath the top bunk. A stair-step dresser climbs up one side. It doubles as both a ladder and a closet, so nothing extra has to sit on the floor.
The dark palette makes the whole structure feel like part of the wall. It never reads as a bulky piece of furniture sitting in the middle of the room. That’s the trick with adult bunk beds. Dark, matched tones let a big frame disappear into the space instead of dominating it.
A small reading lamp sits mounted right into the frame. It means no side table is needed at all. Every inch here is doing at least two jobs, which is exactly what makes this feel built for grown-ups.
Of all the adult bunk bed ideas with a loft, this one proves the format can look just as intentional as any standalone bed frame.
2. Layer Two Full-Size Beds with a Shared Nightstand Wall
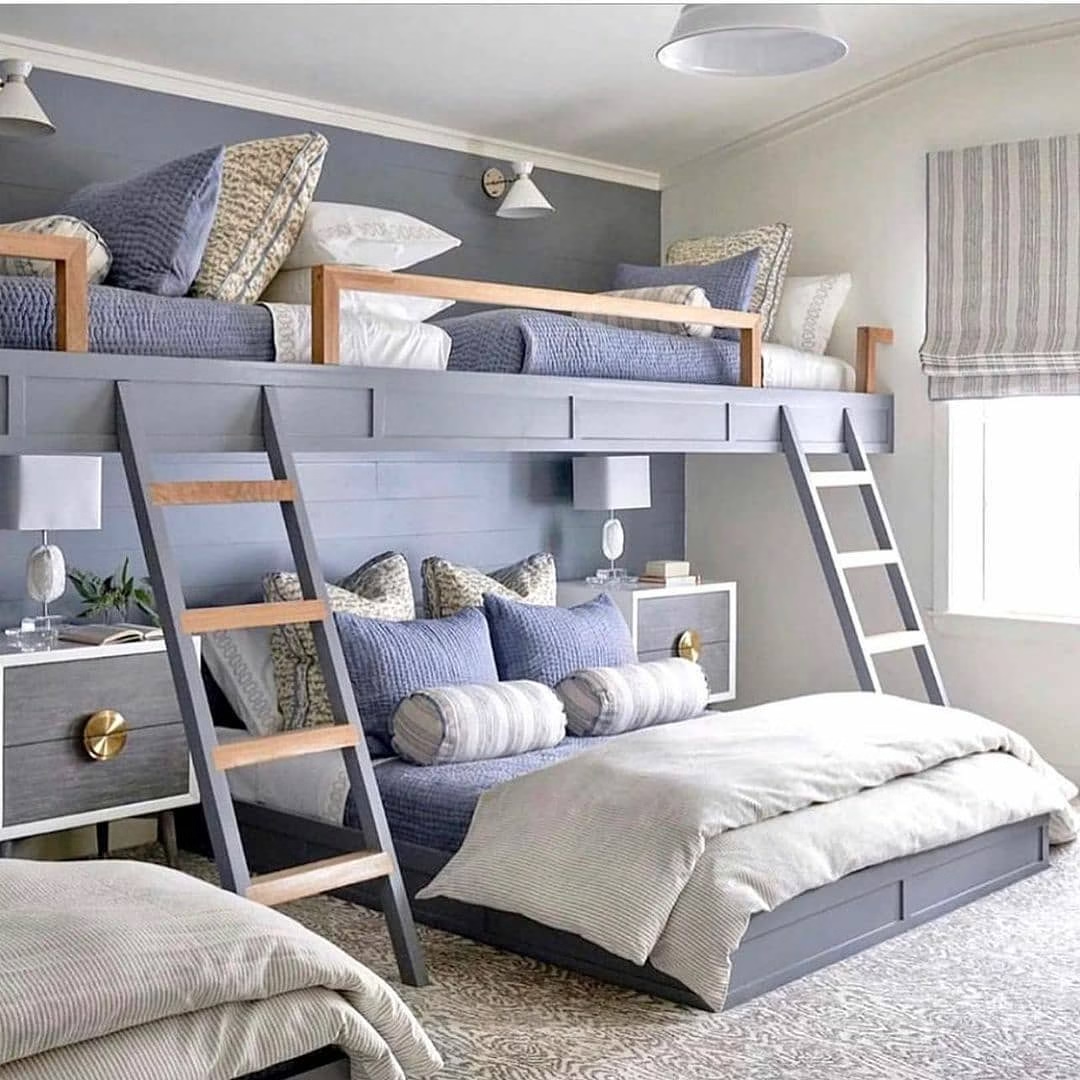
Skip the narrow twin mattresses. This build uses two full-size platforms instead, so the space still sleeps like a real bedroom. Adults can stretch out comfortably on either level.
A shared shiplap wall runs behind both beds. Matching nightstands sit tucked in between them, each with its own lamp. It gives two sleepers privacy without needing two separate walls or two separate rooms.
Wood-trimmed ladders lead up to the top bunk. They add warmth against all that cool gray paint. The whole room feels like a boutique hotel suite rather than a bunk room built for kids.
This is one of the better adult bunk bed ideas for couples who each want their own full mattress instead of sharing a cramped twin.
3. Add Warm LED Lighting Under Every Step
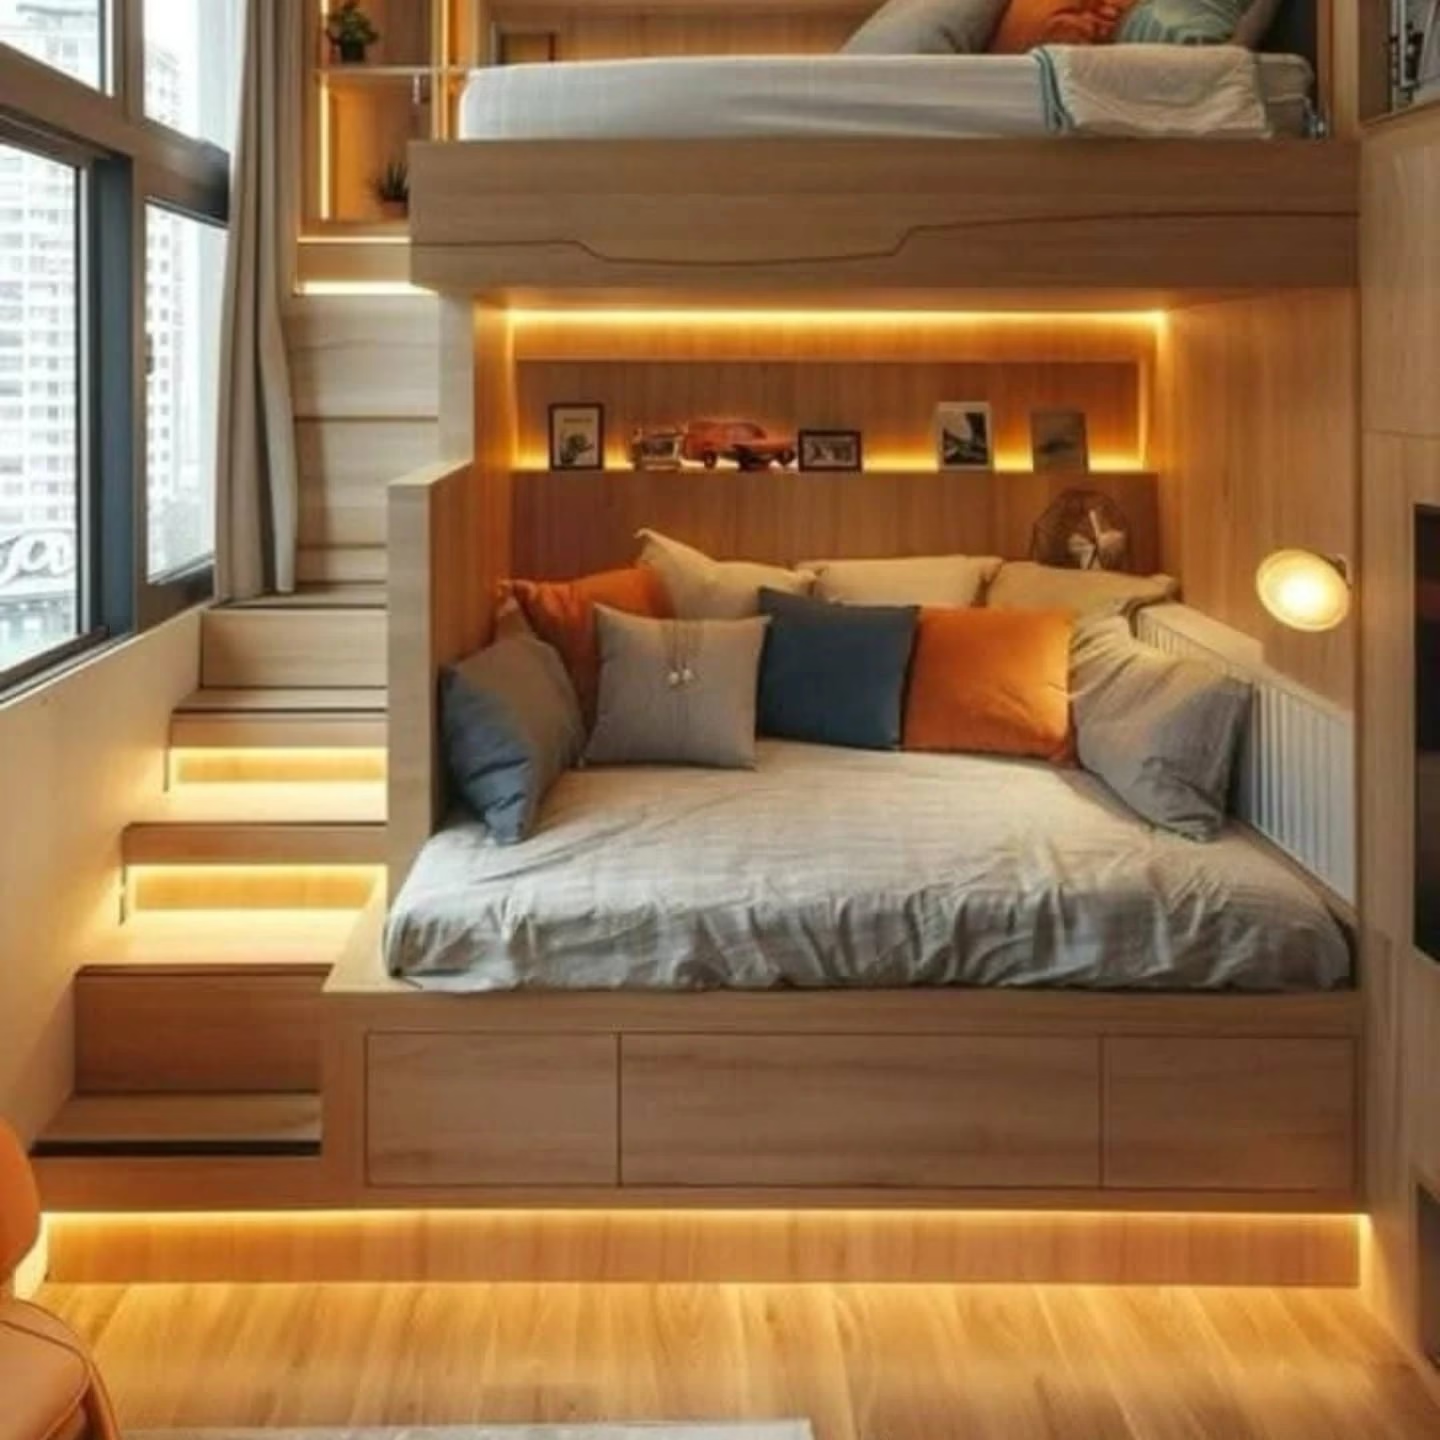
Soft under-step lighting turns a plain wooden staircase into a feature on its own. Every step glows faintly along its edge. It’s a small detail, but it changes the whole feel of the room.
This daybed nook uses the same warm strip lighting along the base of the bed. Built-in shelves above hold small framed photos and personal keepsakes. The lighting makes them look intentional, almost like a gallery wall.
The result is a corner that glows without needing an overhead fixture. It’s cozy at night and still bright enough to read in. Adult bunk beds benefit from this kind of layered lighting far more than a single overhead bulb ever could.
If you’re browsing adult bunk bed ideas with a reading nook built in, this is the lighting setup to copy first.
4. Use an L-Shaped Layout to Fit One More Bed
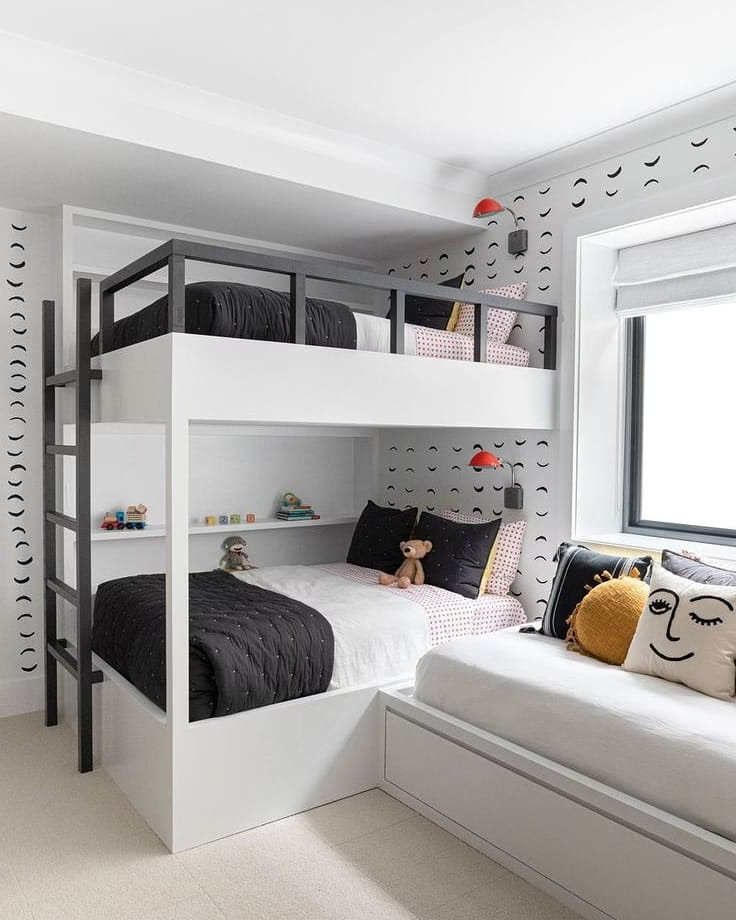
When you’re short on wall space, let the beds turn a corner. This black-and-white room fits a full bunk bed plus a separate daybed by running them in an L-shape. Nothing overlaps, and nothing feels squeezed.
The bunk uses a slim black metal frame with a built-in shelf for books and small decor. The daybed sits perpendicular to it, dressed in the same black and white bedding. It reads as one connected sleep zone instead of two crowded ones.
Graphic wallpaper ties the whole room together. It softens all those sharp angles. A single red sconce adds just enough color to keep the space from feeling too stark.
If you’re specifically hunting for adult bunk bed ideas for a small space, this L-shaped layout is one of the easiest to copy in an oddly shaped room.
5. Add a Simple Wall Motif Behind the Headboard
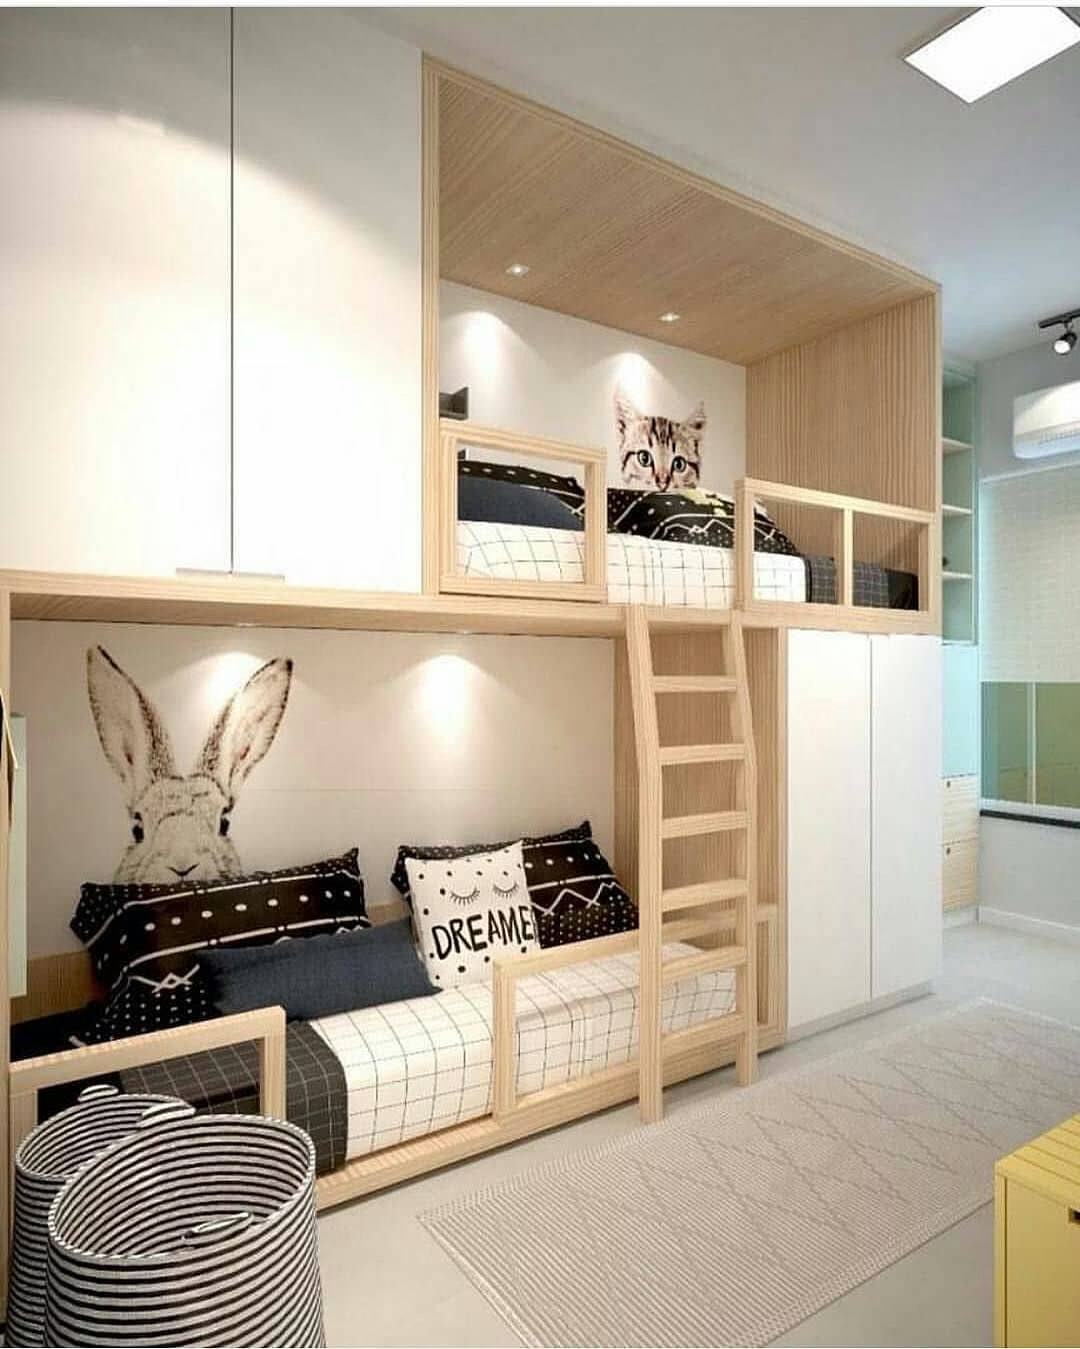
A single painted illustration behind the top bunk gives this light oak loft instant personality. It’s just one small detail, nothing elaborate. But it makes the whole wall feel finished.
Below it, a second bunk sits framed by a bold illustration of its own. Both beds keep their bedding simple, black and white with small polka dots. The wall art does all the visual work, so nothing else has to compete.
It’s a low-cost way to make a built-in bed feel custom. No extra furniture, no extra shelving. Just paint and a ladder, and the room feels entirely its own.
6. Line Up Built-In Bunks Along One Long Wall
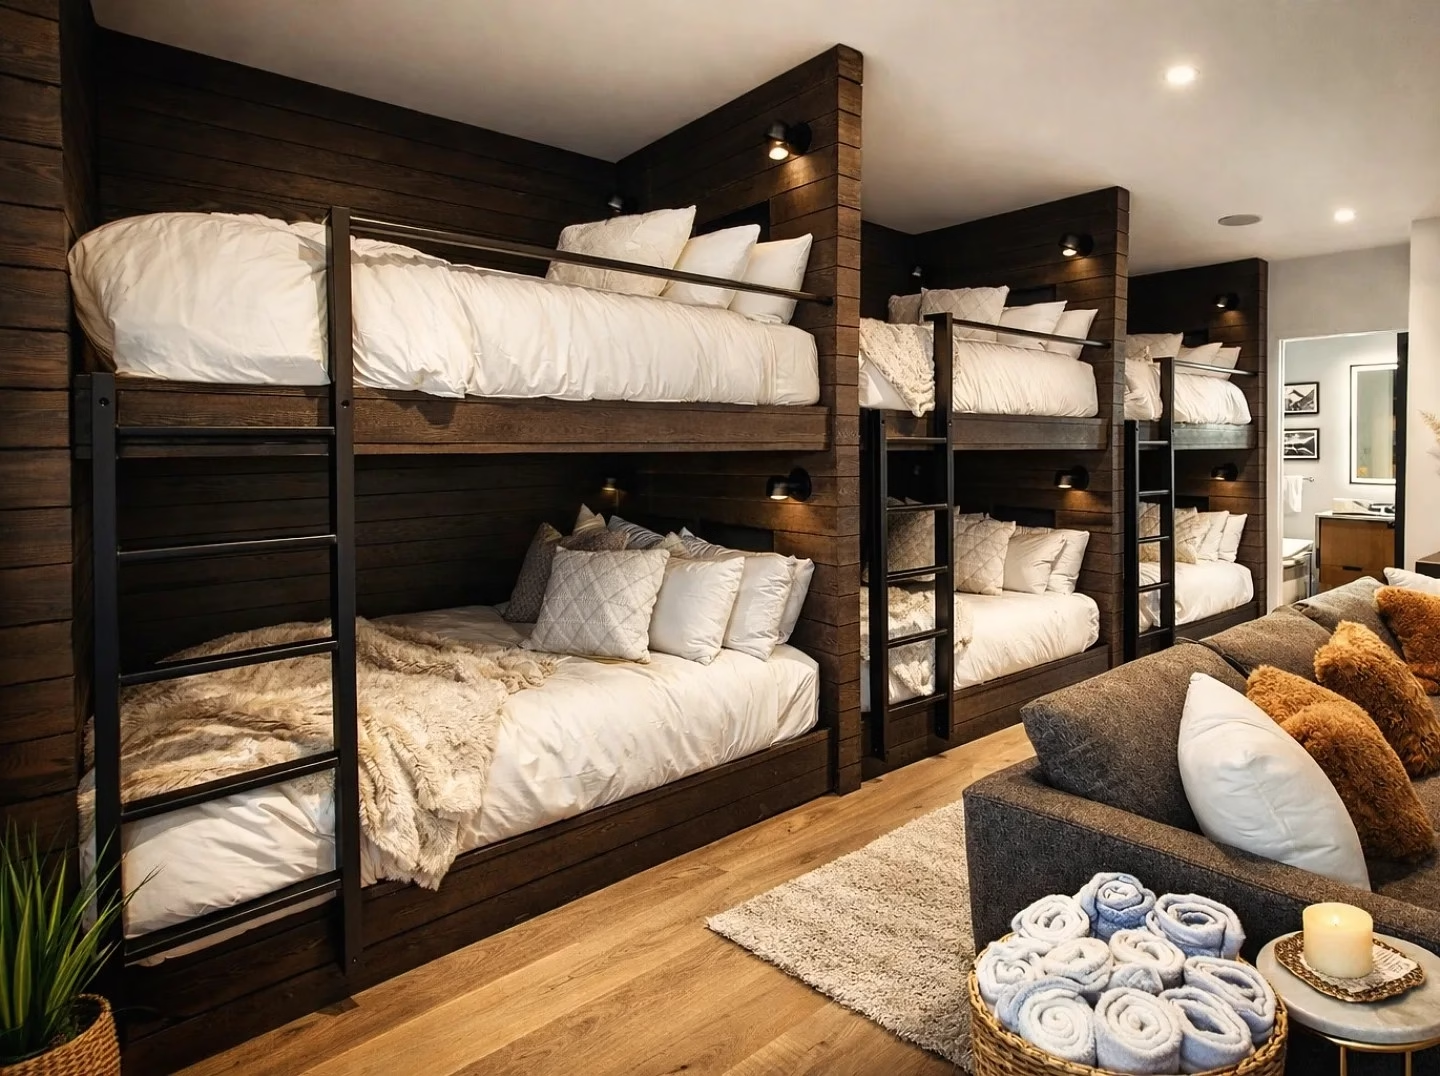
For a room that needs to sleep a crowd, repeat the same built-in bunk three times down one wall. This dark wood version does exactly that. Each unit is identical, which keeps the whole wall feeling calm instead of busy.
Matching sconces sit mounted above every top bunk. Matte black ladders run up the side of each one. The repetition is what sells it. Nothing competes for attention.
A cozy sitting area faces the wall of bunks, with a shaggy rug and a basket of rolled towels. It reads more like a boutique ski lodge than a bunk room. Small footprint, serious hosting capacity for a full group of adults.
7. Stack Three Beds Instead of Two
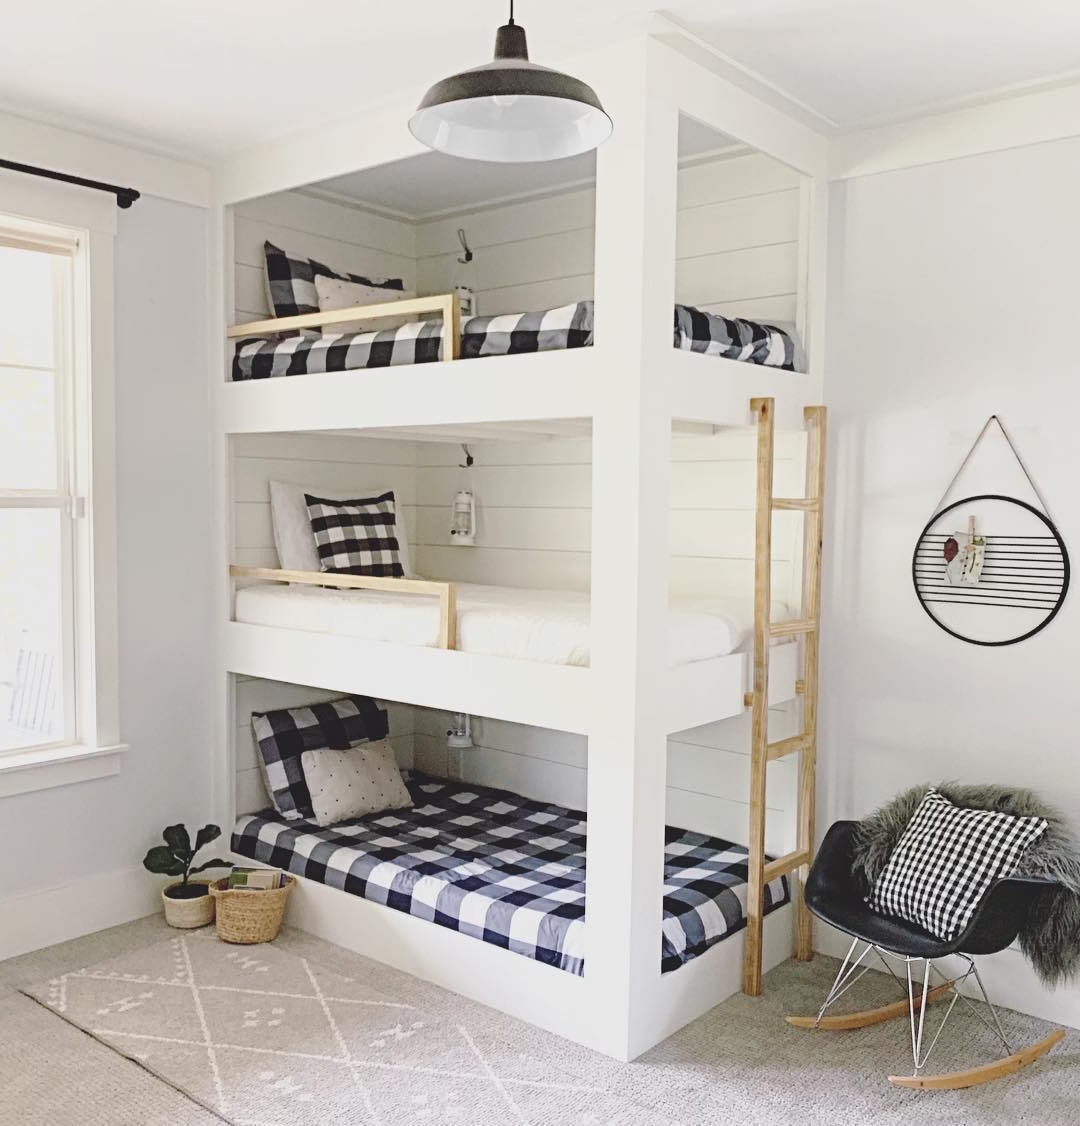
If the ceiling height allows it, a triple bunk sleeps three people in the footprint of one twin bed. This all-white version proves it doesn’t have to feel cramped. Each level has its own headboard nook and reading light.
Buffalo check bedding keeps the whole thing bright and cheerful. A single wood ladder runs up the side, simple and unobtrusive. There’s no wasted railing or extra hardware anywhere.
A small black rocking chair sits in the corner nearby. It’s proof the room still has breathing room, even with three beds stacked against one wall. Vertical stacking is the real space-saver for a guest room that needs to sleep more people than it looks like it can.
8. Pair a Storage Staircase with a Built-In Bookshelf
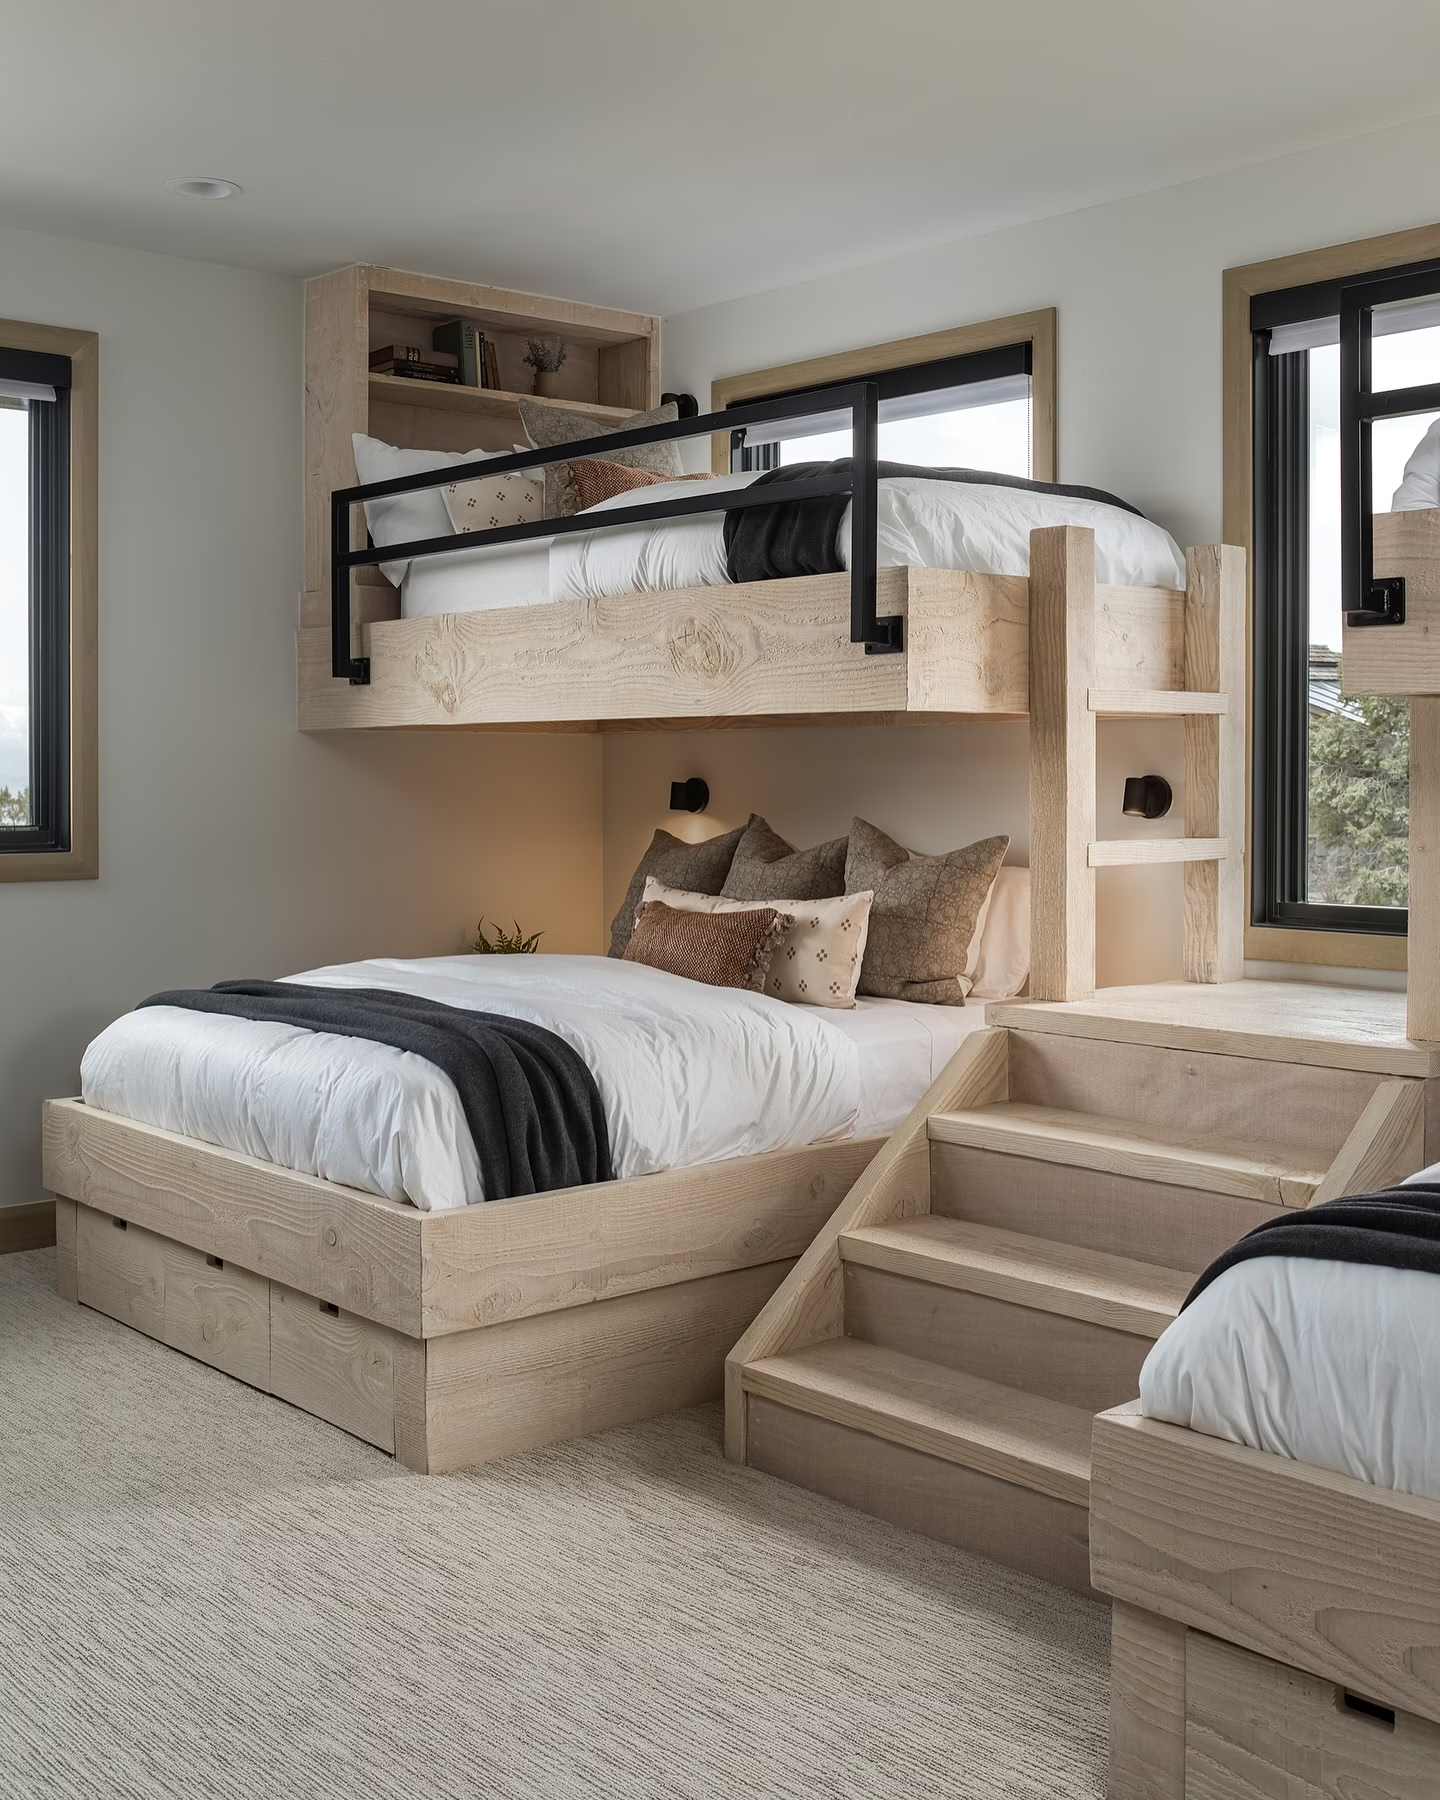
This light wood loft does double duty in two directions at once. The stairs leading up to the top bunk hide drawers inside every step. Nothing about them looks like storage until you open one.
Right beside the bed, a floor-to-ceiling shelf unit holds books, plants, and small decor pieces. Drawers underneath keep anything that doesn’t need to be on display. It’s a full dresser and a bookshelf in one footprint.
Windows on either side keep the whole nook bright. Sconces mounted into the wood frame add reading light without needing a lamp. Every surface here is working for the room, which is what makes it feel adult rather than juvenile.
This is a great starting point if you’re after adult bunk bed ideas with storage built in, and that open shelf tier could just as easily swap in a fold-down desk if you need a workspace instead of more books.
9. Swap the Ladder for a Stair-Step Dresser
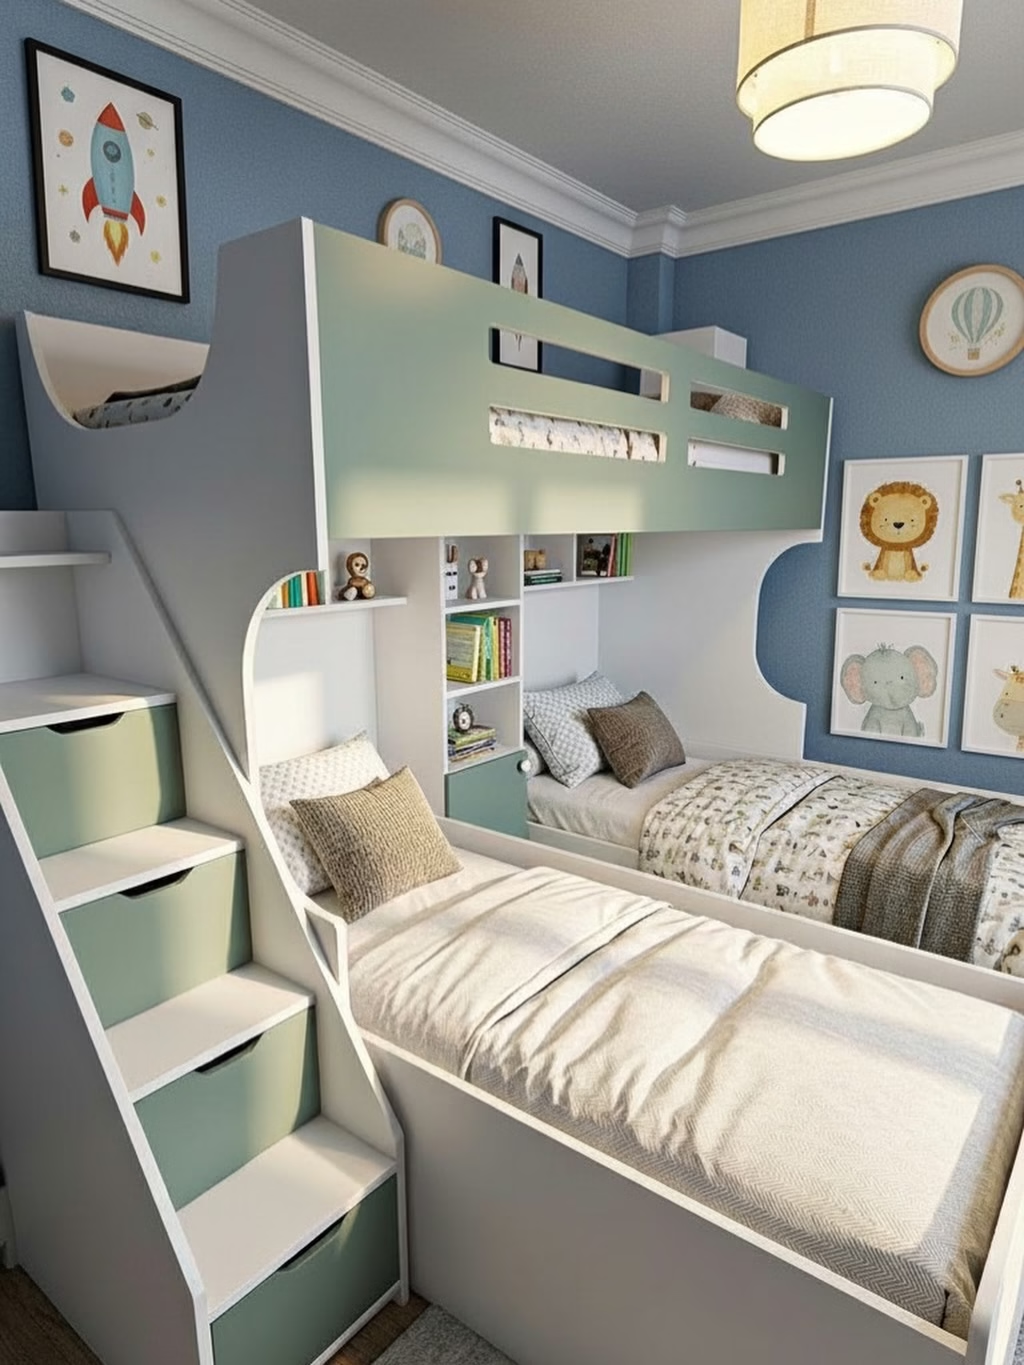
Ladders are compact, but a stair-step dresser is a lot easier to use comfortably, especially for anyone climbing up at night. This sage green and white build swaps one out for the other. Each step doubles as a drawer.
Framed art wraps around the whole bed nook, and built-in shelves hold books and small decor within easy reach. Nothing has to live on the floor or clutter a nightstand.
The lower bunk tucks in against a curved cutout in the wall. It gives the sleeper their own defined space, even though it’s technically one open room. Small details like that make a shared room feel far more private.
Among adult bunk bed ideas with stairs built in, this one earns its keep twice over, once as a safer climb and once as a full dresser.
10. Add a Pull-Out Trundle for Overnight Guests
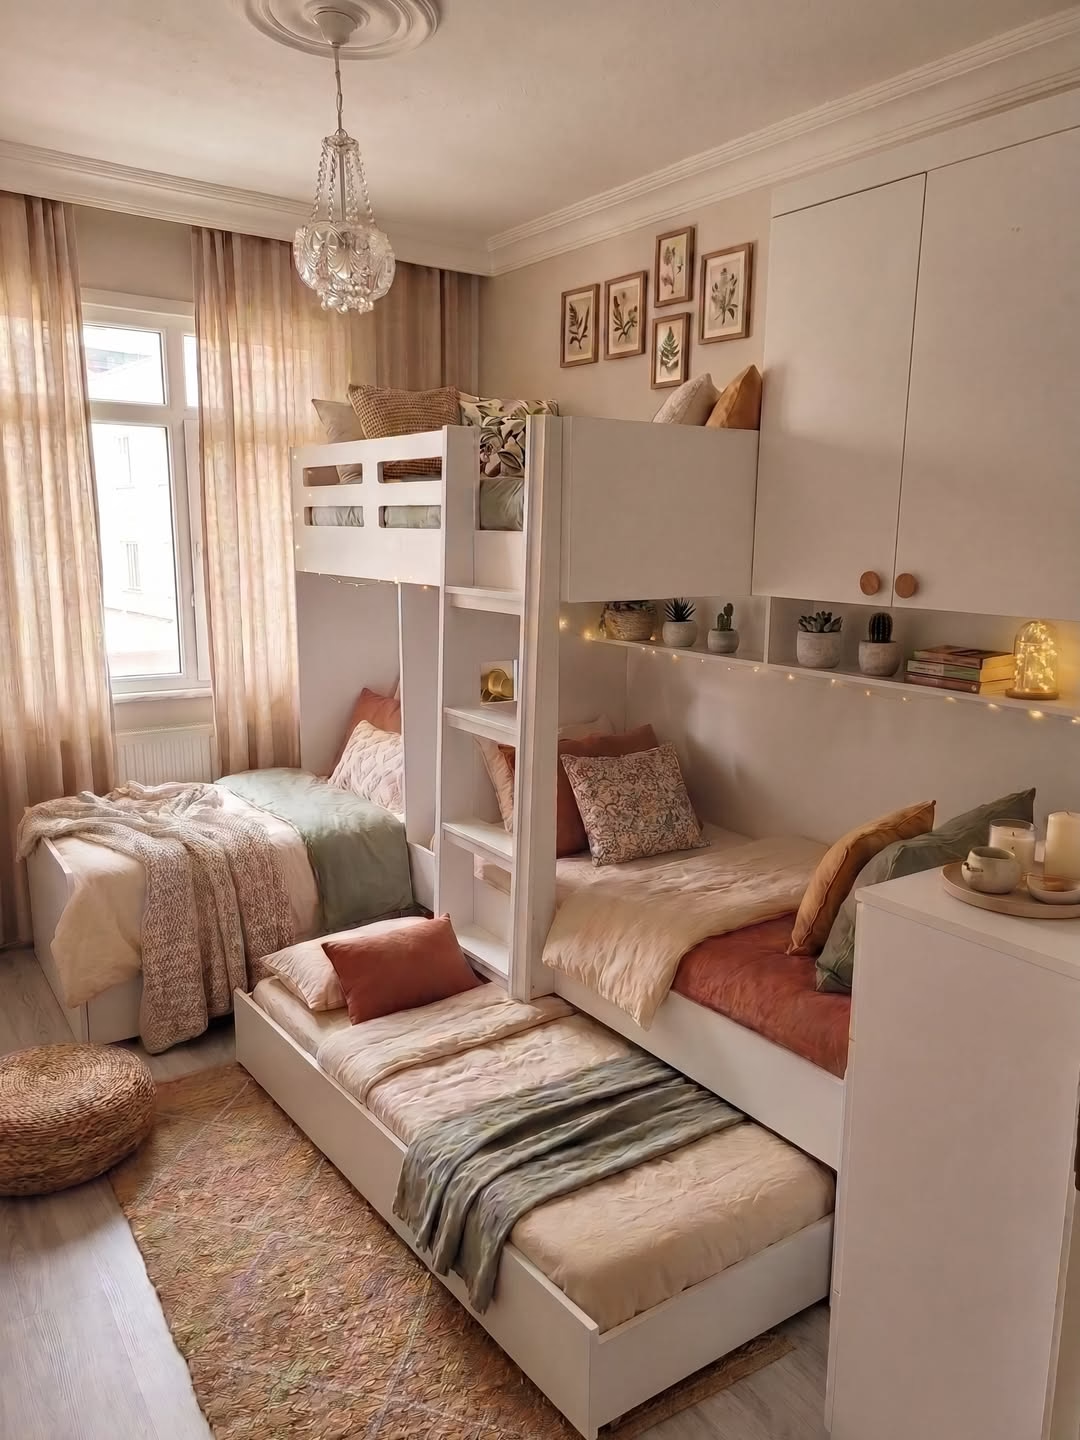
A trundle bed that slides out from under the bottom bunk means a room built for two can sleep three when needed. This warm, boho-toned build makes the trundle feel just as cozy as the main bed, not like an afterthought.
Layered rust and sage bedding ties all three sleeping spots together. A small shelf built into the ladder holds succulents and string lights. Even the storage nooks get decorated here.
The trundle stays fully tucked away most nights. It only comes out for extra guests. That’s the whole point of a good adult bunk bed idea, it disappears until you actually need it.
Of all the adult bunk bed ideas for guests, a hidden trundle is still the easiest one to pull off in a room that already has a job to do the rest of the year.
11. Hide the Stairway Behind Painted Paneling
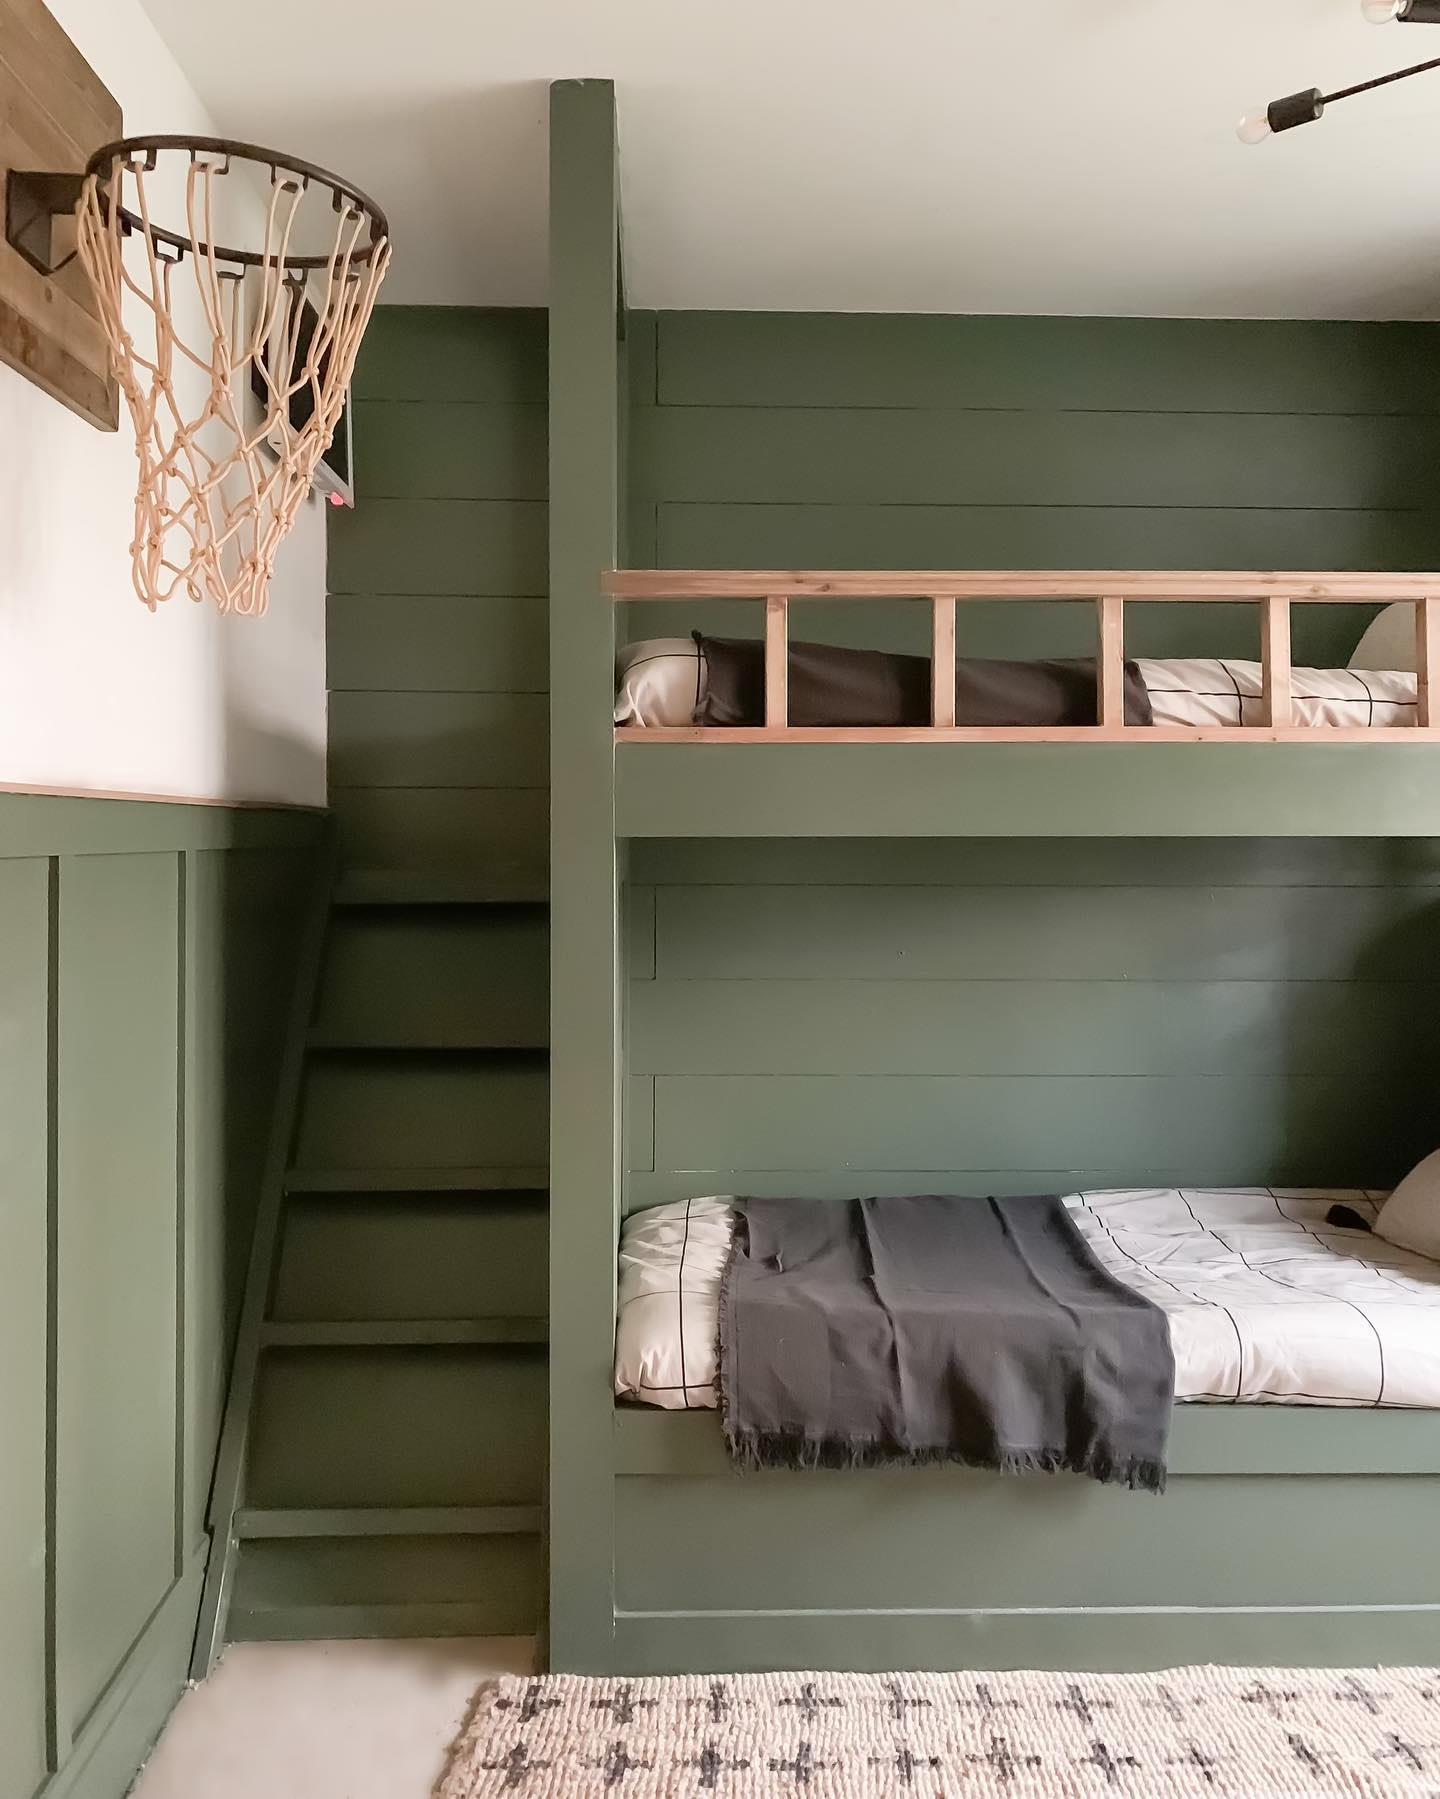
Built-in stairs don’t have to look like stairs. This deep green room folds the staircase into the same shiplap paneling as the walls. From across the room, it barely reads as a staircase at all.
A basketball hoop mounted at the top hints at what’s up there without giving away the whole layout. The bunk itself sits low and simple, dressed in graphic black and white bedding. Nothing about it looks staged.
Painting the stairs, walls, and bed frame all in one color is the real trick. It blurs the lines between furniture and architecture. The whole room feels bigger because nothing is fighting for attention.
This trick matters most for adult bunk bed ideas for a tiny house, where a bulky staircase can eat up more visual space than the bed itself.
12. Anchor the Bed with a Floor-to-Ceiling Shelf Column
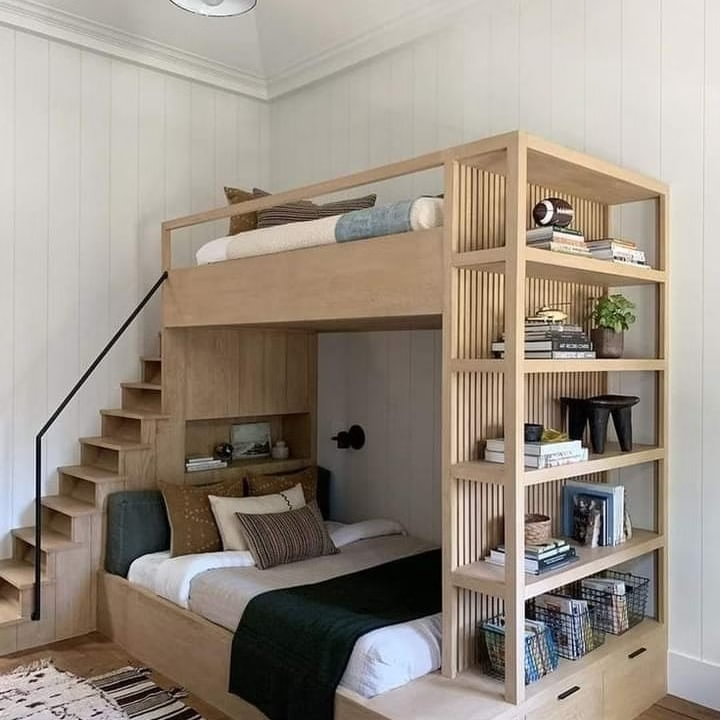
A tall, slatted-wood shelf unit standing beside the bed adds serious storage without eating into the walkway. This natural oak build lines every shelf with books, small sculptures, and baskets. It reads more like a piece of furniture than built-in storage.
A stair-step entry leads up to the loft, paired with a slim black metal handrail. The contrast between the warm wood and the black metal keeps the whole thing from feeling too heavy. It’s a grown-up, cabin-lodge feel through and through.
Green shiplap paneling lines the wall behind the bed. A cozy velvet-look headboard and striped pillow tie the whole nook together. Nothing about this loft feels like it was built for a child, which is exactly the point of a good adult bunk build.
13. Carve Out a Simple Built-In Alcove
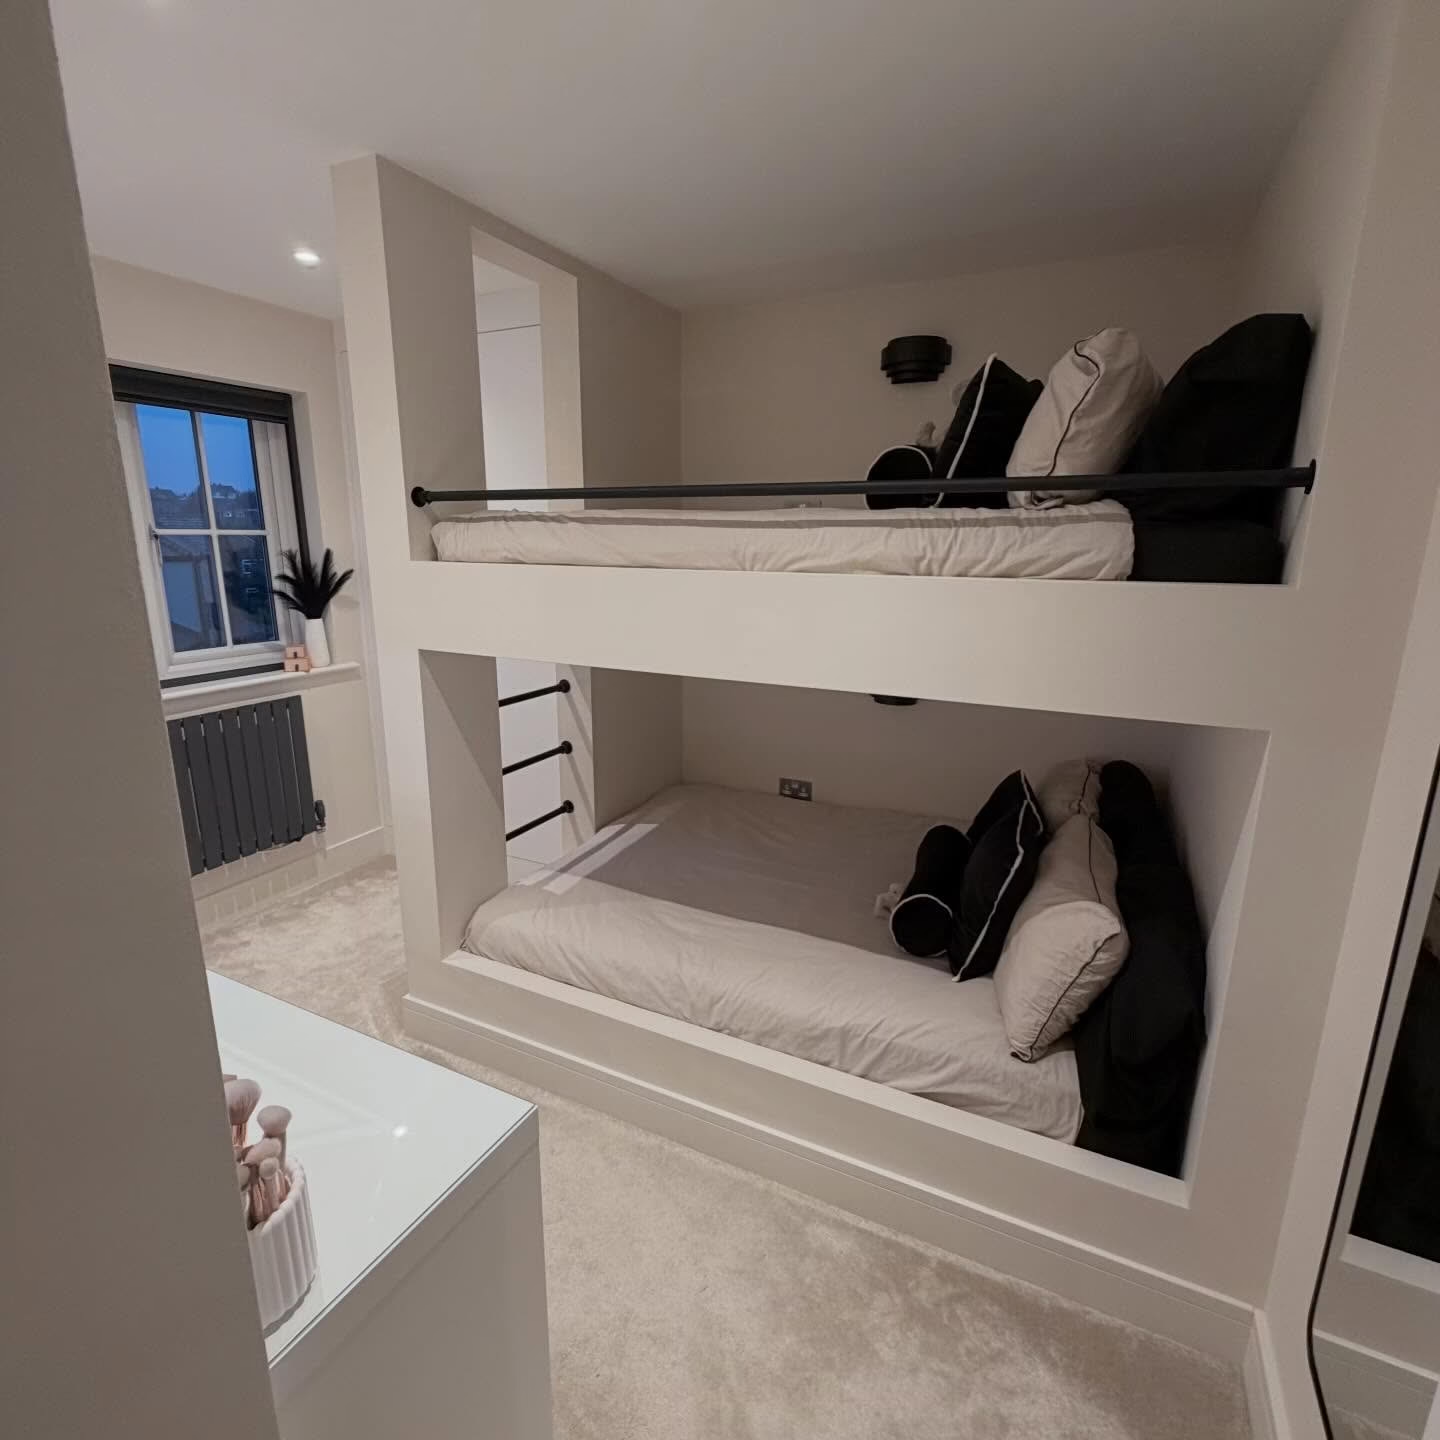
Sometimes the simplest option wins. This all-white recessed alcove skips the ladders and railings entirely. Two beds tuck directly into the wall, one stacked above the other.
A thin black rod runs along the top bunk in place of a rail, more decorative than functional. Small wall sconces sit built right into the alcove, angled to double as reading lights. There’s just enough room for a lamp and a pillow pile.
No extra trim, no extra hardware. Just clean lines and soft carpet underfoot. It’s proof that an adult bunk bed doesn’t need a single decorative flourish to feel finished.
14. Hang a Curtain for Instant Privacy
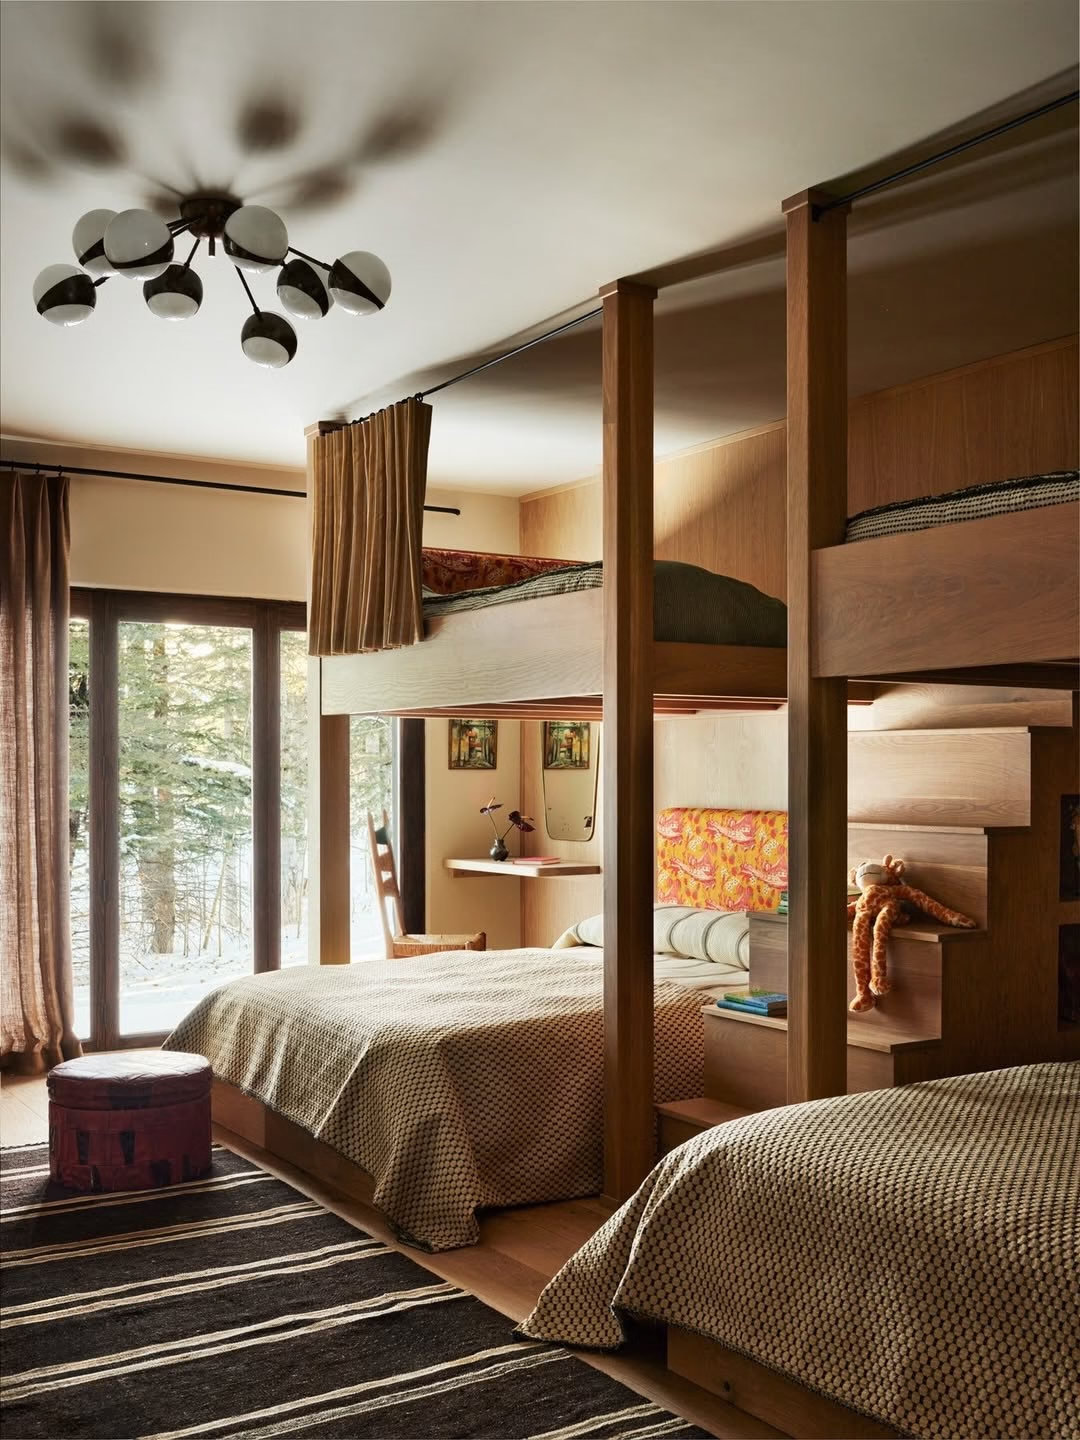
A simple curtain rod mounted along the top bunk gives sleepers a way to close off their space without adding walls. This wood-post cabin room uses it beautifully. The curtain falls open during the day and closes at night.
Warm oak posts frame both beds, with built-in stair storage running up one side. A small side table tucked onto the steps holds a lamp and a stack of books. The whole room still feels open despite two full beds sharing it.
Floor-to-ceiling windows and a view of snow-covered trees keep the space feeling airy. Even with heavy wood furniture, nothing here feels boxed in. A curtain is such a small addition, but it changes how private the space feels instantly, which matters a lot more once two adults are sharing a room.
15. Pair a Loft Bed with a Low Floor Daybed
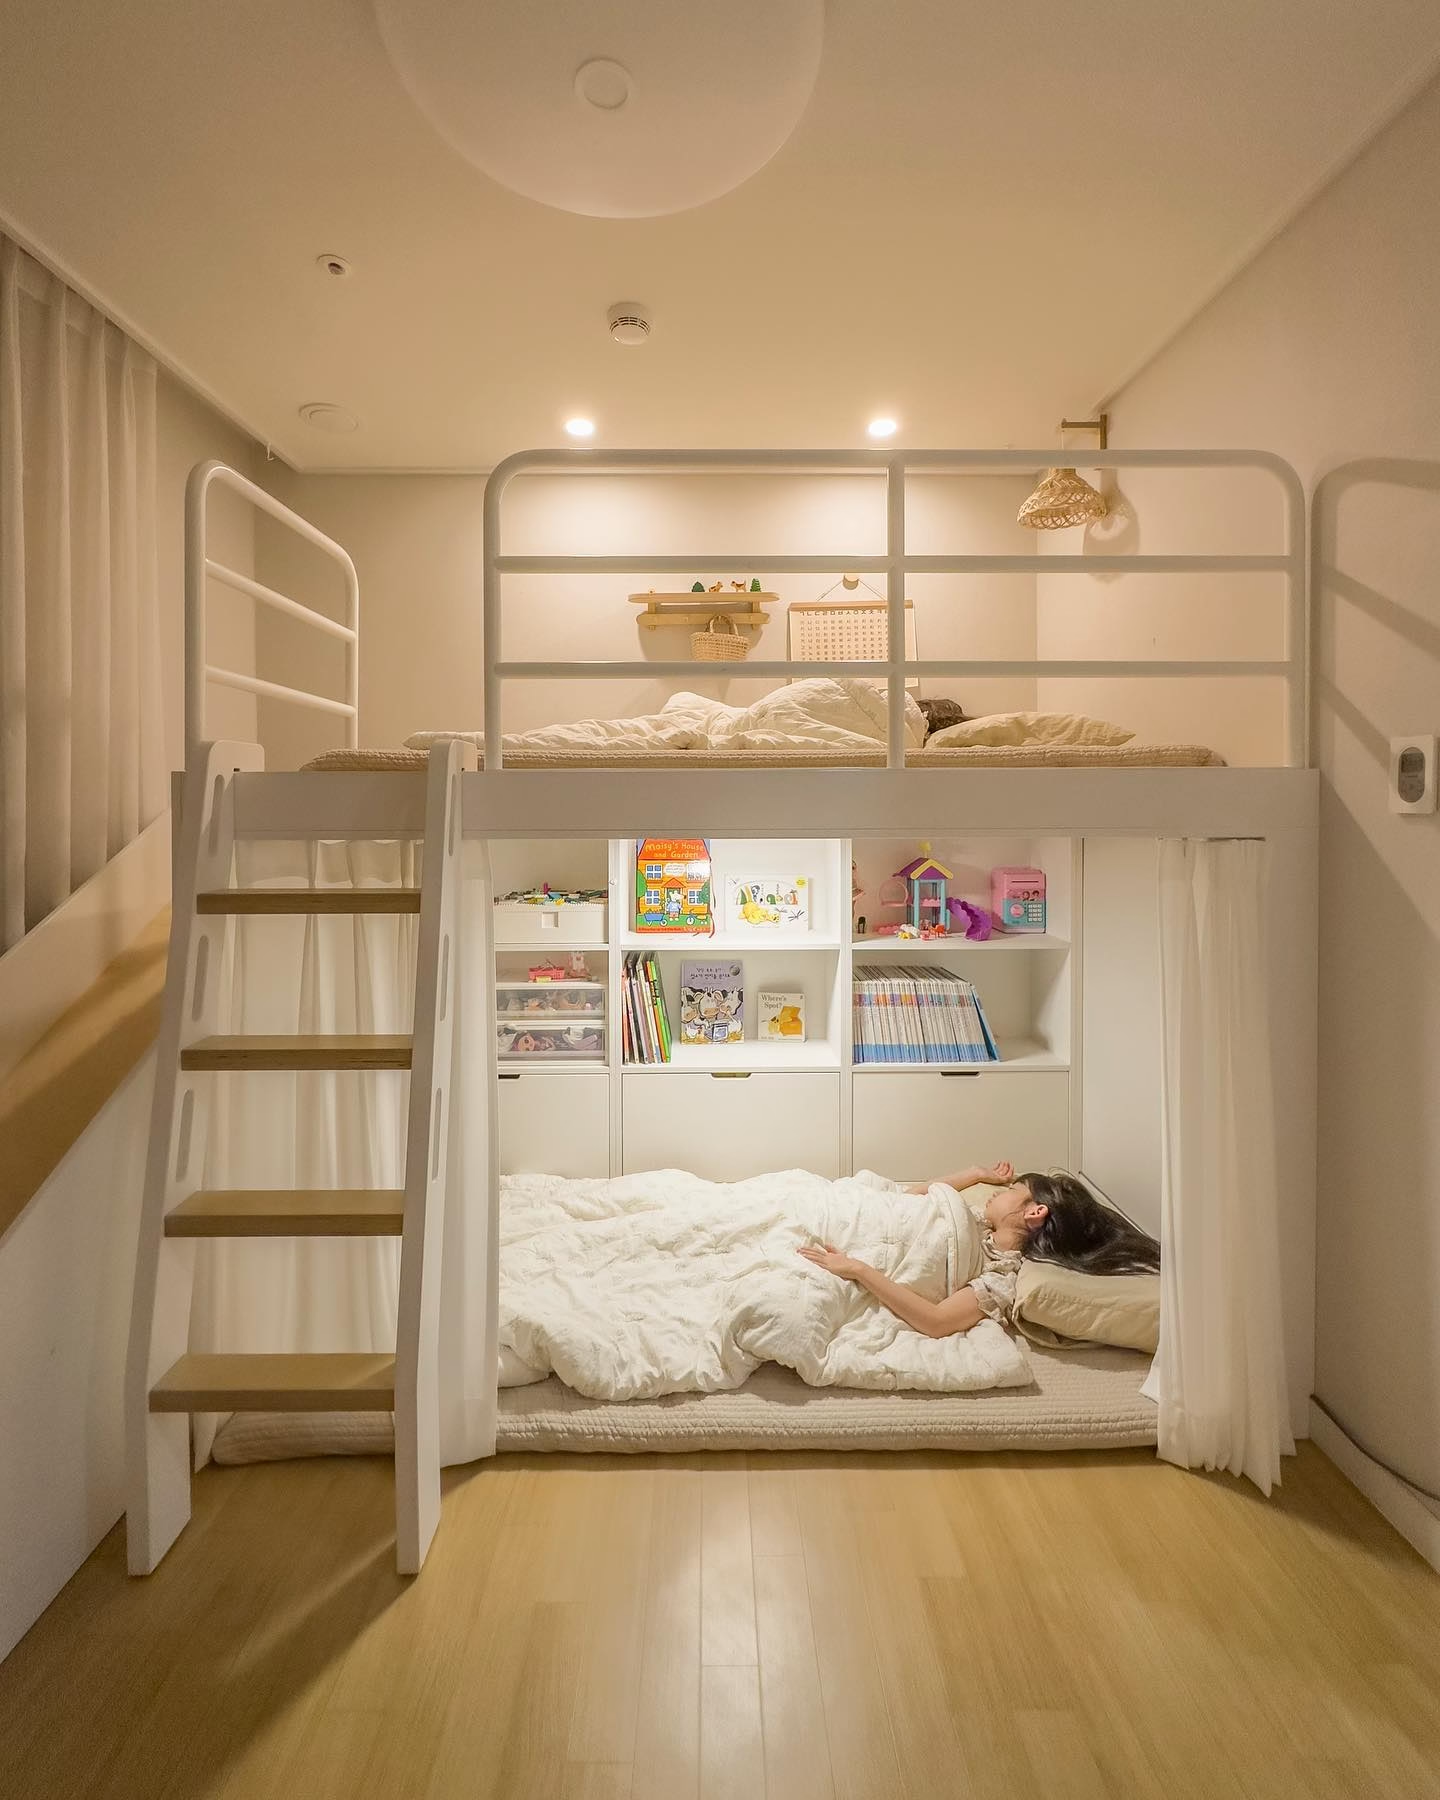
A loft bed sits up top, framed in simple white metal railing. Below it, a low platform holds a soft, minimal mattress directly on the floor. It’s a quiet, grounded layout that still sleeps two.
Built-in cube storage lines the base of the loft, filled with books and small decor. A sheer curtain can be pulled across the lower bed for privacy. It closes off a cozy little room within a room.
The whole setup keeps the footprint small while still giving two distinct sleeping zones. No bed frame legs, no wasted gaps underneath. Just soft light, warm wood floors, and a genuinely restful little corner for a grown-up guest.
16. Repeat the Staircase-and-Shelf Combo in Warm Oak
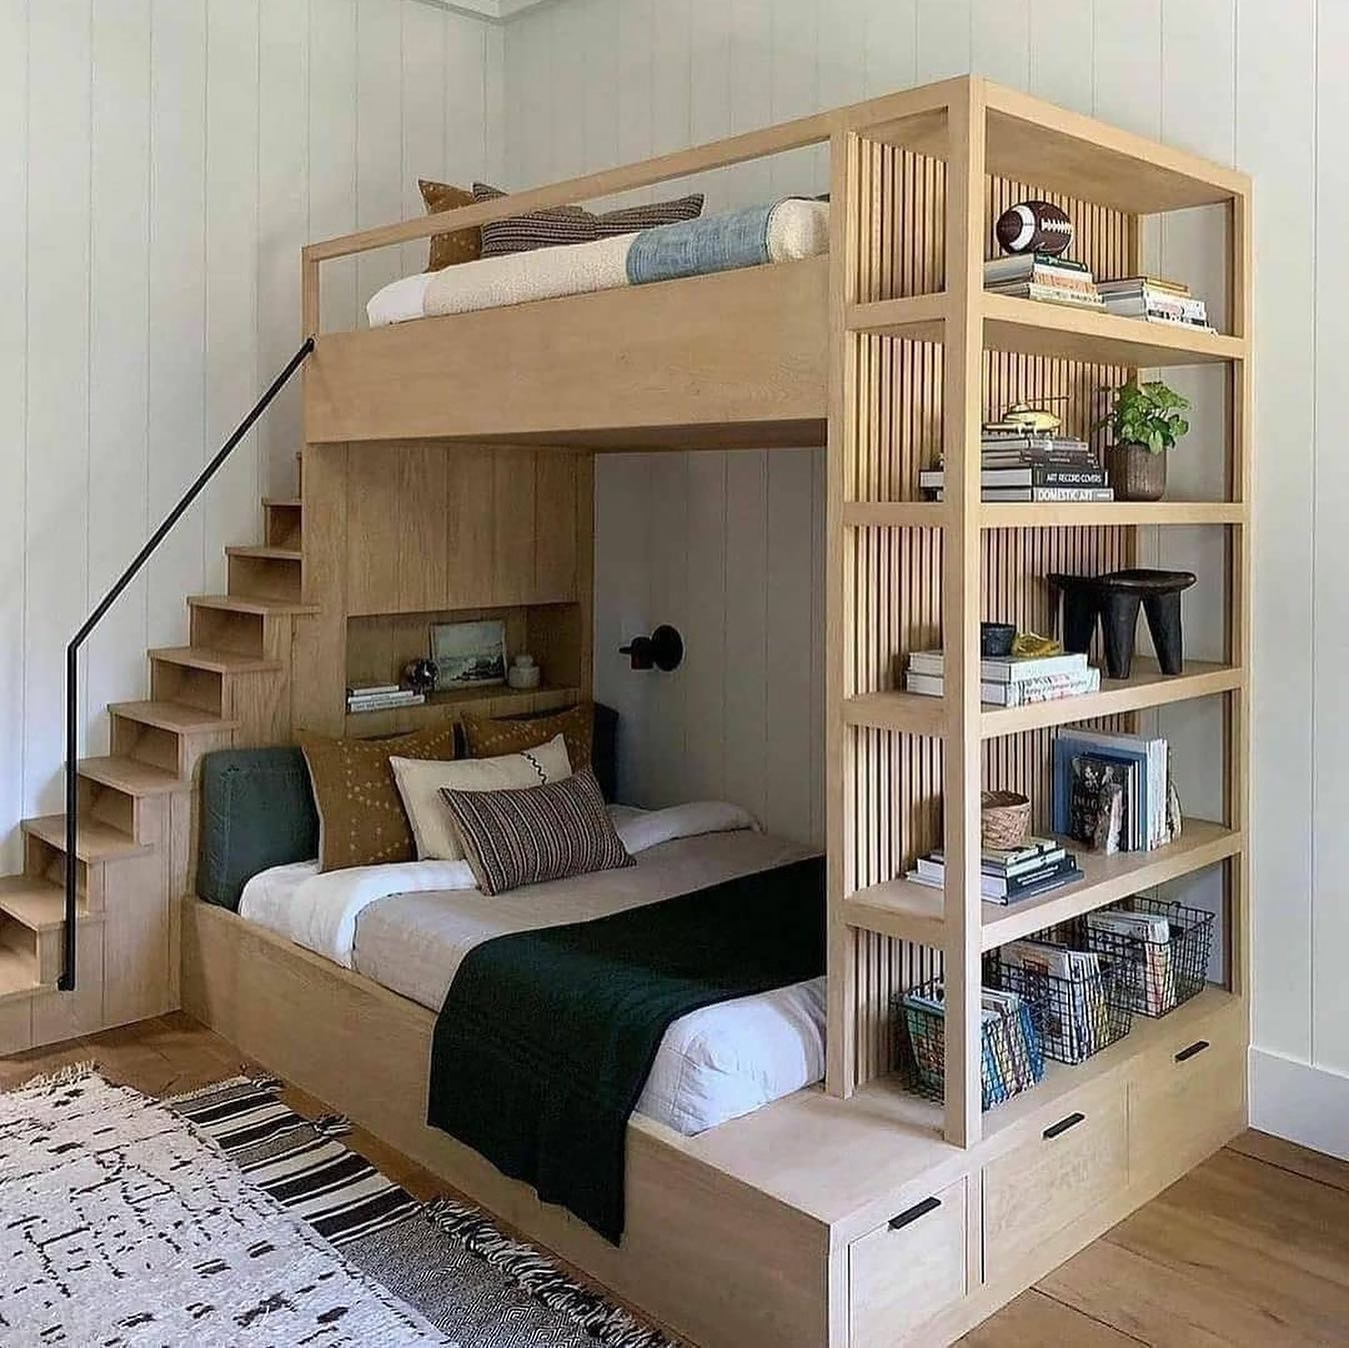
A second take on the storage-staircase-plus-bookshelf idea, this one leans further into warm oak tones. Every step up to the loft hides a drawer. A slatted wood back panel runs behind an open bookshelf beside the bed.
Green velvet cushions and mustard throw pillows warm up the natural wood. Baskets tucked into the lower shelves catch anything that doesn’t have a home yet. It’s a fully styled little library corner as much as it is a bed.
Shiplap walls painted a soft off-white keep the whole room feeling calm. Nothing competes with the wood tones. It’s proof this idea works just as well the second time around, styled a little differently for a more adult palette.
17. Build Understair Cubbies for Extra Storage
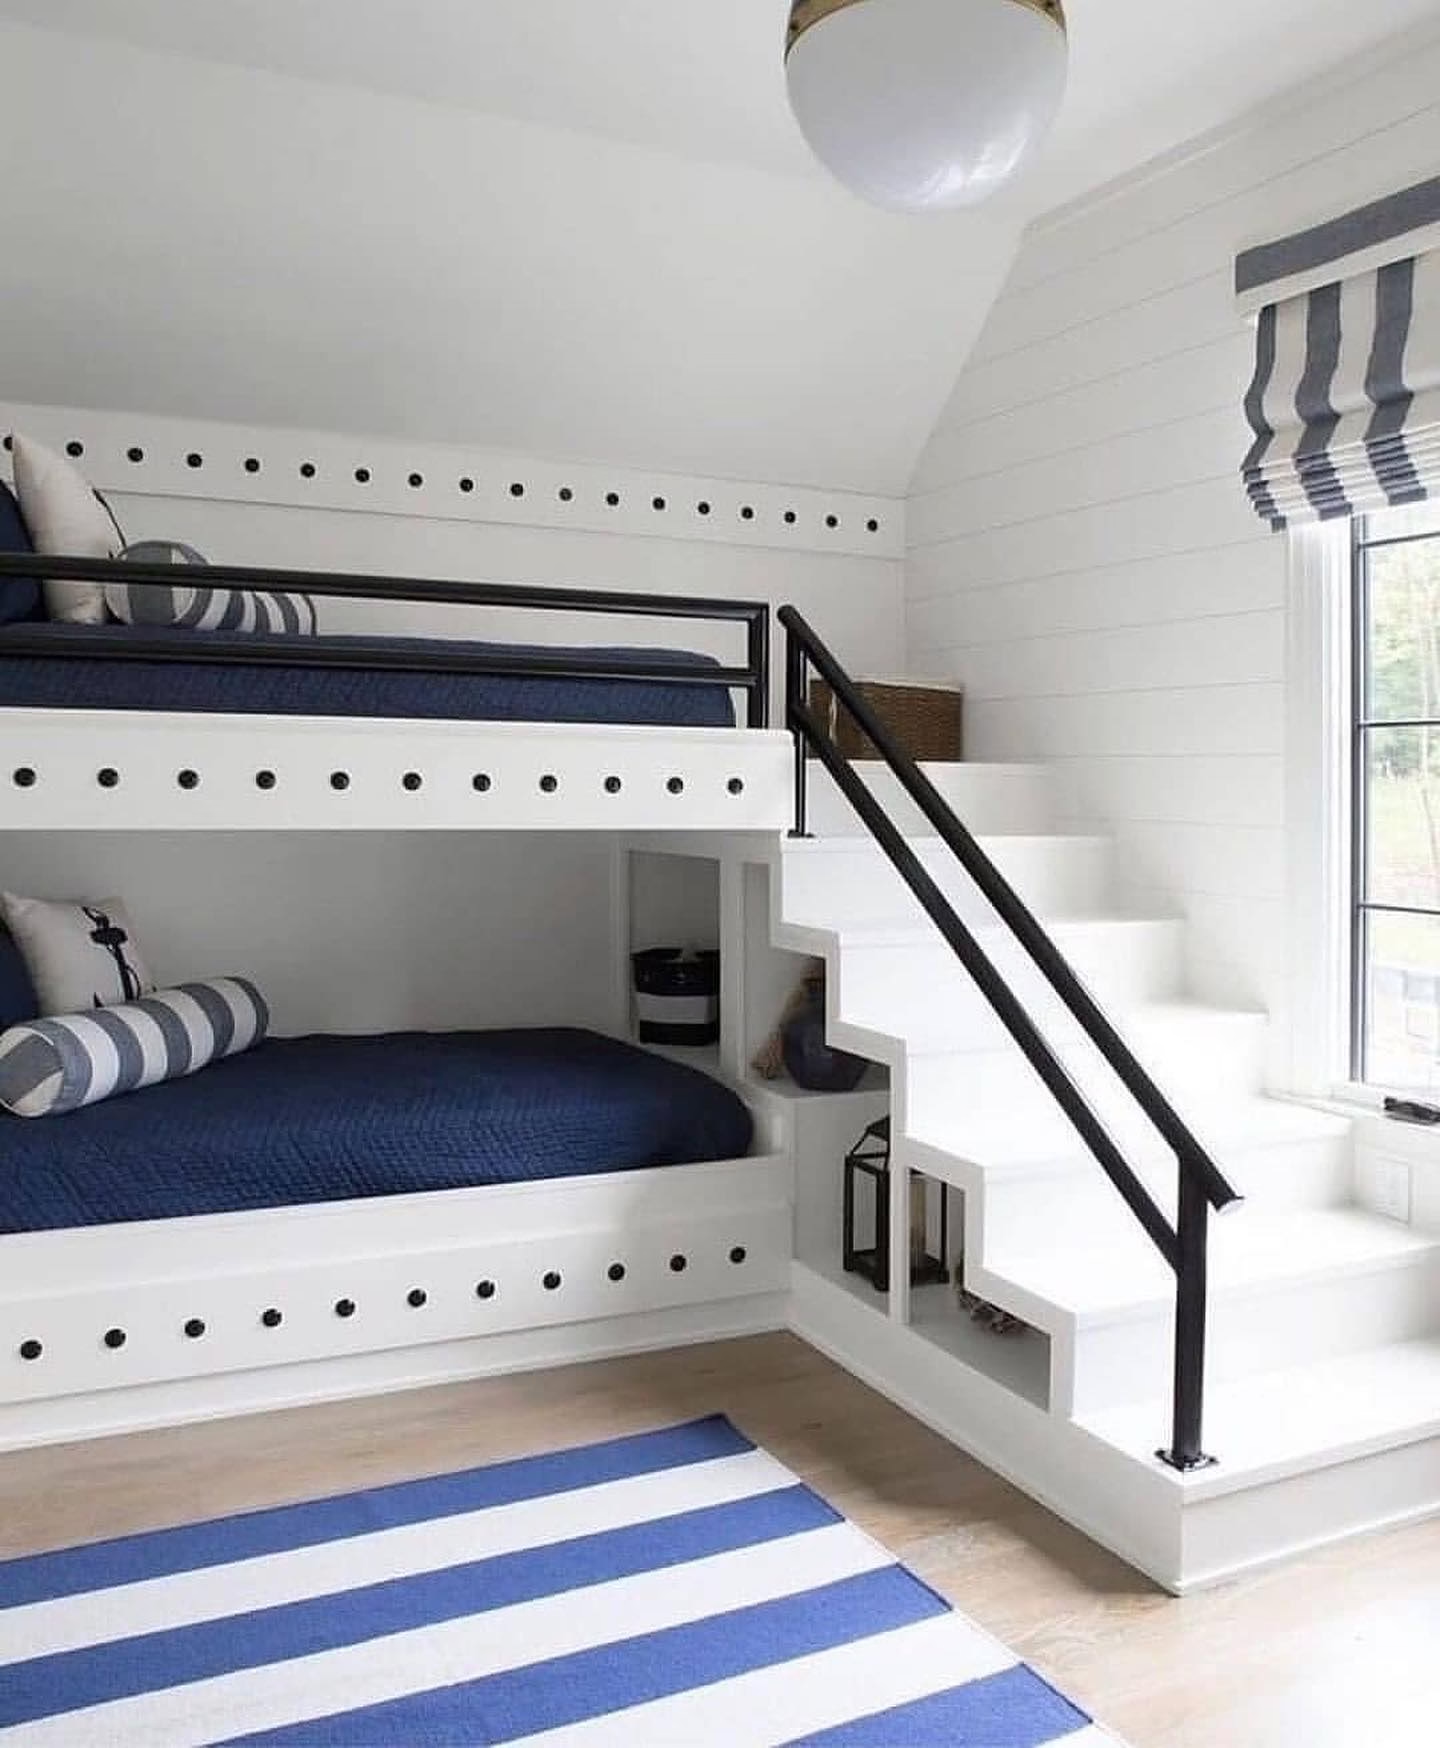
The empty triangle of space under a staircase is too valuable to waste. This crisp navy-and-white nautical room fills it with open cubbies instead. Baskets and small lanterns slide right in.
A black metal handrail runs alongside the stairs, tying back to the black grommet details on the bunk bed itself. Navy bedding and a blue-and-white striped rug pull the whole coastal theme together. Nothing about the storage feels like an afterthought.
Each cubby is sized just right for a single basket. It keeps the understair space from turning into a junk pile. Small, defined storage spots like this are what actually get used in a room grown adults are sharing.
18. Frame Each Bunk with a Sculptural Archway
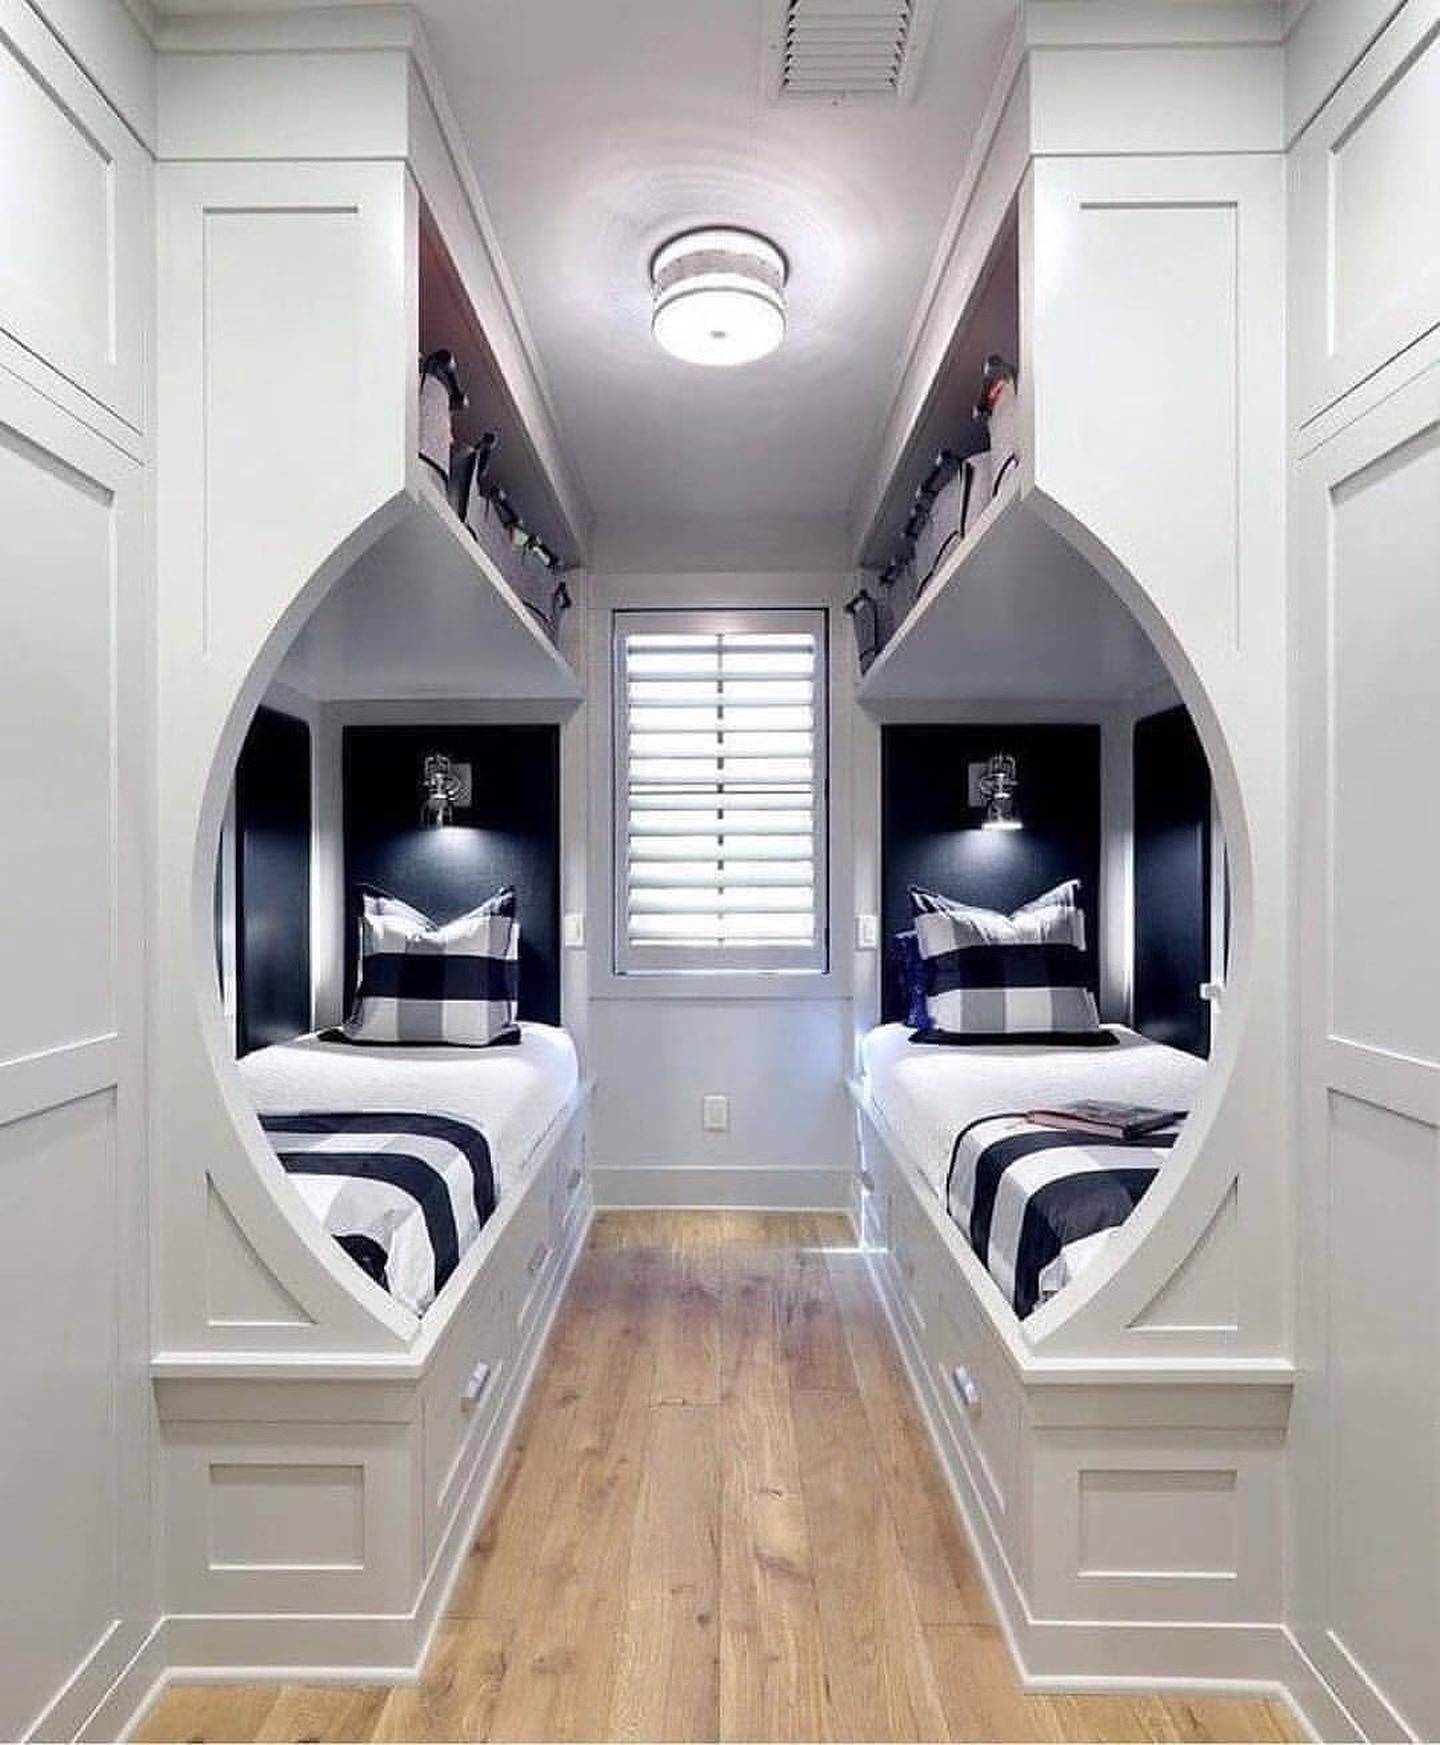
Instead of a standard rectangular opening, this hallway of bunks uses a tall, pointed archway to frame each sleeping nook. The shape alone makes the beds feel like a design statement rather than just a place to sleep.
Black walls inside each nook contrast against the crisp white archway around them. A single sconce lights each bed from above. Built-in drawers below keep clothing and linens fully out of sight.
The symmetry down the hallway, plus the warm wood flooring running through the center, makes a narrow space feel intentional instead of tight. It’s a dramatic idea, but it works because both sides mirror each other perfectly.
19. Go Bold with a Moody, Hotel-Style Bunk Wall
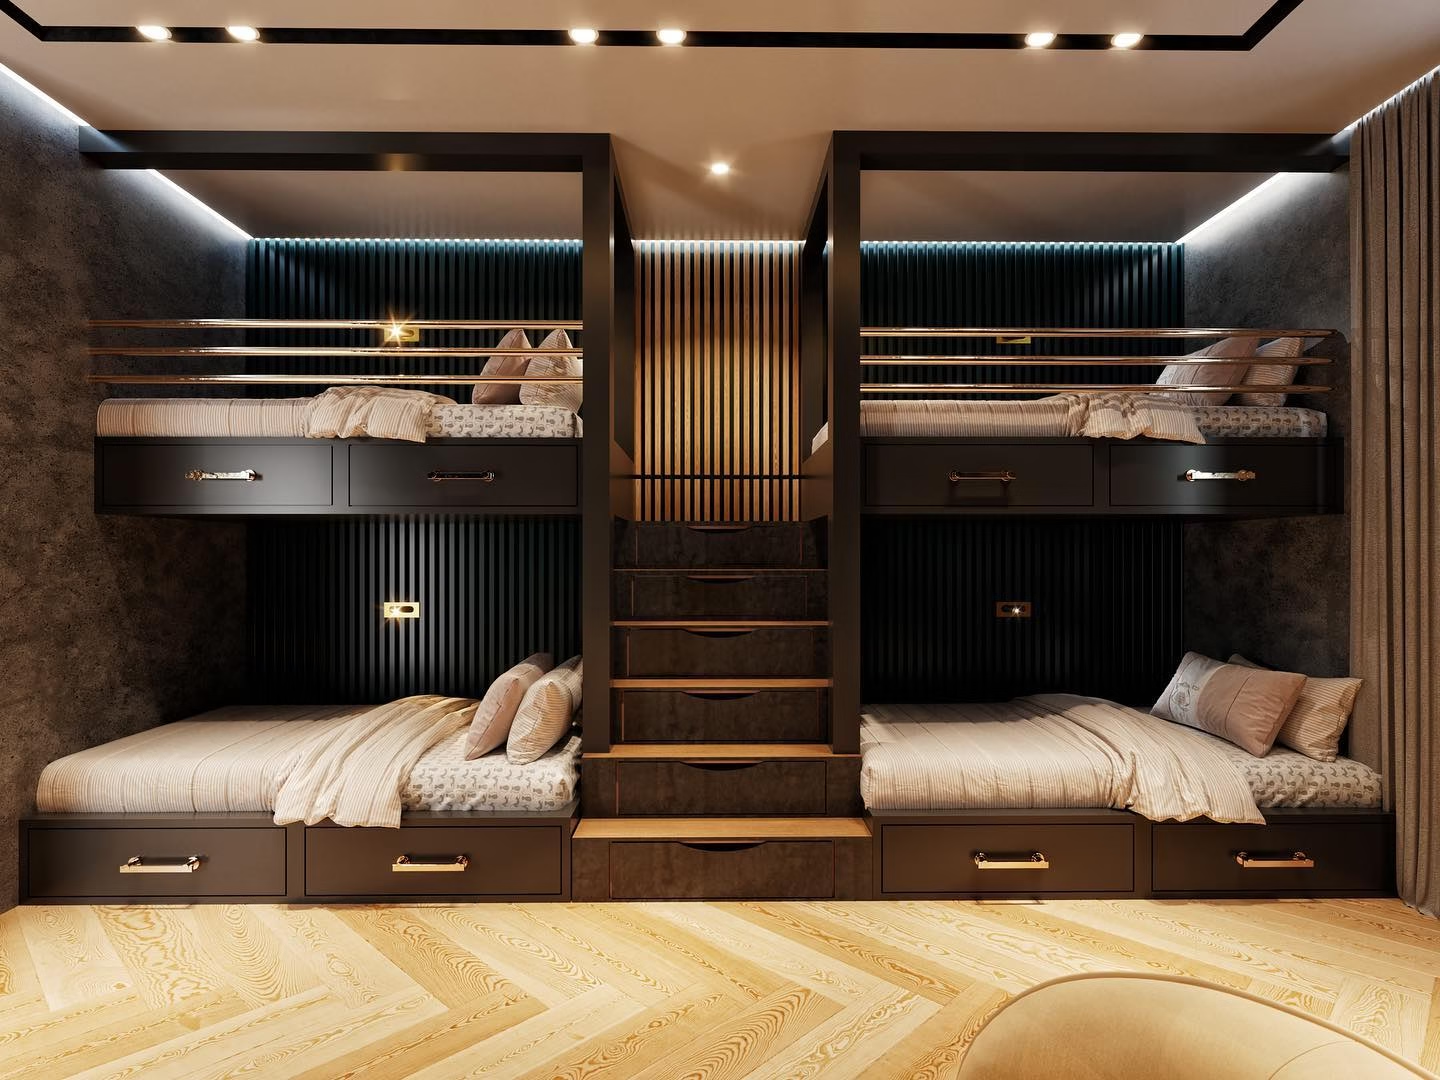
For a more luxe finish, take the built-in bunk idea and dress it in matte black cabinetry. Brass rail accents run along the top of each bed, catching the light. Recessed ceiling lighting washes everything in a warm glow.
A central staircase splits the two bunk walls, with drawers hidden inside every step. Ribbed wood paneling lines the stairwell, adding texture without adding clutter. Herringbone flooring finishes the whole look.
This four-bed wall proves an adult bunk bed setup can still feel high-end. Nothing about it reads as a kids’ space unless someone tells you. Small footprint, seriously grown-up style.