You took down the wall for more space, but now the sofa, the table, and the kitchen all seem to compete for attention.
Rugs drift, lights clash, and the walk to the dining table feels like an obstacle course. One wrong move can make a big room feel messy and unplanned.
The good news is that every mistake to avoid in an open-concept living room and dining room has a simple fix. Each fix below comes from a real room that gets it right.
Ahead, you will find 16 easy ideas for lighting, rugs, layout, storage, and style. Pick the ones that fit your room and start with the quickest win.
16 Mistakes to Avoid
1. Centered Globe Pendant
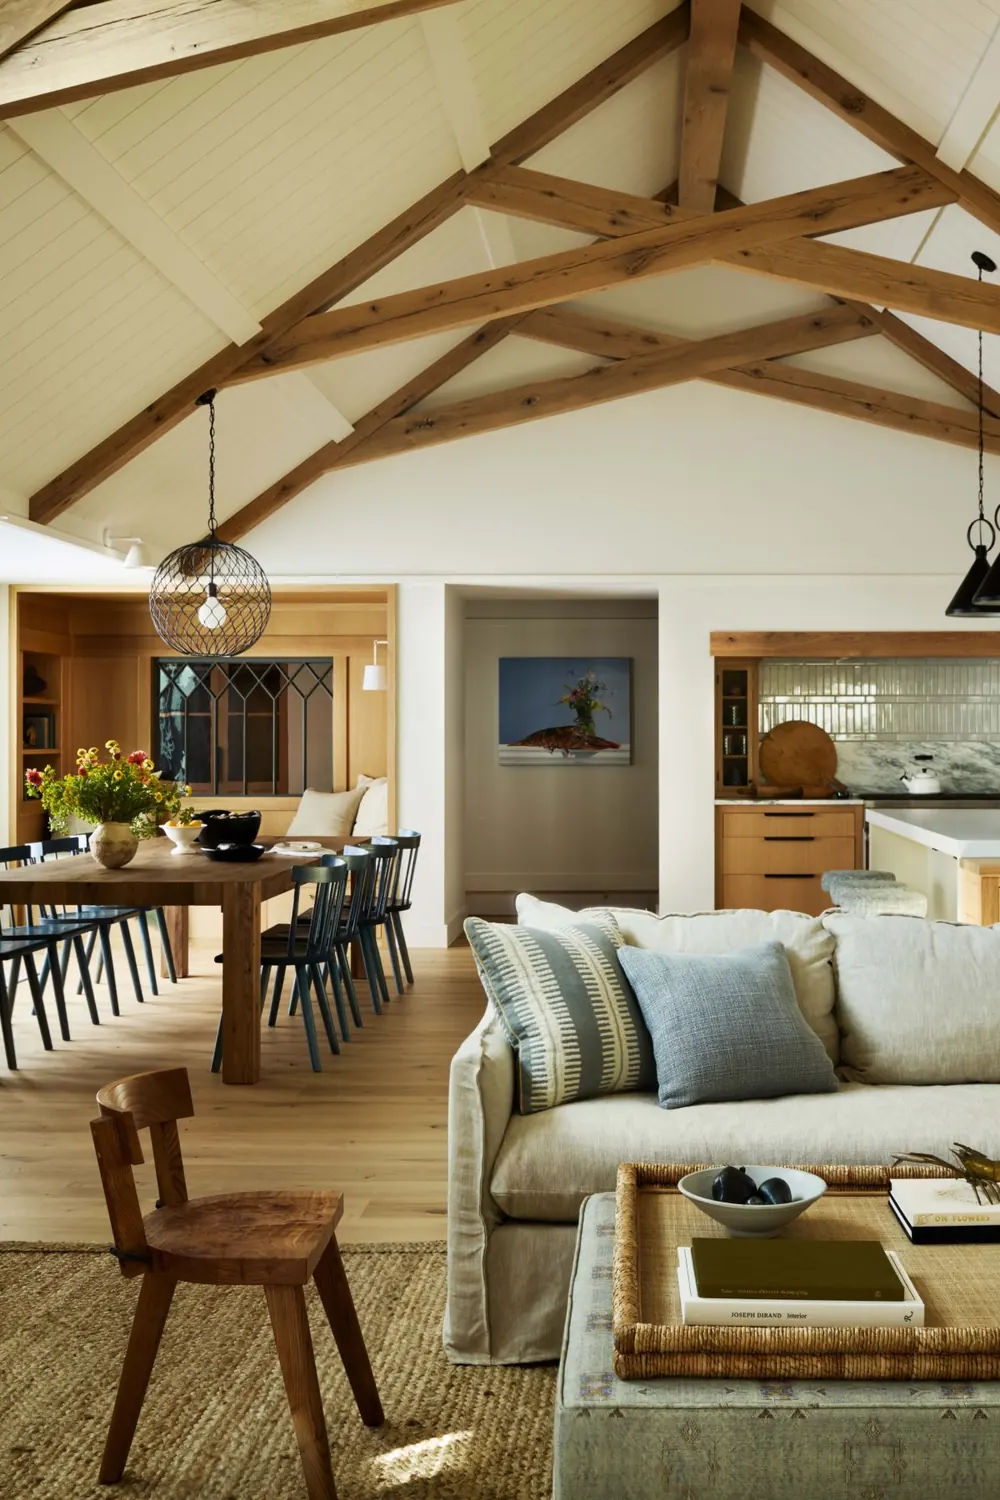
A woven wire globe hangs low under the timber beams, and it gives the dining zone a clear anchor. The open weave lets light through, so it feels airy instead of heavy. Against the wood table and navy spindle chairs, the dark metal looks right at home.
Hang your pendant in the middle of the table, not toward one end. A good rule is a fixture about half to two thirds the table’s width, with the bottom roughly 30 to 36 inches above the tabletop. On a long table, two smaller pendants can work better than one big one.
2. Generous Floral Rug
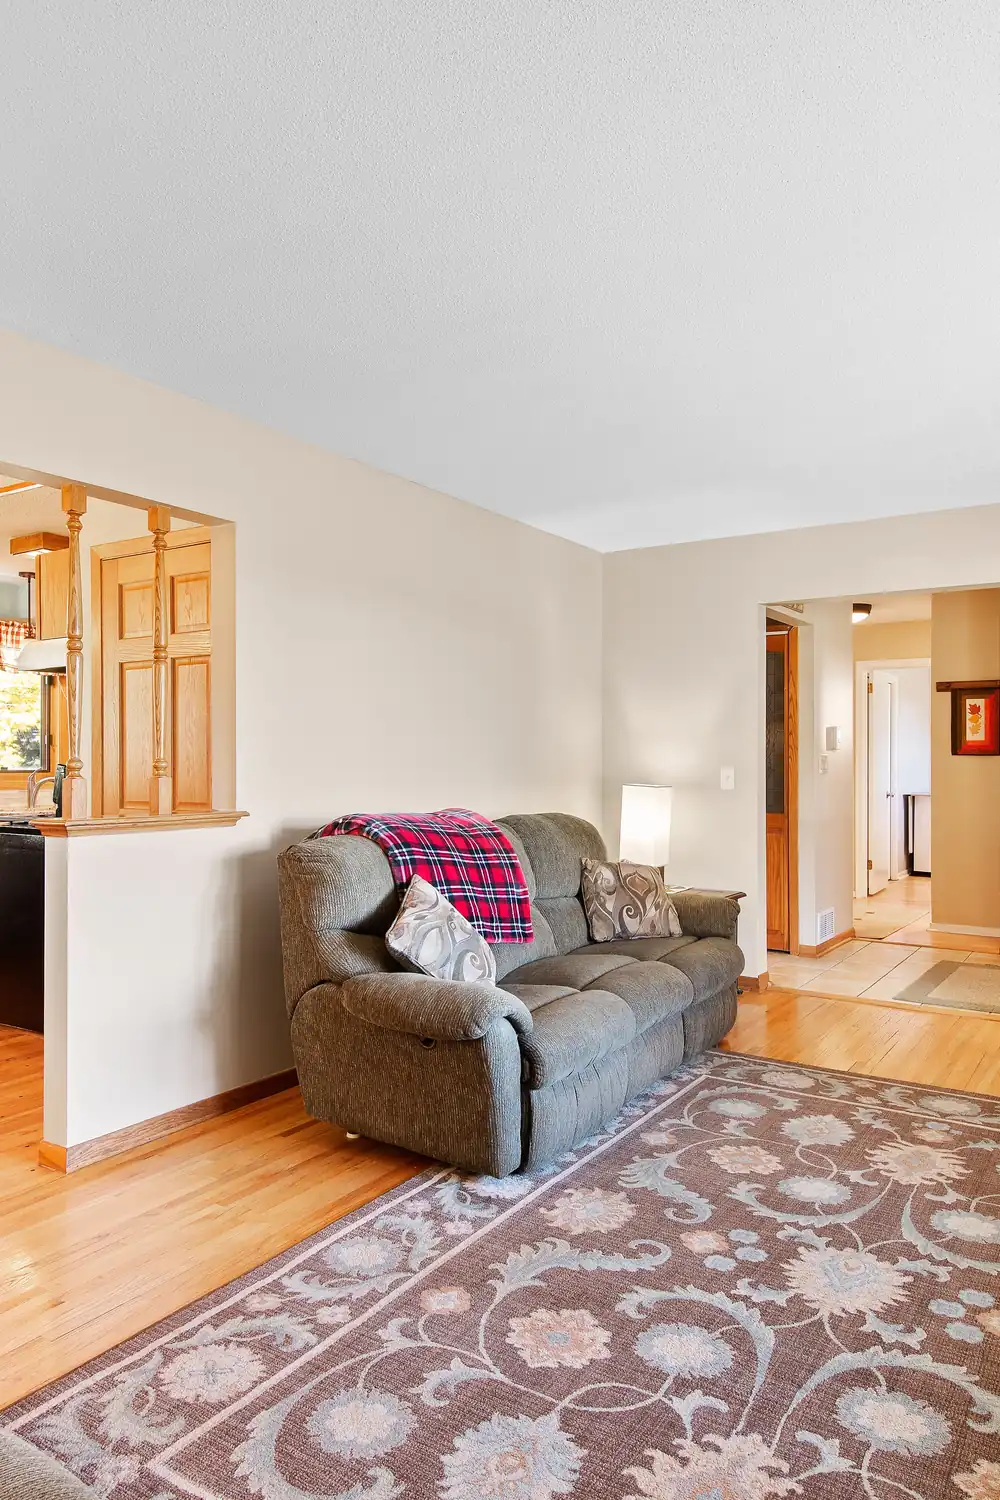
This soft floral rug stretches well past the sofa, so the seating looks settled instead of floating on a tiny patch. The muted mauve and sage tones pick up the gray green sofa and the warm wood floor.
Measure your seating area first. Aim for at least the front legs of every piece to rest on the rug. If a large wool rug is out of budget, ask for a flat weave or a runner style sized up, since big rugs in simple patterns often cost less. A rug pad adds grip and cushion.
3. Clear Window Light
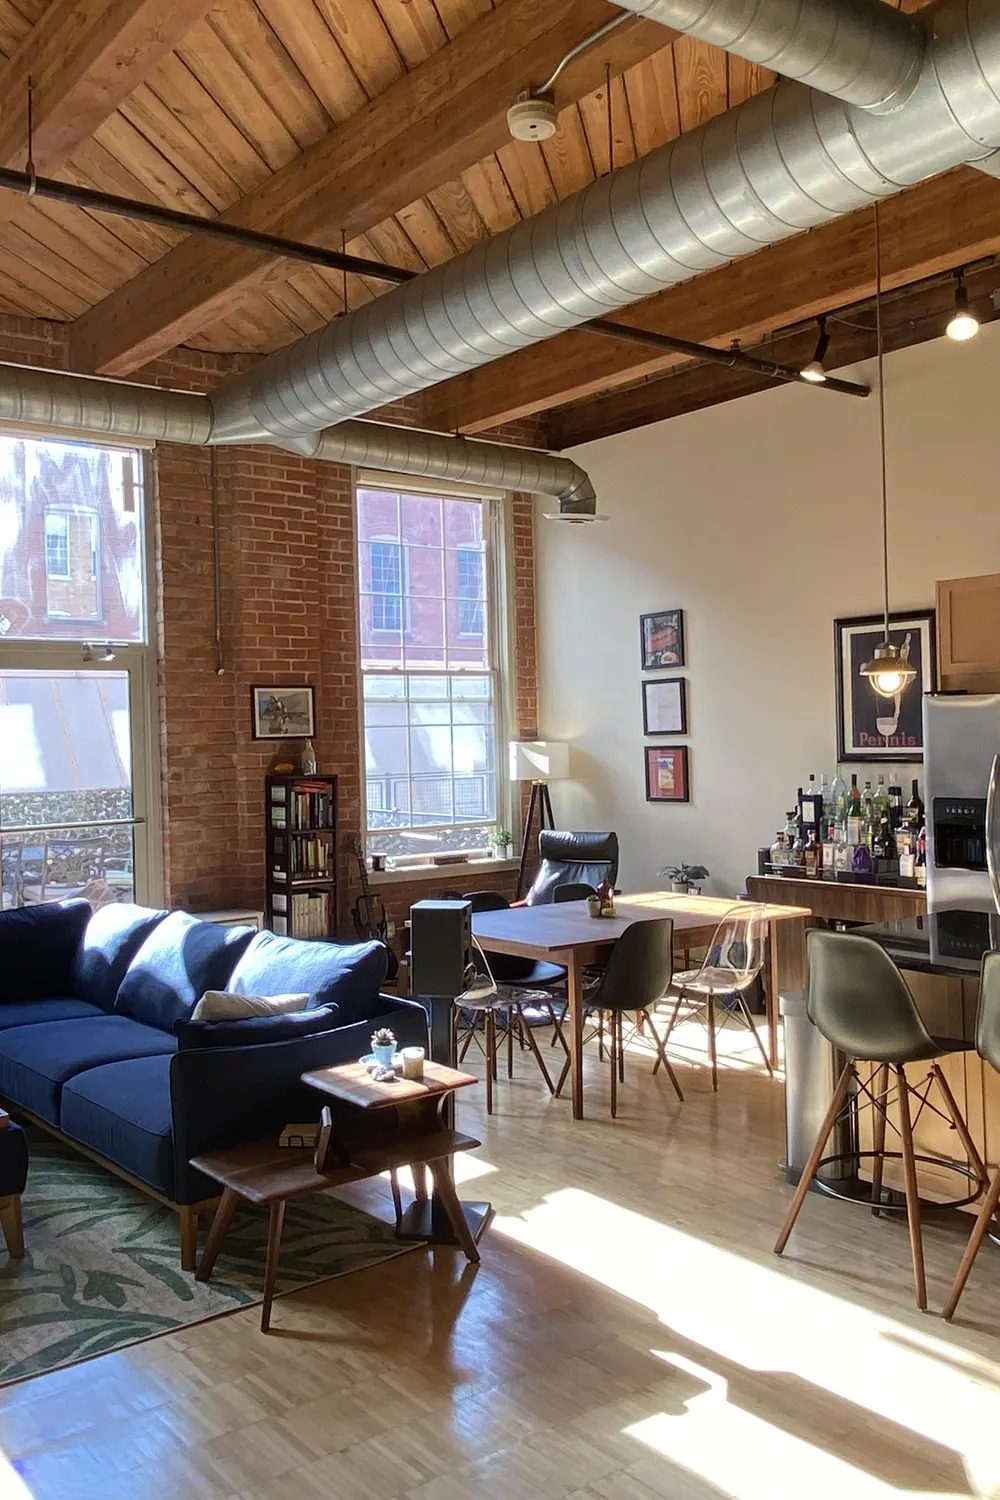
Tall windows pour sunshine across the floor here, and nothing blocks them. The navy sofa sits low, the shelf stays slim, and the light carries from the living area all the way to the dining table and bar.
Keep furniture under window height, or pull taller pieces to the side walls. If you need privacy, choose sheer shades or light filtering blinds that you can open fully. A few plants on the sill are fine, but skip heavy drapes that cover the glass. Good daylight makes both zones feel bigger.
4. Soft Sage Palette
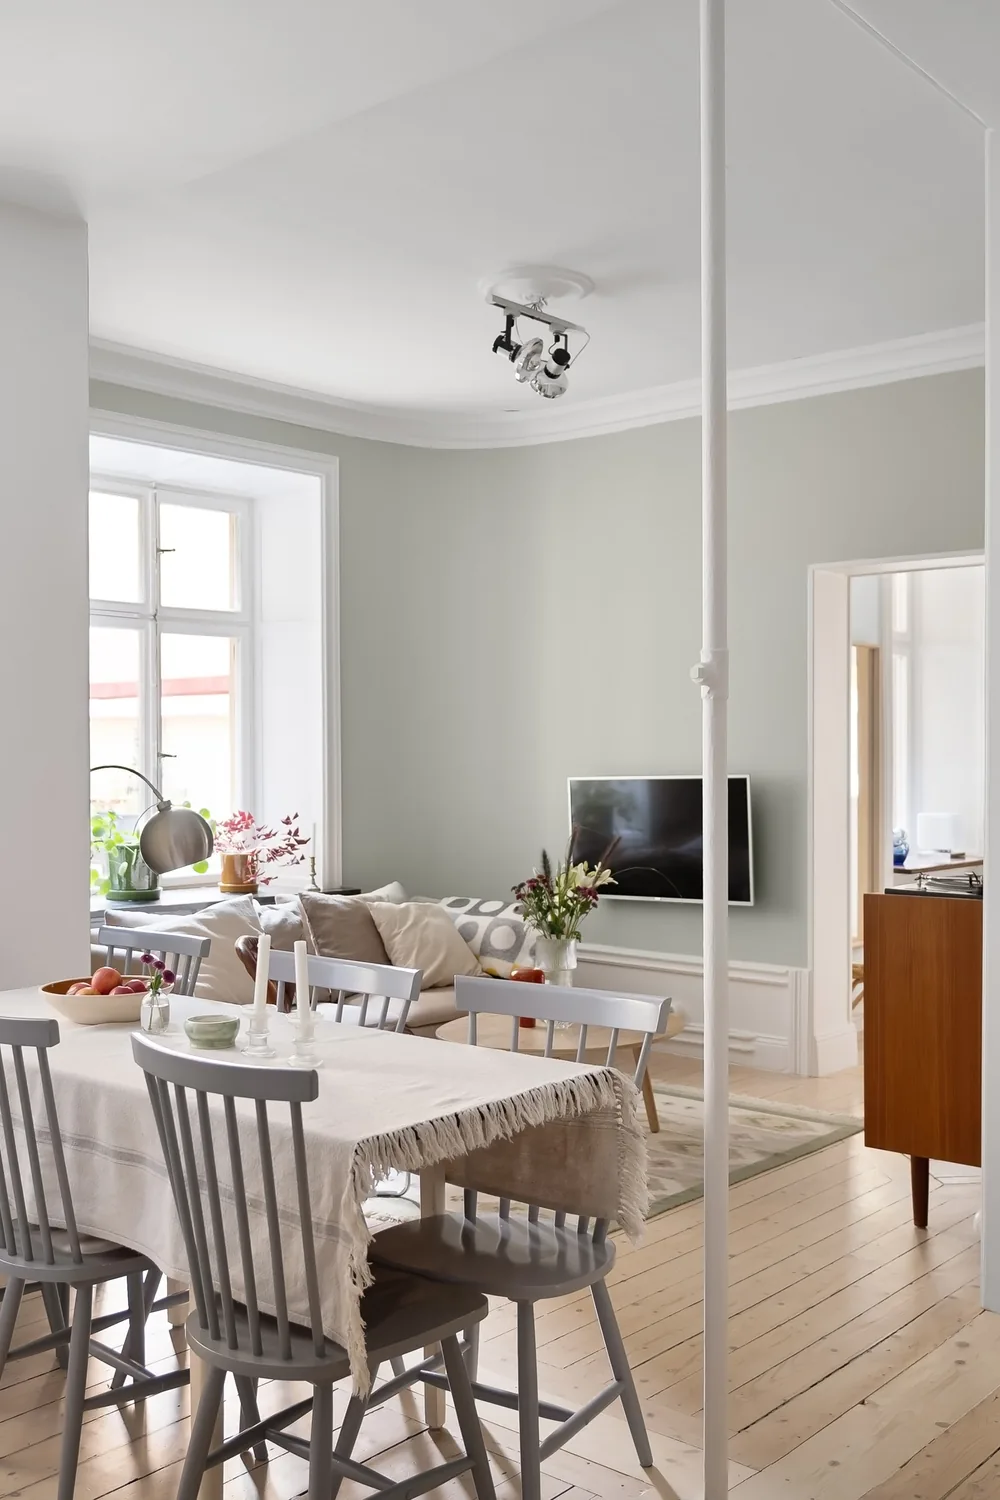
Pale sage walls, gray painted chairs, a linen table runner and beige cushions all share the same quiet tones. Because the colors repeat, your eye moves from the dining table to the sofa without any jolt. Small hits of pink and green in the flowers add life.
Pick three or four colors and repeat them in both zones. Echo the wall color in a rug, the chair color in a lamp, and the neutral linen in pillows. Test paint swatches in morning and evening light before you commit, since soft greens shift a lot.
5. Even Drapery Height
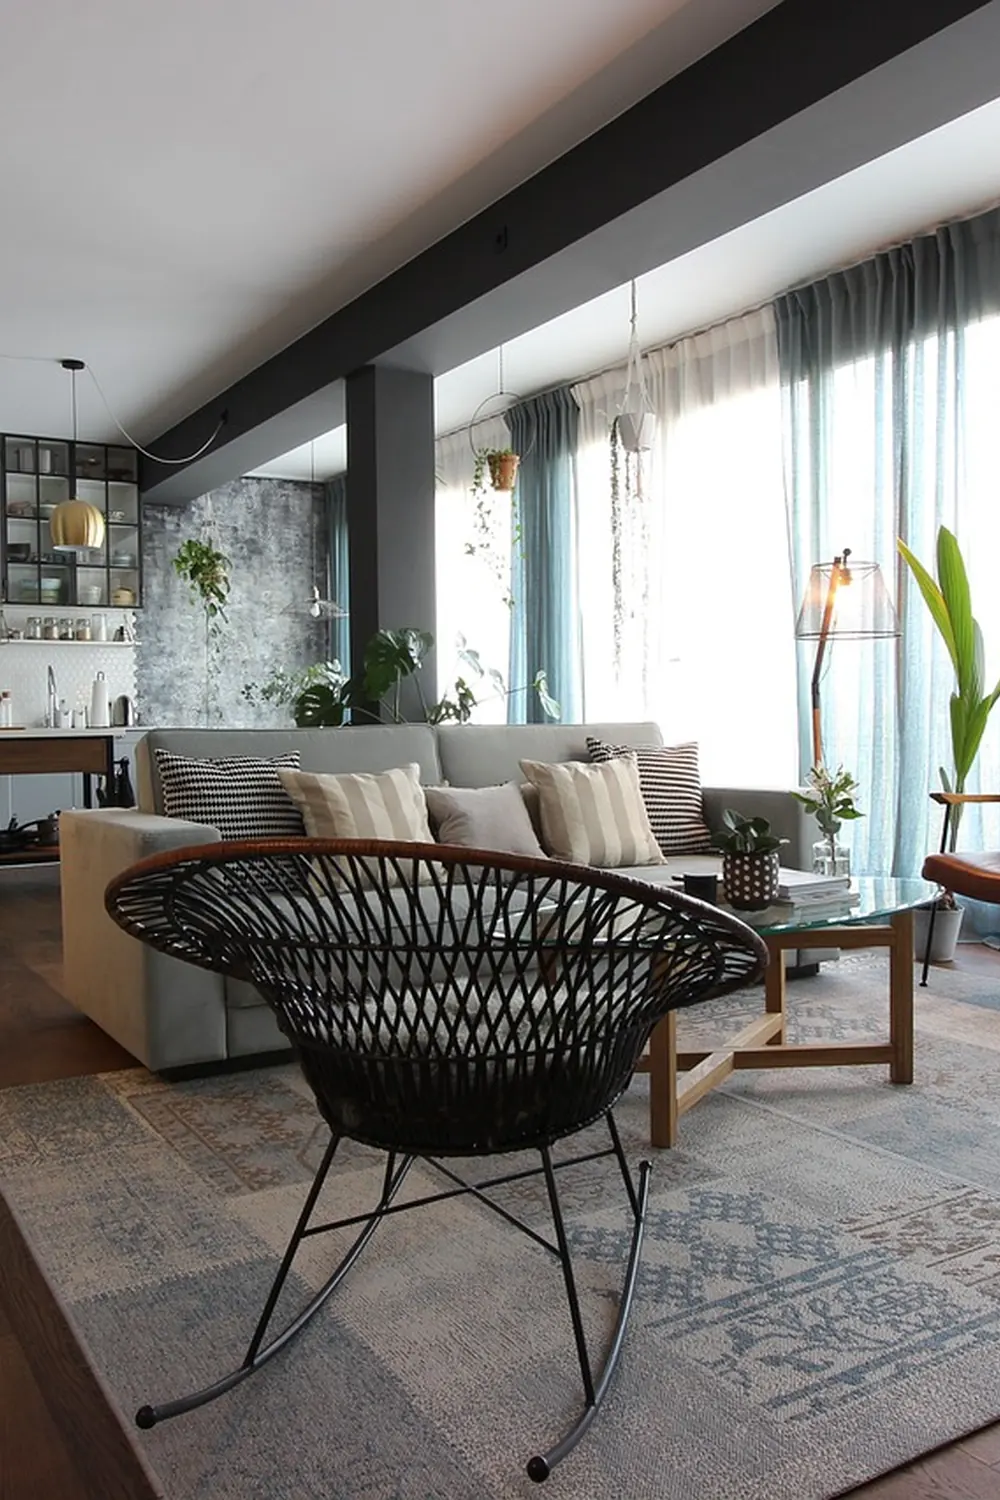
Floor length drapes run along the whole window wall at one steady height, mounted up near the ceiling. The soft teal and cream panels fall in clean pleats, and the tall windows look even taller.
Install a single rod or track across the full wall, and hang every panel from the same line. Mount it a few inches below the ceiling and let the fabric just kiss the floor. Ready made panels in a lightweight linen blend are an easy budget option. Ask the seller for extra length so you can hem them to fit.
6. Separate Zone Rugs
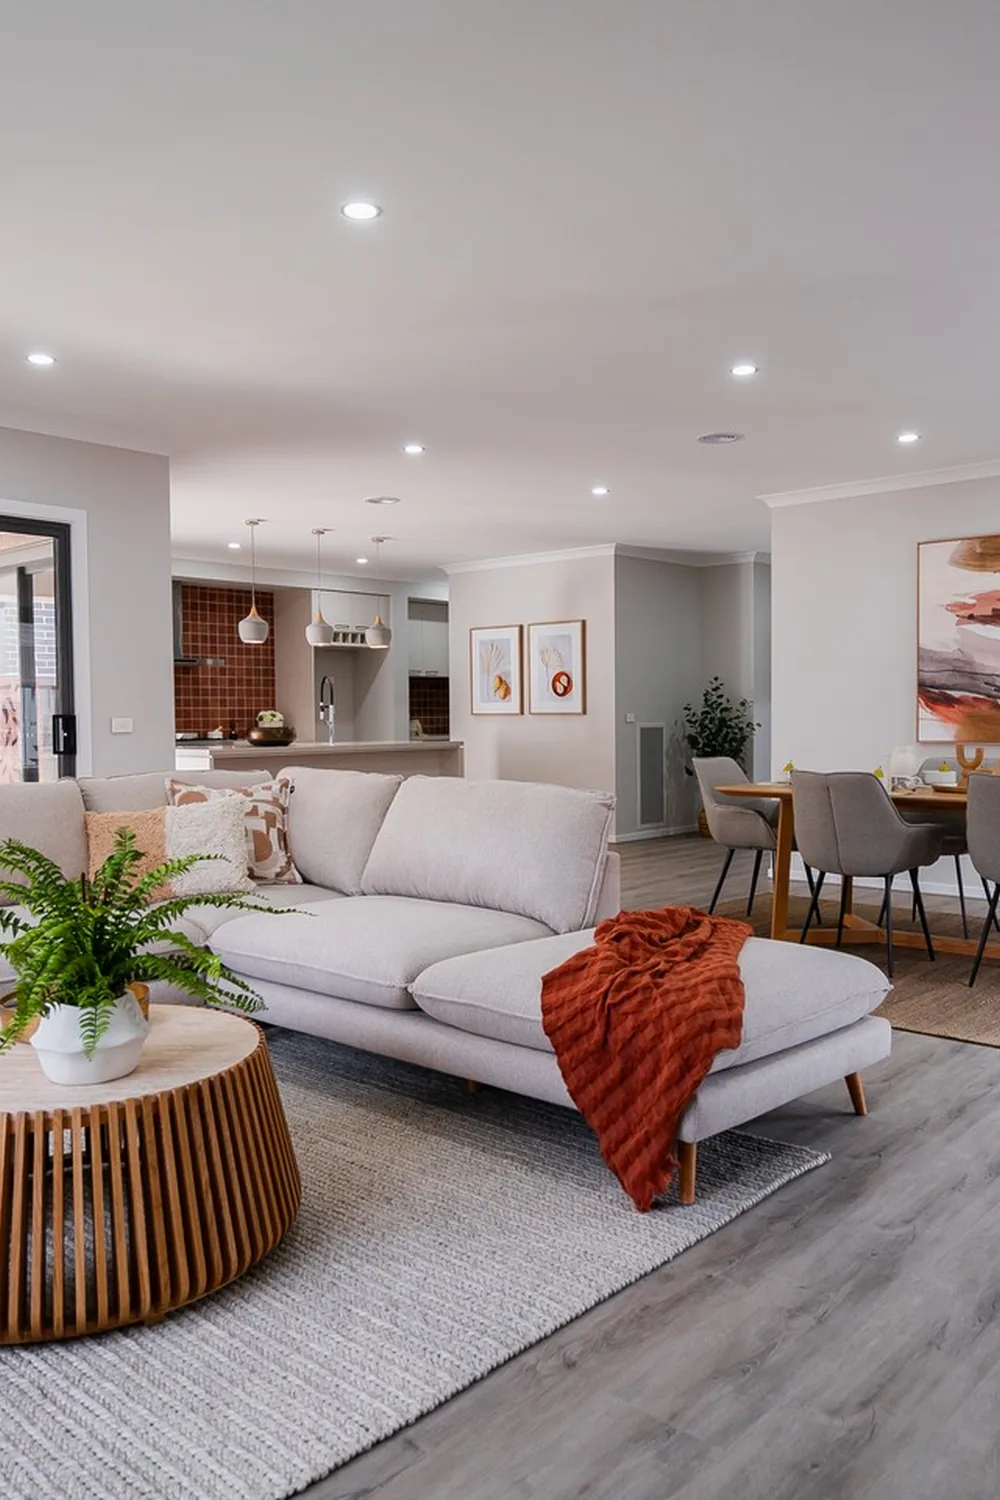
Two different rugs mark out each area. A gray textured rug sits under the sectional and round slatted coffee table, while a natural woven rug sits under the dining table. You can see where the lounge ends and the meal area begins.
Keep the rugs related but not matching. Here, the neutral tones and warm wood tie them together, and a rust throw repeats the dining art. Leave a bit of bare floor between the two. If you are shopping on a budget, a flat woven jute rug is an affordable choice for the dining side.
7. TV Facing Sofa
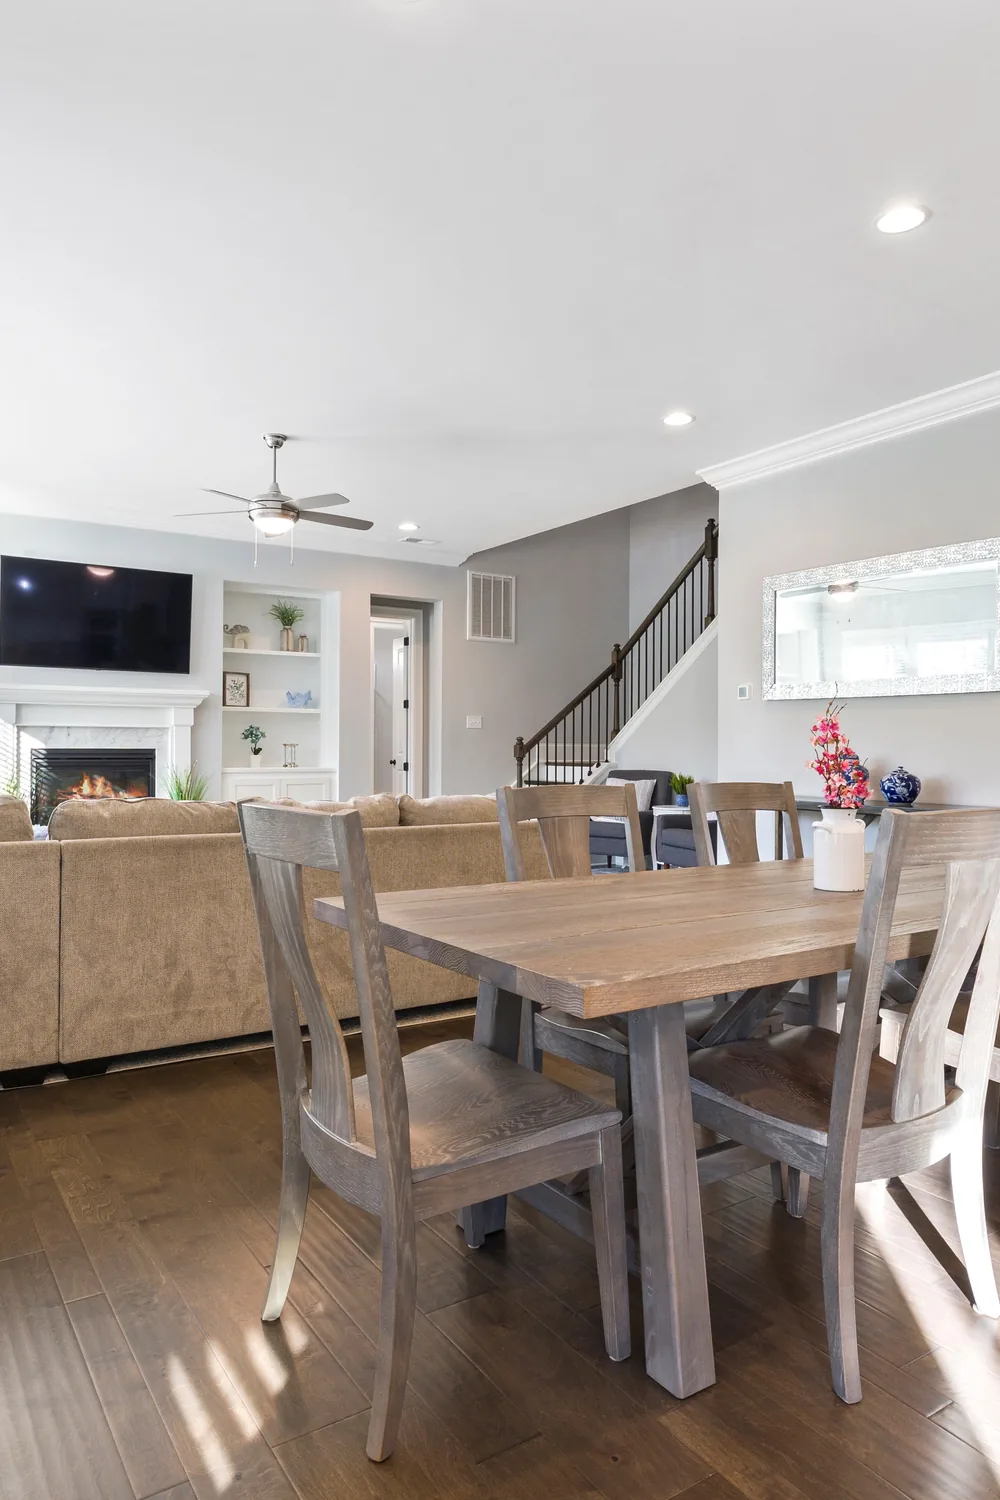
The television sits above the fireplace and faces the sectional, so anyone at the dining table looks at the back of the sofa and the mantel instead of a black screen. The built in shelves keep the focus soft.
When you plan your layout, point the screen toward the seating and away from the table. If the TV has to sit near the dining side, consider a frame style cover or a sliding panel. Style the shelves with a few plants and small objects so the wall still feels pretty when the screen is off.
8. Floating Sofa Layout
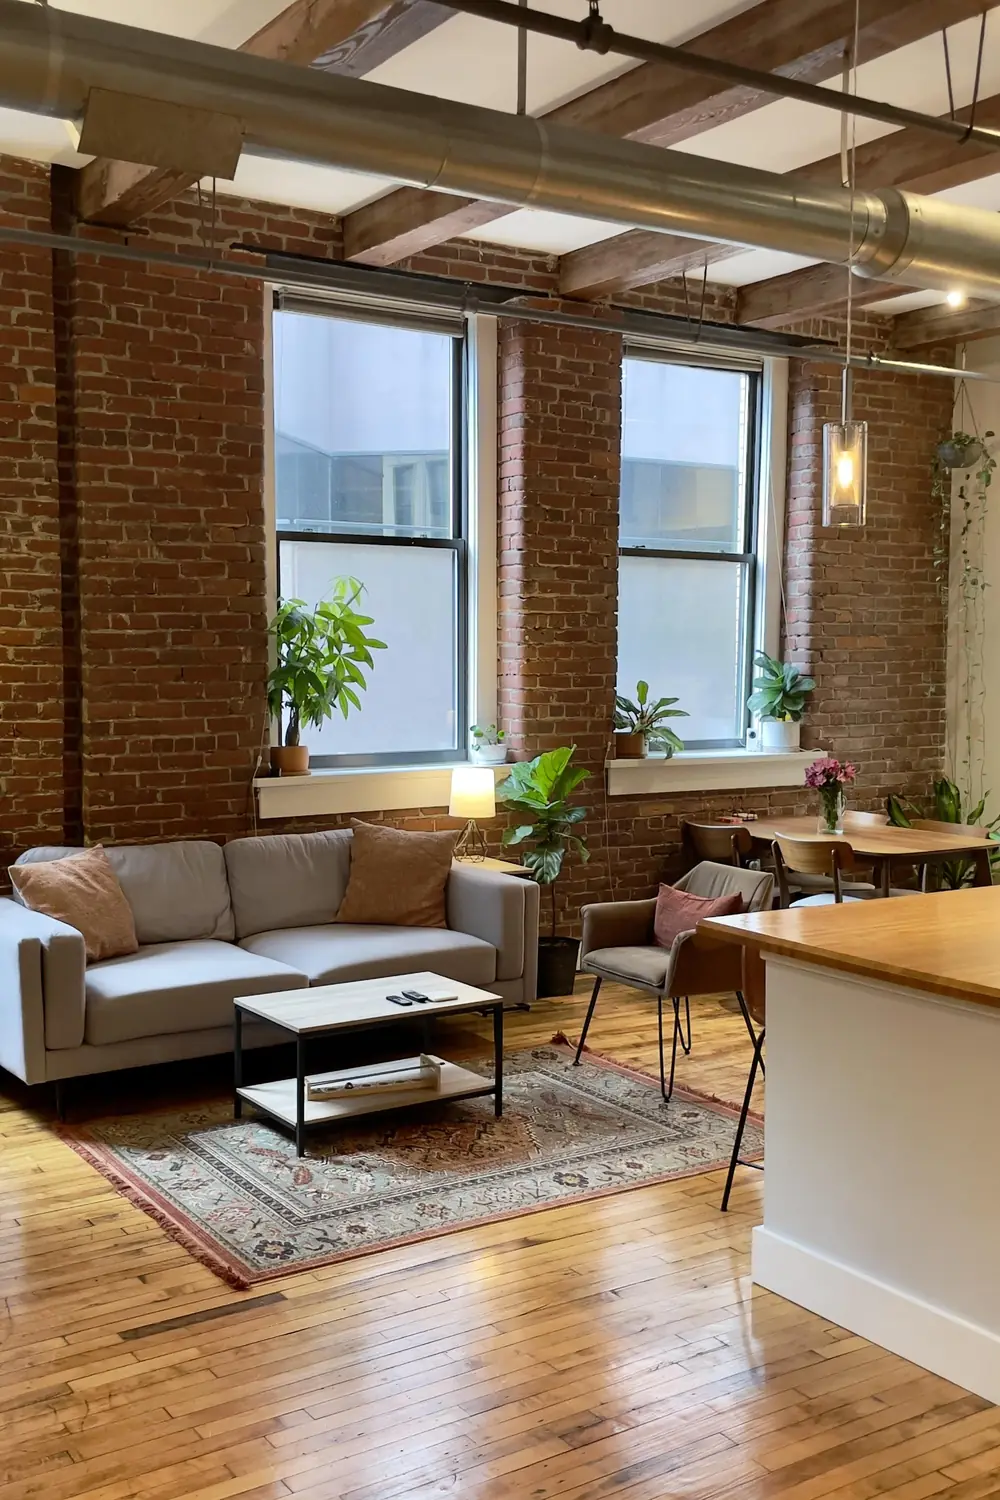
A patterned vintage style rug sits under the coffee table and the front of the gray sofa, with open floor around it. A side chair and a floor lamp complete a small, comfortable seating zone under the tall brick windows.
Try pulling your sofa a little off the wall so you have room to walk around it. Leave about 30 to 36 inches for main paths. A traditional rug in faded tones is a smart secondhand find, and it adds warmth to a brick and wood space. Add a lamp for a cozy glow in the evening.
9. Gentle Sofa Divider
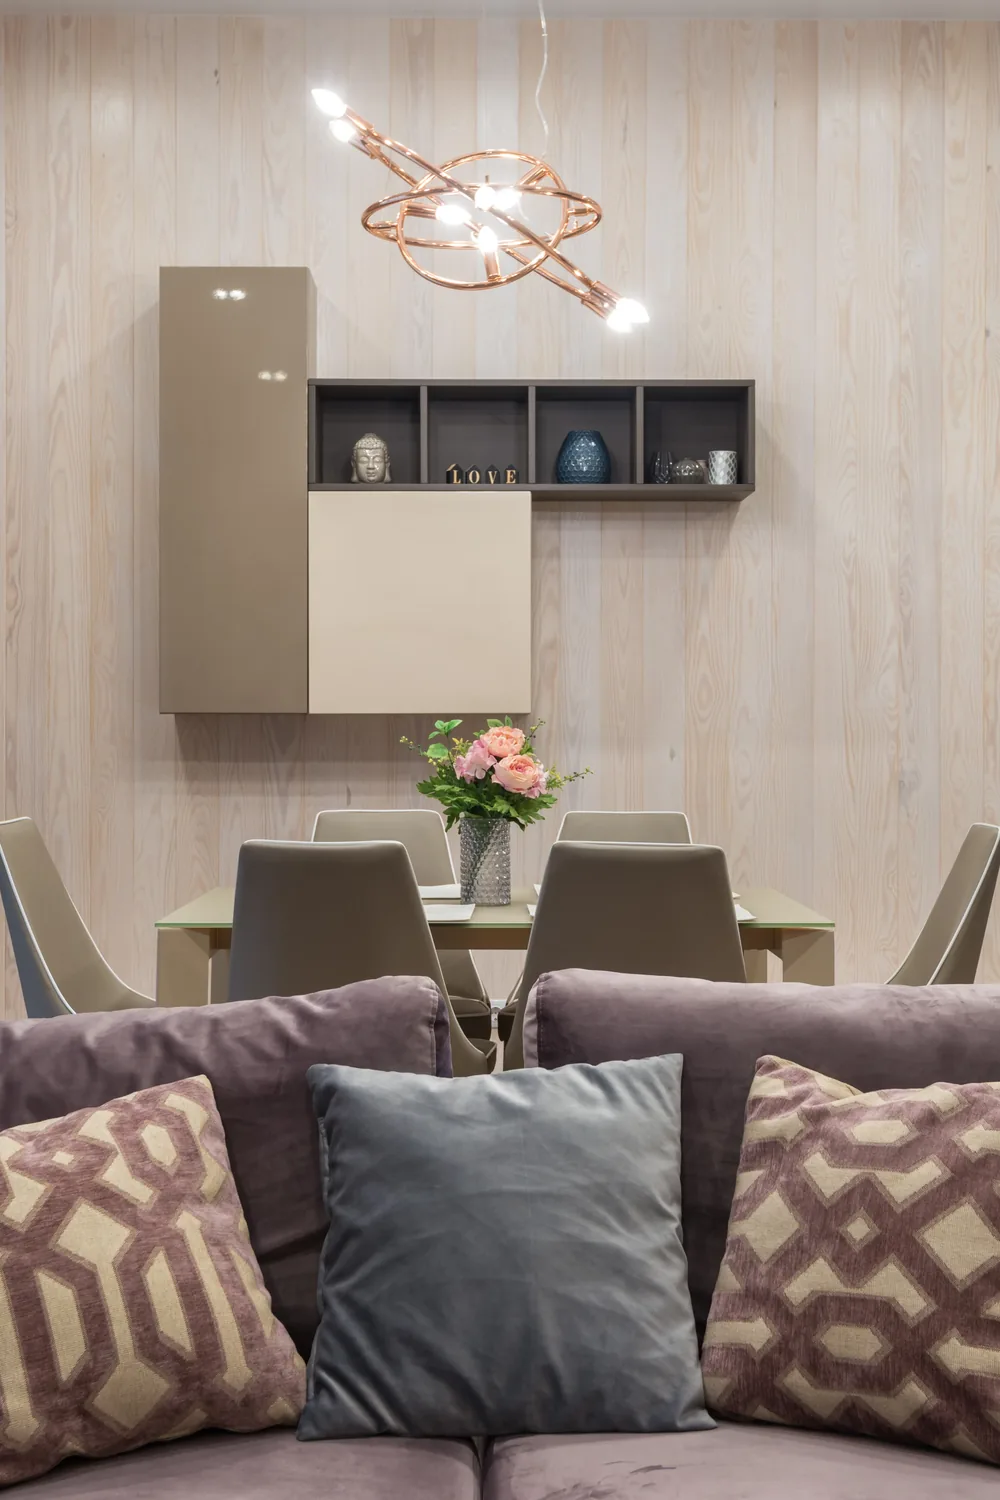
The plush sofa back, with its patterned and solid cushions, creates a soft edge between the living area and the dining table beyond. The mauve and taupe tones repeat in the chairs and wall cabinets, so the two spaces feel connected.
Angle the sofa to face the living zone and leave a small gap before the dining table. A sofa back works best as a divider when it looks finished, so choose upholstery you like from behind. A console table behind the sofa, topped with a lamp, is a handy extra.
10. Layered Kitchen Lighting
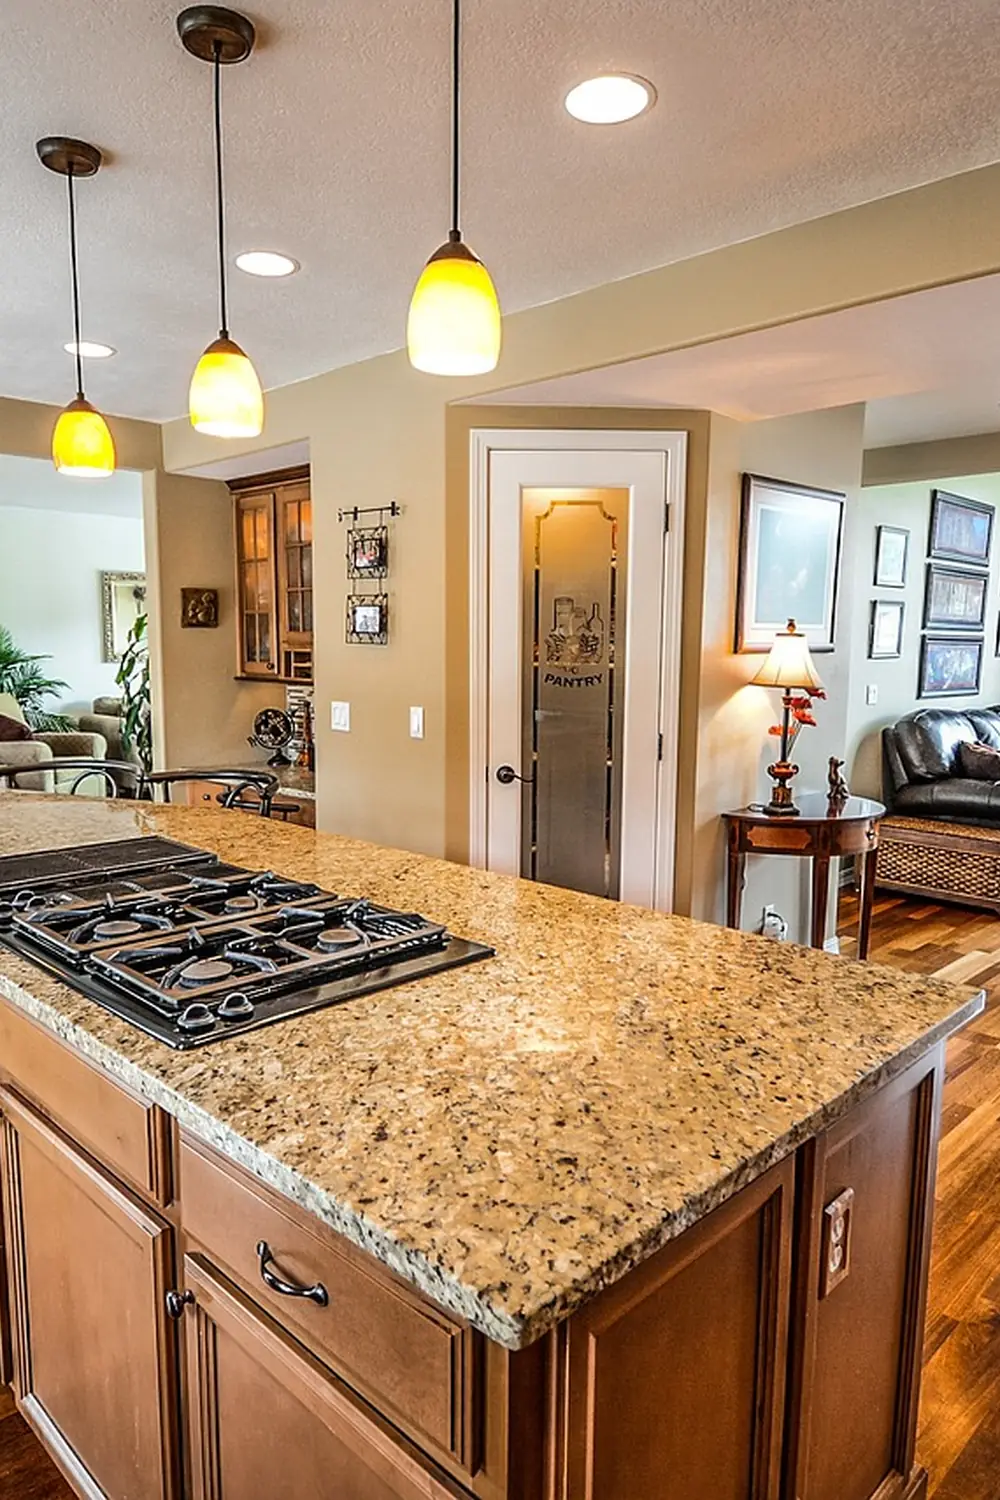
Three amber glass pendants hang over the island while recessed lights sit above, and a table lamp glows in the next room. Each light does a different job, so the whole open space feels warm and easy to use at any hour.
Combine ceiling lights for general brightness, pendants for work areas, and lamps for mood. Put each layer on its own switch or dimmer so you can adjust the glow. If rewiring is not possible, plug in lamps on side tables and swap in warm white bulbs for a cozy feel.
11. Clear Walkway Path
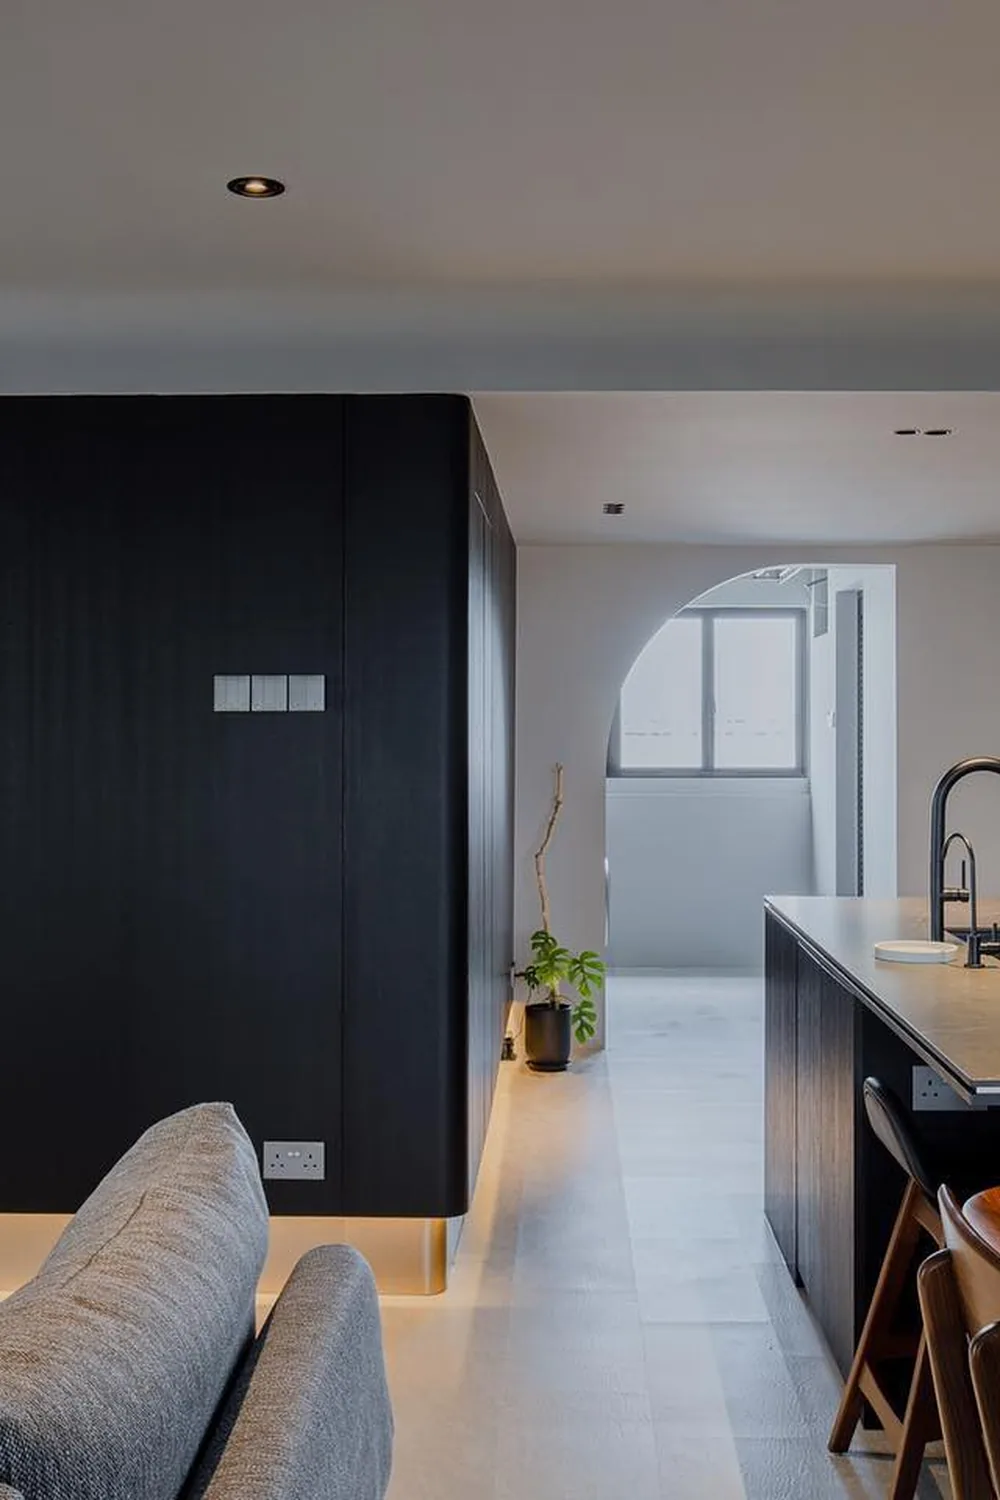
A pale floor runs straight from the sofa area past the island to an arched opening. Nothing sits in the way, and a small plant tucked at the corner of the dark cabinet block keeps the path friendly. Soft strip lighting at the base guides the way.
Before you place any furniture, walk the routes between the sofa, dining table and kitchen. Aim for about 36 inches of clear space on main paths. Push bar stools in when not in use, and choose slim side tables. A low floor light is a simple way to make a hallway feel intentional.
12. Built In Storage Wall
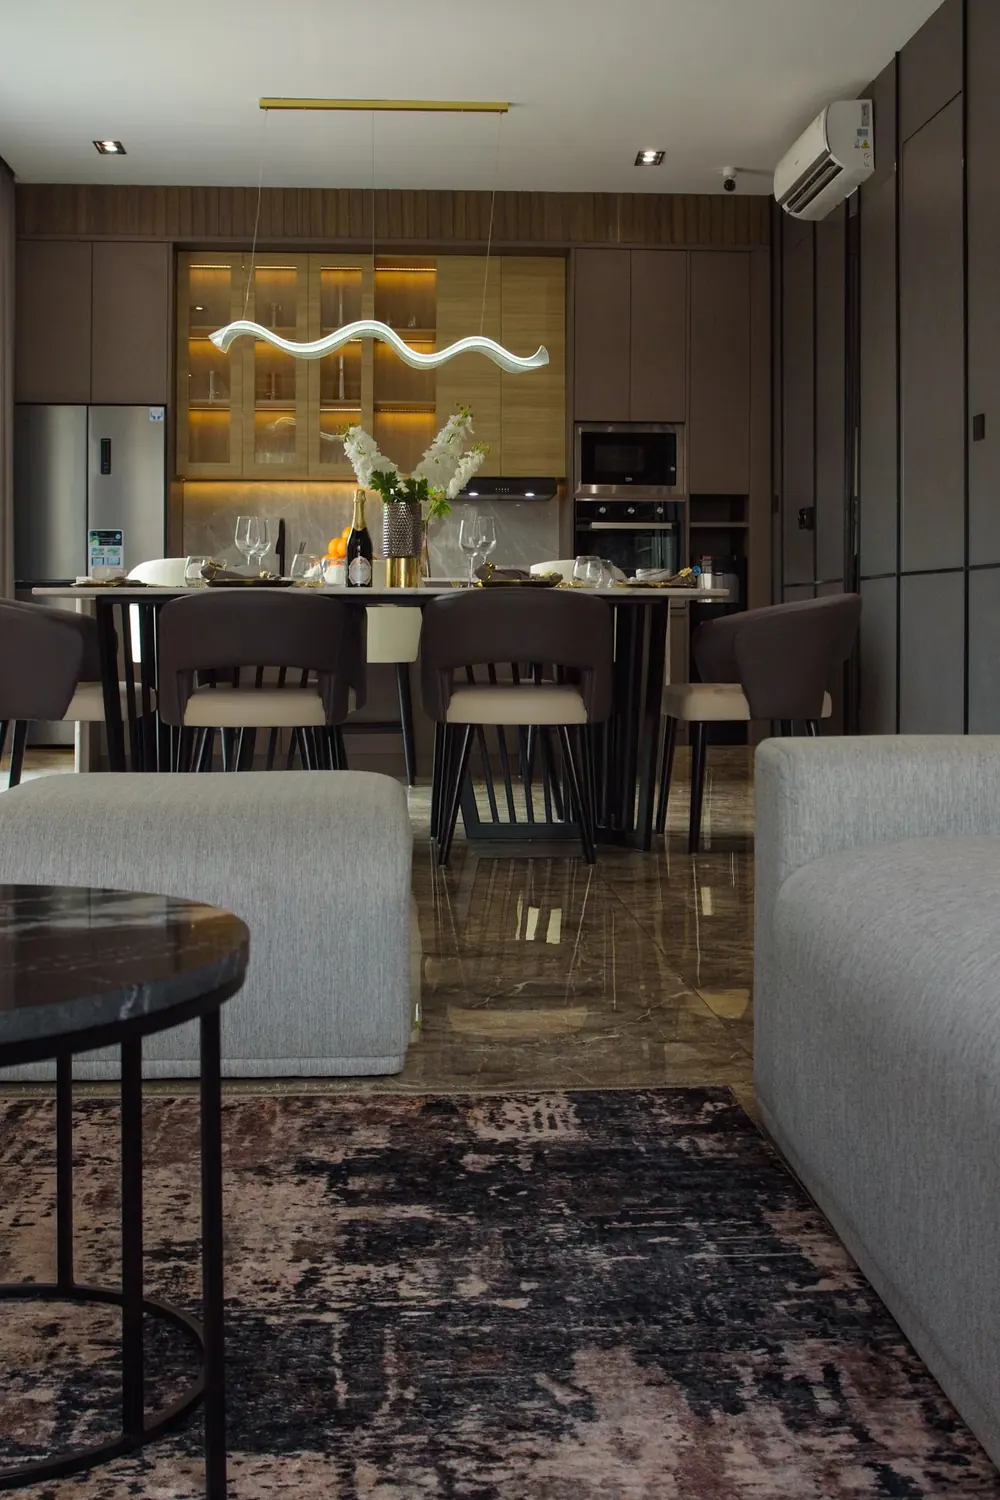
A full wall of cabinets frames the dining area. Glass fronted cupboards with warm interior lighting show off a few pieces, while the closed panels beside them hide everyday items. The result looks tidy even when the table is set.
Plan more closed storage than open shelving, and keep the glass doors for your best glassware. Ask a cabinet maker for matching panels so the fridge, oven and tall units blend together. For a lower cost option, use ready made wall units in one finish and add lighting strips inside.
13. Shoji Screen Divider
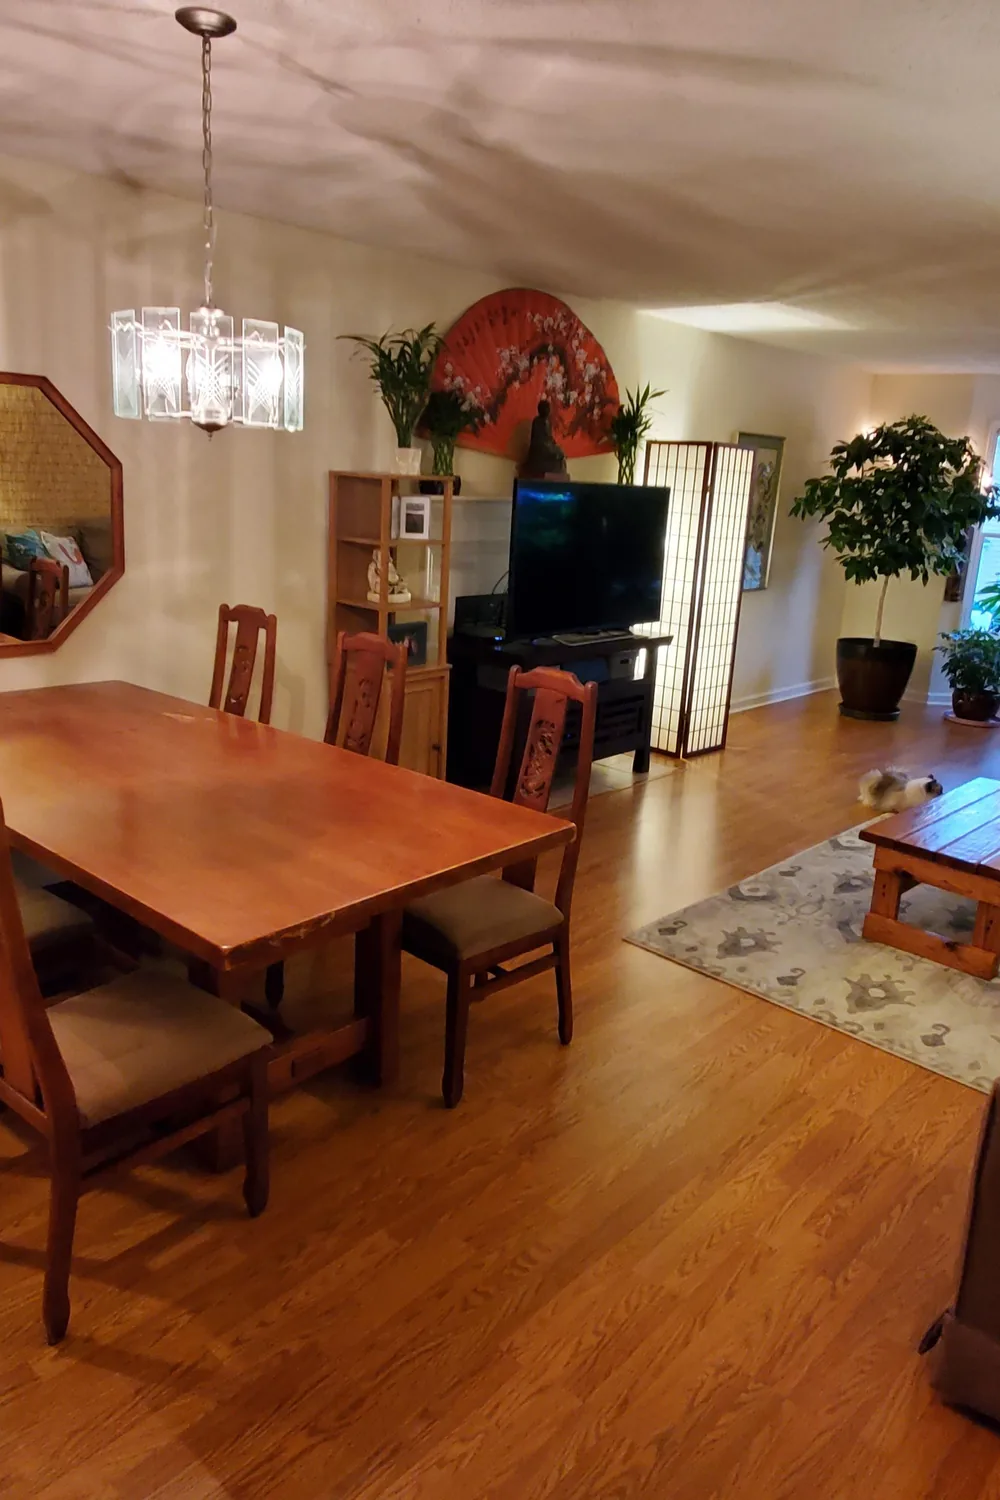
This long room jumps straight from the dining table to the TV corner with nothing in between. The fix is already working here. A folding shoji screen with a warm glow, plus leafy plants beside the media stand, makes a soft pause that tells your eye one zone has ended and another is starting.
To recreate it, set a three panel screen at the edge of the dining zone and group two or three plants around it. Tall plants add height without blocking light. On a budget, a secondhand screen works well, and a bit of paint can match it to your wood tones.
14. One Cohesive Style
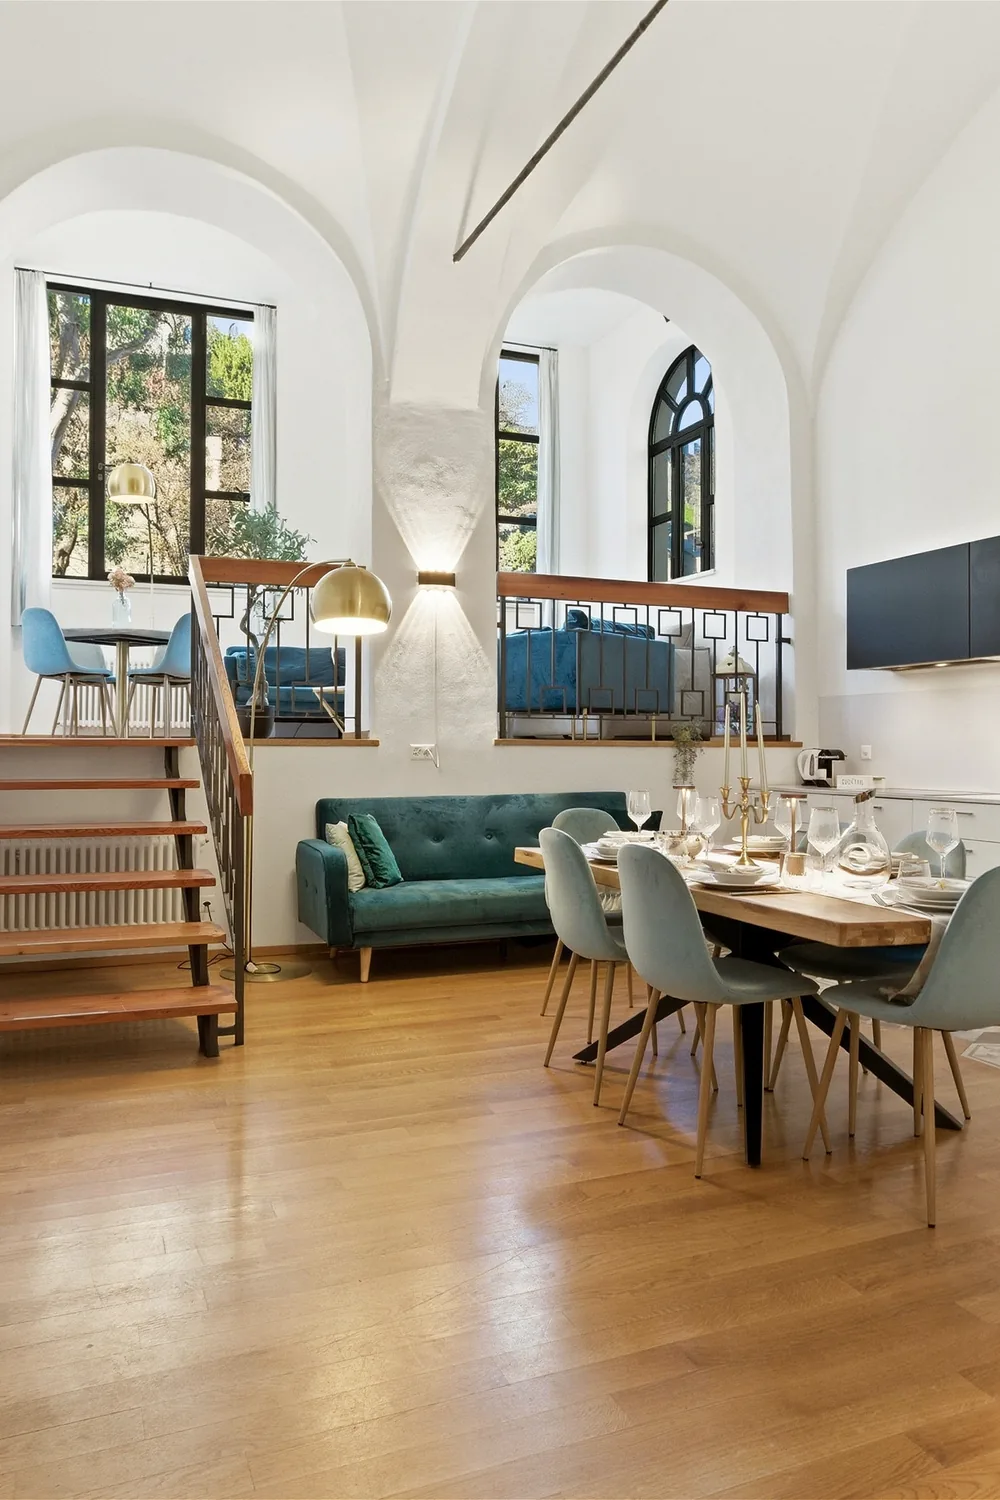
Here the dining area and the lounge sit a few steps apart, yet they feel like one home. The teal velvet sofa, the soft blue dining chairs, and the brass arc lamps all share the same cool palette and warm metal accents. That repeated color is what stops two zones from fighting each other.
Pick one or two colors and one metal finish, then repeat them in both spaces. Try a sofa shade that echoes your chairs, or matching lamp finishes. If you love mixing eras, keep the wood tone and color story steady so the mix still looks planned.
15. Right Sized Table
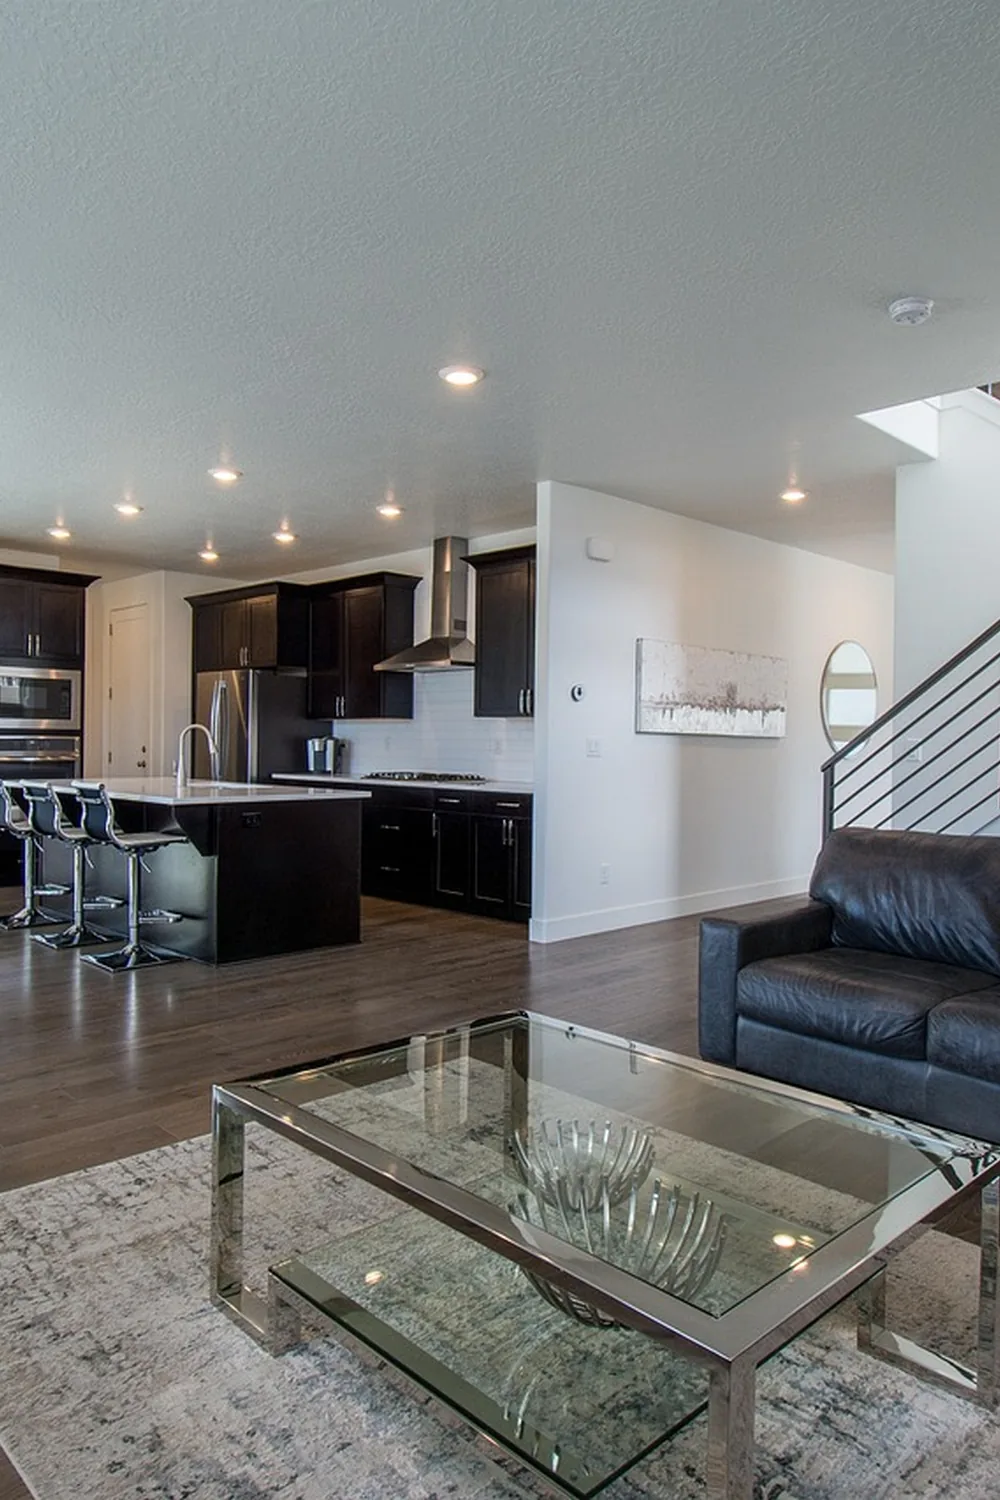
In this open plan, the seating, island stools, and coffee table all leave generous space to walk around. Nothing feels crowded because each piece fits its zone. The slim glass and chrome coffee table keeps the sightline to the kitchen open, which helps the whole room feel larger.
Before buying a table, tape its outline on the floor and leave about 36 inches of clearance on every side where people walk. If your space is tight, pick a round or narrow table, or choose glass and open-leg pieces that let you see through them.
16. Landscape Art Anchor
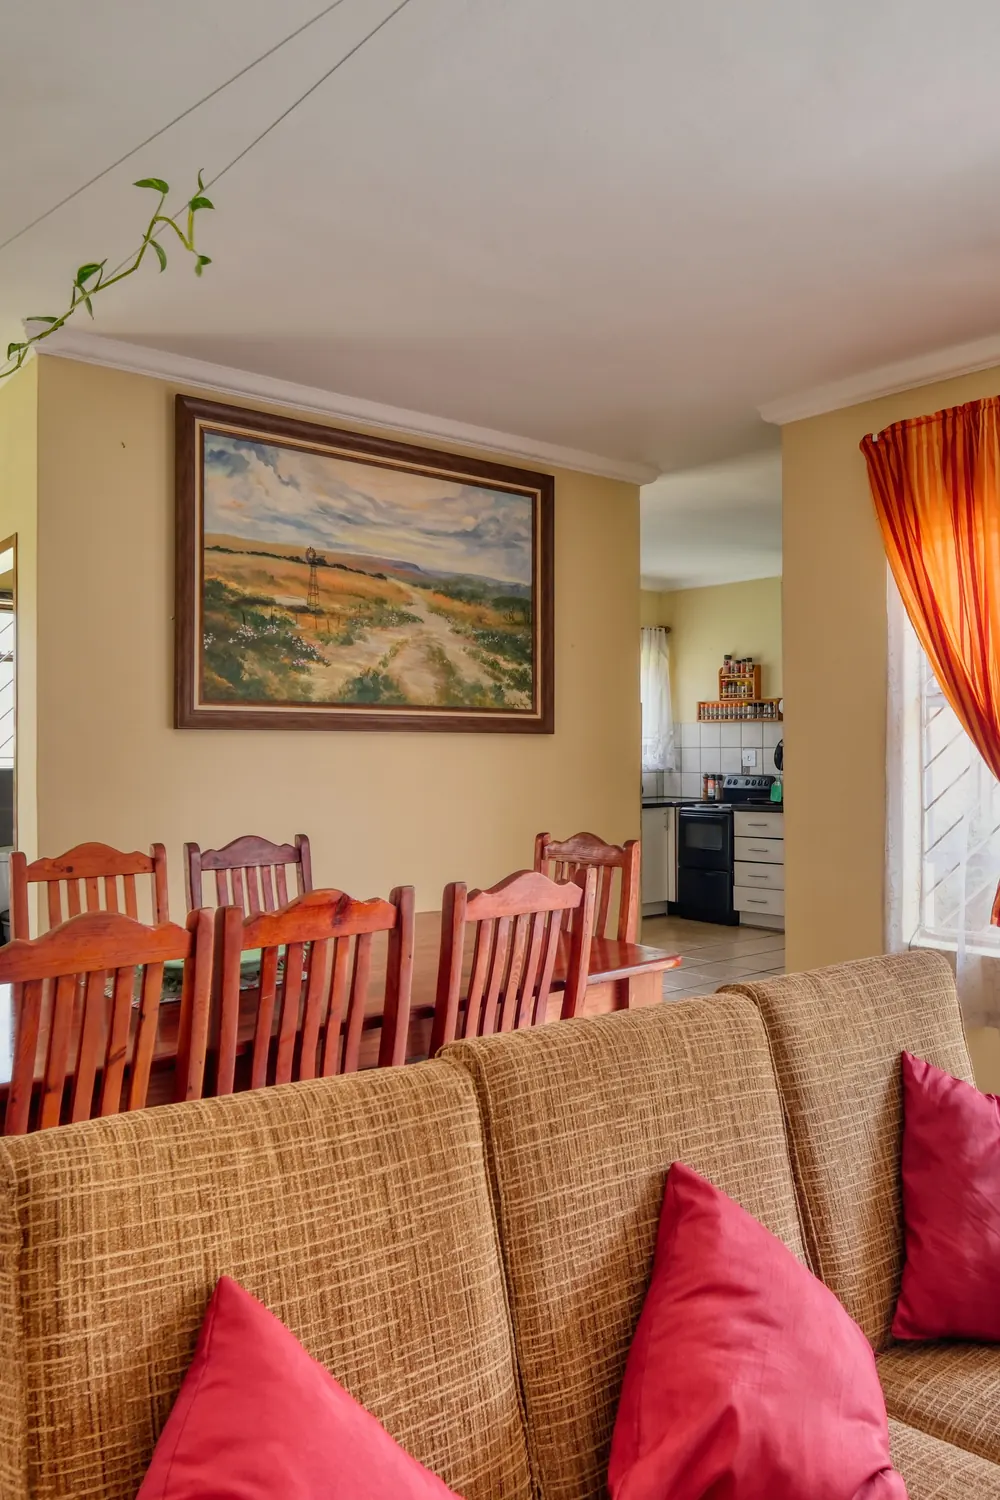
Without something to look at, a dining area can float and feel like leftover space. This large framed landscape on the wall behind the table gives the zone a clear center. Its golds, greens, and soft blues pick up the warm yellow walls, the wood chairs, and the orange curtain nearby.
Hang art at a size close to two thirds of the table width, with its center near eye level when seated or standing. Choose colors that echo your chairs or textiles. A thrifted frame with a fresh print is an easy budget swap that still gives the area a focal point.
Pick One Fix and Start Today
You do not need to redo the whole room at once. Choose one idea from this list, like centering a pendant or nudging the sofa off the wall, and see how much calmer the space feels.
Save your favorite fixes to a Pinterest board so you can come back to them when you are ready to rearrange. Your open layout can feel balanced and welcoming with just a few smart changes.