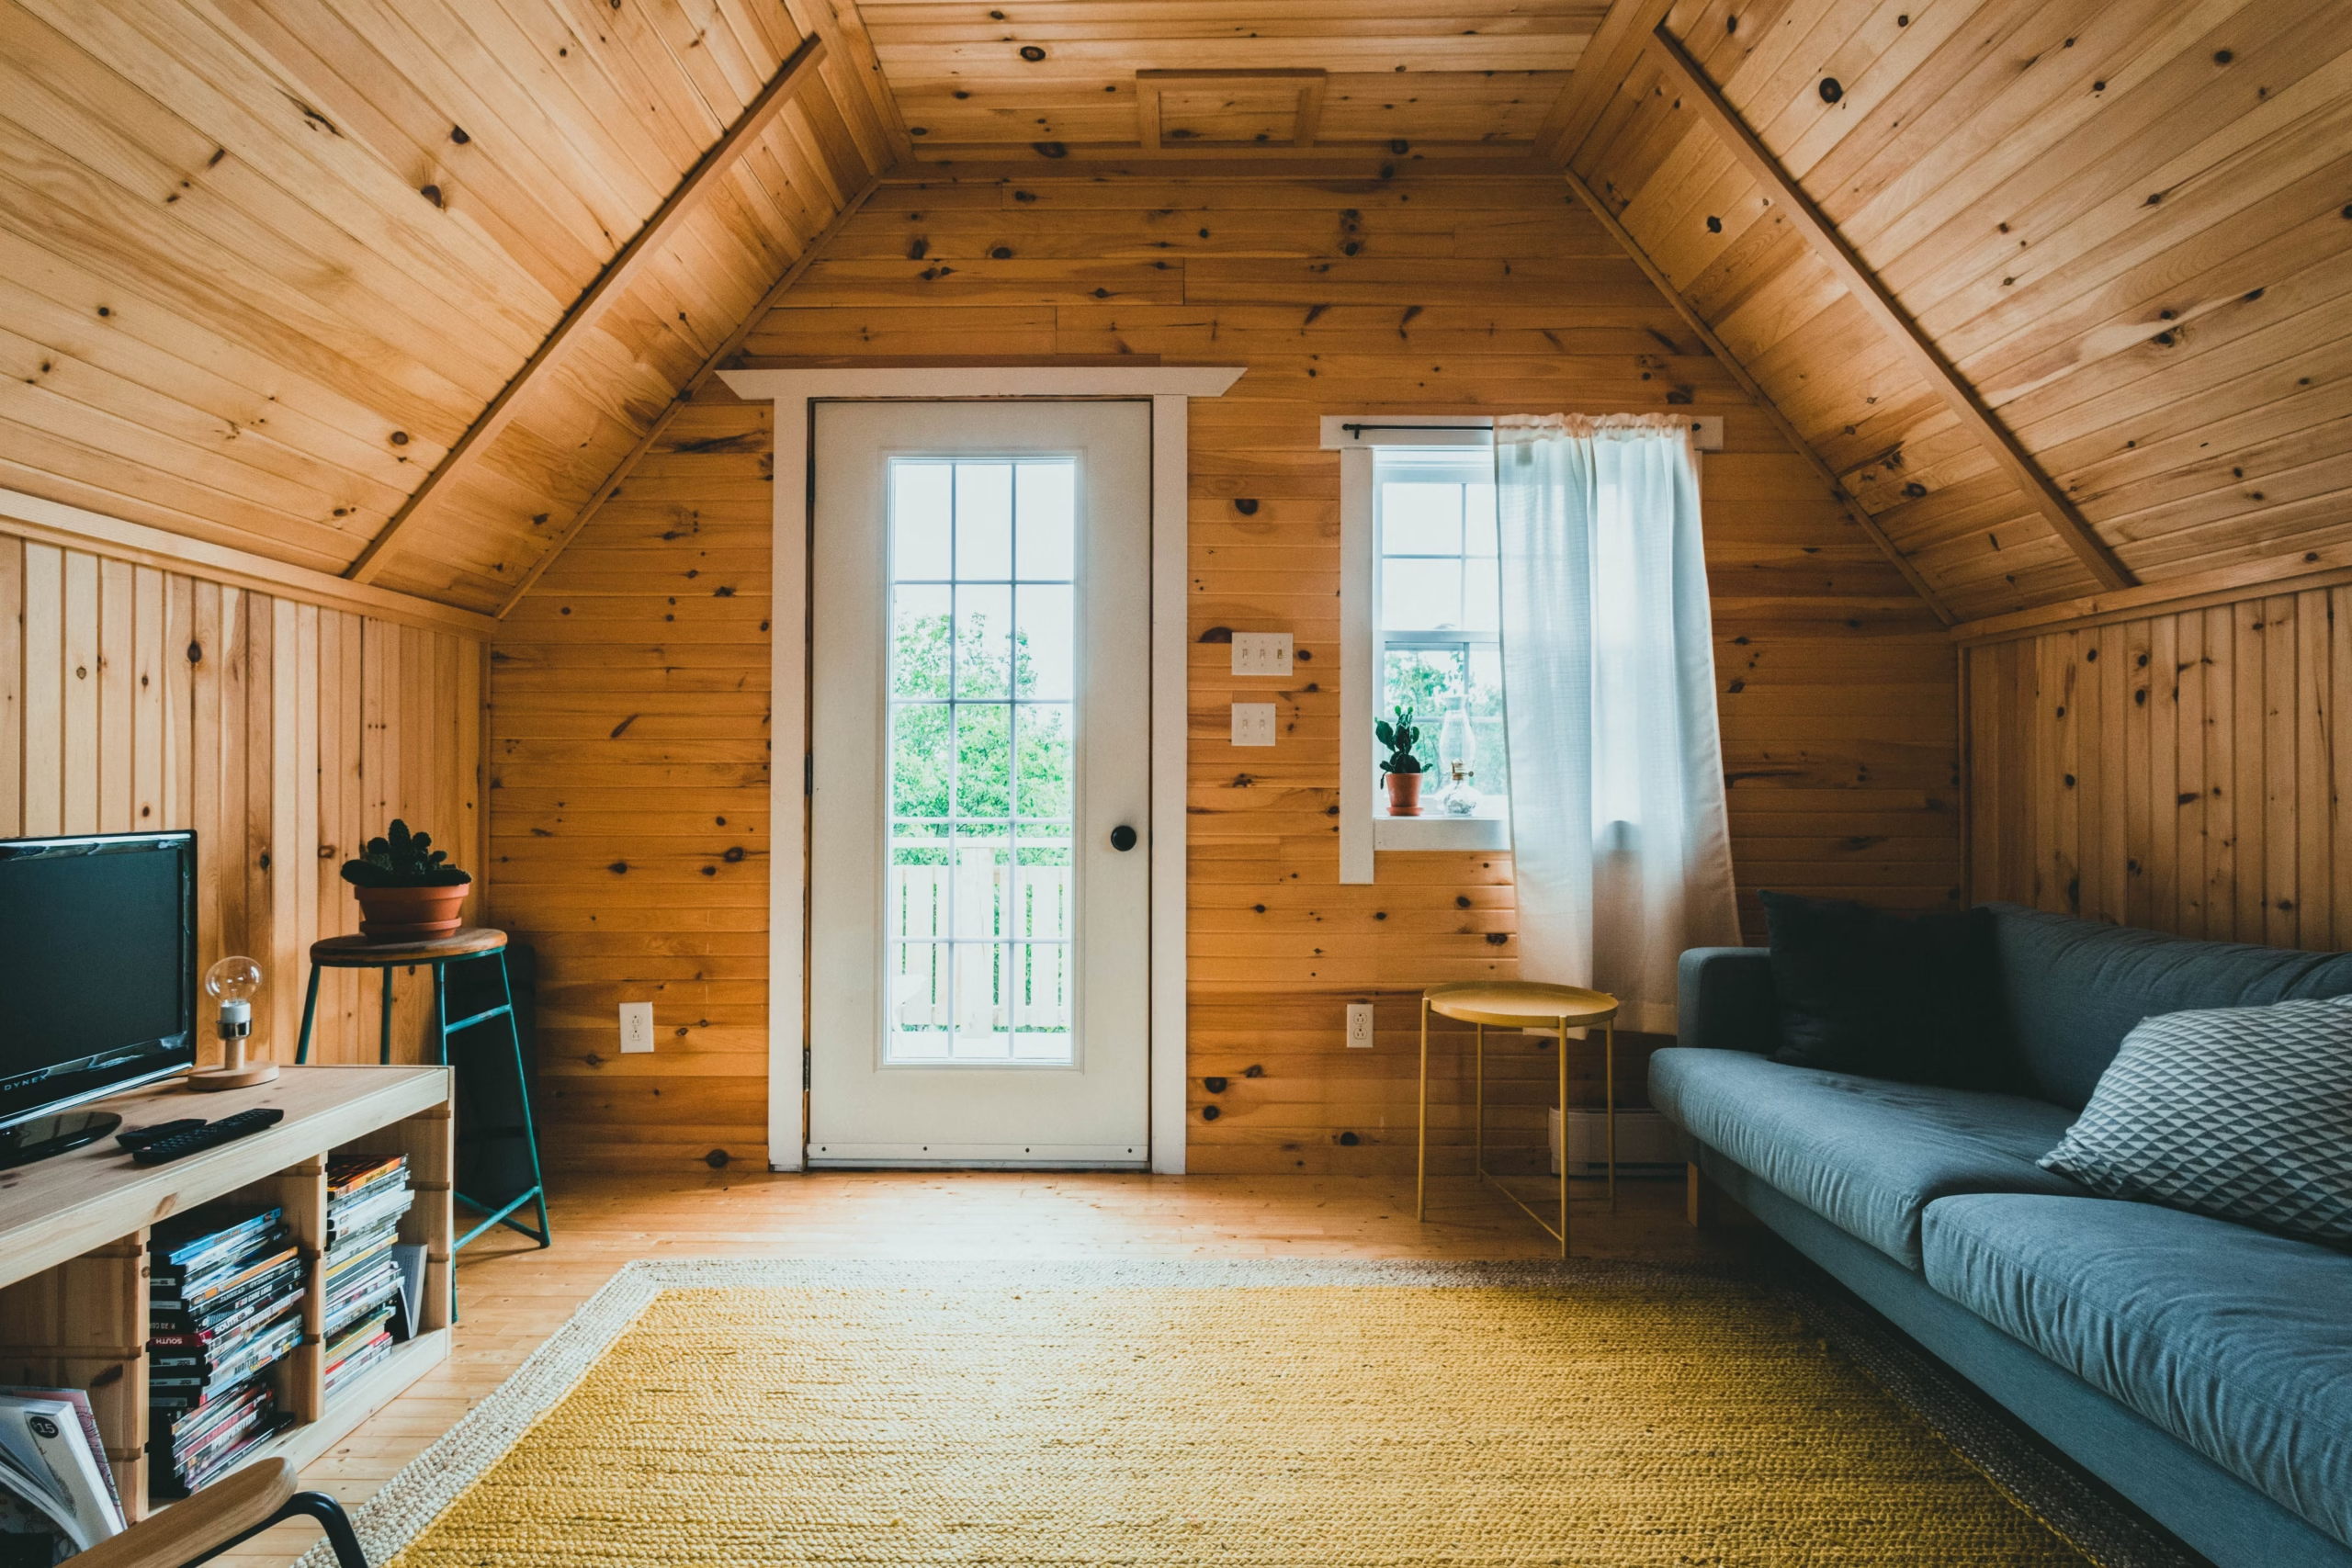
The first tiny cabin I ever stayed in had exactly one closet, a two-burner stove, and somehow felt cozier than any big house I’d lived in. That’s the thing about small cabin interiors: the limits actually seem to bring out better design decisions, not worse ones.
I’ve spent a lot of time scrolling through cabin accounts for inspiration on this blog, and the best small spaces all share the same trick: they lean into wood tones, layer in texture, and let a loft or a wood stove do the heavy lifting instead of fighting the square footage.
Whether you’re designing a full off-grid build, furnishing a backyard A-frame, or just daydreaming about your next cabin trip, this roundup has 26 small cabin interiors to pull ideas from. Let’s get into the spaces that make tiny feel intentional instead of cramped.
Popular Small Cabin Interior Ideas
1. Rustic Alaska Cabin with Sleeping Loft
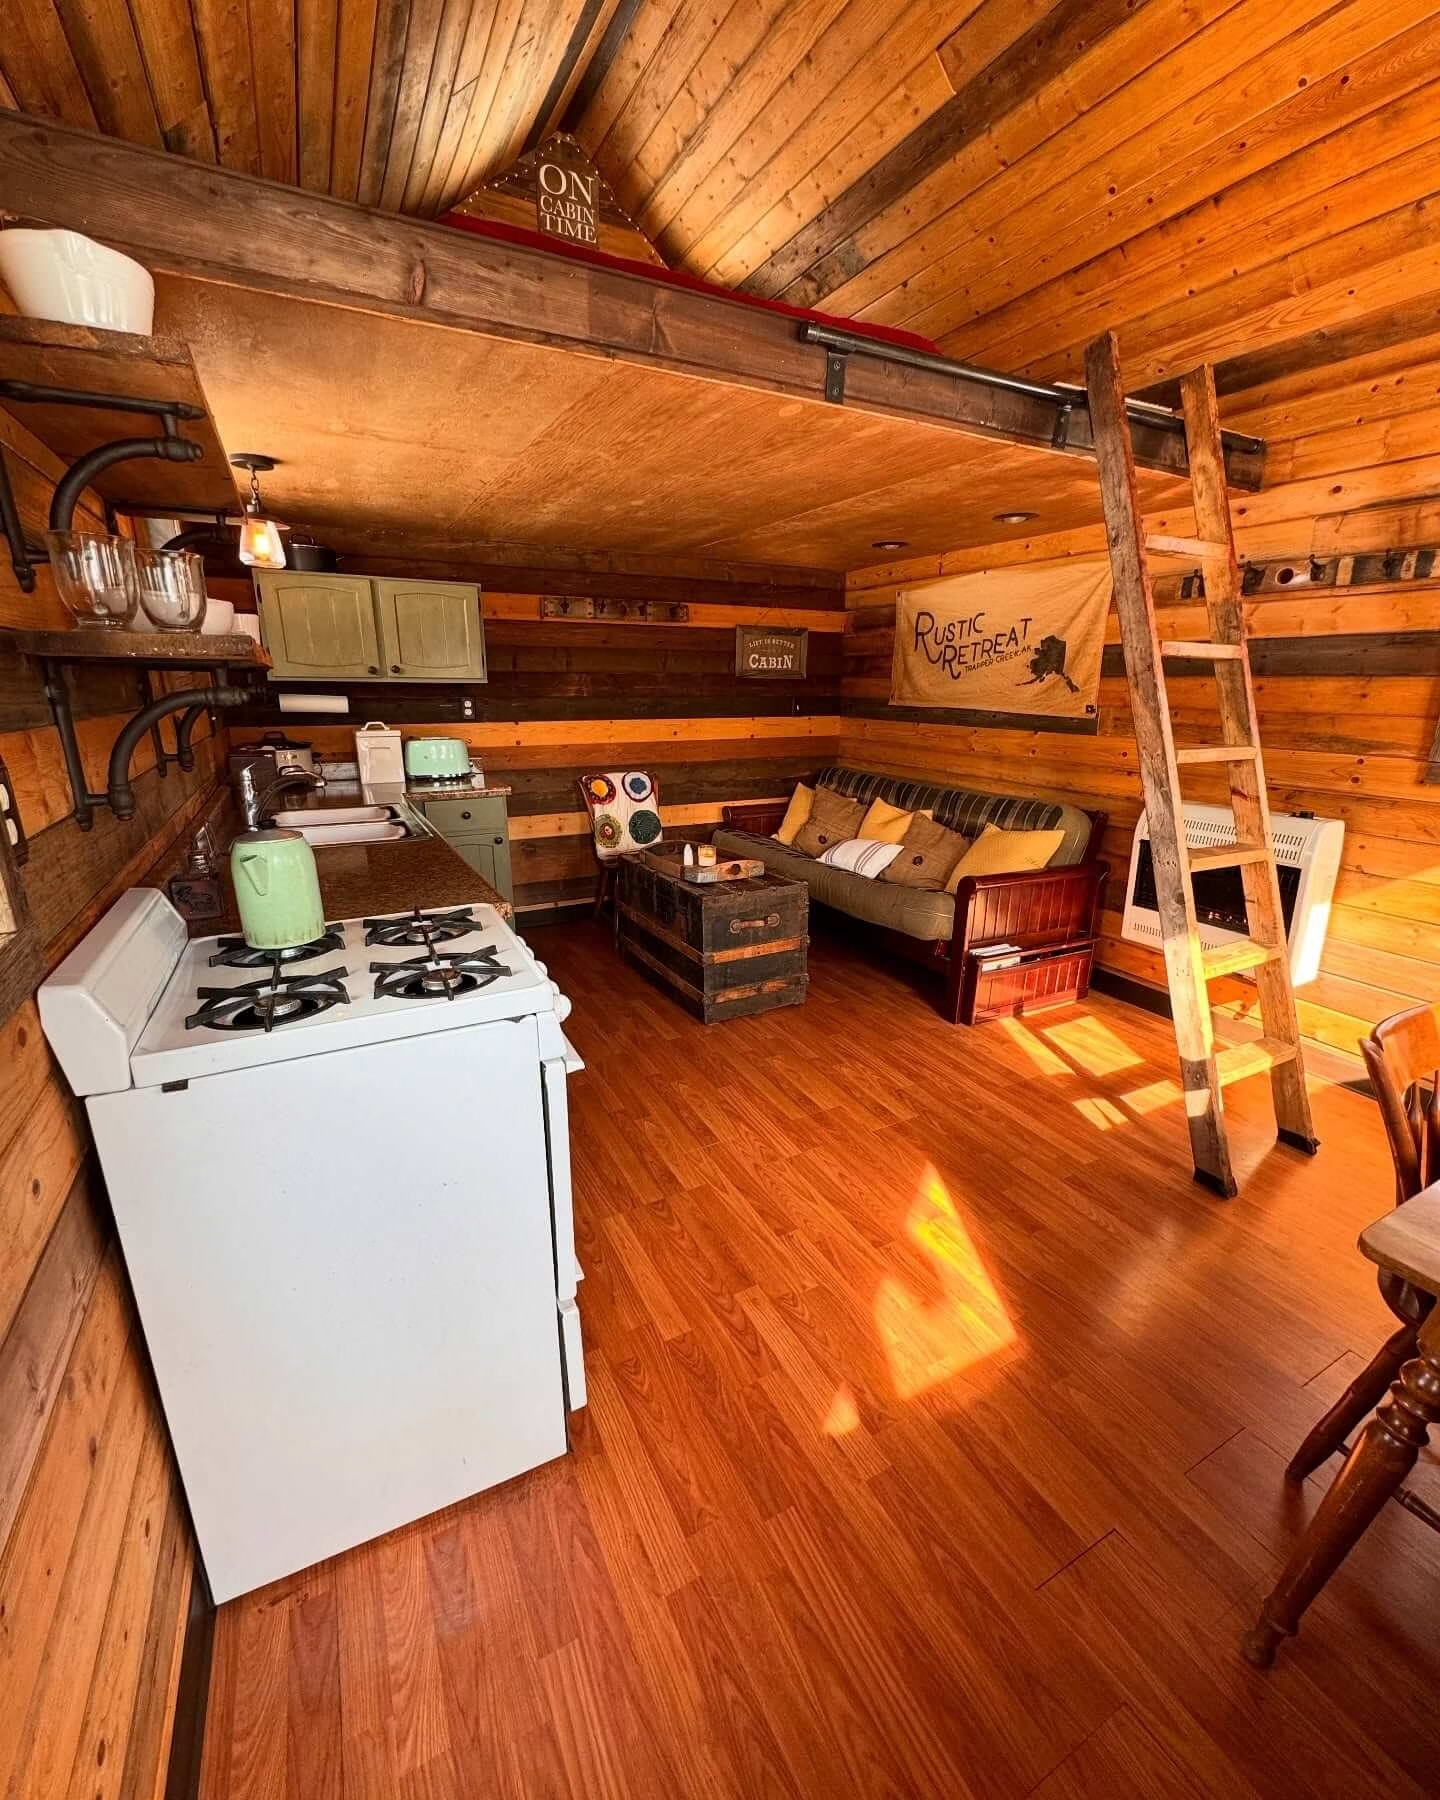
A galley kitchen tucked below a barn-door sleeping loft makes the most of every inch in this compact retreat. Warm knotty pine on every surface, from the walls to the vaulted ceiling, gives the whole space a cocoon-like coziness that suits a true wilderness cabin.
A simple ladder leads up to the loft, freeing up the floor plan below for a small sofa and a proper kitchen. Vintage touches like the mint-green kettle and toaster add a lived-in charm that feels collected over time rather than staged.
2. Canadian-Inspired Breakfast Nook with Vintage Oars
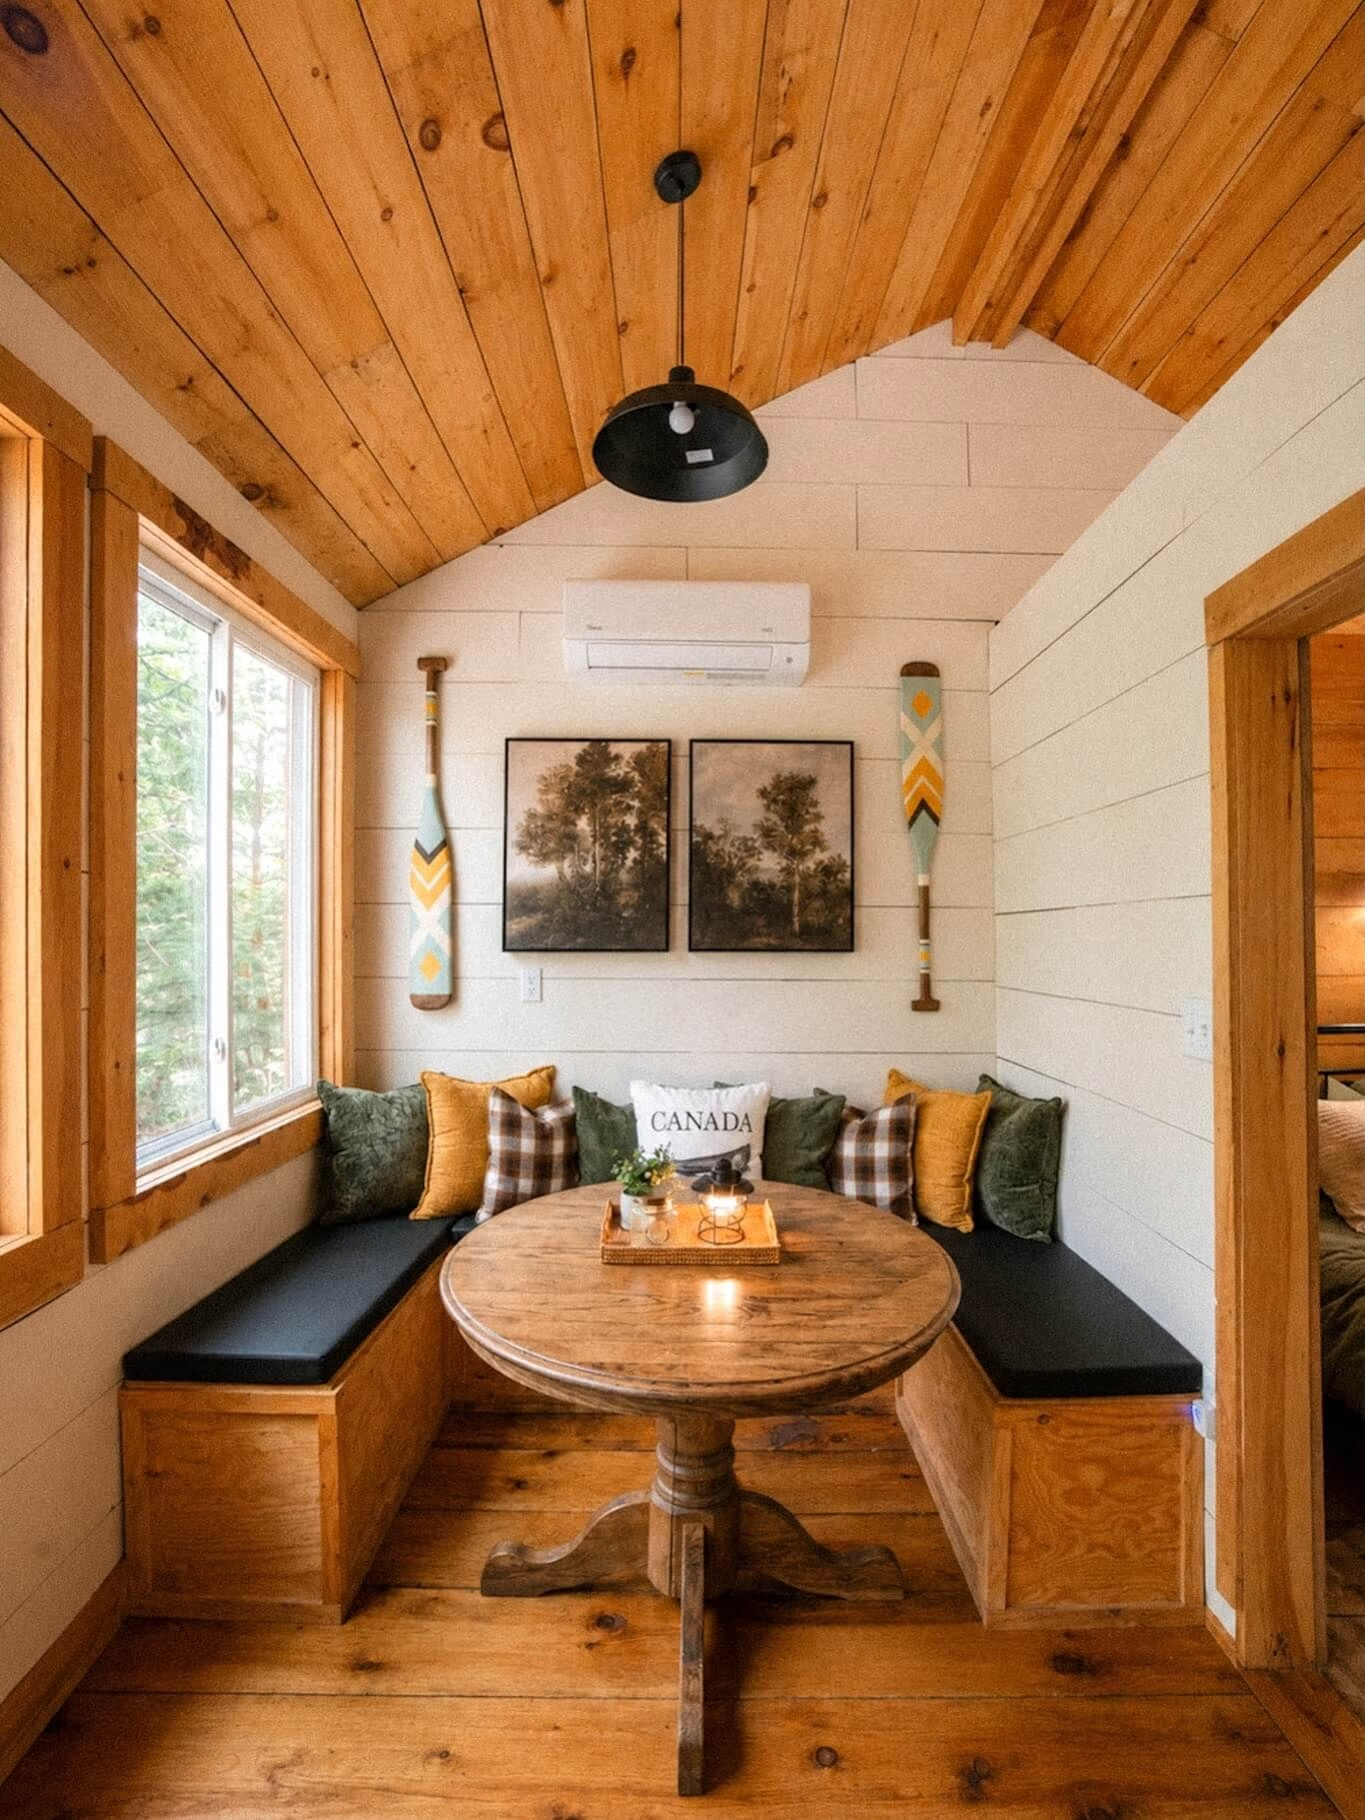
Built-in benches with black cushions turn an awkward corner into an efficient breakfast nook, complete with hidden storage underneath. A pair of painted oars flanking a set of framed forest prints brings in a lake-house detail without leaning too hard into a theme.
The mix of warm wood tones, mustard and forest-green pillows, and a simple round pedestal table keeps the nook feeling like a proper dining spot rather than an afterthought squeezed into a small footprint.
3. Cozy Wood-Paneled Farmhouse Kitchen
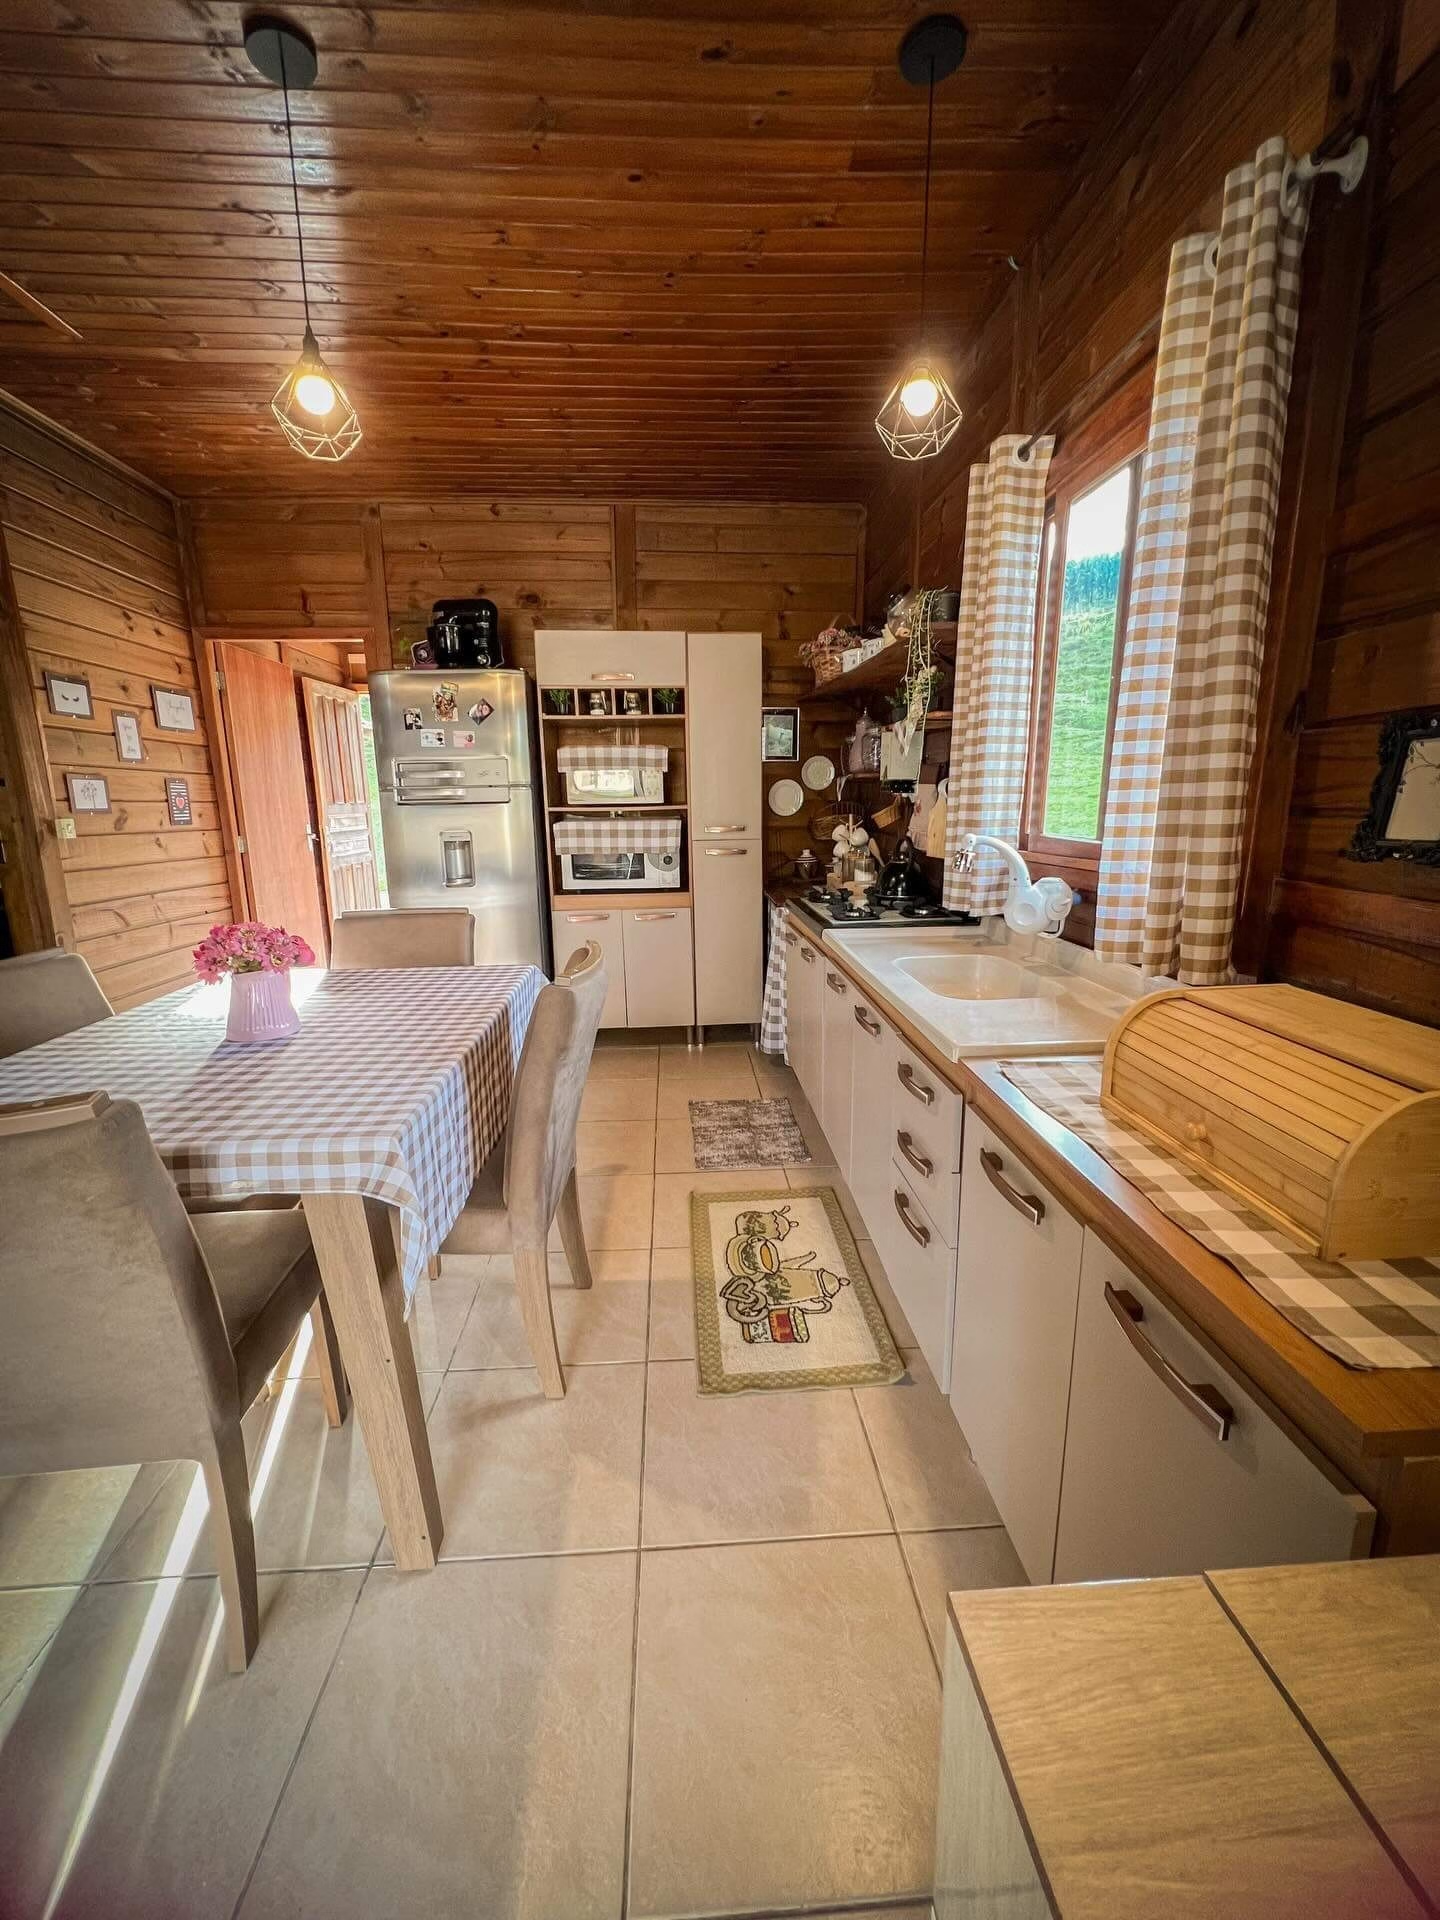
Warm wood paneling from floor to ceiling gives this kitchen a genuine log-cabin feel, while gingham curtains and a matching tablecloth soften the space with a homey, countryside touch. Geometric pendant lights are a small modern contrast against all that timber.
A stainless fridge and simple cream cabinetry keep the kitchen functional, while a window over the sink brings in a green view that makes the small space feel far less closed in.
4. Modern Tiny House Loft in Sage Green
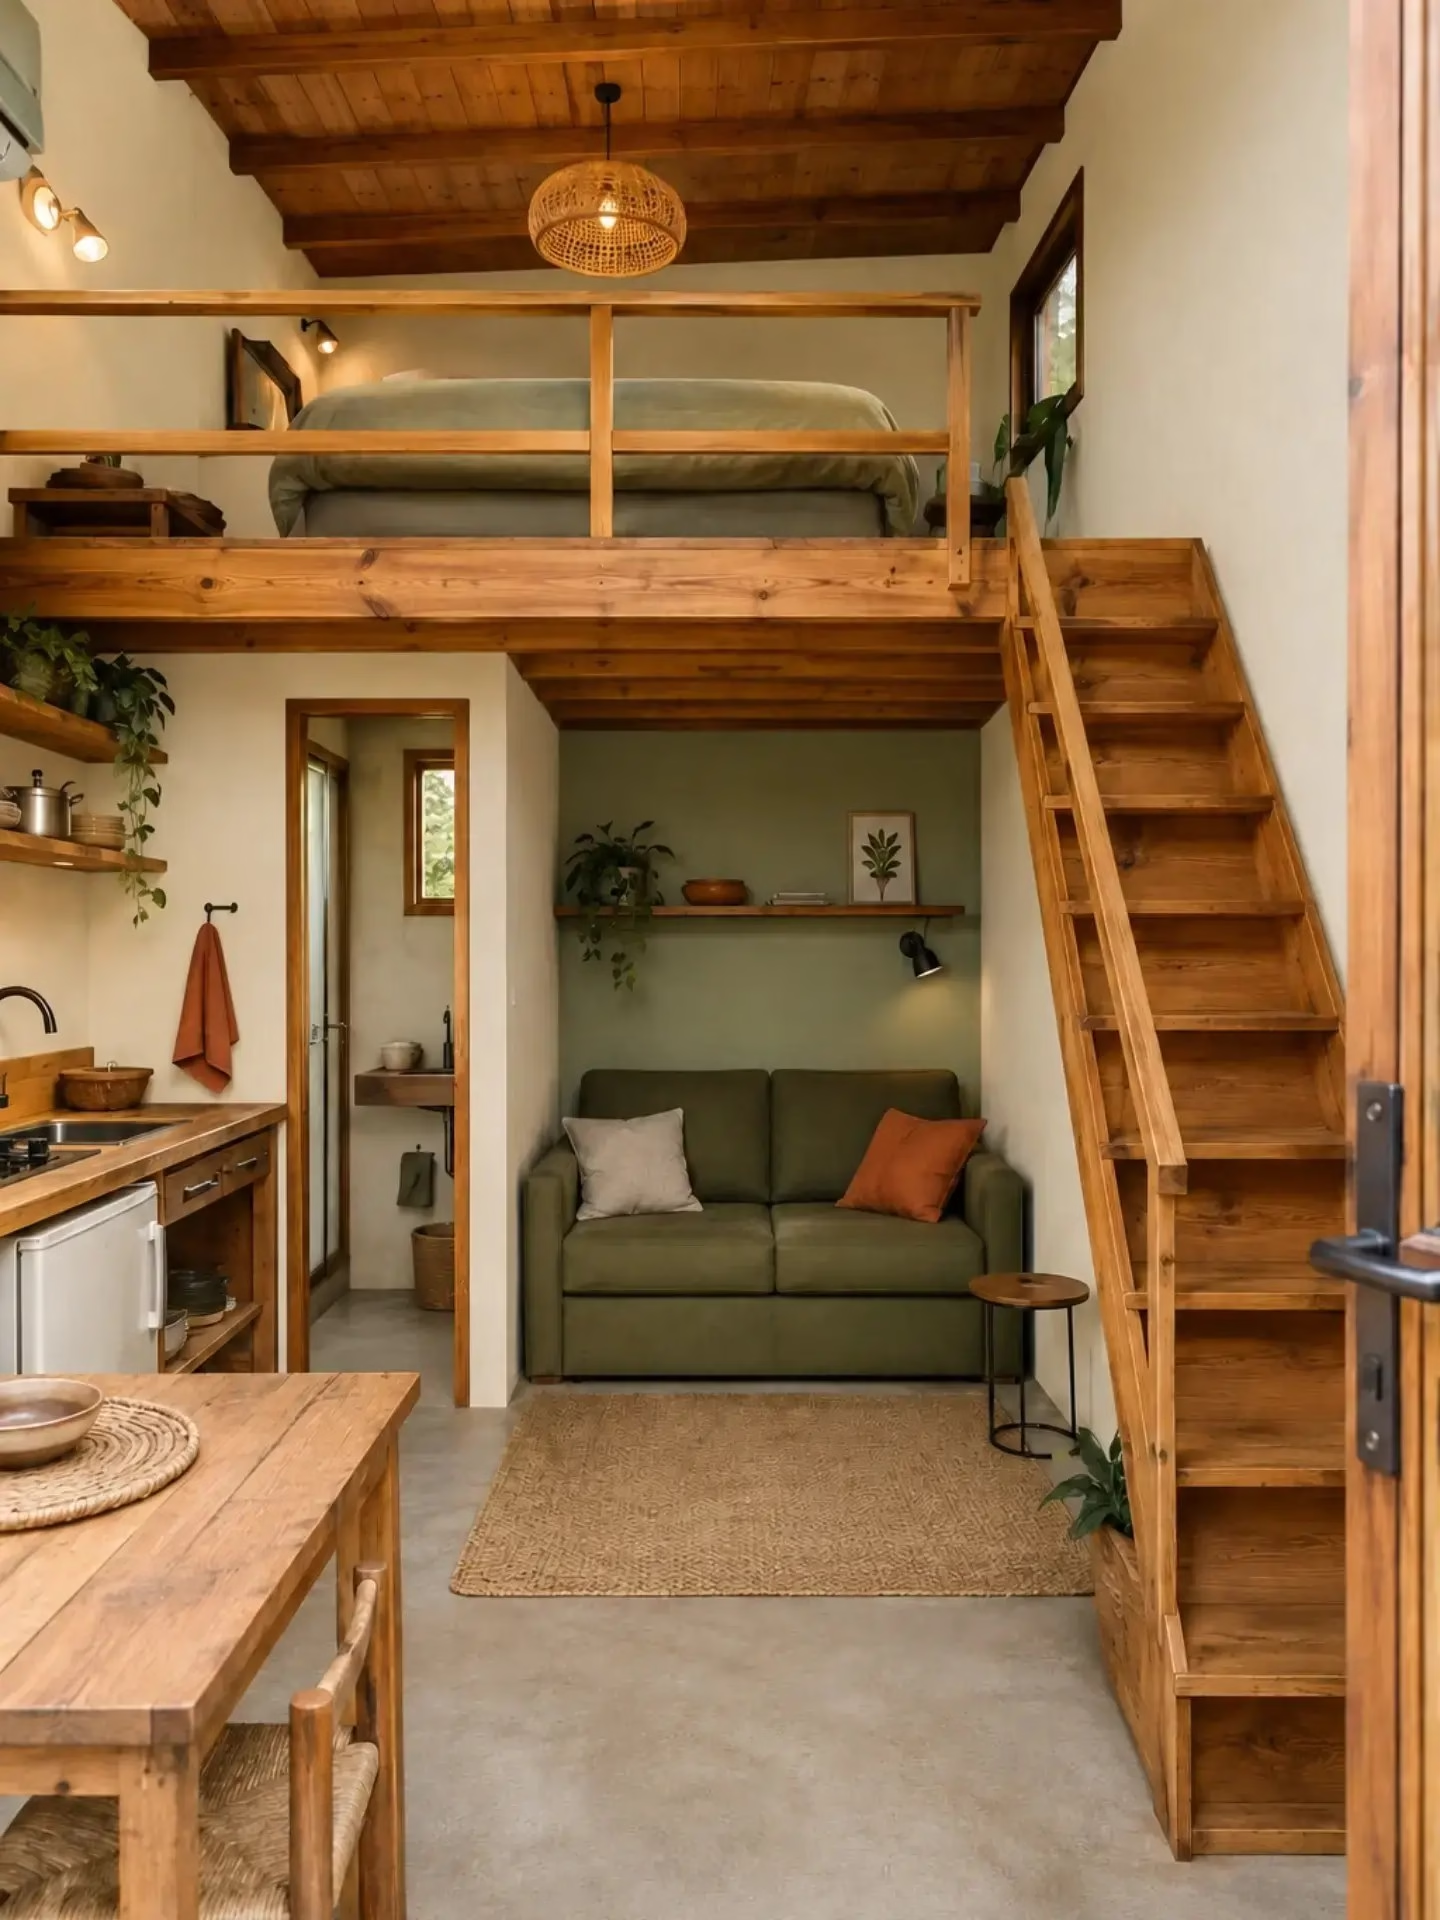
A sage-green loveseat nook tucked beneath the stairs shows just how much function a tiny house can pack into a small footprint. Open wood shelving lined with plants keeps the kitchen feeling airy instead of boxed in.
The wide wooden staircase doubles as extra storage, with built-in drawers along the base treads. It’s a smart, modern take on a traditional loft ladder for anyone who wants easier access to the sleeping area above.
5. Vaulted Cabin Kitchen with Wood Stove
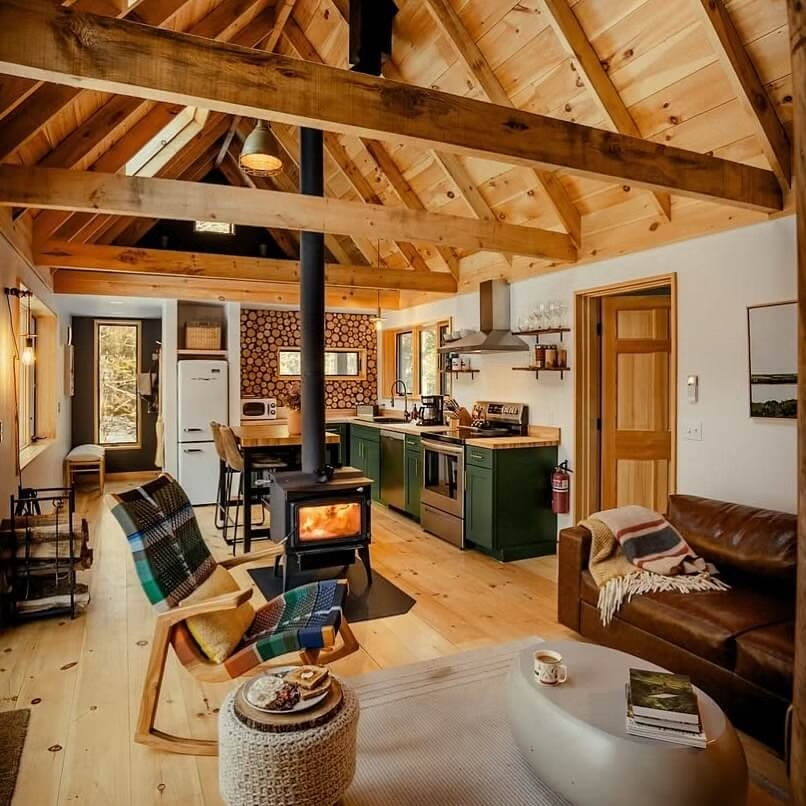
A freestanding wood stove anchors the center of this open-plan cabin, radiating warmth toward both the kitchen and the sitting area. Forest-green cabinetry and butcher block counters add a rich pop of color against all the pale pine.
High vaulted ceilings with exposed beams make this small footprint feel much larger than it is, while a plaid blanket-draped rocking chair by the fire completes the cozy, ready-for-winter feel.
6. Boho Loft Bedroom Over an Open Living Area
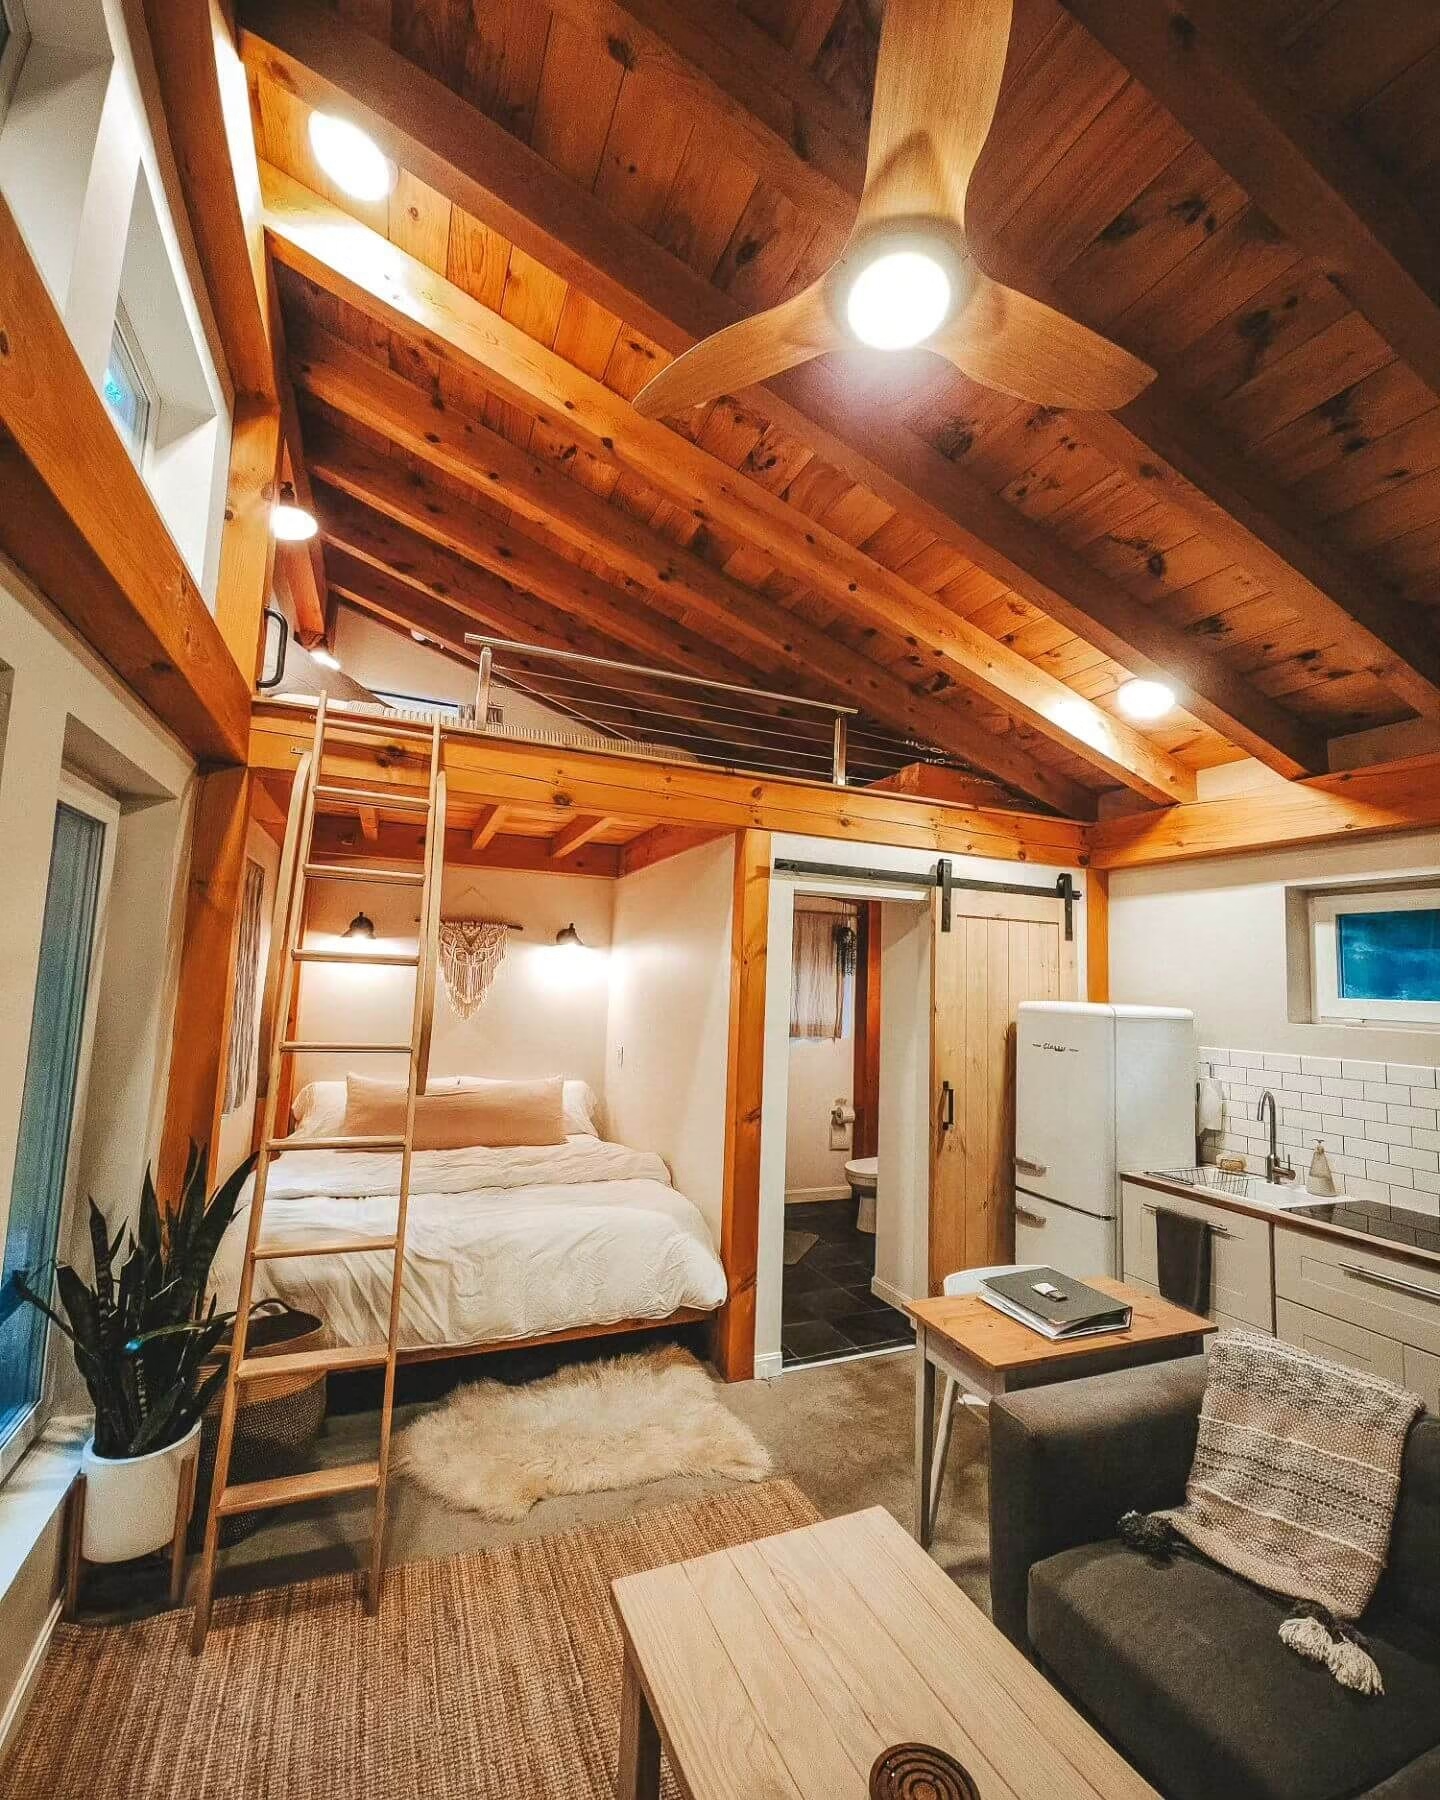
A ladder leads up to an open-air loft bed tucked under exposed rafters, with a macrame wall hanging and sheepskin rug adding a soft, boho texture to the sleeping nook. A sliding barn door leads to the bathroom just below.
Downstairs, a small kitchen with subway tile and a farmhouse-style fridge keeps the footprint efficient, while a cozy loveseat and small desk make the main floor feel like a real living space rather than just a hallway to the loft.
7. Woodsy Reading Nook with Vintage Surfboard
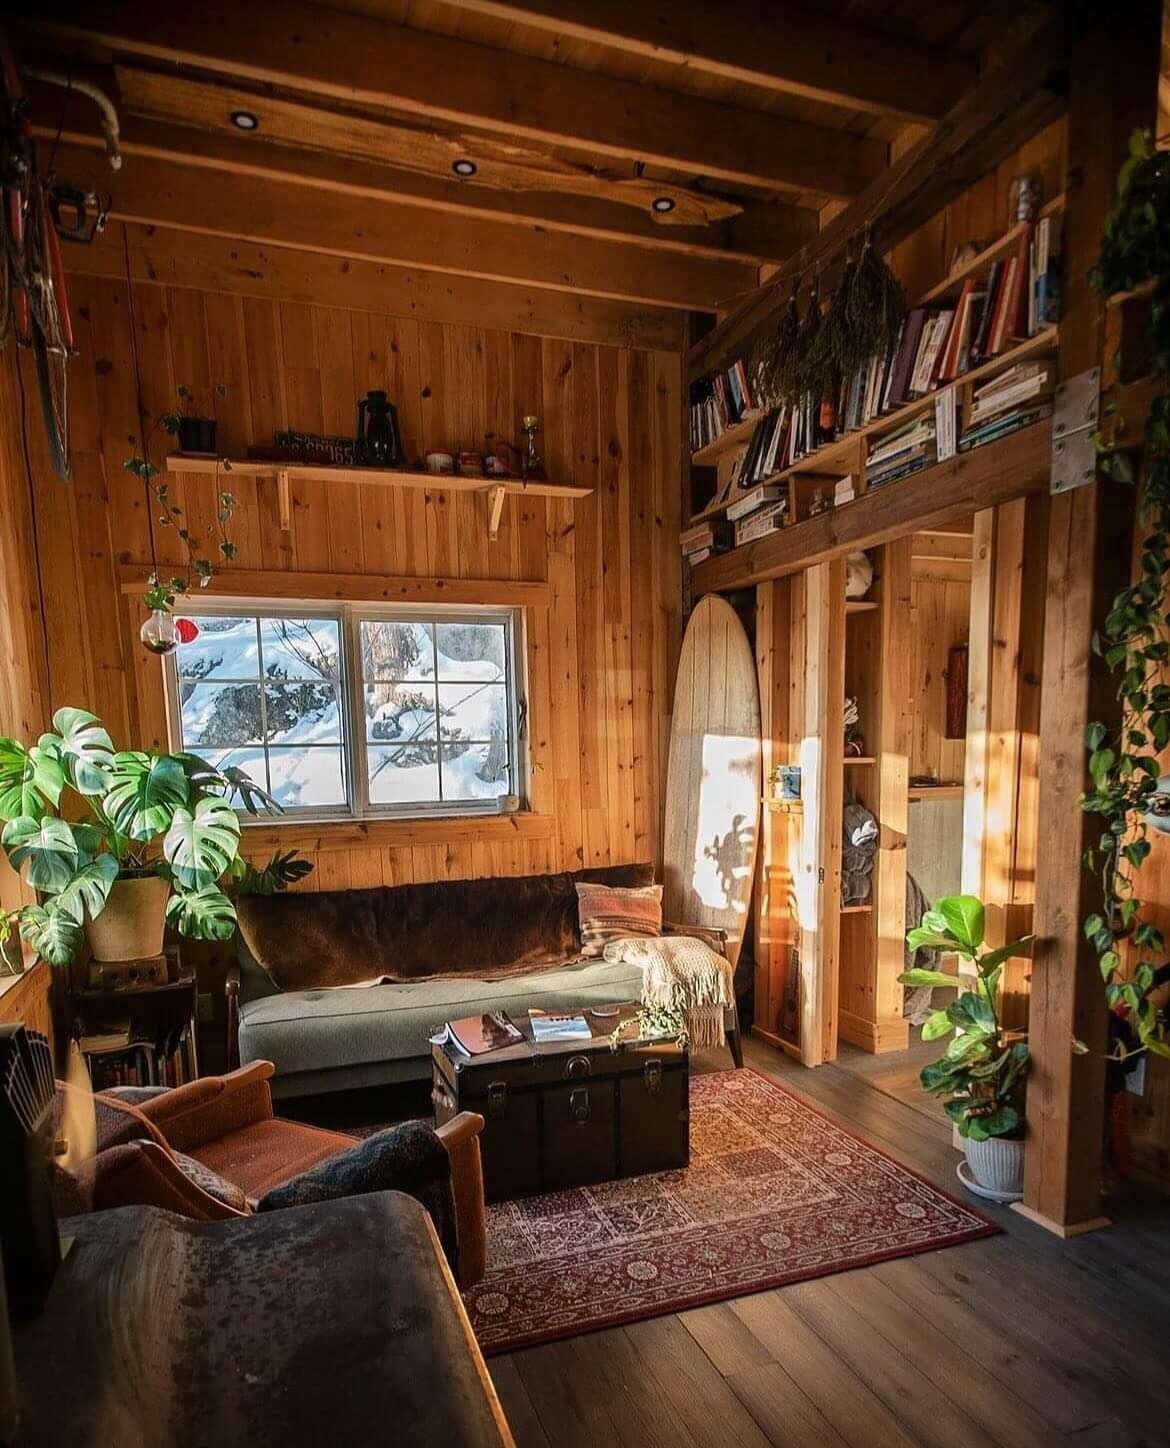
A worn leather daybed and a stack of well-loved books turned this corner into the ultimate reading nook, with a vintage surfboard leaned against the wall for character. Floor-to-ceiling wood paneling and a patterned rug give the space real warmth.
A snowy window view outside contrasts beautifully with the jungle of houseplants inside, proving that a wood-paneled cabin doesn’t have to feel dark or dated when it’s layered with the right mix of vintage and greenery.
8. Classic Cottage Living Room with Wood Stove
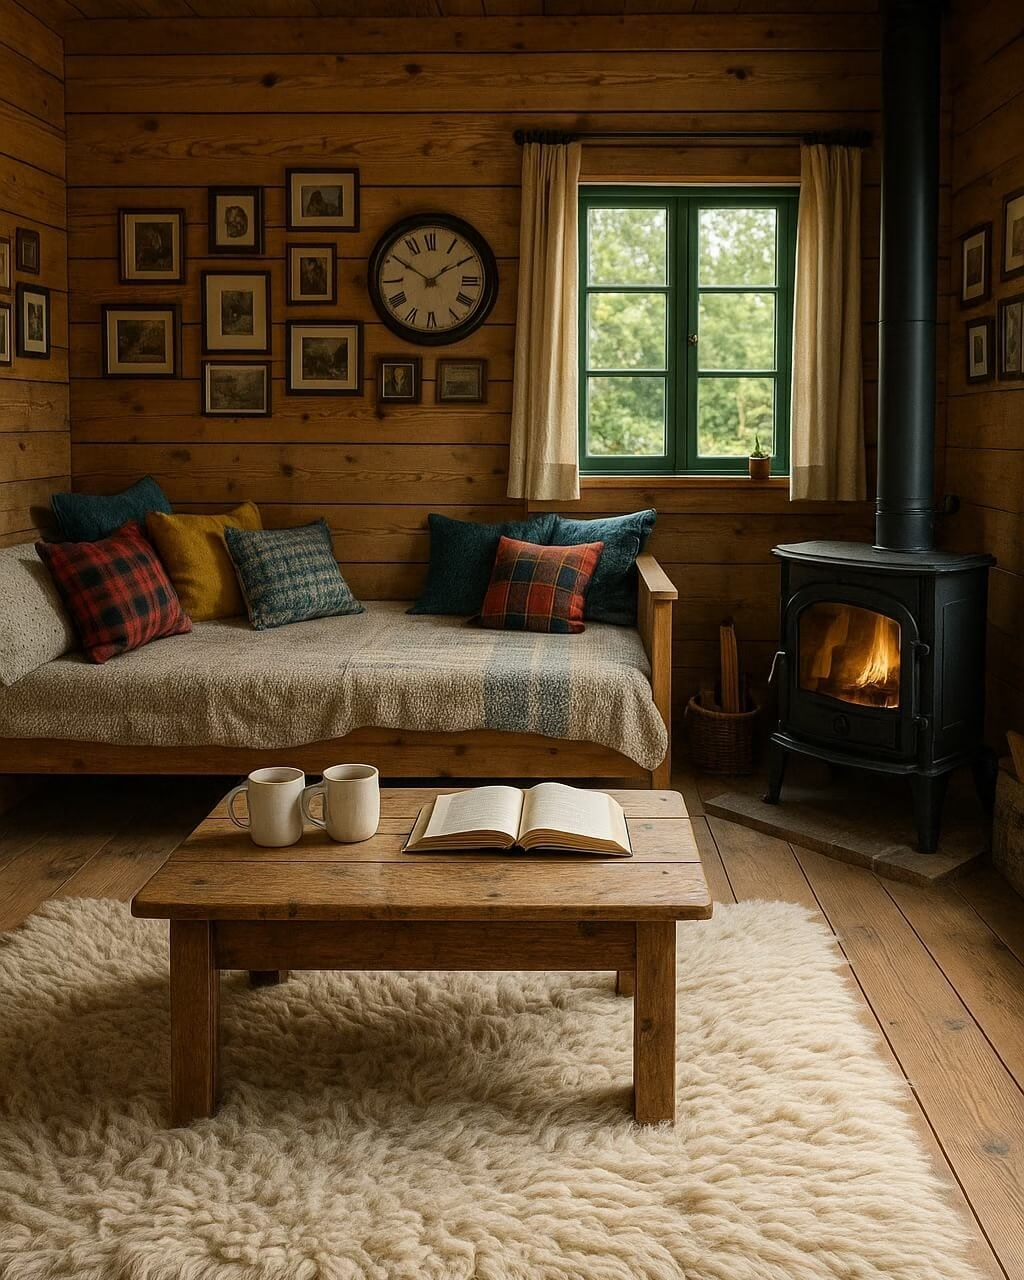
A gallery wall of vintage landscape prints and an antique-style clock give this cottage living room an old-world charm, while a black wood stove keeps things practically warm through the colder months. Plaid and jewel-toned pillows add pattern against the honey-colored wood paneling.
A sheepskin rug underfoot and two steaming mugs on the coffee table complete the scene: a small space built entirely around slowing down with a good book by the fire.
9. Rustic Mountain Retreat with Rope Pendant Lights
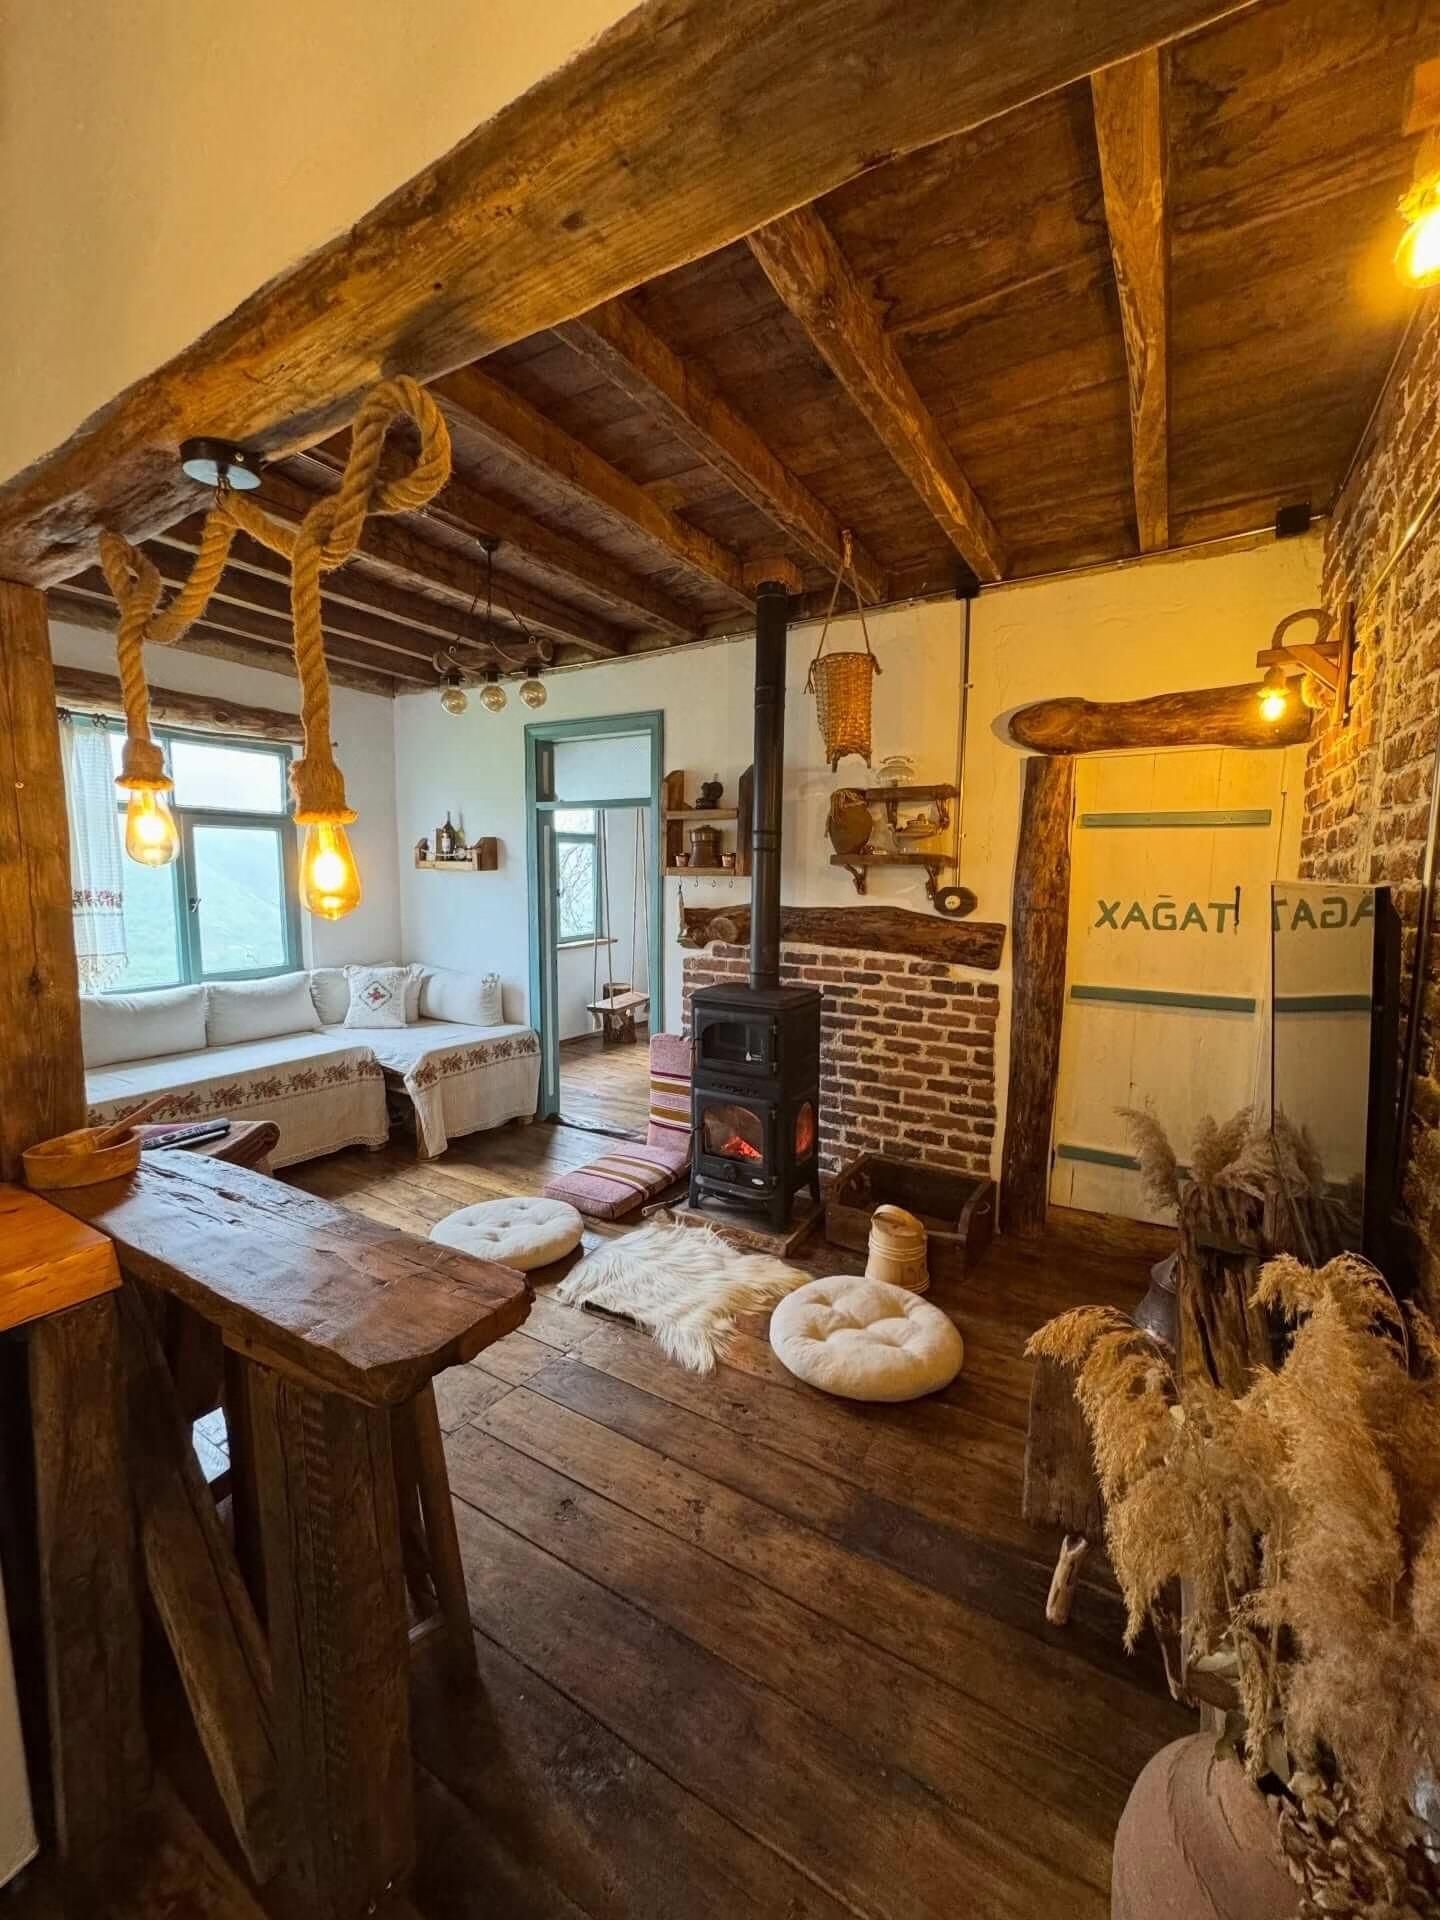
Thick rope-wrapped pendant lights hang from raw timber beams above a black wood stove set into a brick surround, giving this mountain retreat an authentic, off-grid feel. Floor cushions and a sheepskin throw create informal extra seating right on the wood floor.
Exposed brick, a rustic built-in bench with embroidered cushions, and dried pampas grass tucked into the corner round out a space that feels both handmade and gathered from a real mountain village.
10. Designer Cabin Living Room with Stone Fireplace
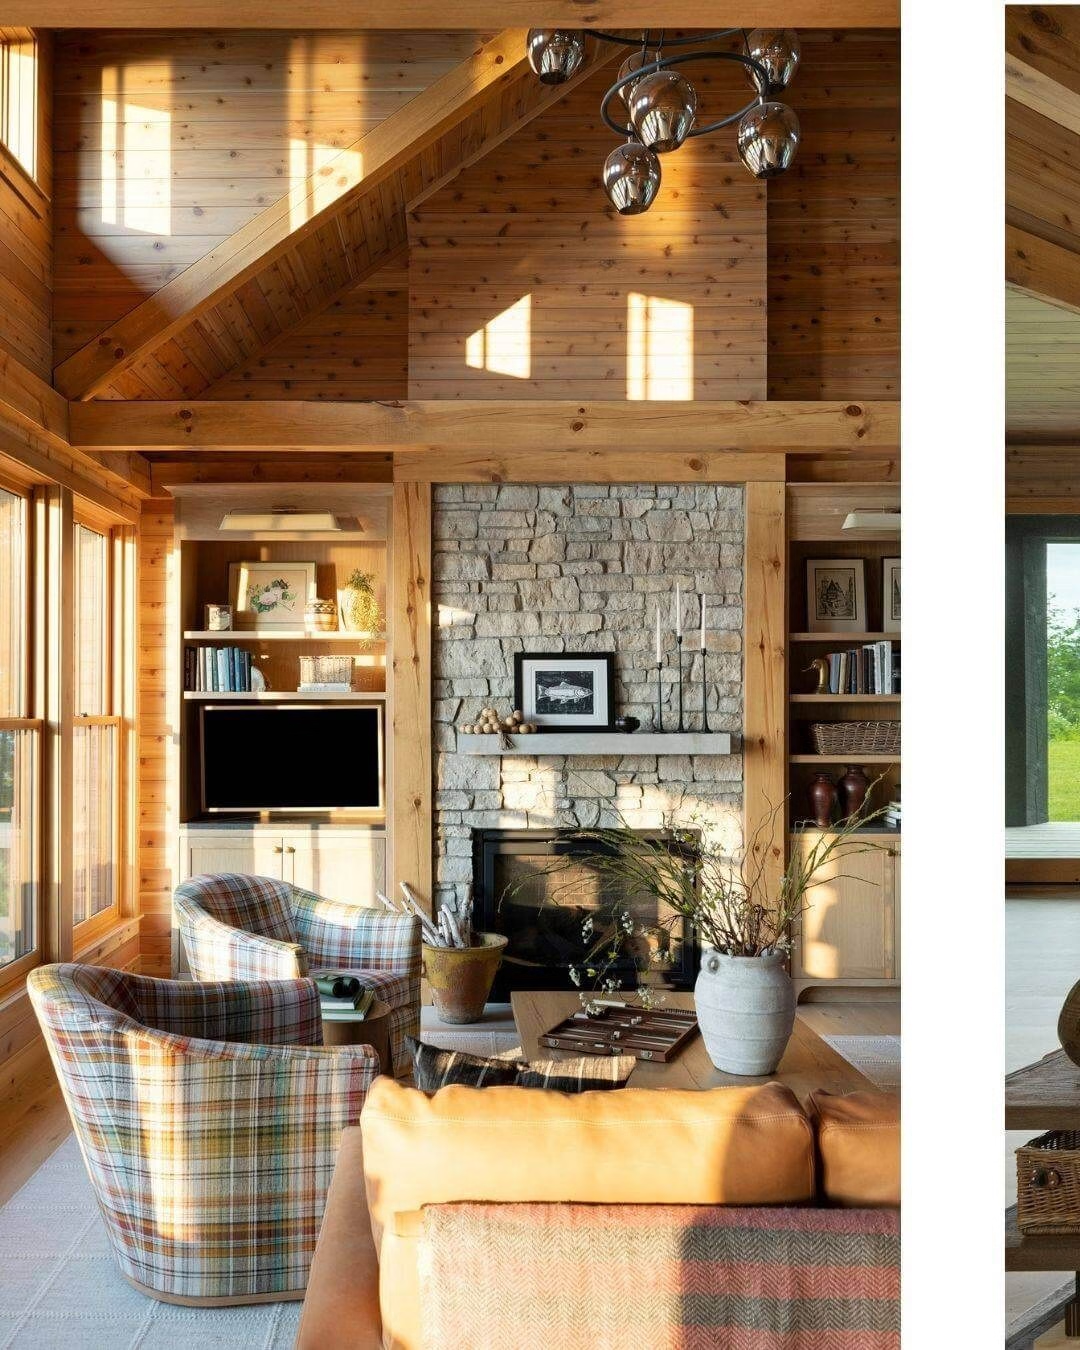
A stacked stone fireplace framed by built-in shelving is the clear focal point of this professionally designed cabin living room. Plaid swivel chairs in a mix of warm tones sit alongside a camel leather sofa for a look that feels collected rather than matchy.
Floor-to-ceiling windows on one side flood the space with natural light, while a backgammon board on the coffee table hints at the kind of unplugged, game-night evenings this room was designed for.
11. A-Frame Dining Nook with Sage Green Cabinetry
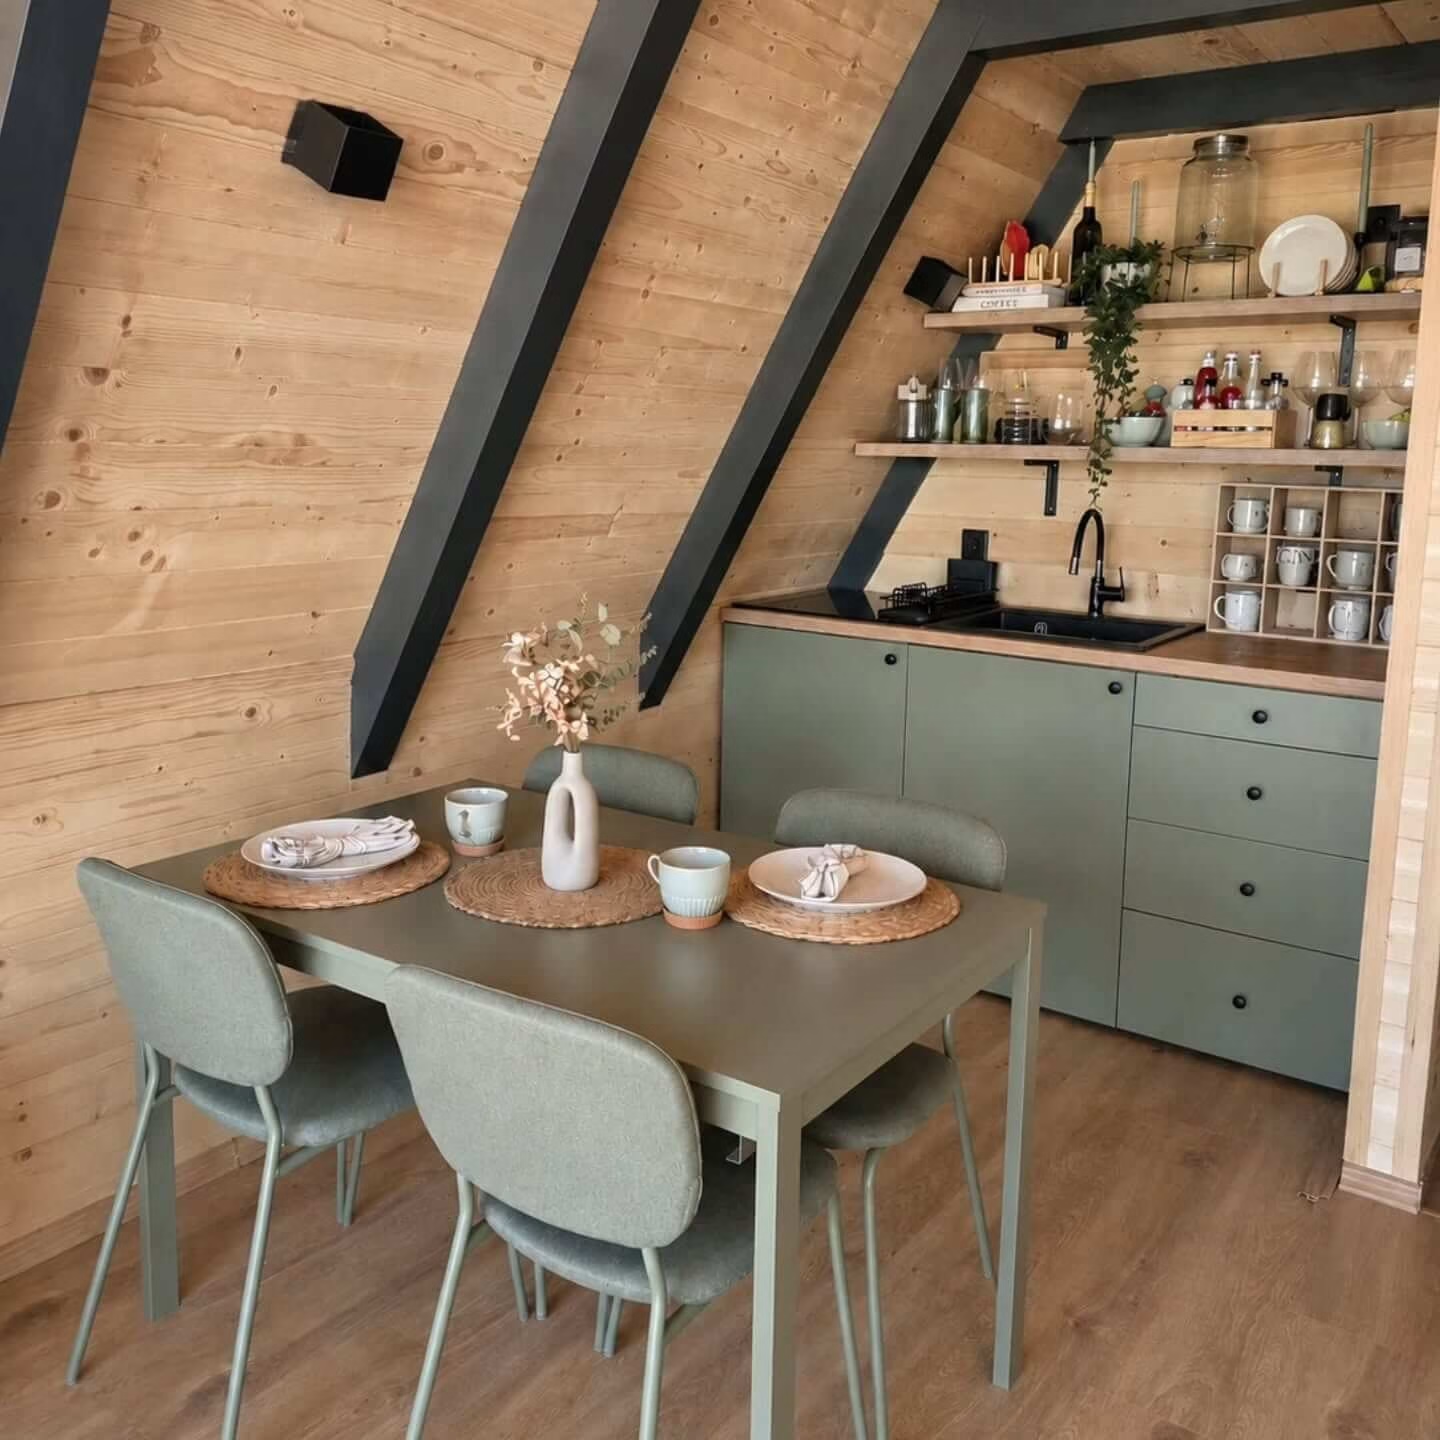
The steep angled walls of an A-frame can be tricky to furnish, but this small dining nook tucked under the slope makes it look effortless. Sage green cabinetry and open shelving stocked with mugs and glassware keep the mini kitchenette both practical and pretty.
A simple four-top table with matching upholstered chairs proves that even the tightest A-frame footprint can fit a real dining spot, not just a bar-height counter.
12. Maine-Style Kitchen with Green Cabinets and Wood Stove
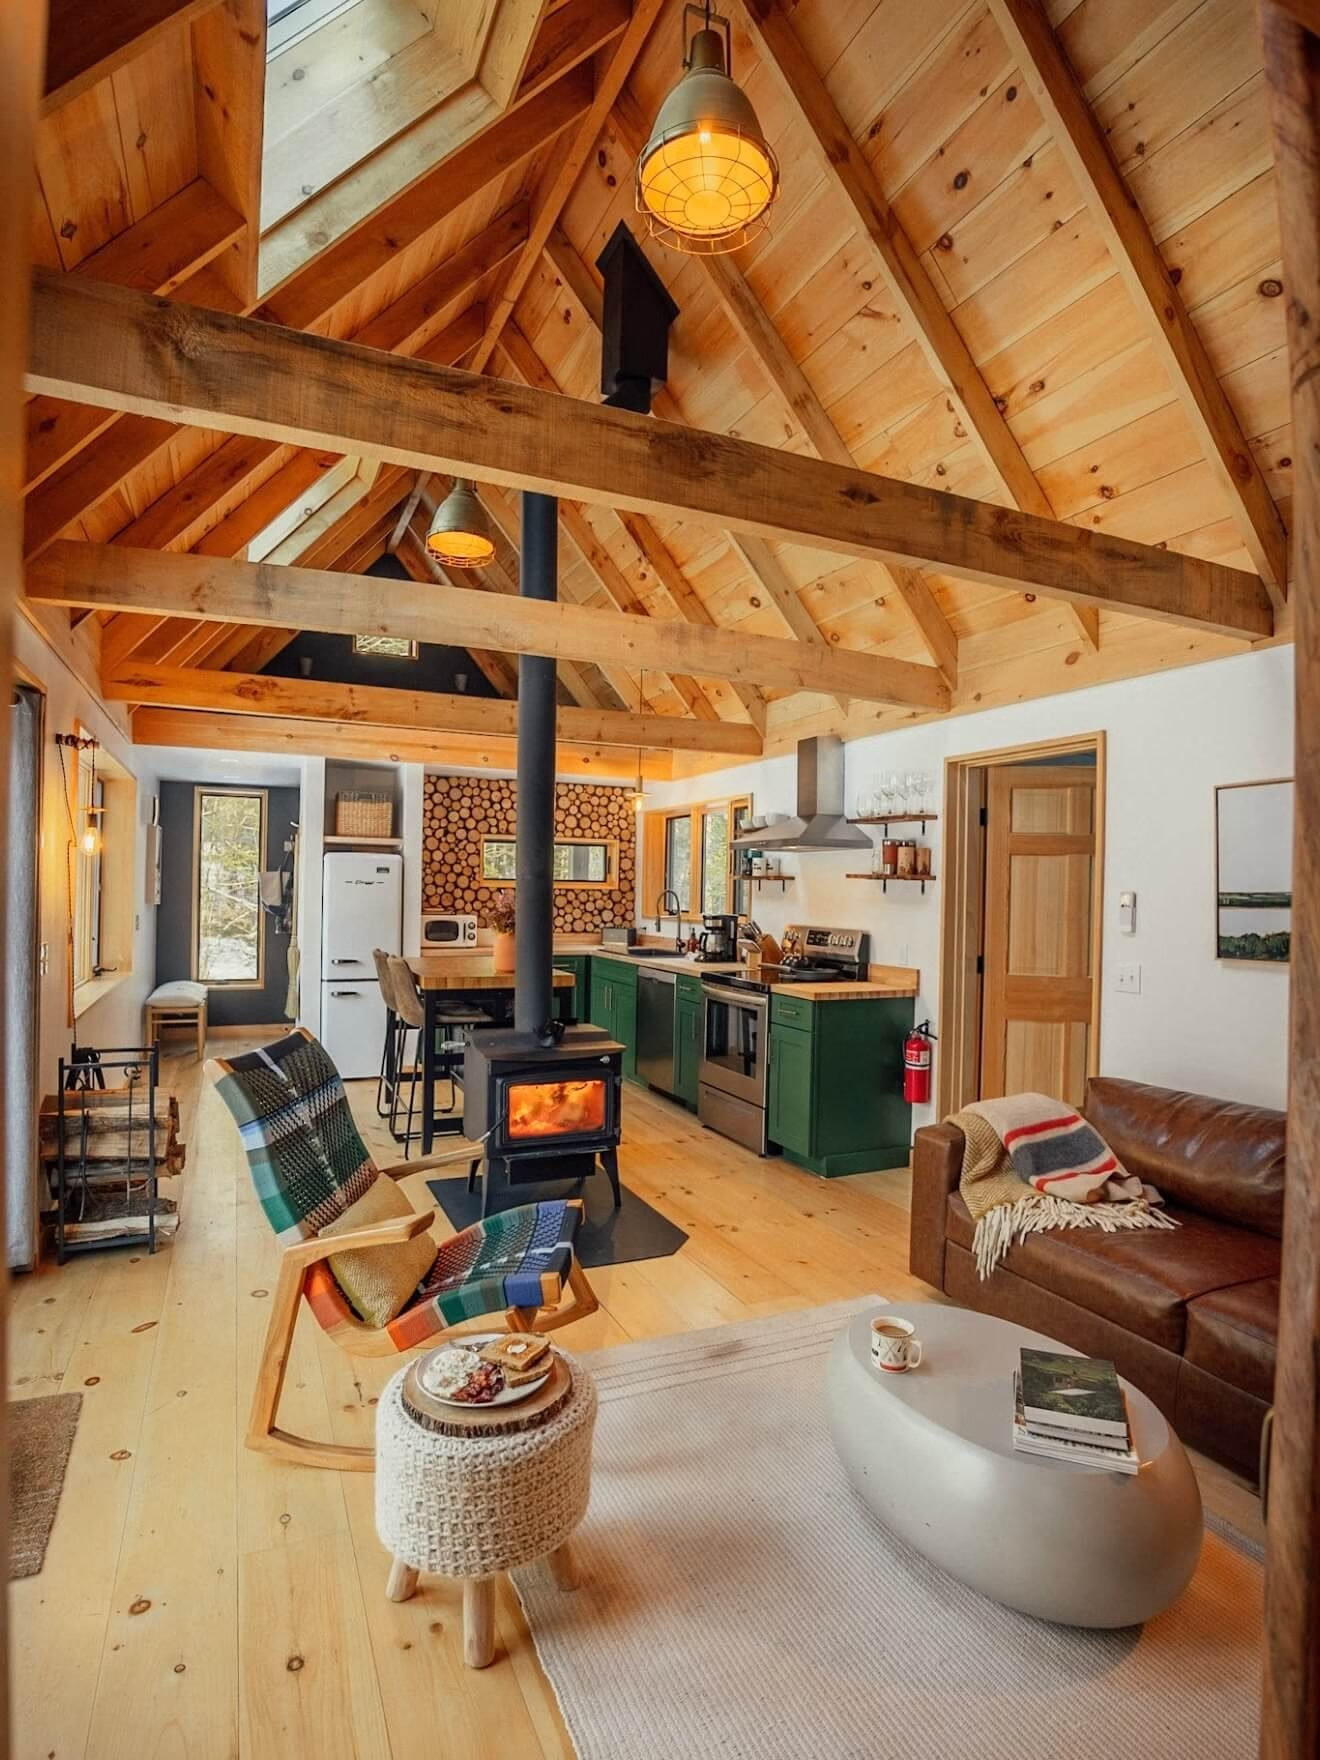
A butcher block countertop and deep green shaker cabinets give this kitchen a timeless New England cabin feel, especially paired with a stacked-log accent wall behind the stove hood. A wood-burning stove sits right in the sightline between the kitchen and the living area.
A rocking chair draped in a striped Pendleton-style blanket and a round coffee table with a stack of books make the living area feel like the kind of place you settle into for a whole snowy weekend.
13. Off-Grid Loft Cabin with Ladder Access
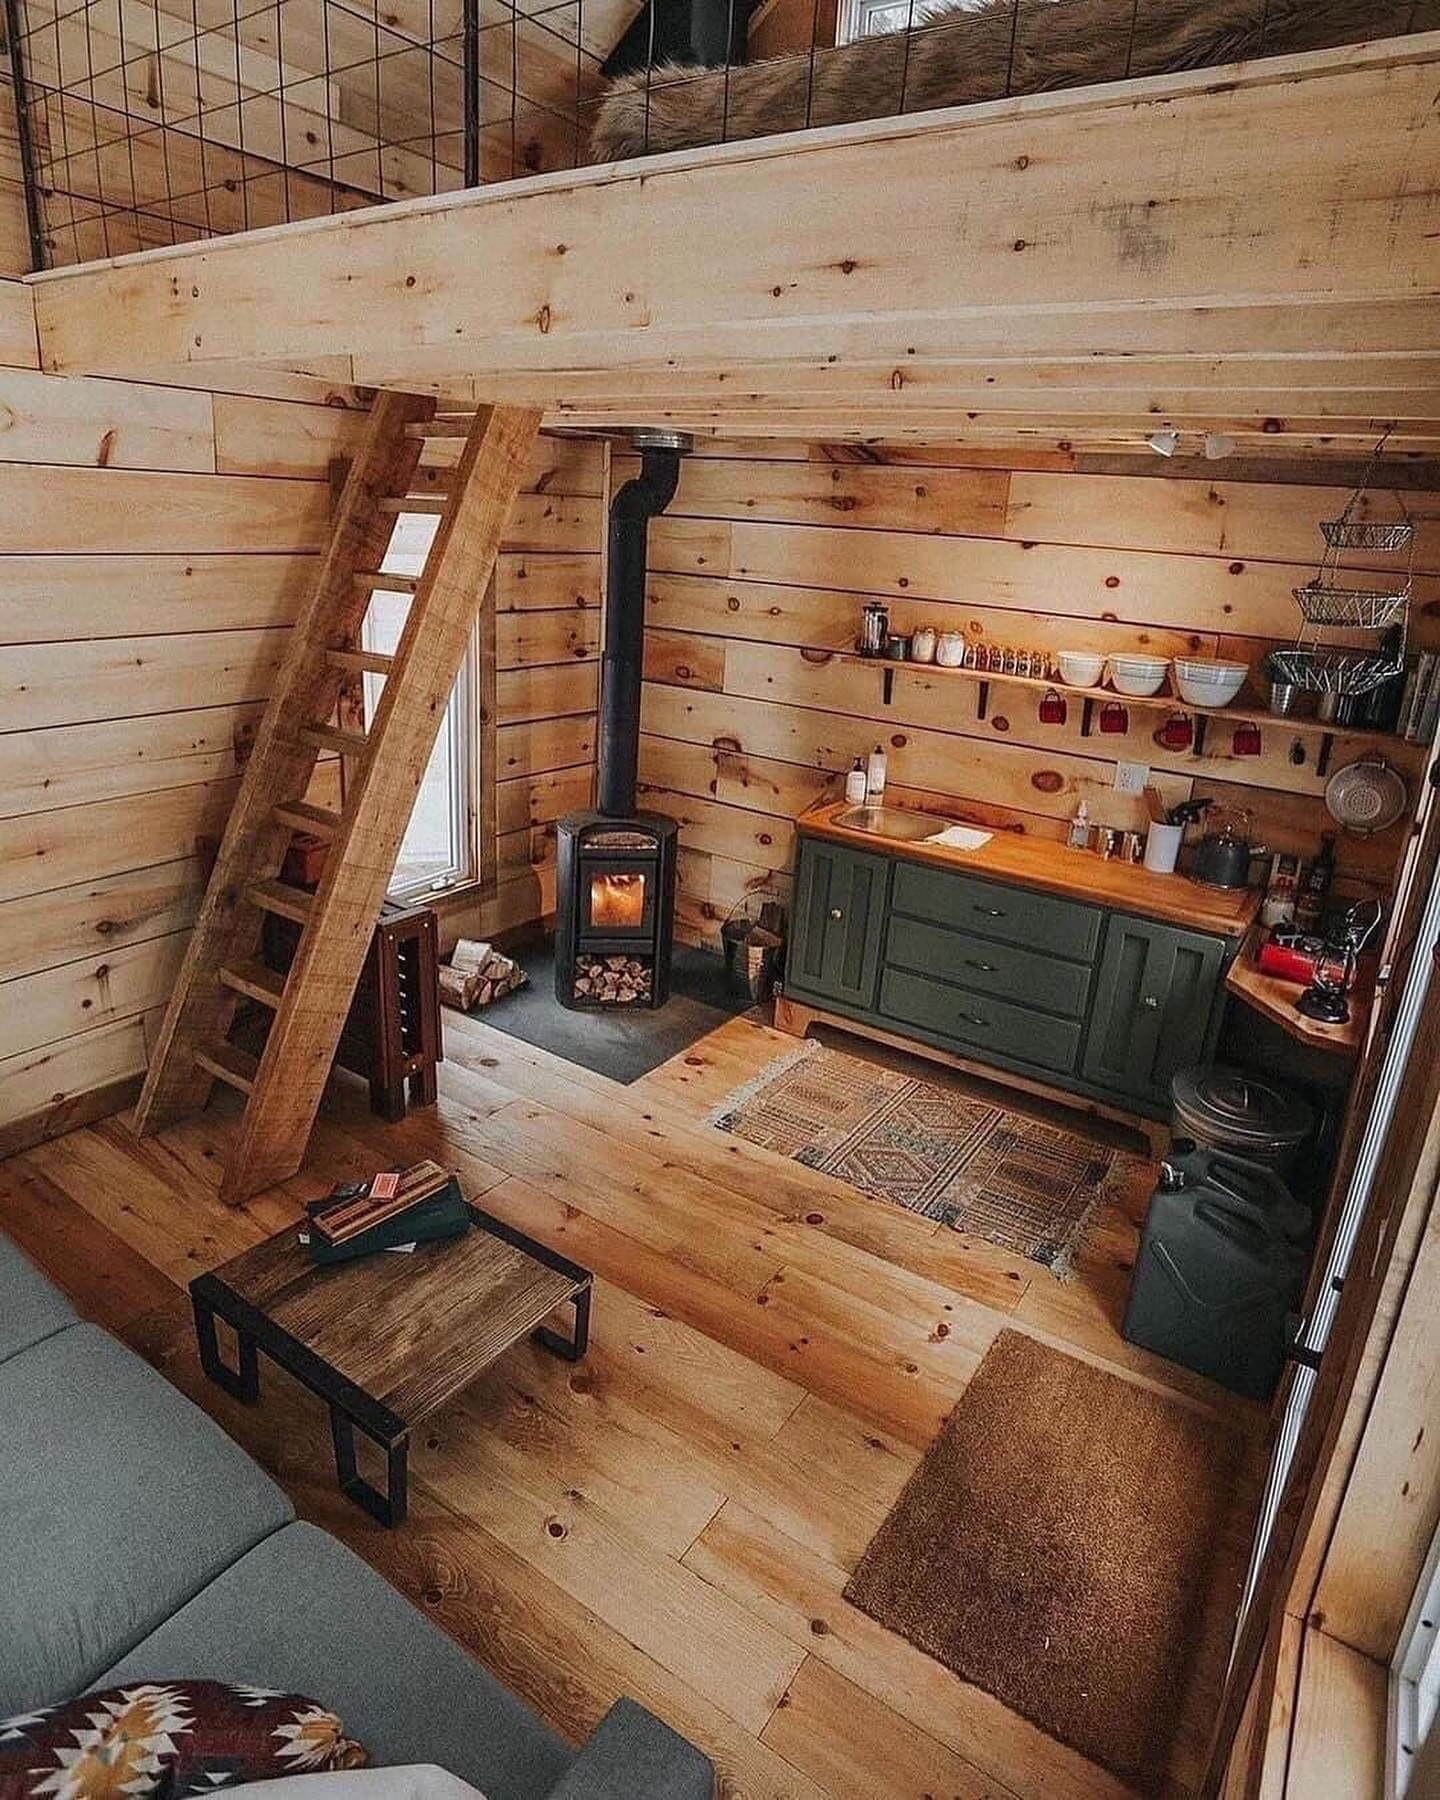
A simple wood ladder leads up to a sleeping loft with a wire-mesh railing, keeping the design as no-frills and functional as a true off-grid cabin should be. Below, a small green vanity doubles as a kitchenette sink area next to a compact wood stove.
Open shelving stocked with enamel bowls and mugs, plus a large water jug on the floor, are subtle reminders that this cabin runs without the conveniences of municipal plumbing, and still manages to look inviting.
14. A-Frame Bed Nook with Panoramic Window
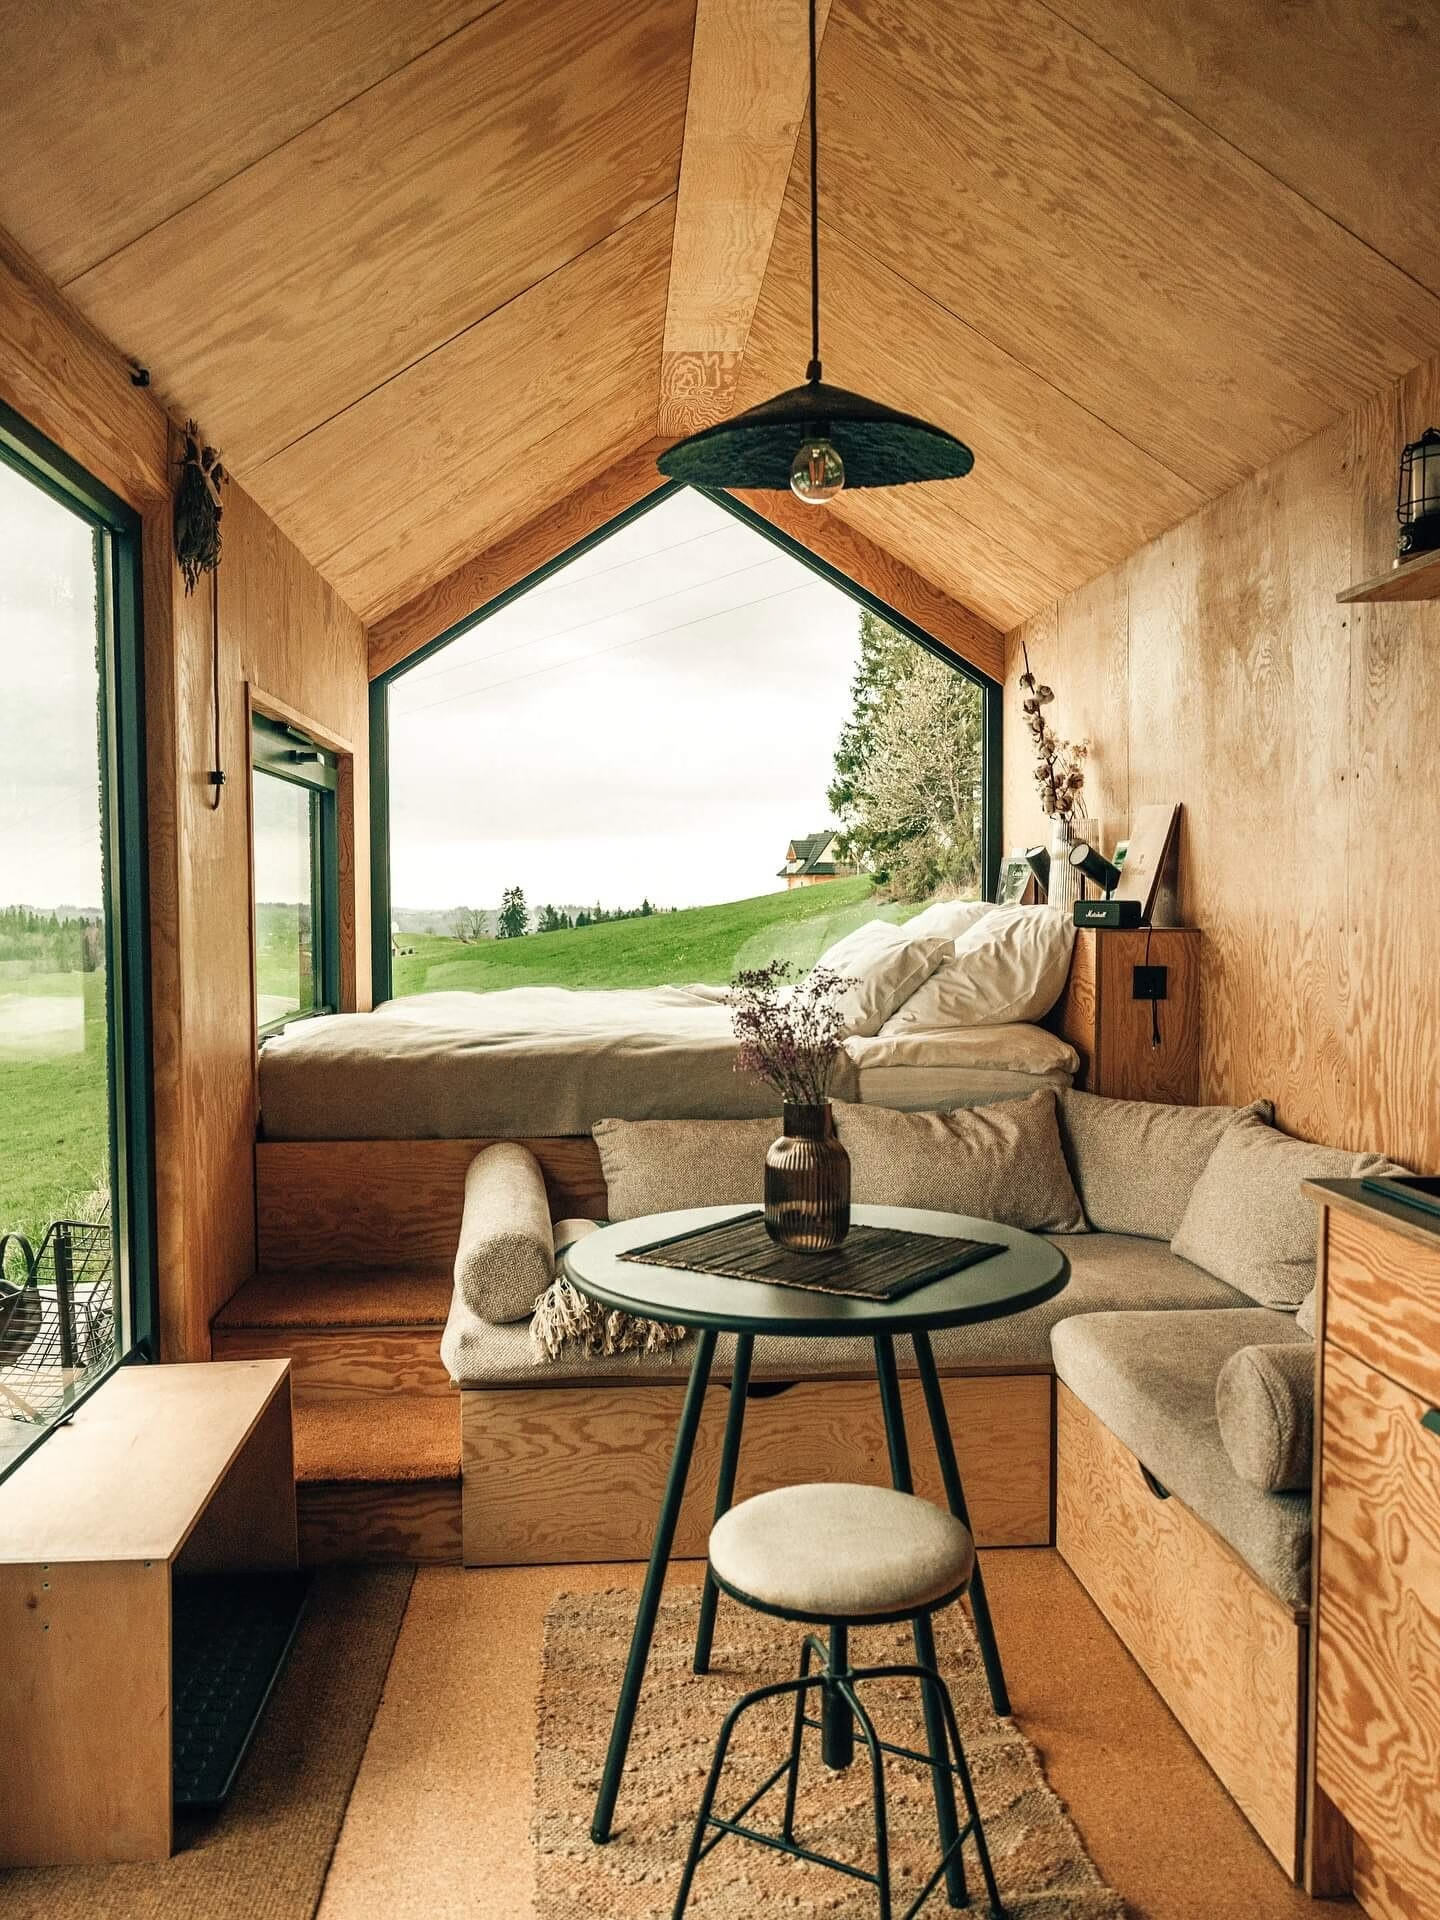
A single oversized window shaped to match the A-frame’s roofline frames a sweeping green hillside view right from the foot of the bed. Built-in wood steps double as storage and a bench, leading up to a slightly raised sleeping platform.
A small round table and stool tucked into the sitting area make this feel like a proper glamping-style retreat rather than just a bedroom, with the huge window doing most of the design work.
15. Moody Modern Tiny House with Skylights
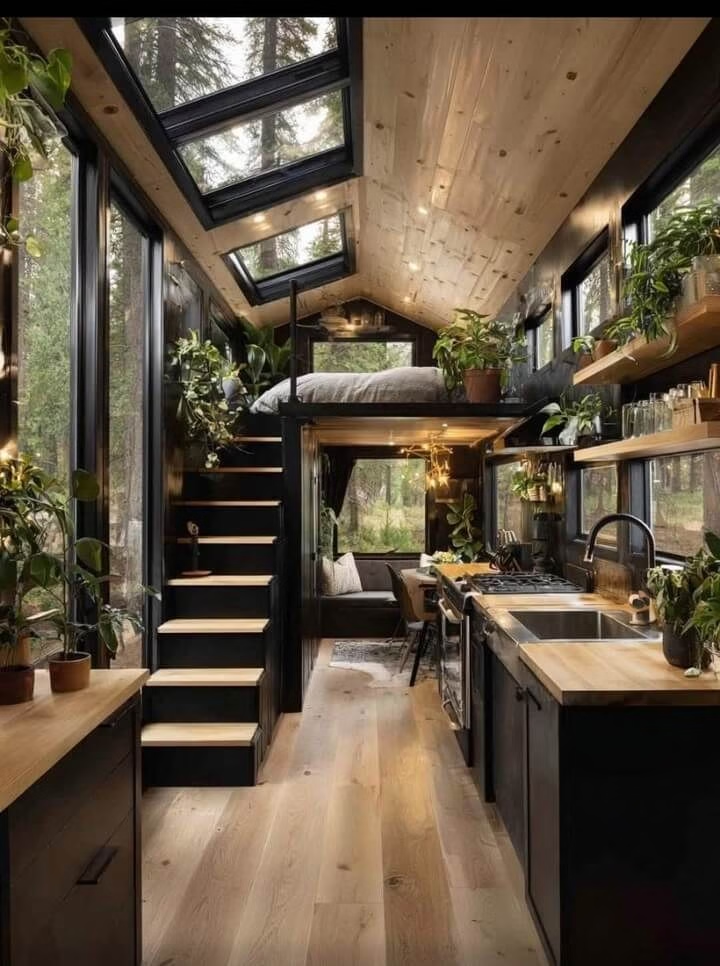
Matte black cabinetry and stair risers create a dramatic, moody contrast against the pale wood ceiling and floor in this design-forward tiny house. A row of skylights above the loft bed brings in natural light without sacrificing the dark, editorial color palette.
Houseplants trailing from nearly every shelf and windowsill soften all that black hardware, while floor-to-ceiling windows along both walls keep the surrounding forest as part of the interior view.
16. Minimalist Plywood Cabin Retreat
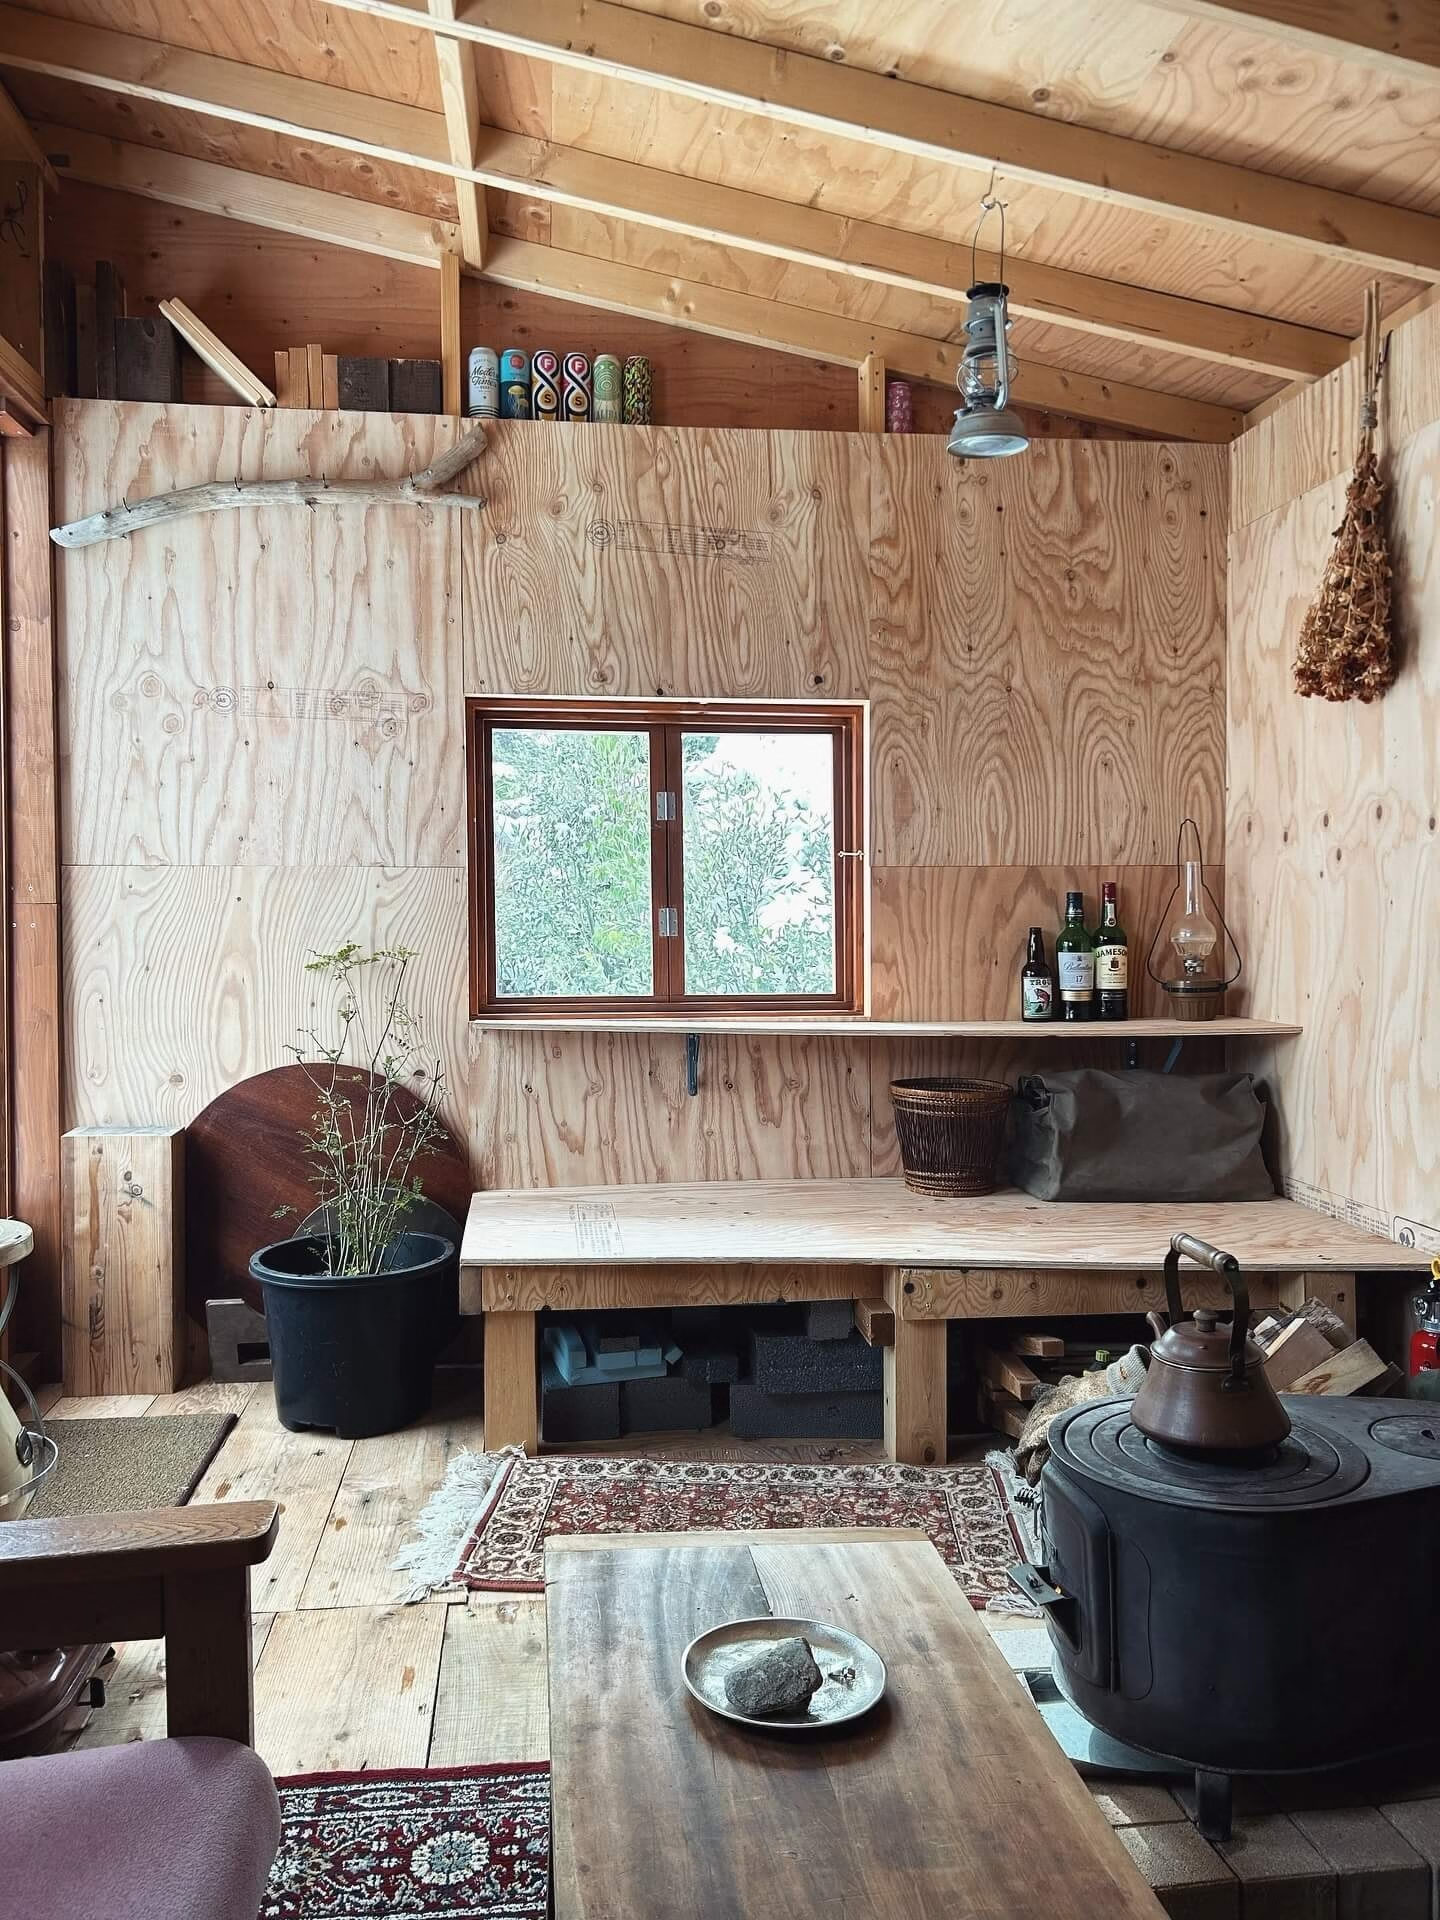
Unfinished plywood walls and a built-in bench give this small cabin a raw, workshop-like charm that feels intentional rather than unfinished. A row of bottles and an oil lamp on open shelving add just enough personality to keep the space from feeling too spartan.
A cast iron stove with a copper kettle on top handles both heat and hot water, making this the kind of simple, low-tech retreat built for weekends away from screens and schedules.
17. Two-Story Tiny Home with Kitchen Island
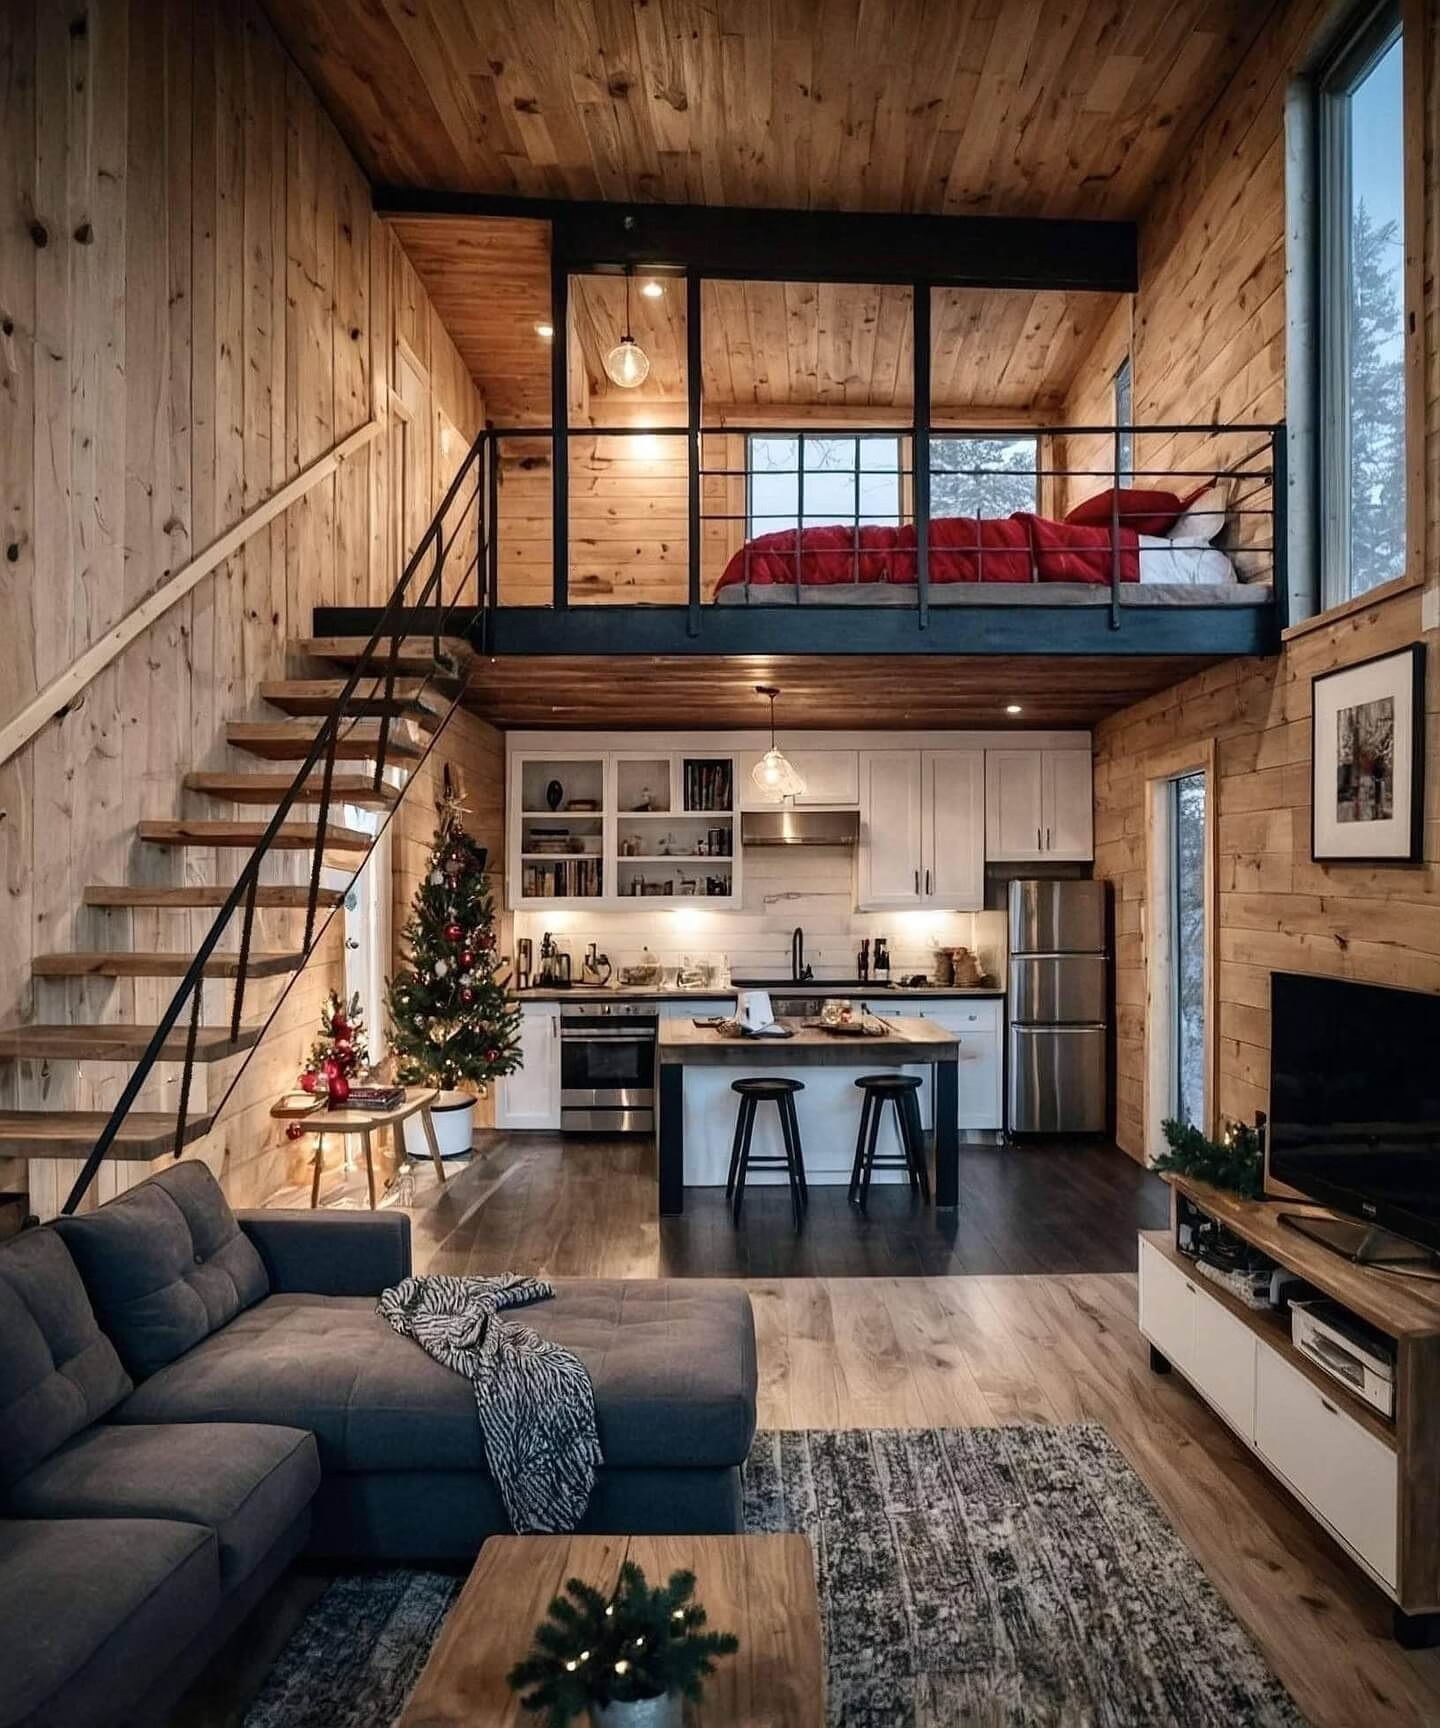
A full kitchen island with bar stools and a proper stainless fridge shows just how much a well-planned tiny home can fit in. An open loft bedroom overlooks the living room below, connected by a sturdy staircase with a built-in railing.
White cabinetry keeps the kitchen bright against all the warm wood paneling, and a plush sectional with a faux-fur throw makes the living room feel just as comfortable as a full-sized house.
18. Whitewashed Boho Loft with Wooden Stairs
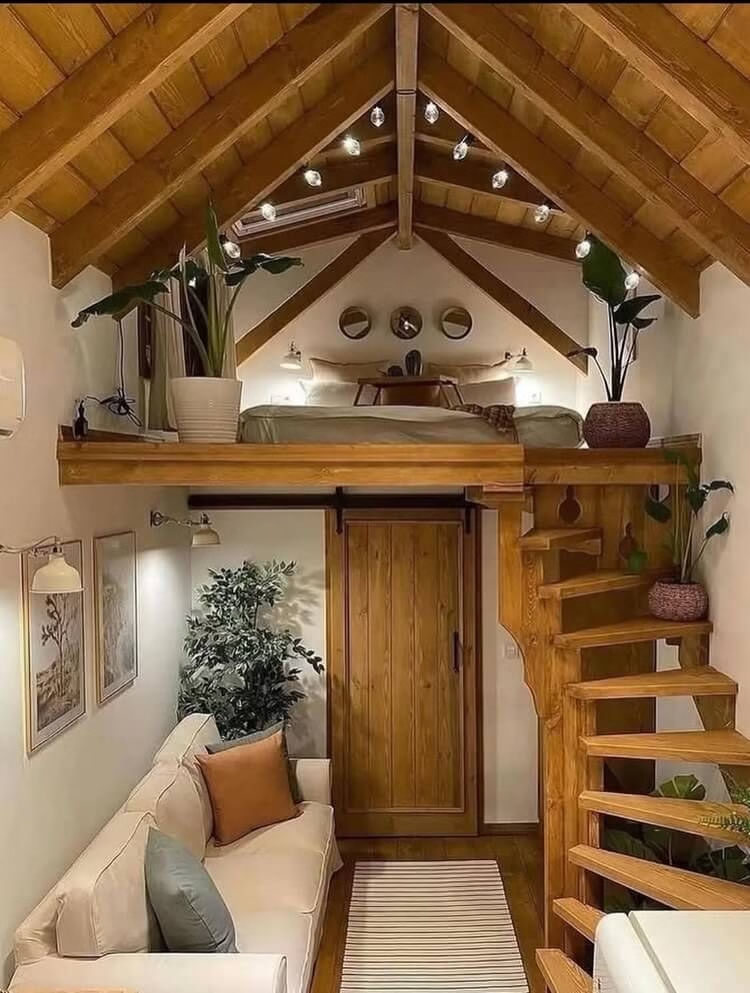
A whitewashed loft bedroom tucked under exposed wood beams feels bright and airy against the honey-toned staircase leading up to it. Round mirrors arranged above the headboard add a playful, boho detail without taking up any floor space.
Potted plants lining the loft’s edge and a sliding barn door below hide the bedroom closet, keeping the small living area below feeling open and clutter-free.
19. Scandinavian Tiny House Kitchen with Forest Views
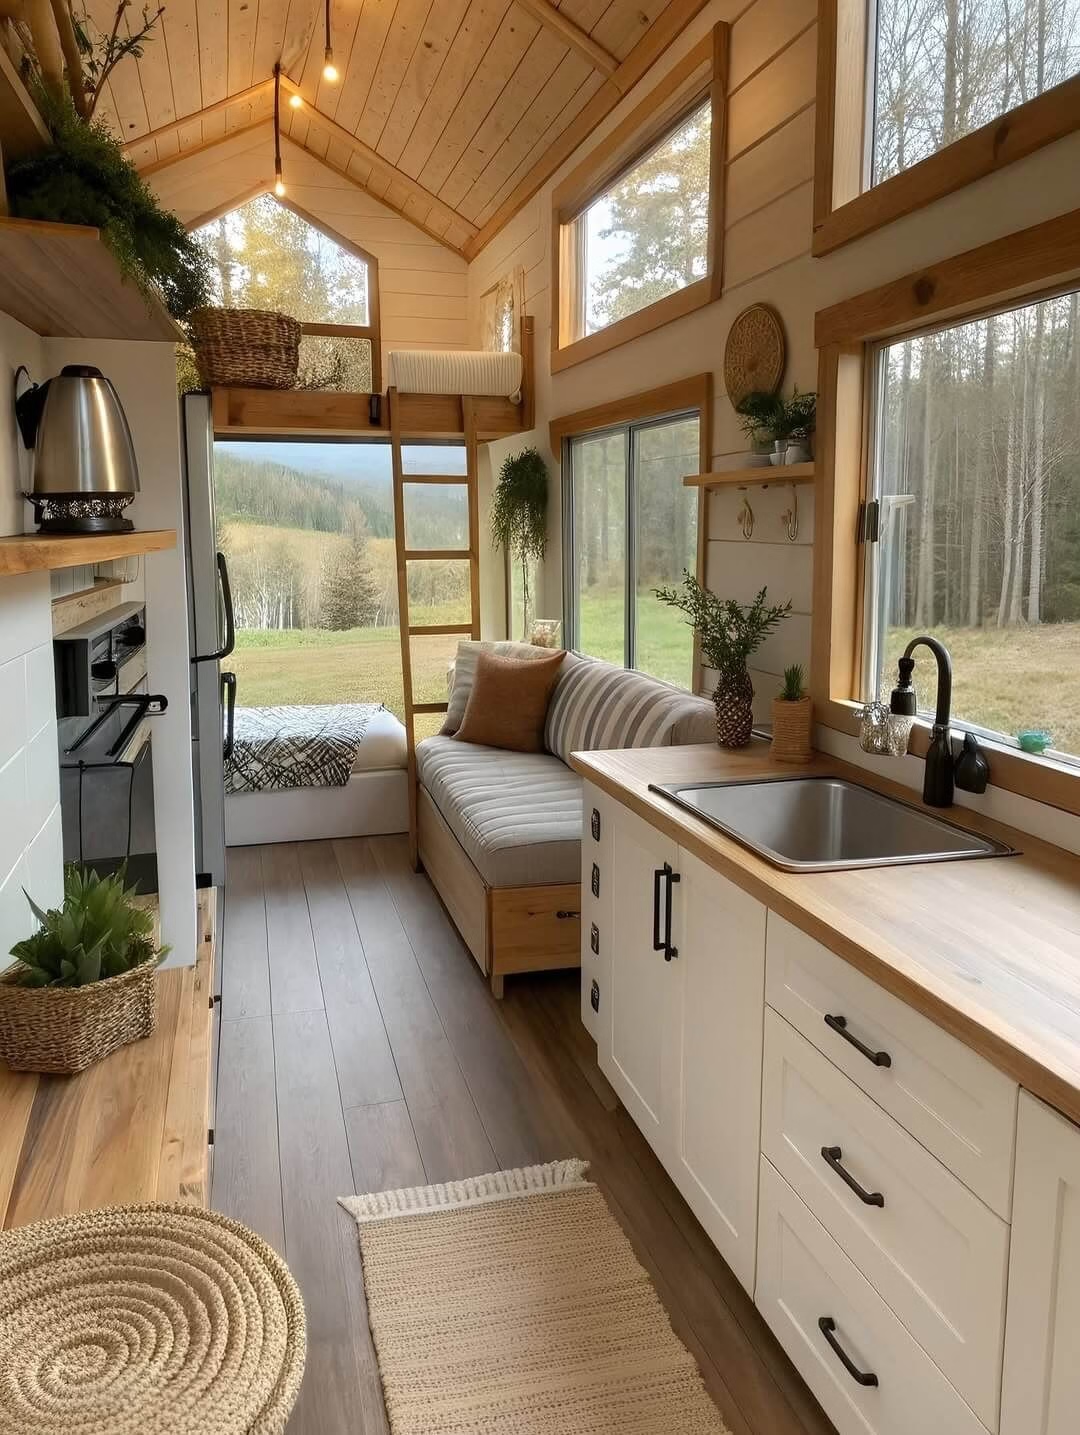
White shaker cabinets and butcher block counters give this narrow tiny house kitchen a clean, Scandinavian feel, while a wall of windows keeps the surrounding forest constantly in view. A wooden ladder leads up to a cozy loft nook tucked into the gable end.
A daybed built into the far wall doubles as extra lounge seating or overflow sleeping space, making this layout feel remarkably functional for such a narrow footprint.
20. Farmhouse Kitchen with Apron Sink and Open Shelving
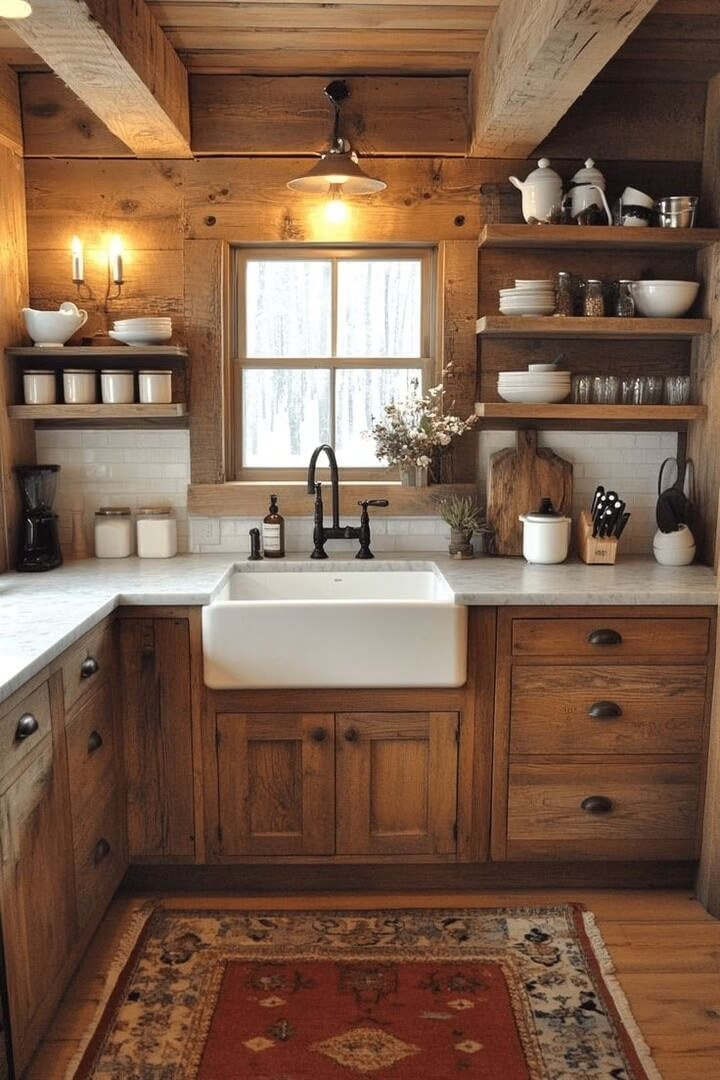
A deep white apron sink and an oil-rubbed bronze bridge faucet anchor this classic farmhouse-style cabin kitchen. Open wood shelving stacked with white dishware keeps everything on display, which works especially well in a small kitchen where cabinet space is limited.
A vintage-style rug in warm rust tones and a scattering of dried flowers on the windowsill give the kitchen a soft, worn-in feel that pairs perfectly with the reclaimed wood beams overhead.
21. Log Cabin Living Room with Kilim Rugs
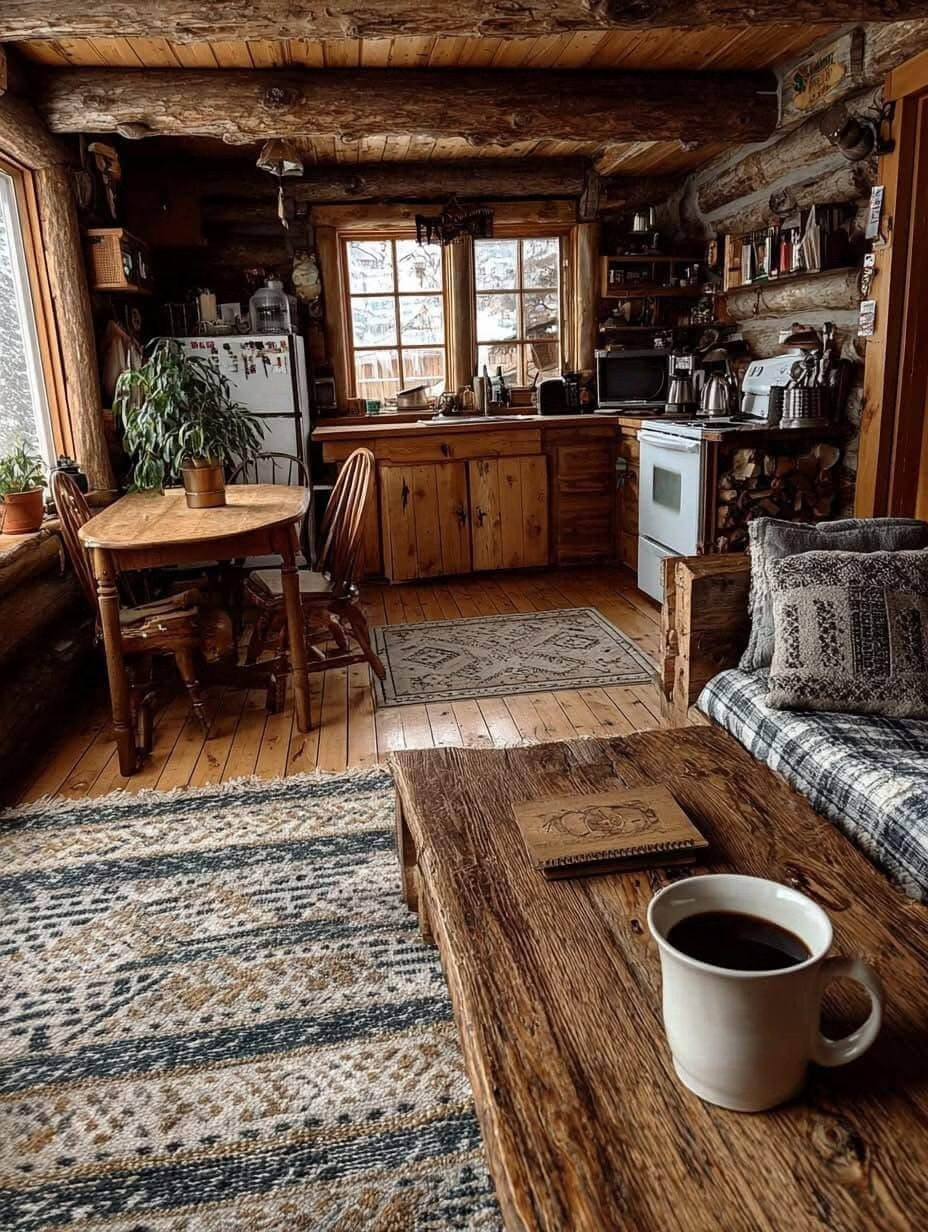
Thick, hand-peeled log beams and walls give this living space real old-cabin bones, while a layered mix of striped and kilim-style rugs keeps the wood floor from feeling too bare. A weathered wood coffee table doubles as a spot for morning coffee and a sketchbook.
The compact dining table and kitchenette tucked into the corner behind the sofa make this a genuine one-room cabin, proving a single open space can still feel zoned into distinct living and cooking areas.
22. Cabin Home Office with Lake Views
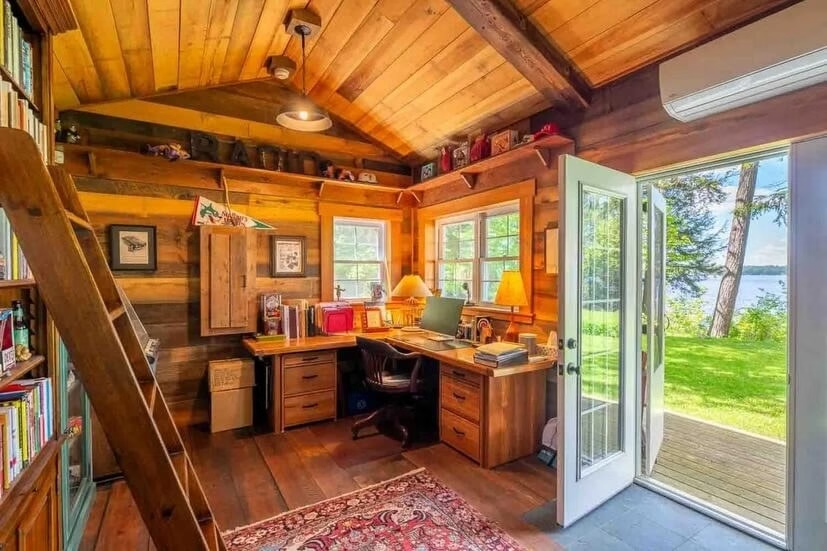
An L-shaped wood desk tucked into a corner makes the most of a small cabin loft, especially with a pair of French doors opening straight onto a lake view. A ladder leading to a second sleeping loft above shows just how much a vertical layout can add to a tiny footprint.
Reclaimed wood paneling, an antique rug, and a shelf of vintage memorabilia keep the office feeling like a genuine retreat rather than a sterile workspace, which makes it easy to imagine getting real work done here.
23. Shepherd’s Hut Kitchen with Wood Stove
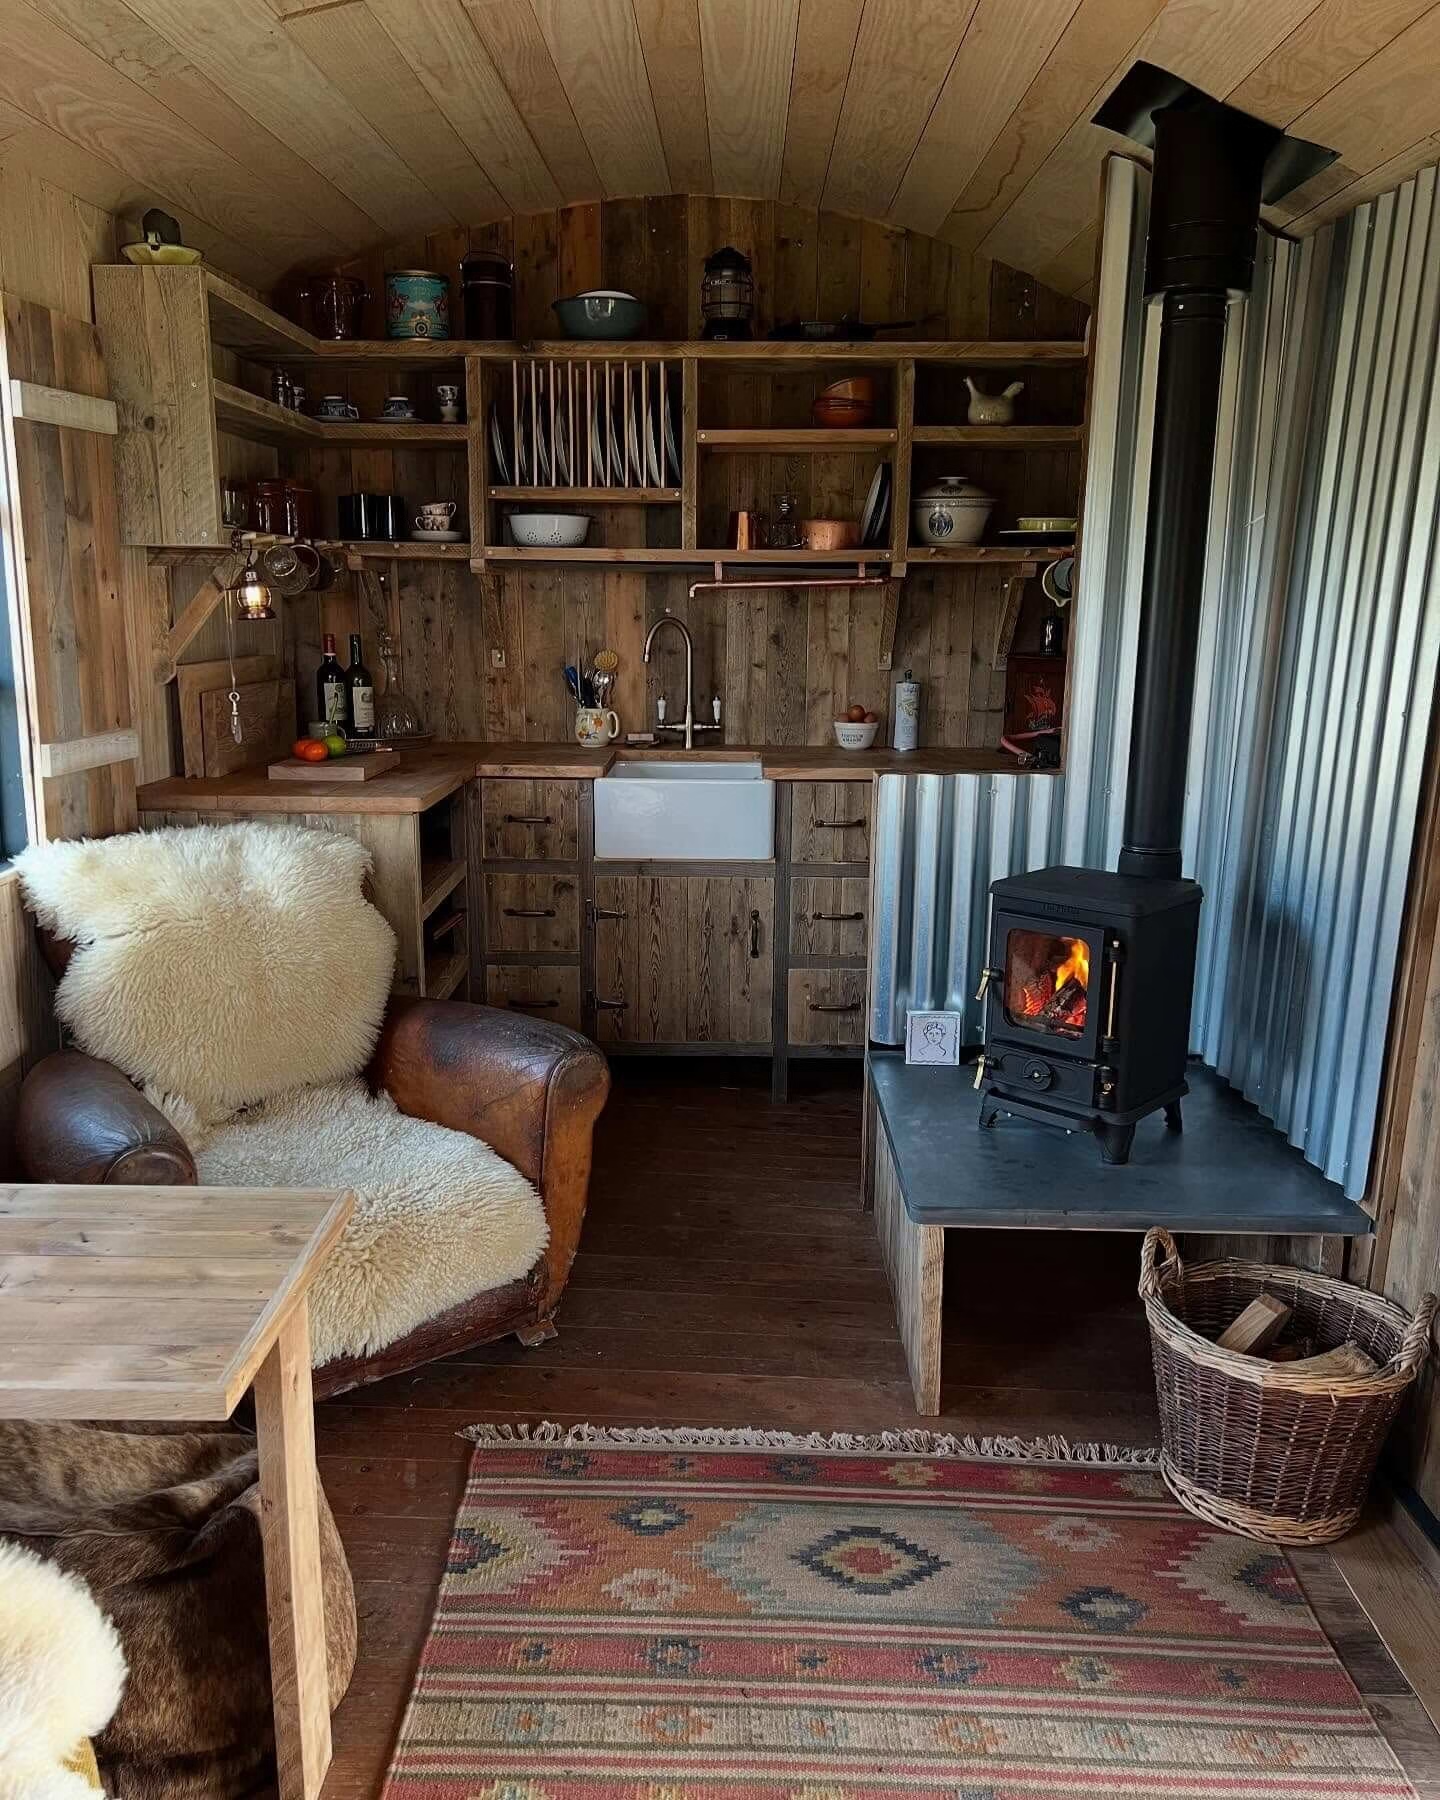
A curved corrugated metal wall and a barrel-vaulted wood ceiling give this compact kitchen the unmistakable shape of a shepherd’s hut. Open plate racks and reclaimed wood cabinetry keep dishware within easy reach in such a tight galley layout.
A small wood stove set on a raised metal hearth heats the whole hut, while a sheepskin-draped leather armchair right beside it makes this feel like the coziest possible spot to wait out a cold evening.
24. Mid-Century Cabin Living Room with Wood Stove
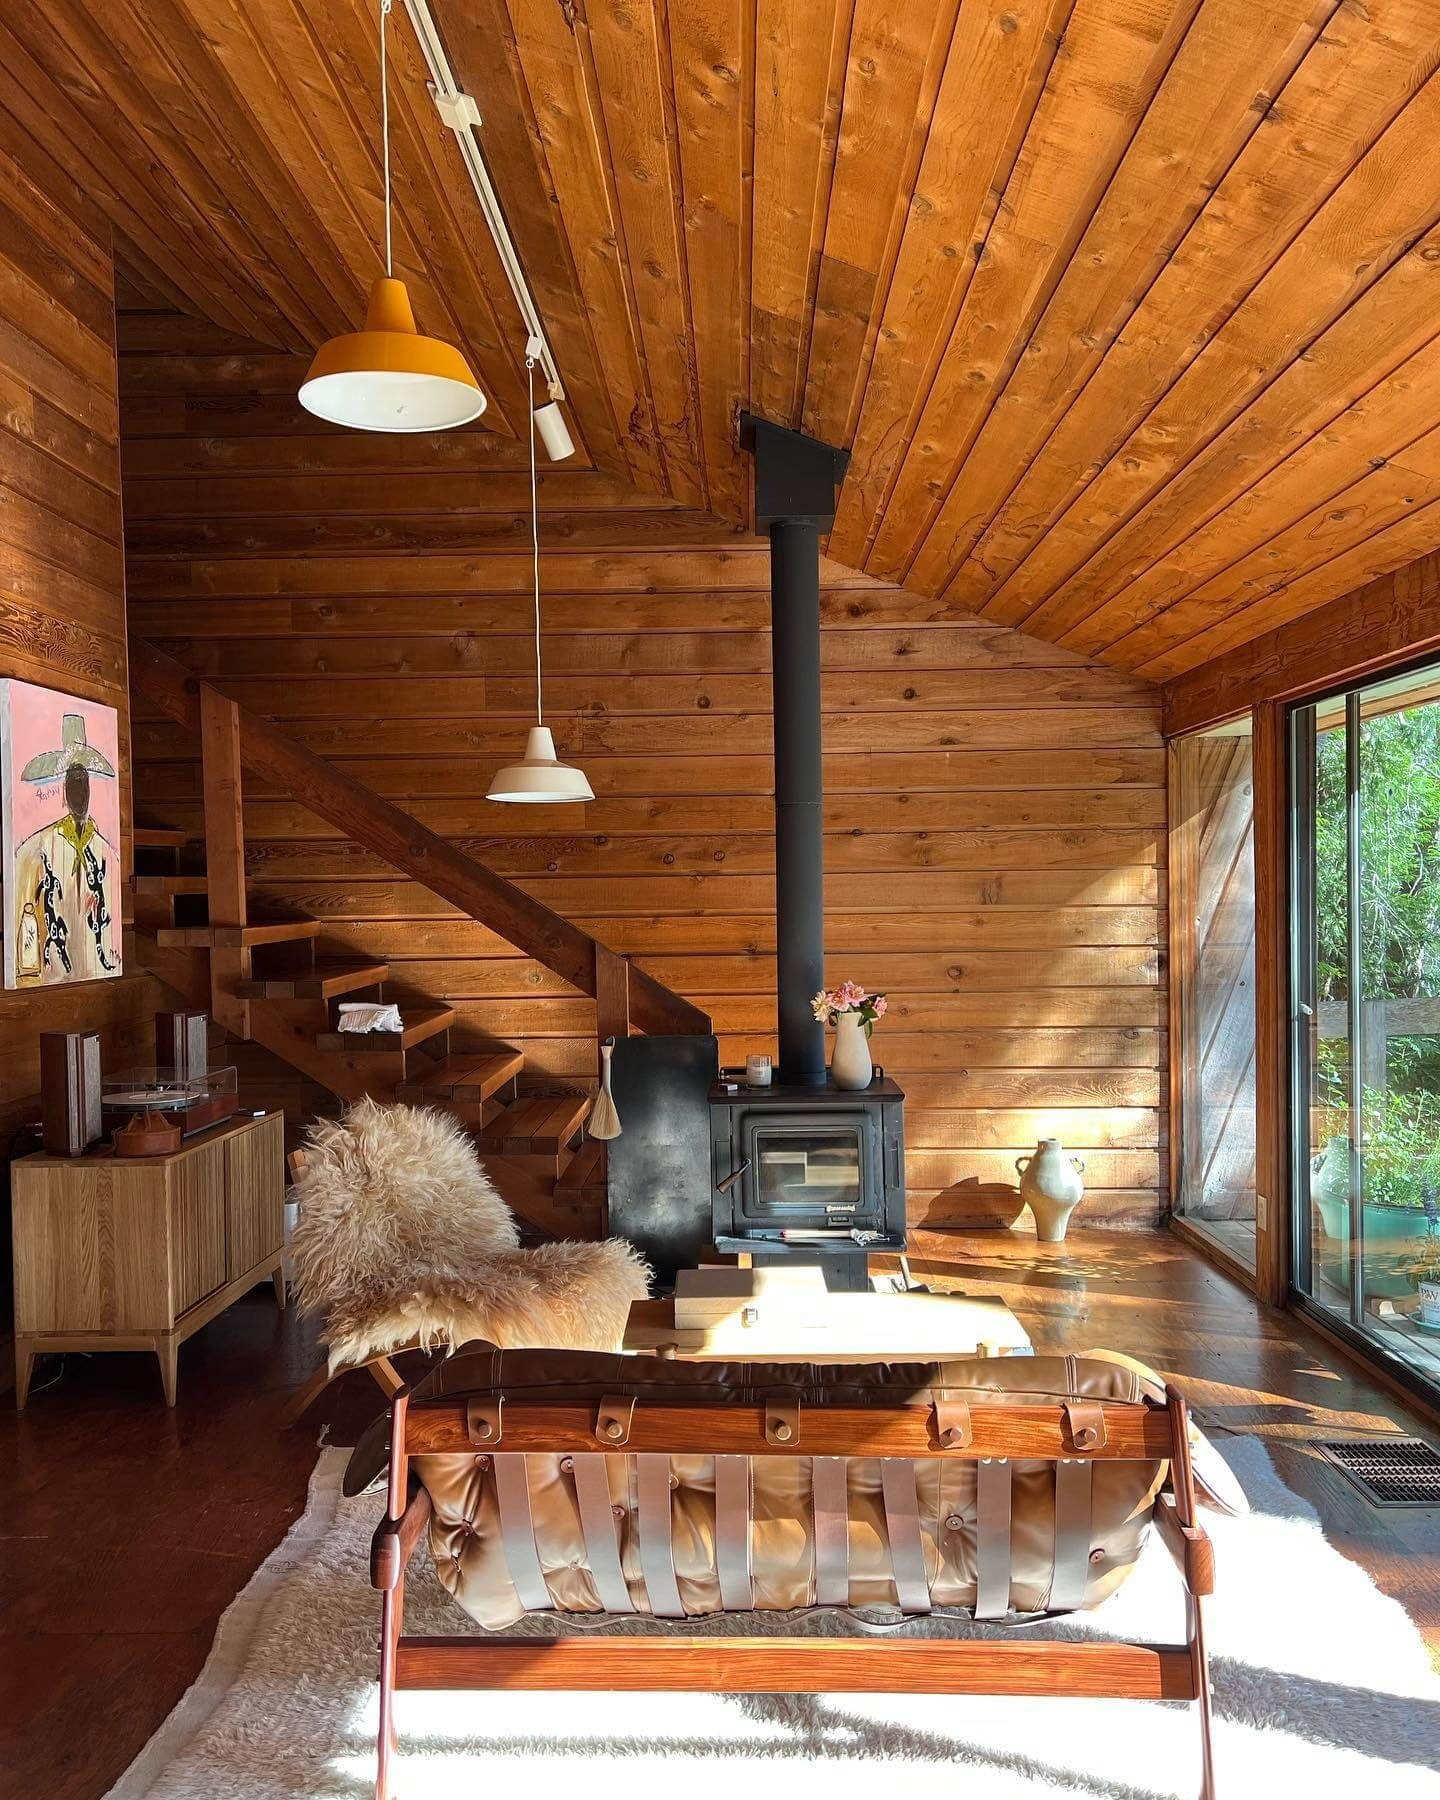
An open-riser staircase and a boxy black wood stove give this living room a distinctly mid-century cabin feel, warmed up with a sheepskin throw and a leather-and-canvas bench seat. Floor-to-ceiling sliding glass doors bring the surrounding trees right into the room.
A record player on a low wood credenza and a bold portrait leaning against the wall add a lived-in, artistic touch that keeps this from feeling like a period reproduction rather than a real, well-loved space.
25. Rustic Log Cabin Kitchenette with Loft
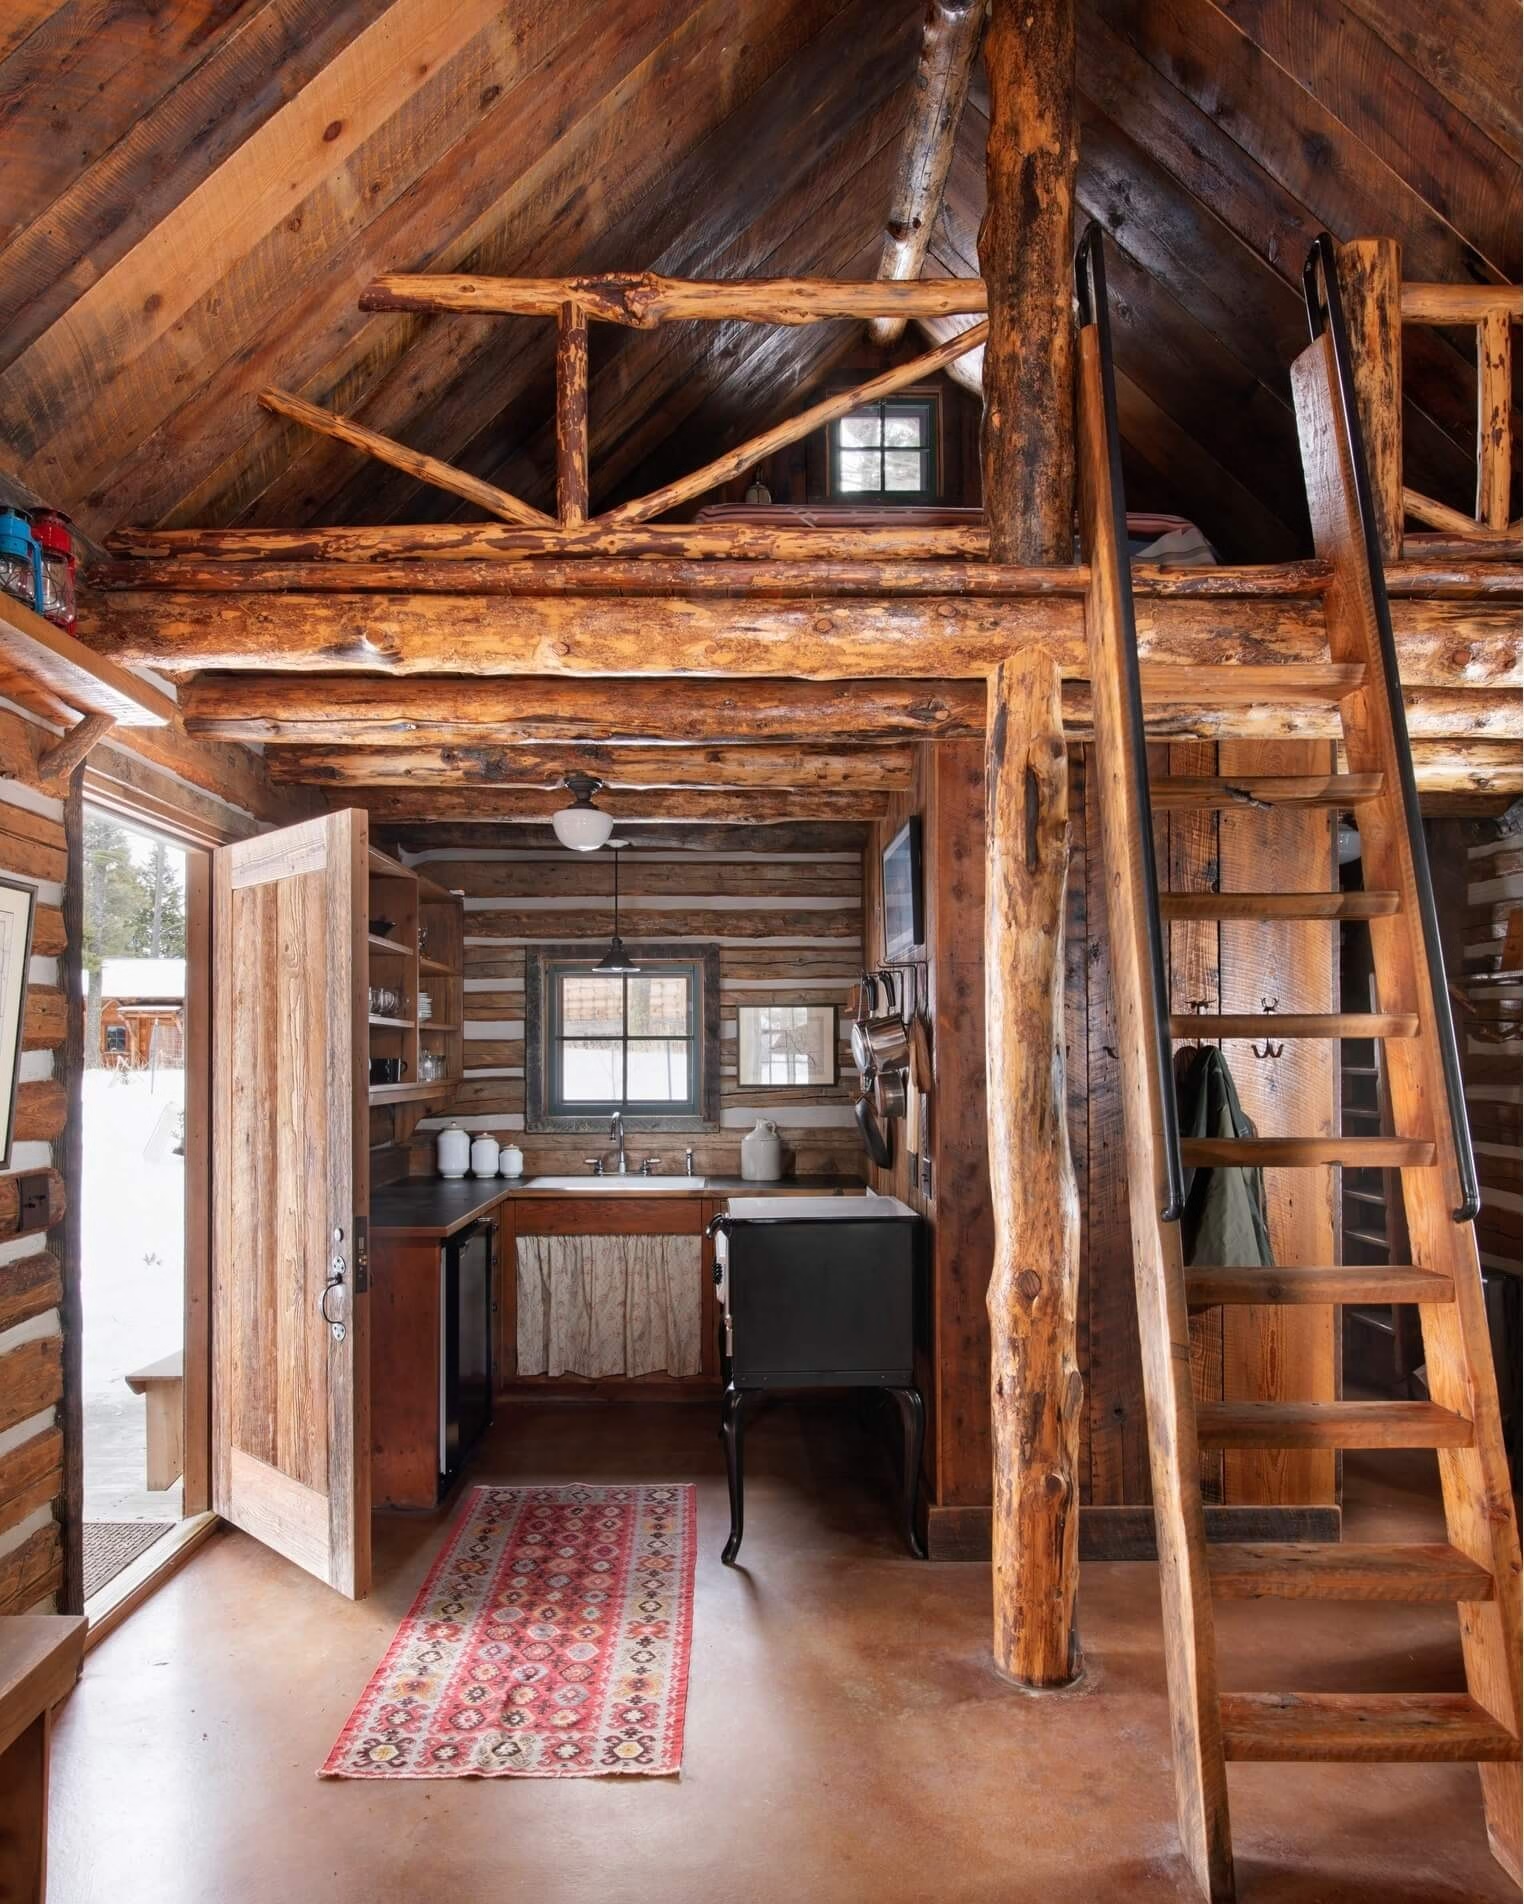
Massive peeled-log beams frame a sleeping loft above a simple kitchenette in this snowed-in cabin, with a wooden ladder providing the only access up. A row of hanging copper pots and a vintage stoneware crock give the kitchen corner real pioneer-cabin character.
A patterned kilim runner leading to the open front door adds warmth against the concrete floor, and proves that even a utilitarian, off-grid-style layout can feel considered rather than purely functional.
26. Rustic Log Bedroom with Mountain View
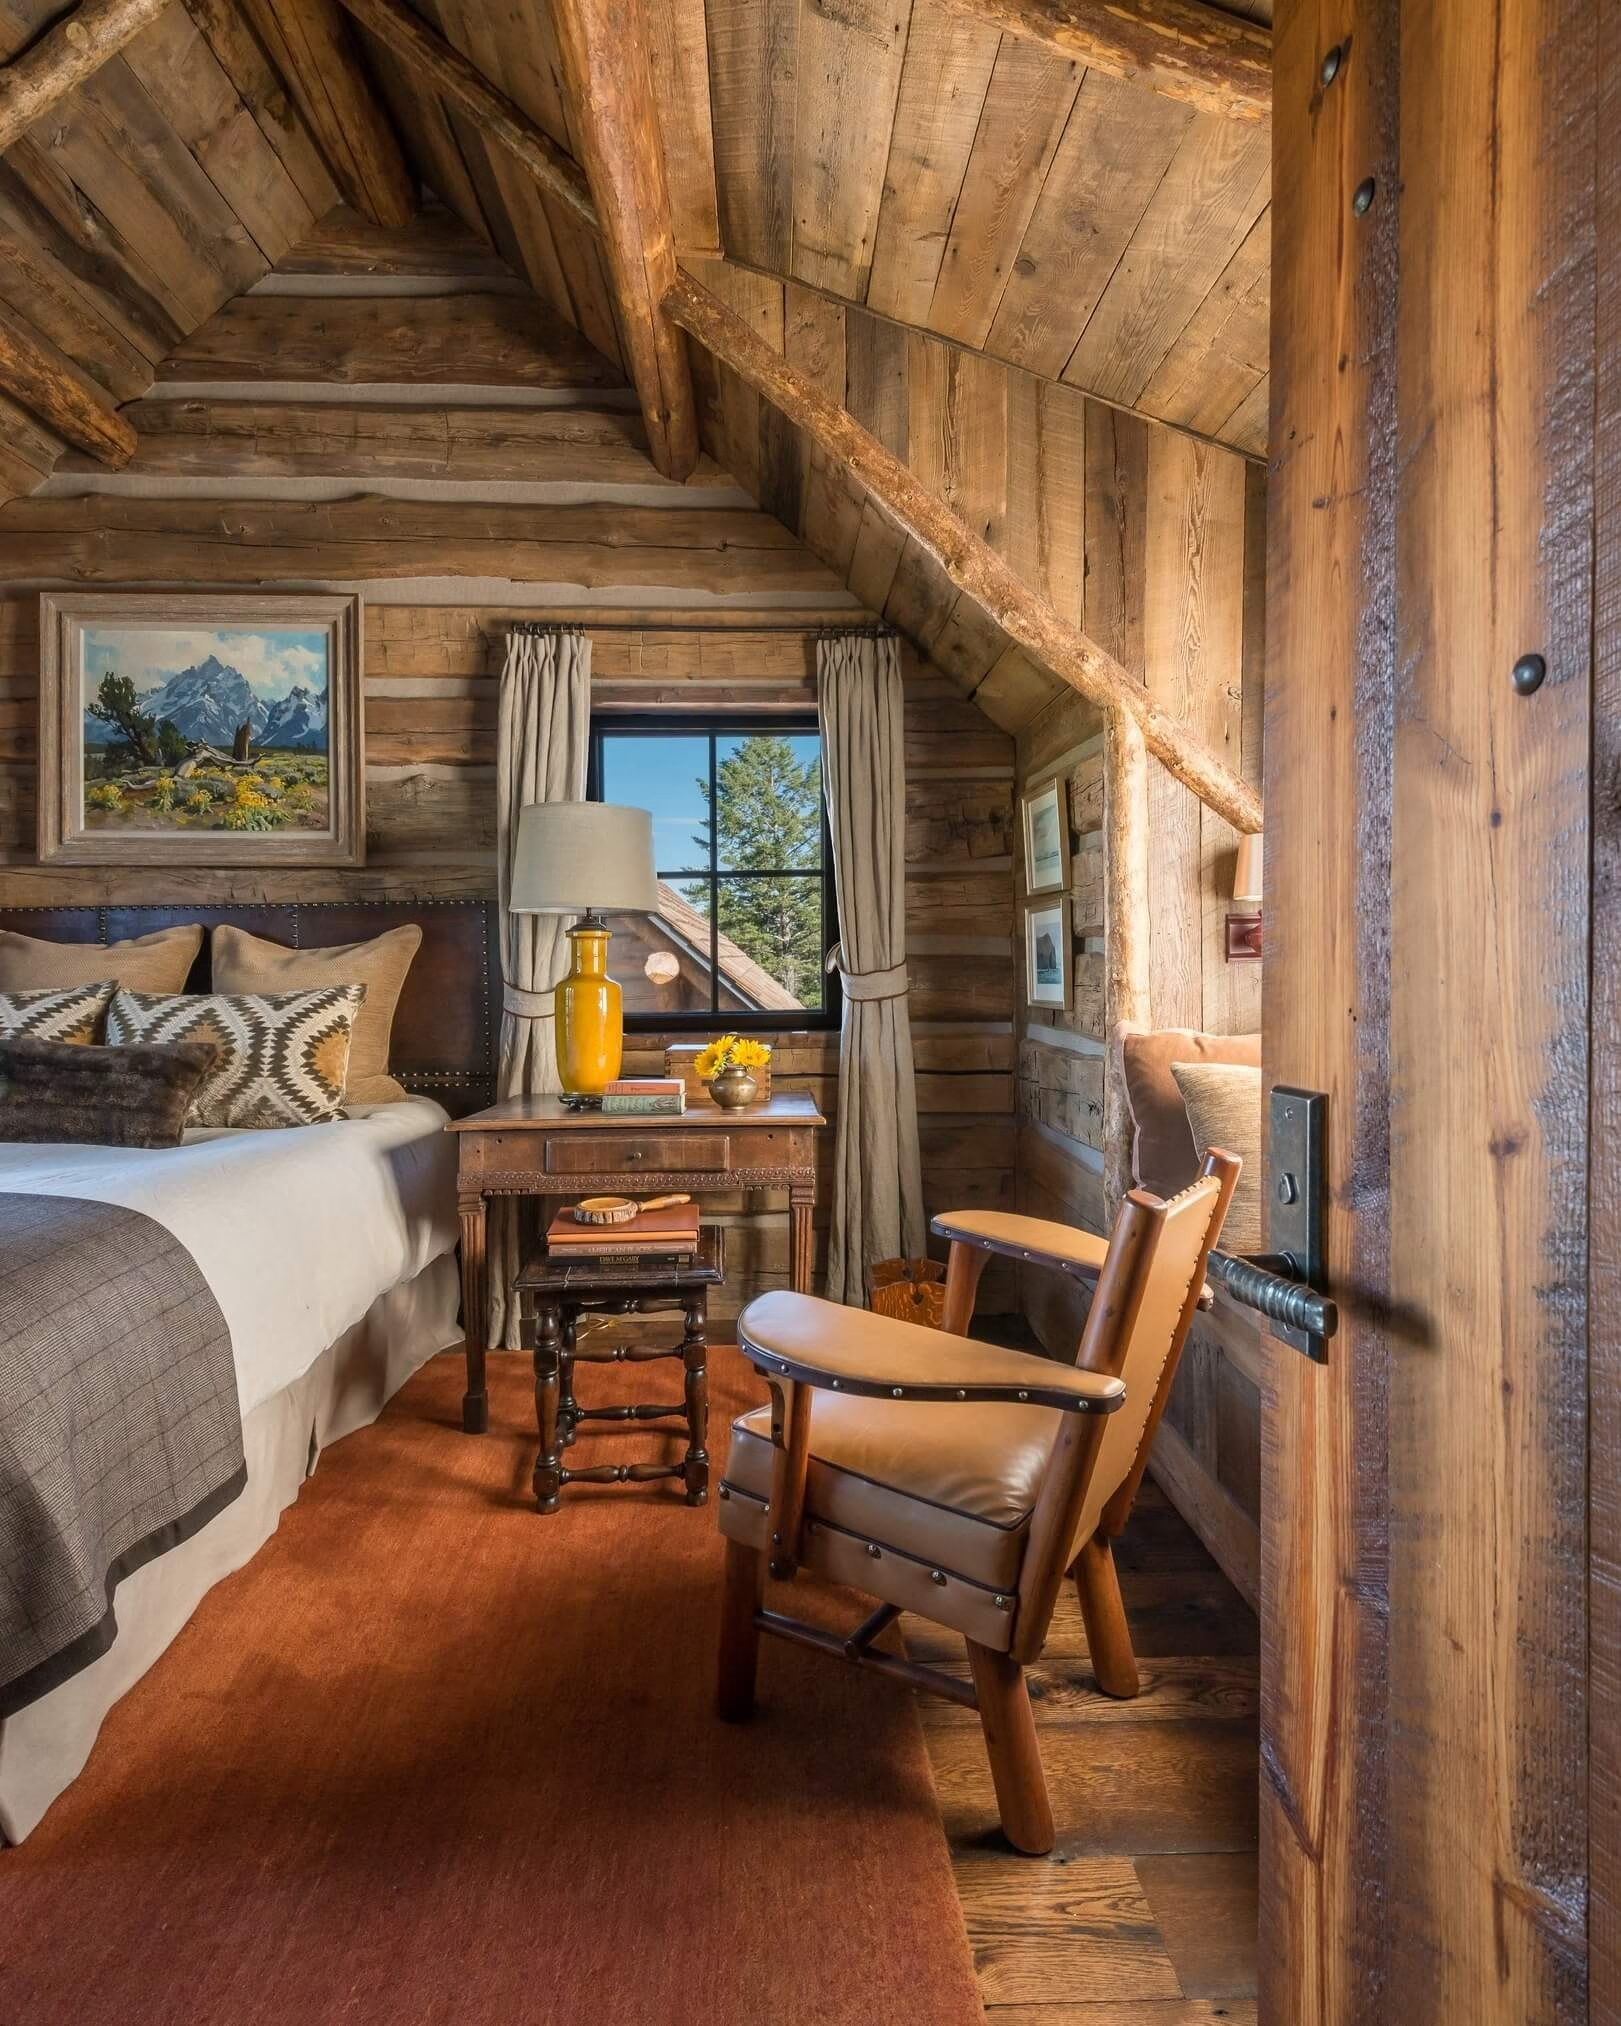
A leather-nailhead headboard and a mountain landscape painting bring a touch of lodge-style luxury to this hand-hewn log bedroom. A bright yellow lamp on the nightstand is a small, unexpected pop of color against all the warm wood tones.
A pair of studded leather armchairs tucked into the corner turn this bedroom into a proper little sitting room too, making the most of the deep window nook and its view straight out to the pines.