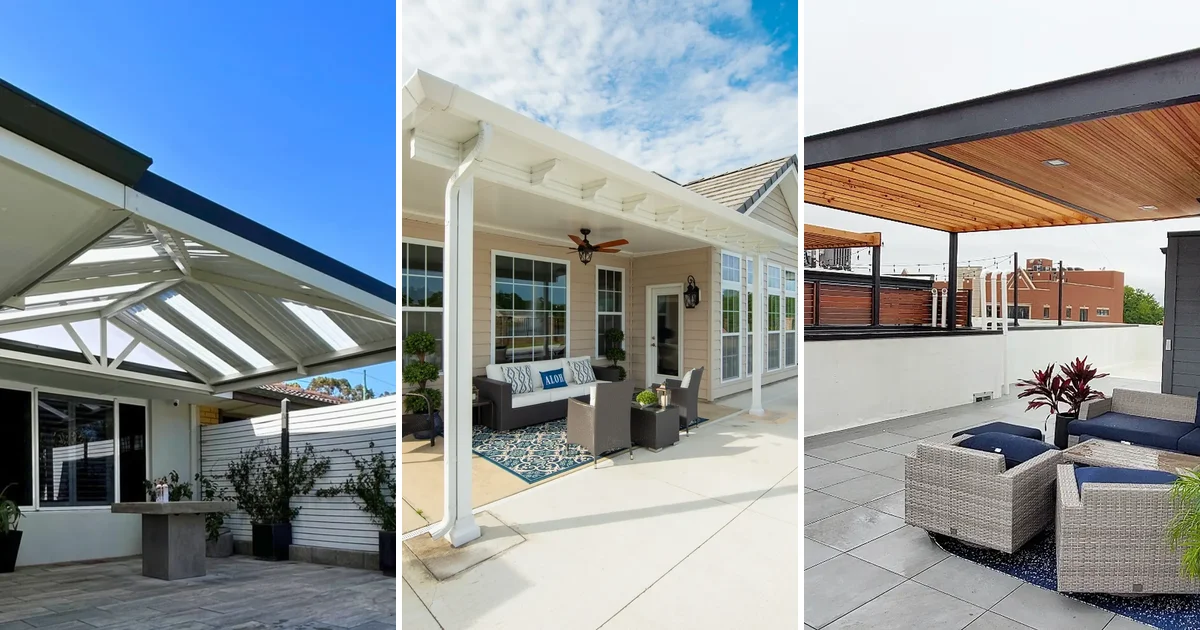
You love your patio, but the sun beats down at noon and one rain shower sends everyone indoors.
Cushions fade, grills rust, and that outdoor dinner you planned turns into a scramble for towels.
The good news is that a smart roof extension over patio space fixes all of it without making your home feel closed in. Many of these designs also add light, warmth, and real value to the house.
Below are 15 real-world looks, from airy sheer covers to cozy timber ceilings. Scroll through, spot the style that fits your home, and pick up practical tips to make it happen.
1. Gable Skylight Panels
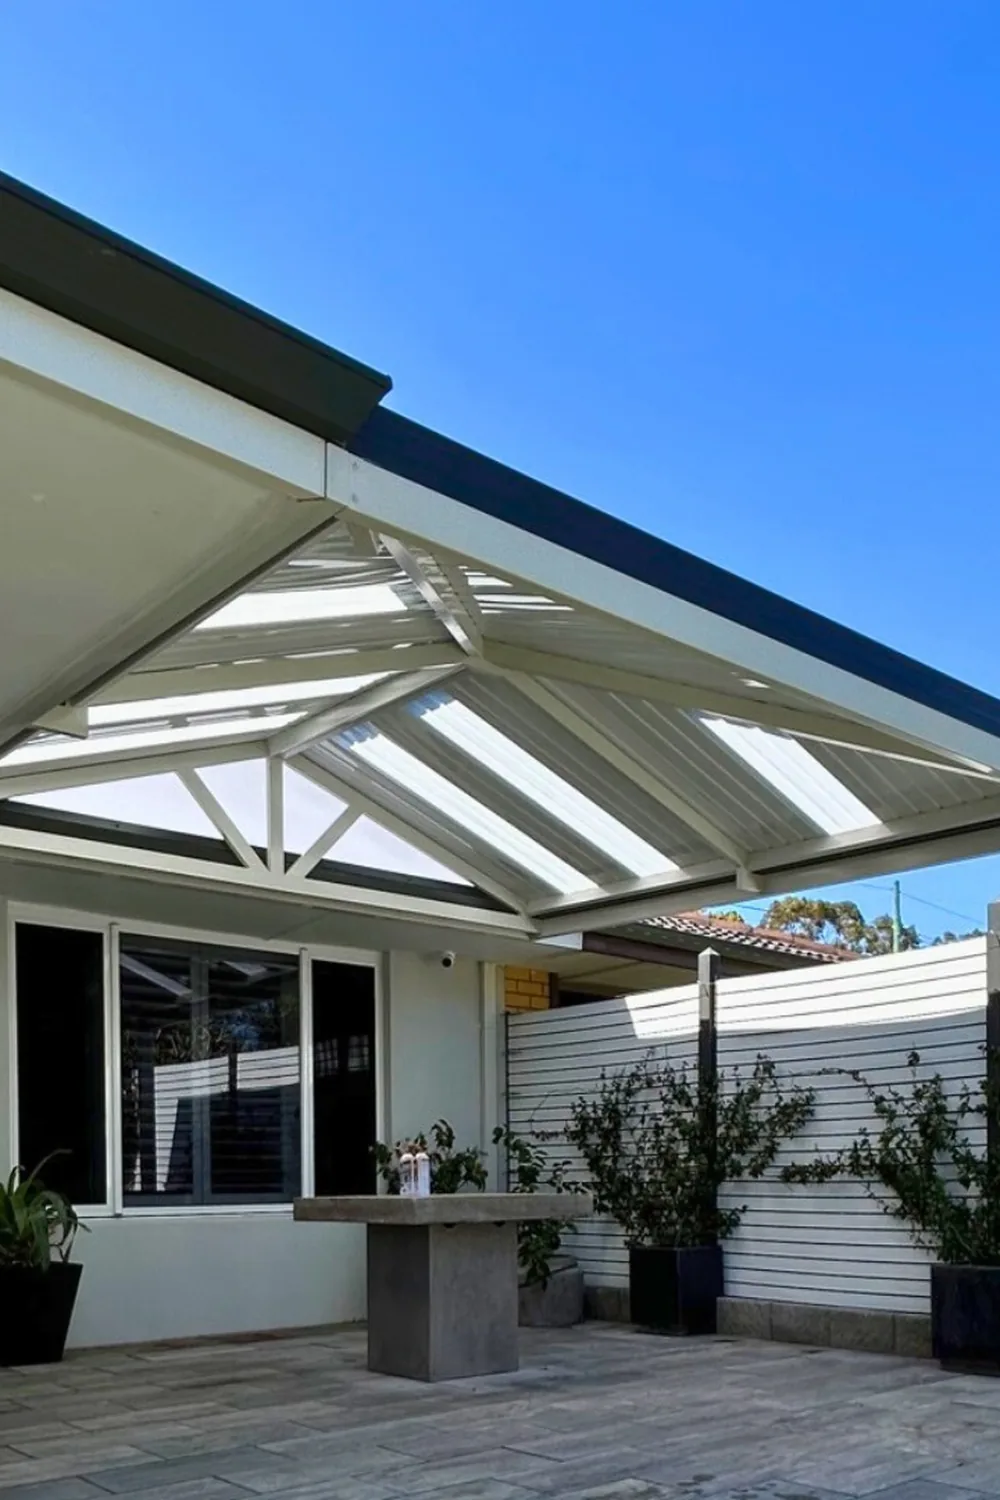
A white gable roof that meets the house wall gives this patio a crisp, architectural look. The clear panels set between the solid sheets let daylight spill onto the pavers, so the space under the roof never feels like a cave. The white trusses and dark gutter line echo the window frames, which keeps everything tidy.
To recreate it, ask your builder about an insulated metal gable with a few translucent skylight panels. Insulation helps keep the heat down, while the panels keep things bright. Add dark planters and a simple stone table, as shown here, for an easy, low-fuss finish.
2. Sloped Sheer Cover
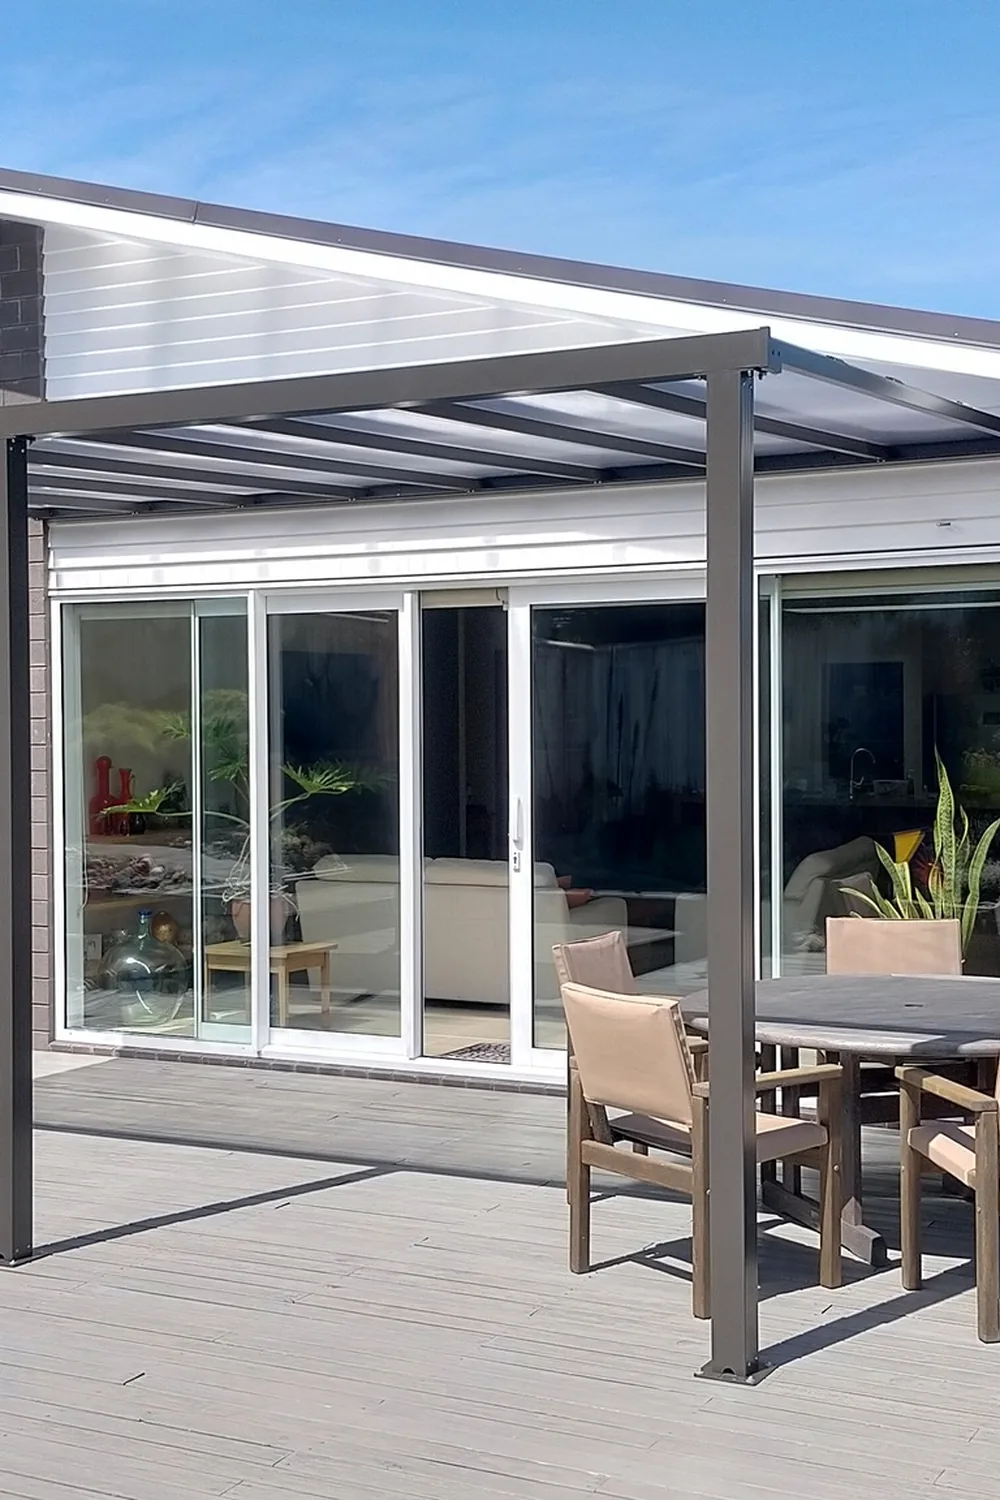
A single sloping roof fixed to the back wall is one of the simplest ways to shelter a deck. The frosted panels soften the sun while still letting in plenty of light, and the slim charcoal posts keep the look clean beside the sliding glass doors.
This style suits modern homes with a flat or low wall to attach to. Ask for a skillion (single slope) design so rain runs off the open side, and choose a frame colour that matches your window or roof trim. It also works well over a timber or composite deck with a round dining table.
3. White Fan Cover
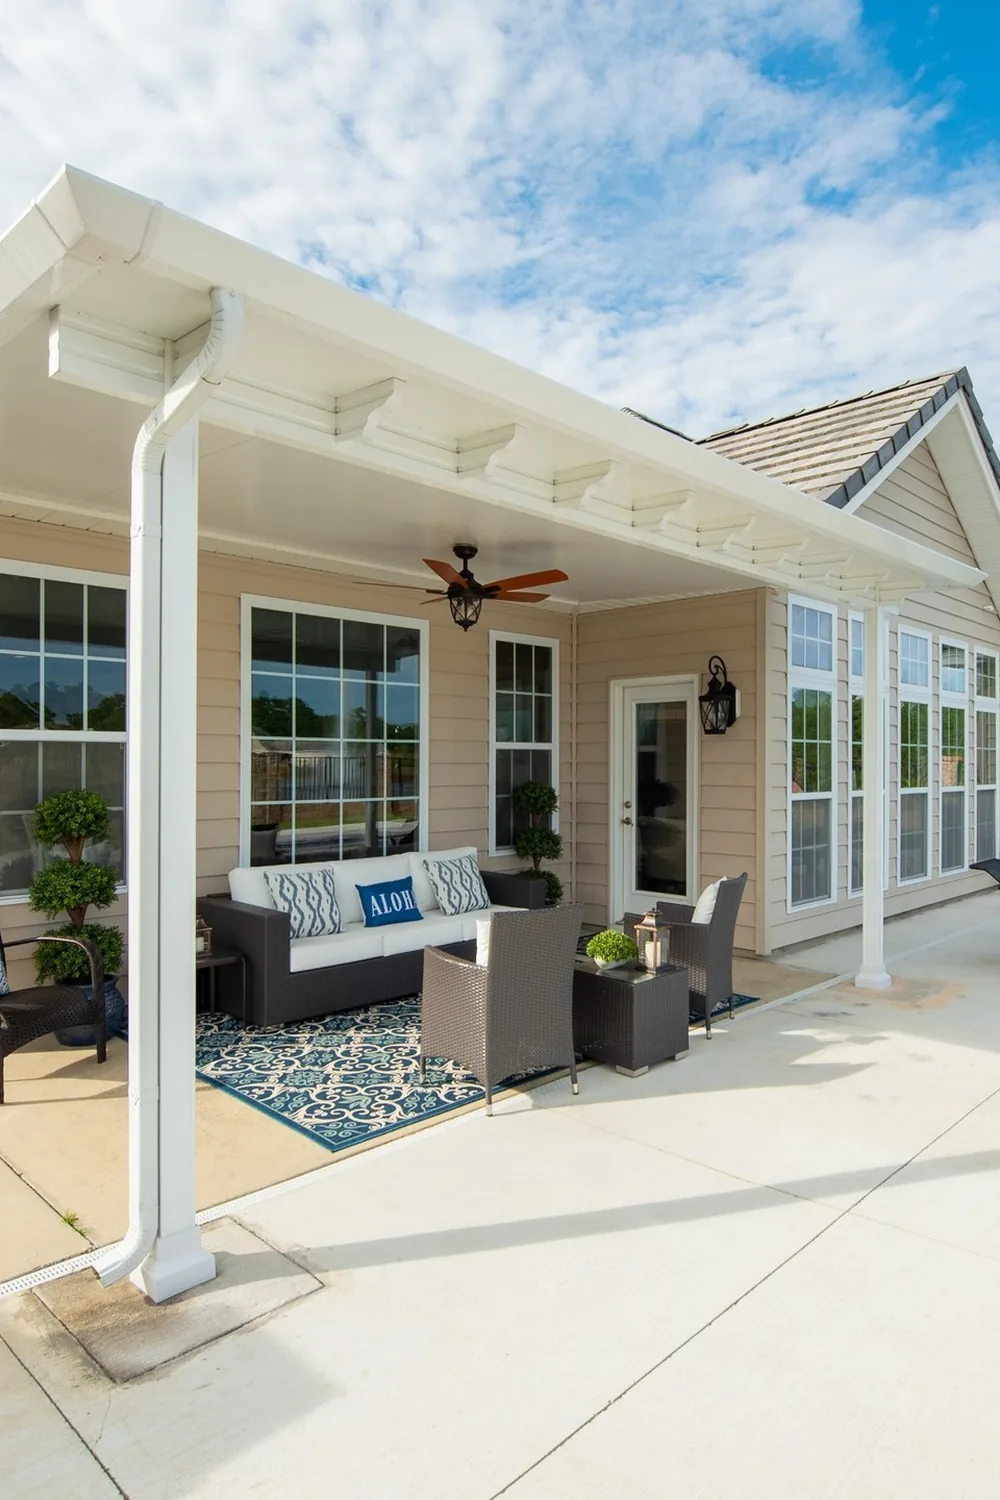
This solid white cover sits flat and low off the back of a two-storey house, creating a shady outdoor living room. The ceiling fan is the star here. It keeps the air moving, while the painted underside bounces soft light onto the sofa and chairs.
Plan your fan wiring and a downpipe position before the roof goes up, since both are easier to place early. A patterned outdoor rug, a couple of topiary pots and a few cushions make the space feel finished. It suits families who want reliable shade without changing the look of the house.
4. Cedar Shake Hip
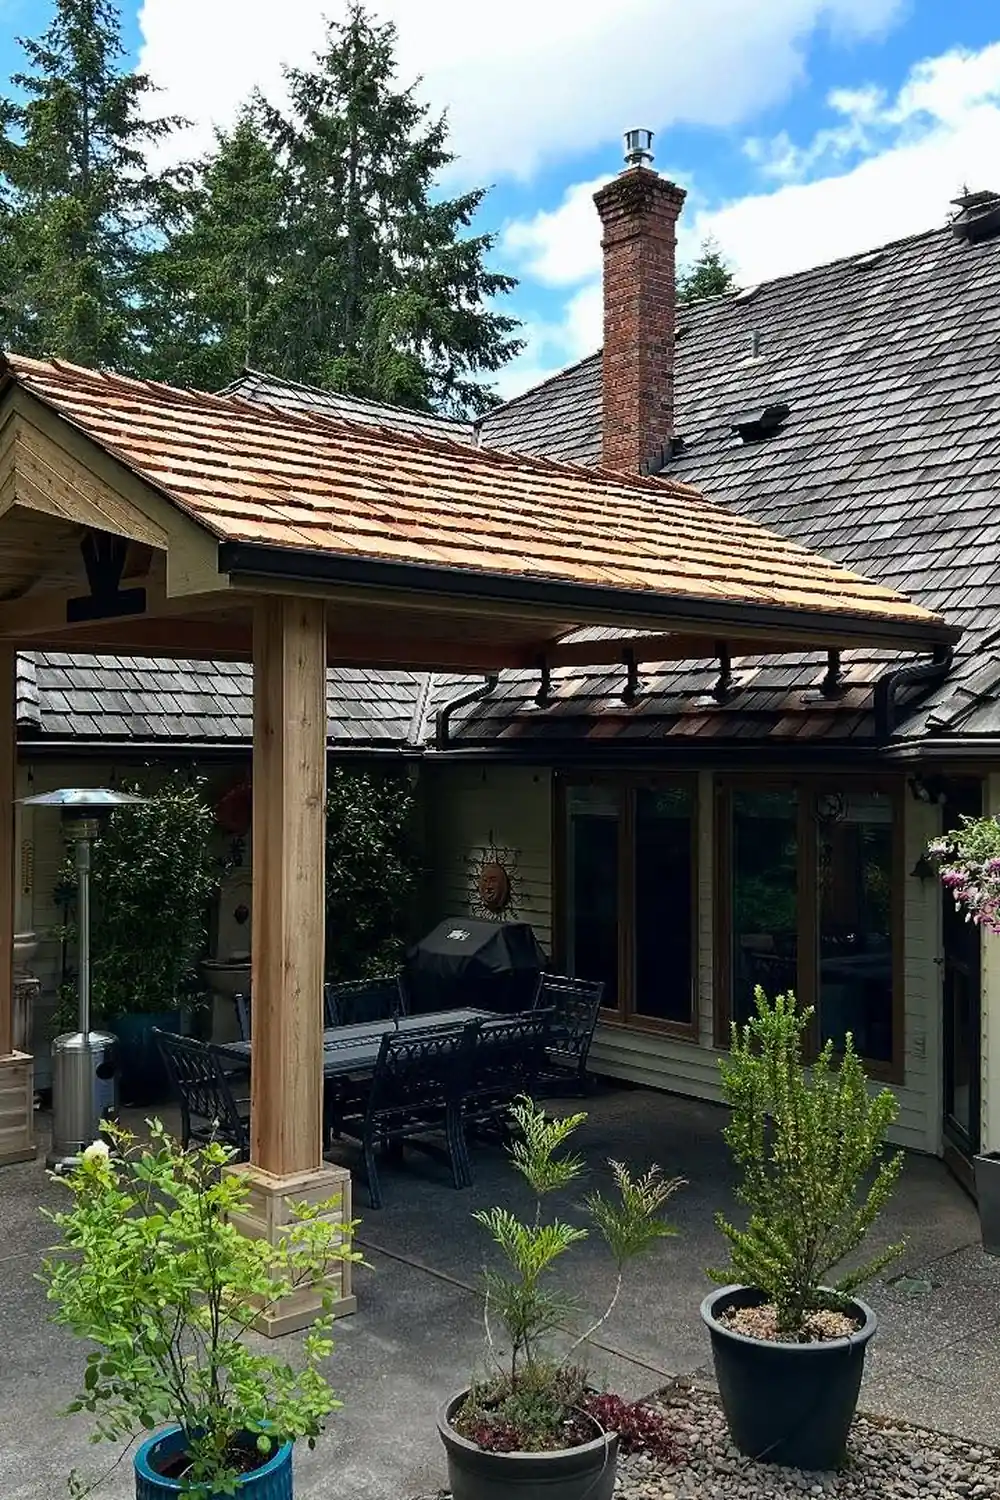
Matching the new roof to the house is what makes this one feel original. The fresh cedar shakes sit beside the older, weathered shakes on the main roof, and the hip shape blends in smoothly. Sturdy wood posts with boxed bases add a warm, handcrafted touch.
If you want a seamless result, ask your contractor to match the roofing material and the roof pitch of your existing home. Fresh cedar will silver over time, so be ready for that change, or ask about a stain. A patio heater and a few potted shrubs turn the space into a cozy dining spot.
5. Truss Gable Kitchen
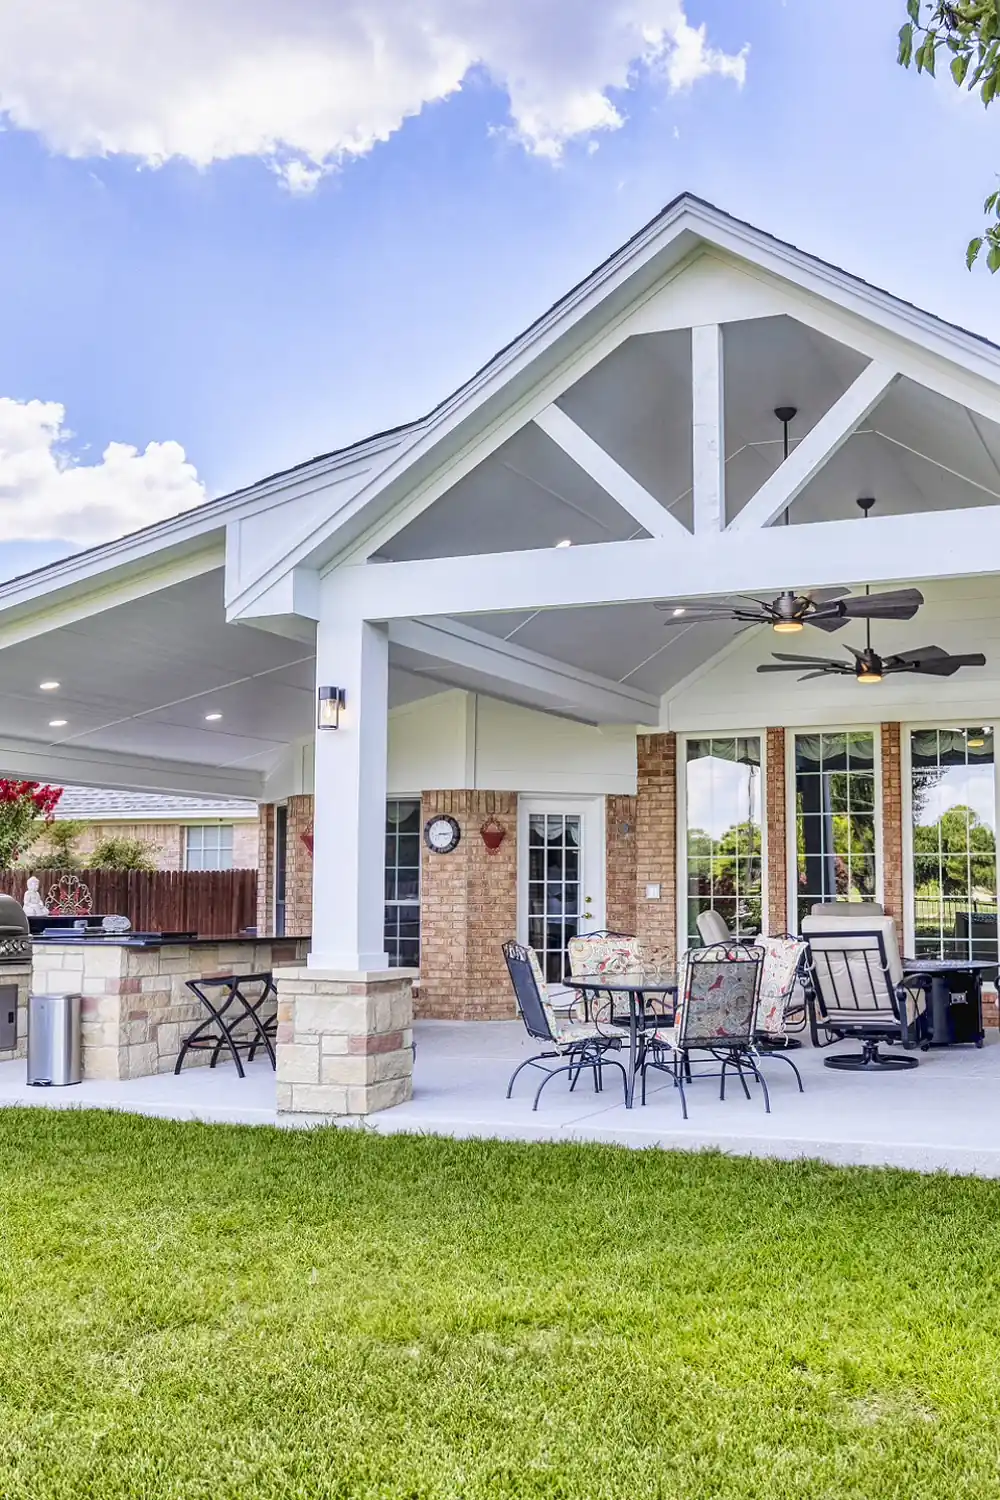
A tall white gable with crossed truss details gives this big patio a real sense of arrival. Two ceiling fans handle the Texas heat, and the stone-clad columns tie in with the outdoor kitchen counter and the brick of the house.
This is a good model if you want to cook, dine and lounge under one roof. Ask your builder to extend the cover far enough to include the grill area, and add recessed lights for evening use. A budget swap is to keep the gable and skip the stone, using painted columns instead.
6. Skylit Plank Ceiling
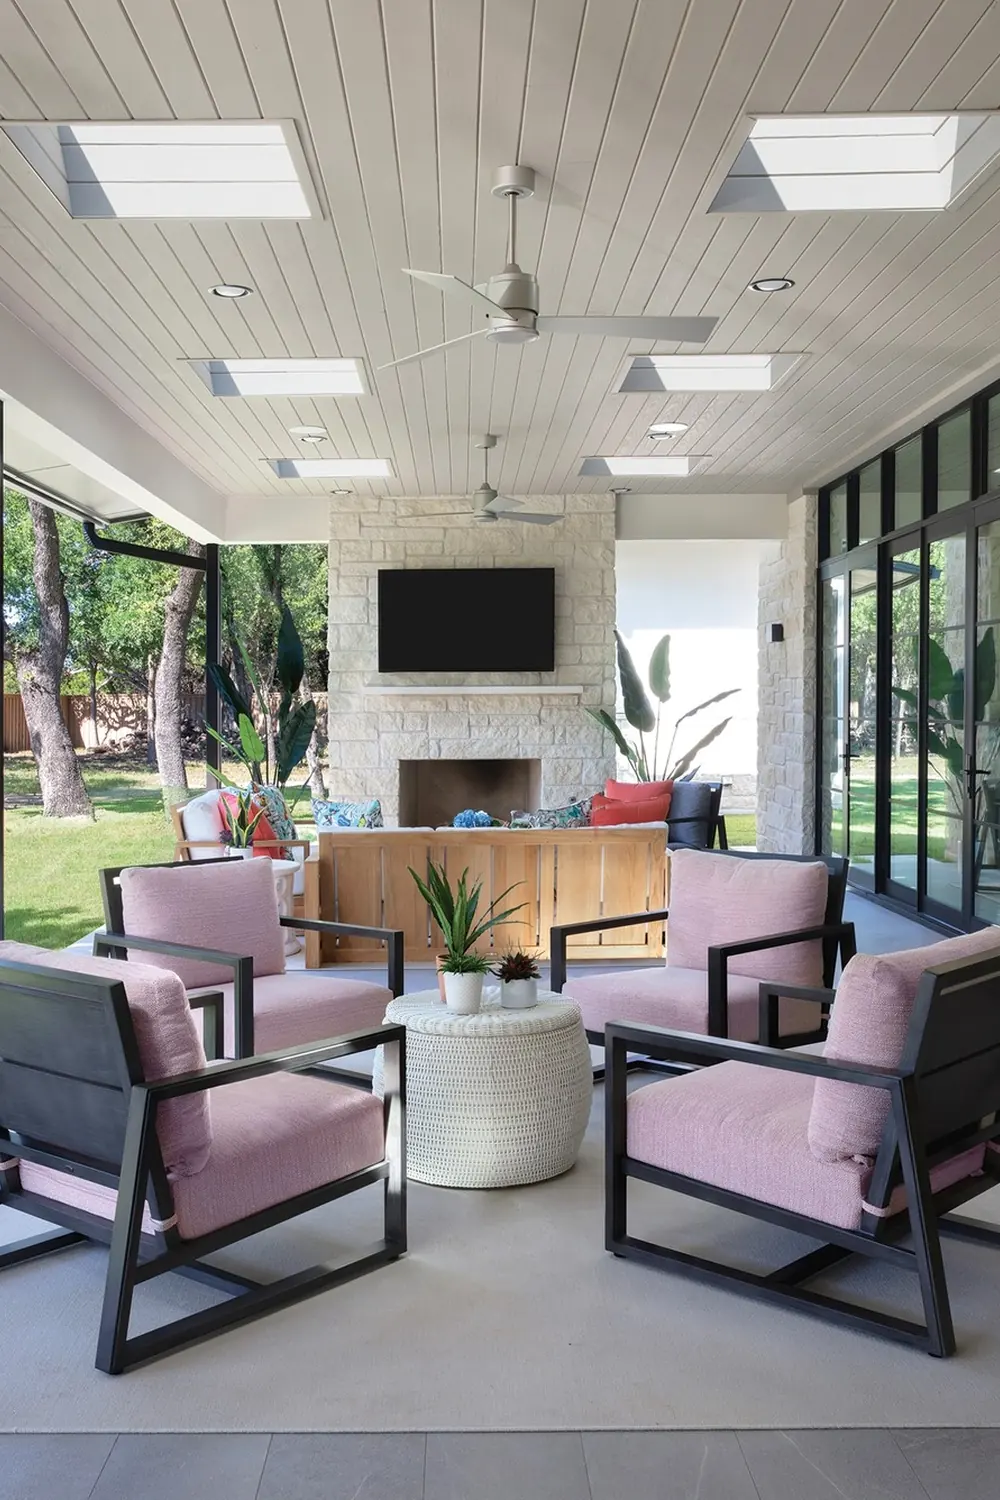
White planked boards overhead give this covered lounge a bright, finished feel, and the square skylights let sunlight drop in without losing the shade. The pale stone fireplace and mounted TV make it feel like a true extra room.
To get the look, ask for a tongue and groove style ceiling in a moisture-safe material, then request a few skylights spaced evenly. Add fans and recessed lights so it works day and night. The soft pink armchairs and a white woven table show how colour can lift a mostly neutral space.
7. Dusk Fire Lounge
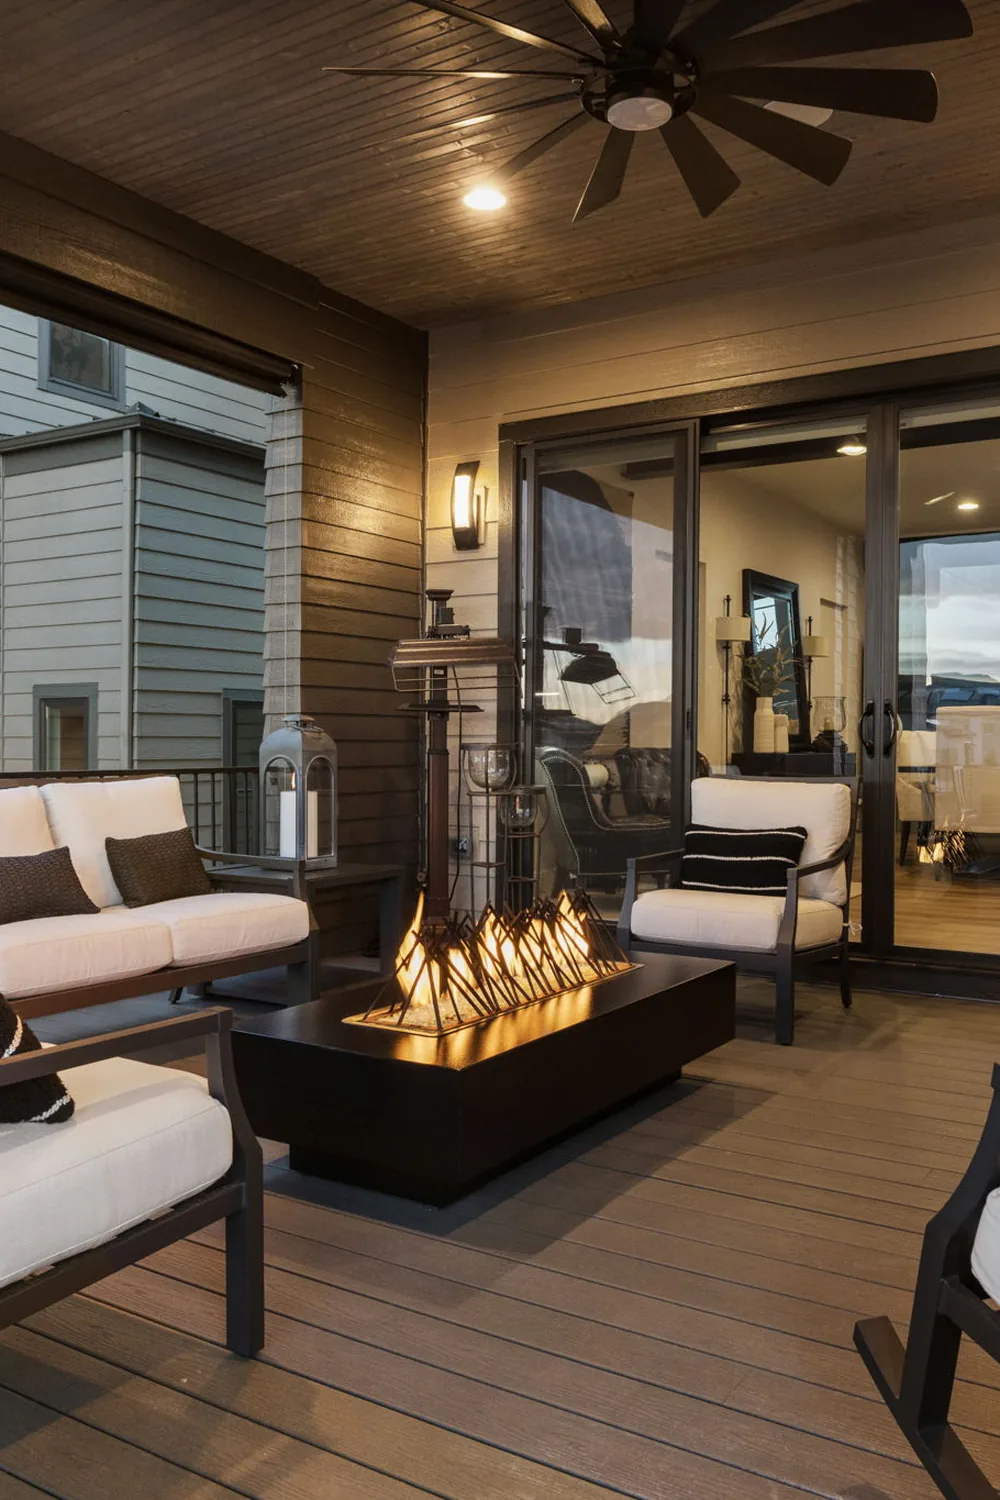
At dusk, this covered deck glows. The warm wood ceiling, recessed lights and a long linear fire table create a calm, hotel-like mood. Cream cushions with dark frames keep the seating crisp against the composite decking.
You can borrow the feel even if your roof is simpler. Choose a stained wood ceiling, add dimmable recessed lights, and place a fire table as the centrepiece so seating can surround it. A big fan helps in summer. Keep the furniture low and clean so the lighting does the talking.
8. Cedar Ceiling Terrace
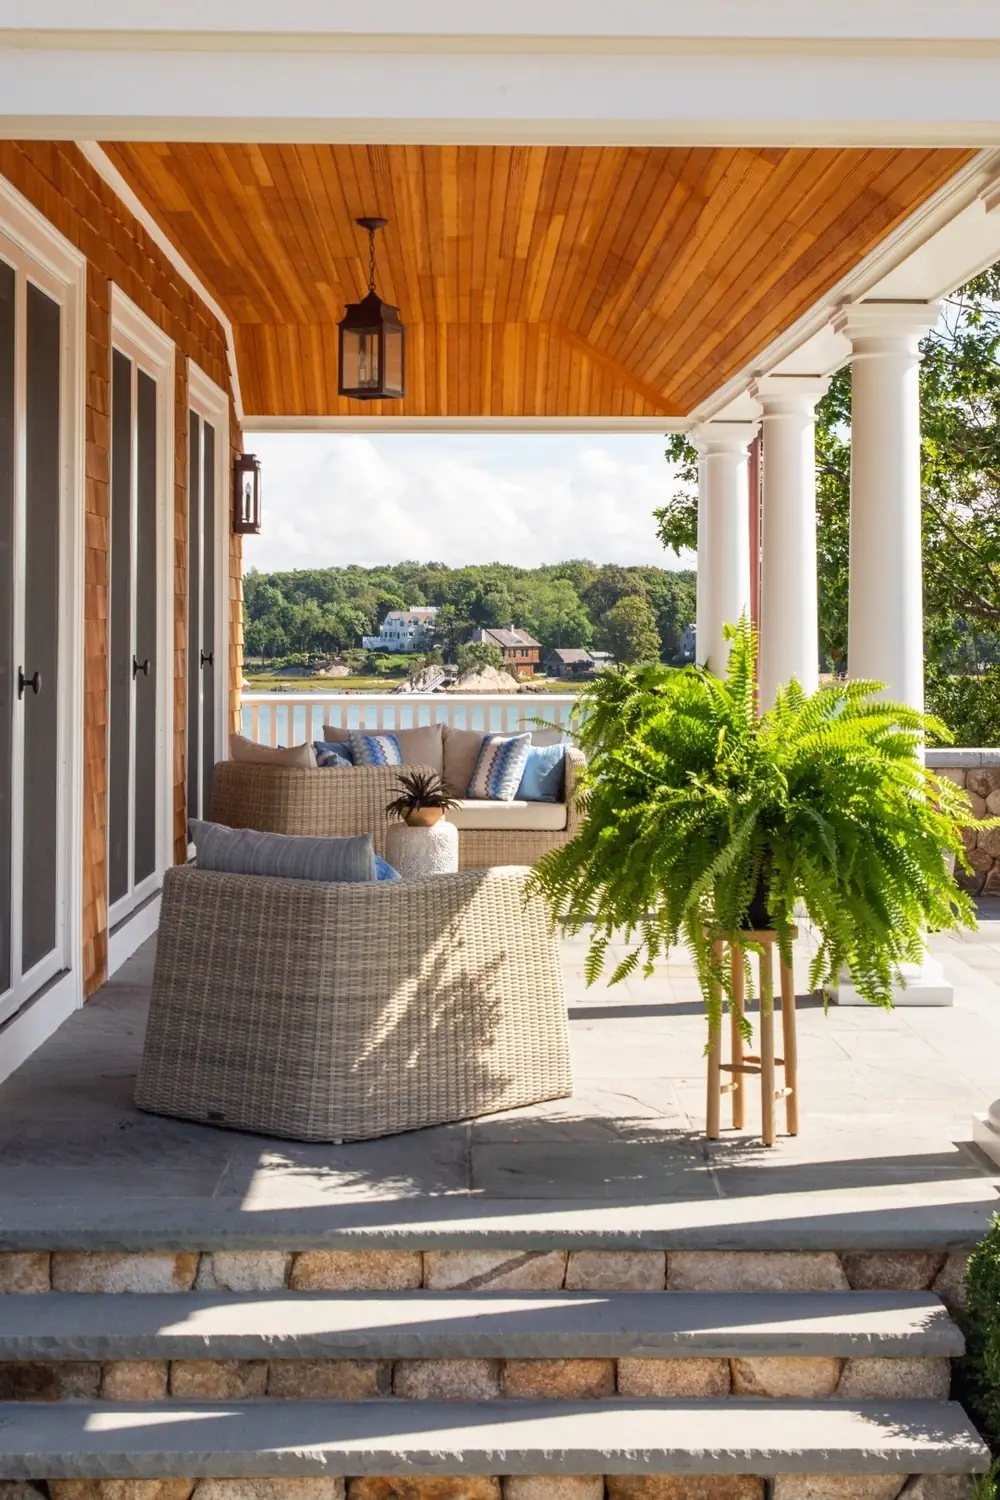
The golden cedar ceiling is what makes this terrace so inviting. It glows against the white columns and trim, and the lantern pendant adds a classic coastal touch. With a water view just beyond, the covered area feels like a natural stop on the way outside.
If you love this look, ask for a clear-finished wood ceiling and white painted columns to match your trim. Pair it with wicker seating and blue patterned cushions, then add one large fern for a fresh pop of green. It works best on a bluestone or similar patio floor.
9. Rooftop Pine Canopy
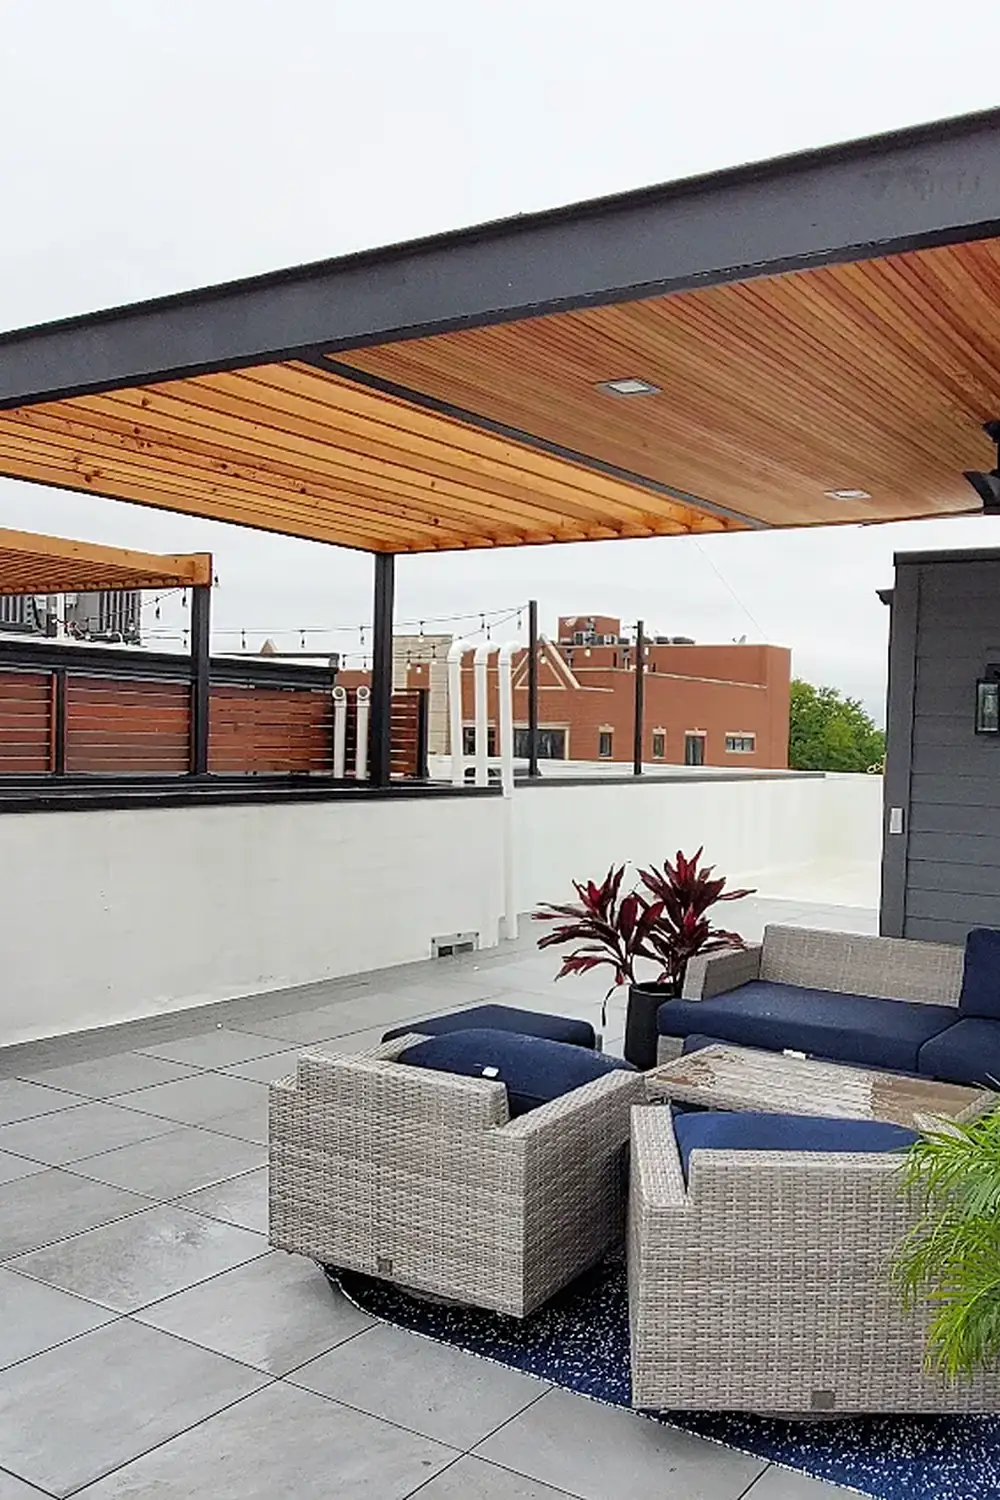
On a city rooftop, a solid canopy with a lined pine underside turns bare space into a real lounge. The black steel frame looks sharp against the warm timber, and the small recessed lights make it usable after dark. The covered part is solid, so it gives true shelter from rain.
Because only part of the roof is covered, you get the best of both worlds: shade and rain cover in one zone, open sky in the other. Check with an engineer about the structure and weight on a rooftop. Navy cushions and red leafy plants add colour.
10. Beachfront Soffit Cover
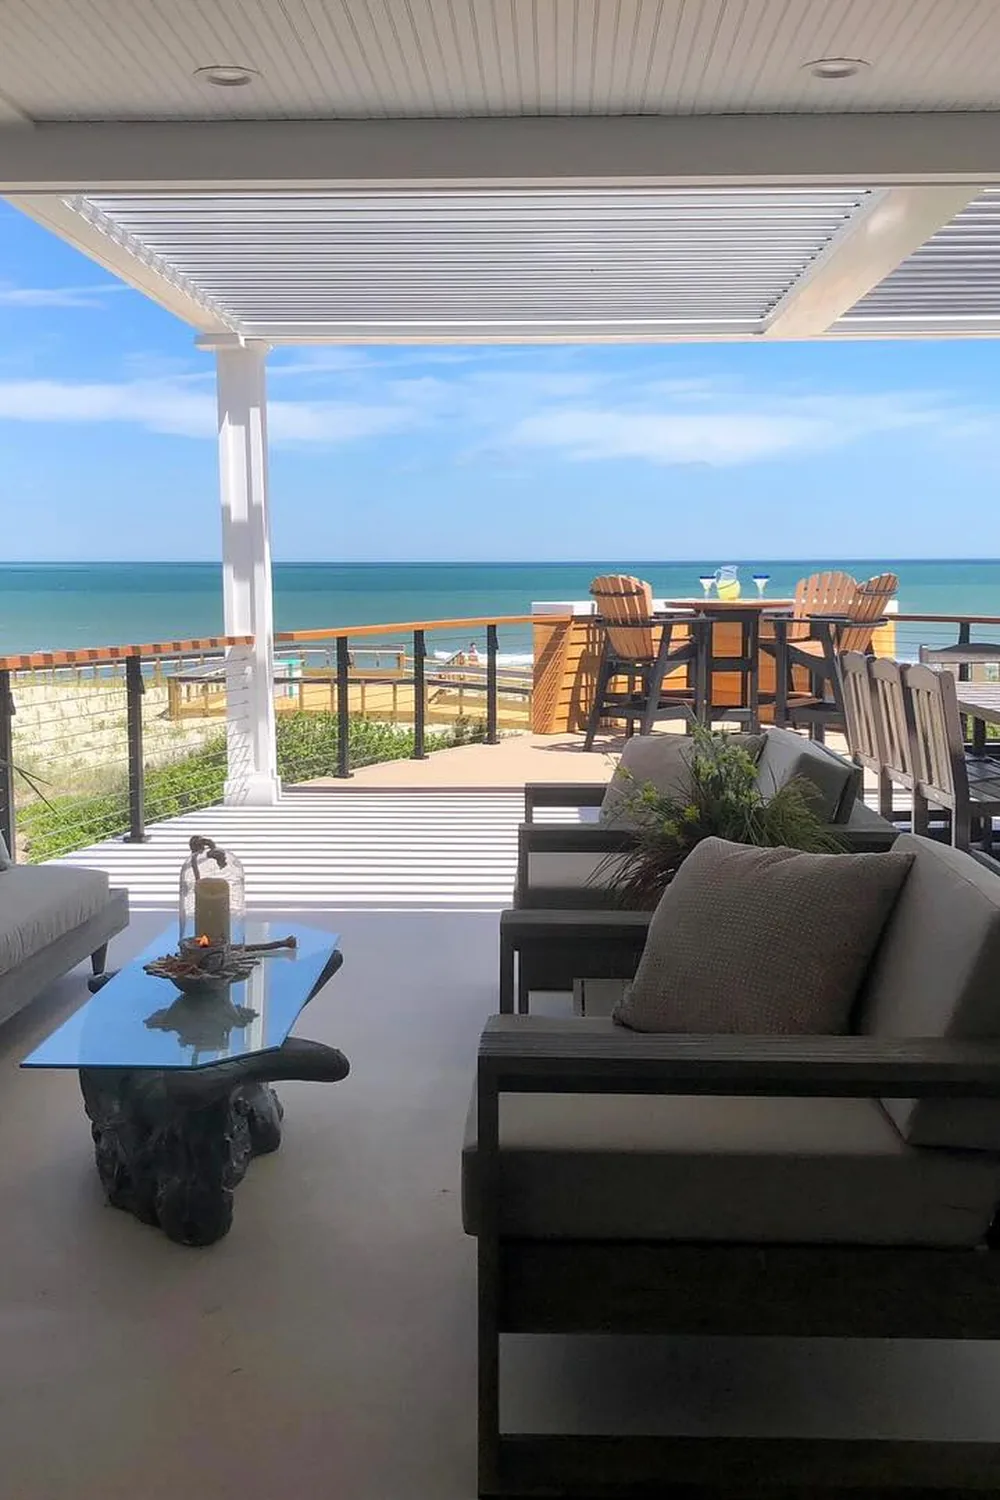
A white beadboard soffit with recessed lights makes this solid roof extension feel like part of the house. At the front edge, a louvered shade section lets you adjust the sun, so you can keep the ocean view while controlling glare.
If you live near the coast, ask your supplier about finishes suited to salt air. Keep the furniture low so it does not block the view, and use a glass coffee table to keep sightlines open. A cable railing, as shown, keeps the horizon in full view.
11. Stained Wood Ceiling
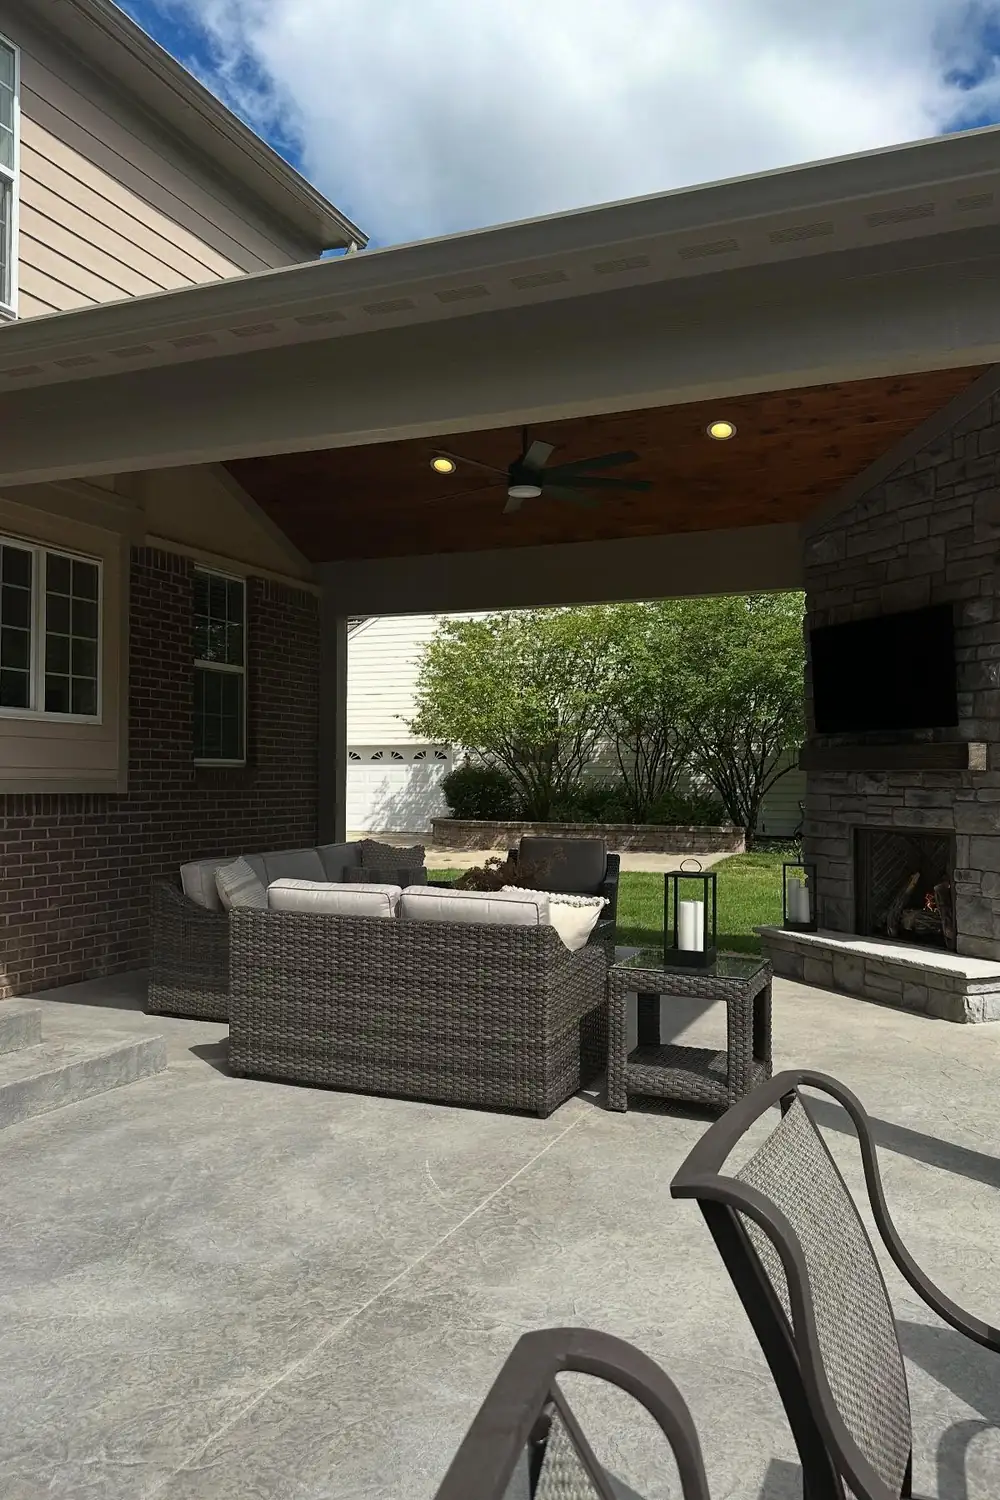
This roof ties neatly into the brick and siding of the house, and the stained wood ceiling adds warmth overhead. A ceiling fan and recessed lights make the space comfortable, while the stone fireplace with a mounted TV turns it into a true entertaining room.
Ask your builder to match the roof colour and trim to your home so it looks like it was always there. Stained concrete underfoot is a practical choice that cleans up easily. Place the sectional so it faces the fireplace, and keep a few dining chairs nearby for guests.
12. Veranda Plank Ceiling
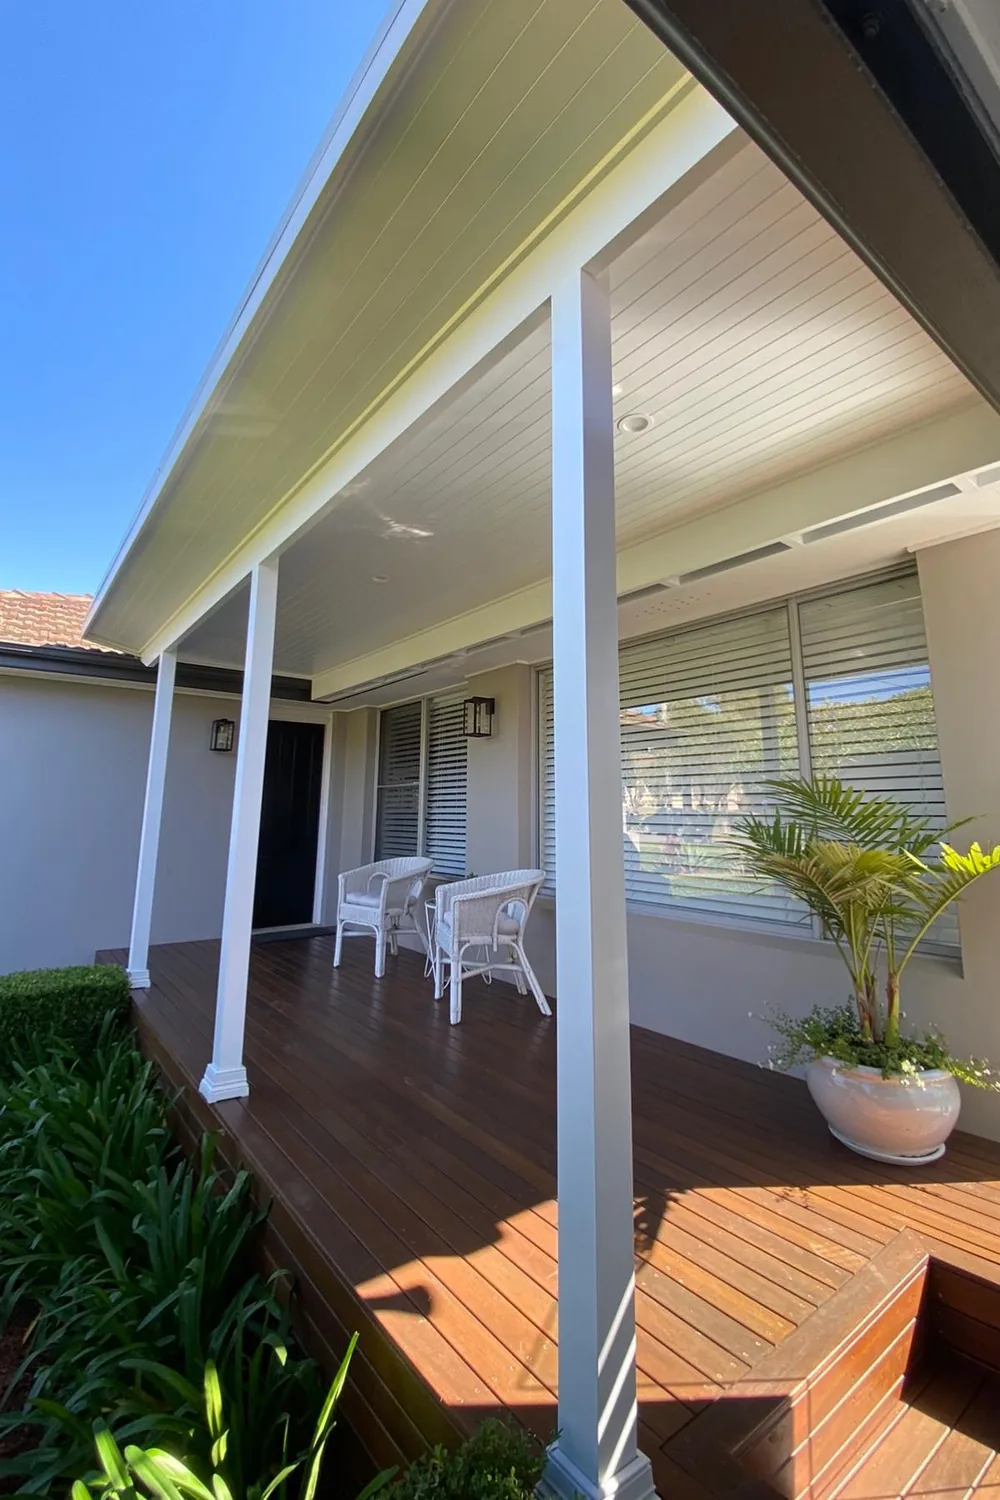
A wide, solid veranda roof gives this entry deck a calm, polished look. The white V-joint ceiling reflects light onto the glossy timber floor, and slim white posts keep the view open. It is attached to the rendered house, so it feels like part of the original design.
This is a lovely fit for a front or side entry. Ask for a lined soffit with a couple of downlights, and choose posts with simple bases for a classic finish. Two white cane chairs and one potted palm are all you need to make it feel welcoming.
13. Brick Home Gable
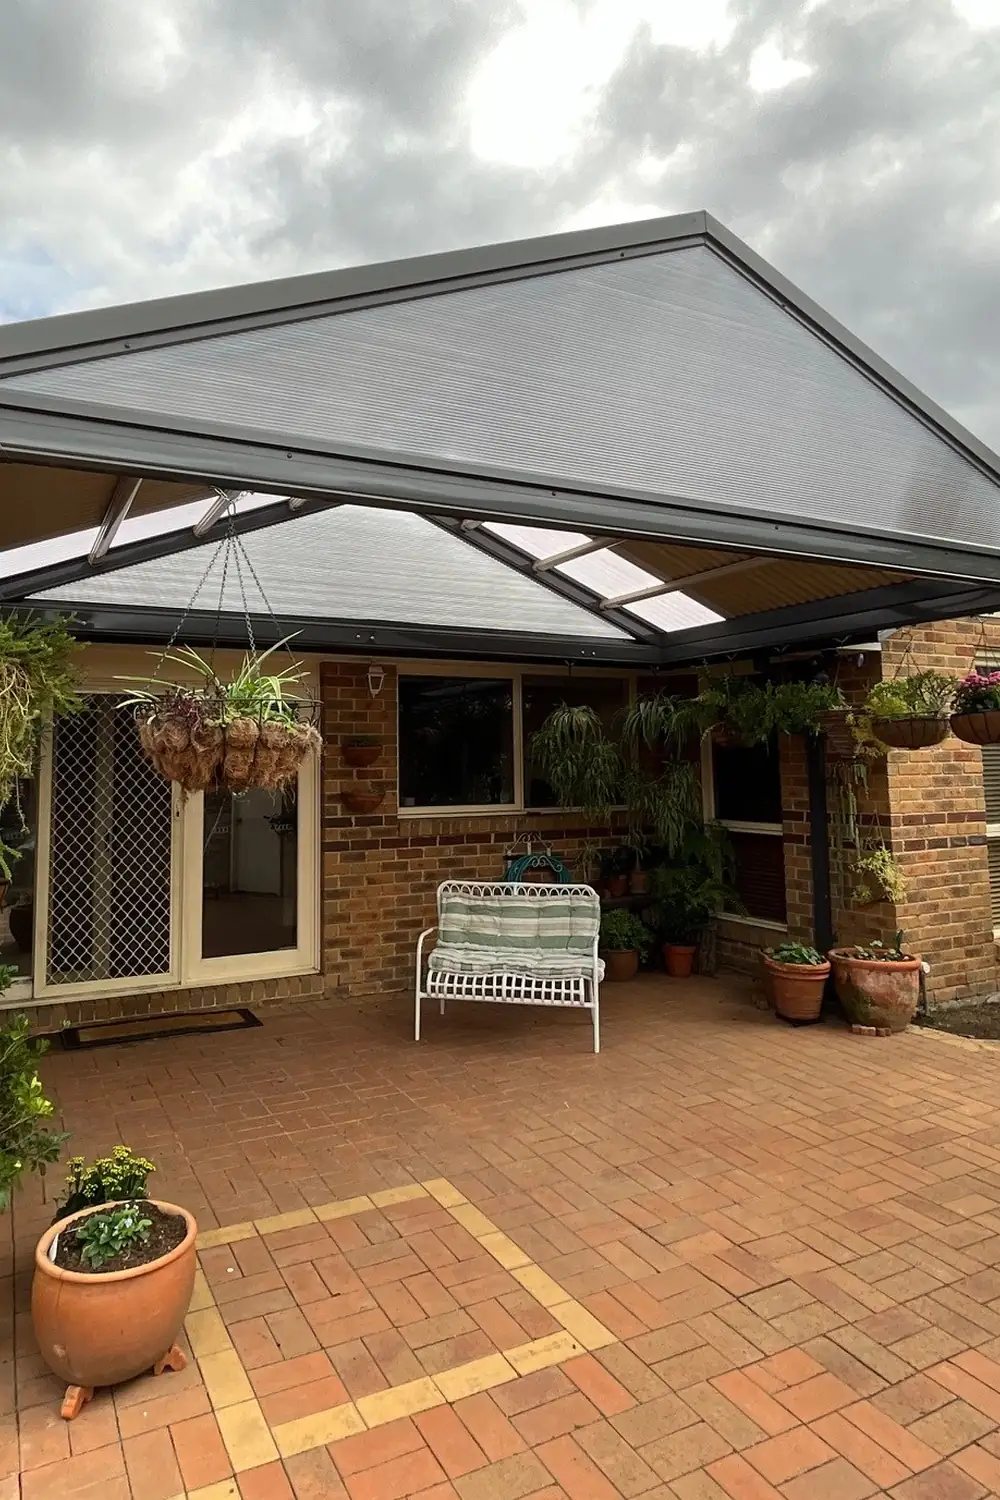
A dark metal gable roof sits well against warm brick, and the clear panels near the edge let daylight reach the back door and windows. The peaked shape feels tidy and balanced. Hanging baskets, potted plants and a white bench with a striped cushion make the paved patio feel like a real outdoor room, even under a cloudy sky.
To recreate it, ask your builder for a gable roof that ties into the existing roofline, with a few translucent sheets so the house stays bright. Pick a roof colour that echoes your window frames. On a budget, skip the furniture splurge and add a secondhand bench with a washable cushion and a few terracotta pots.
14. Cantilever Dining Cover
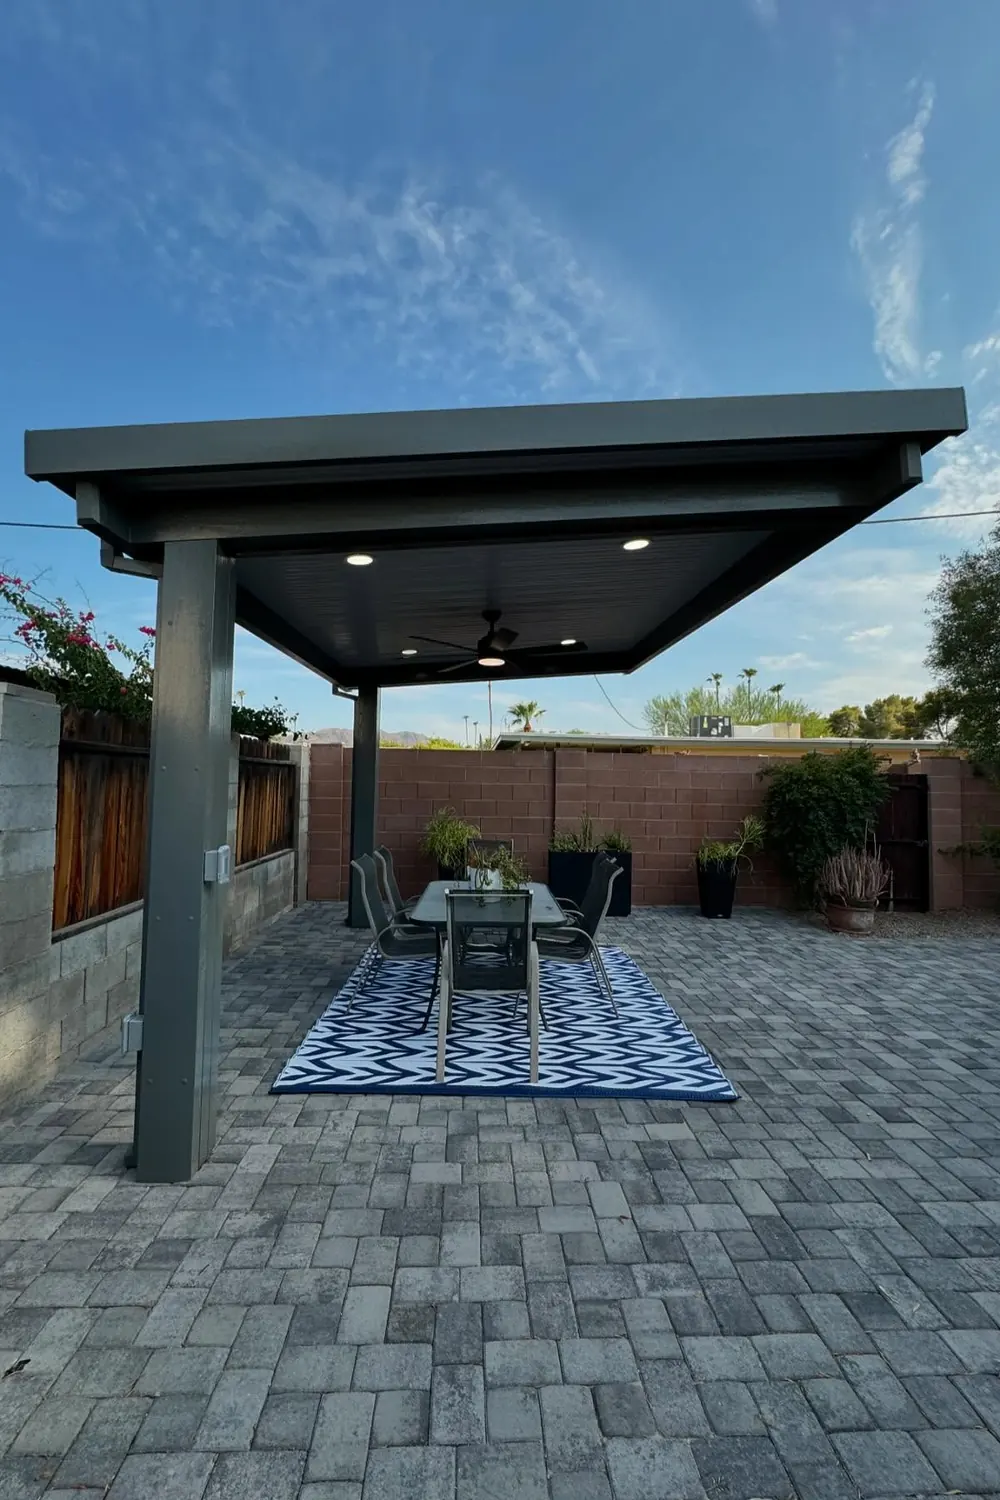
This flat solid roof is held up by just one visible post at the front, so nothing blocks the view across the paved yard. Recessed lights and a ceiling fan turn the space into a proper evening dining spot. The blue and white zigzag rug marks out the table zone and adds pattern against the grey pavers.
If you want this look, ask a vendor about a cantilever design and check that the footings suit your soil. A solid roof gives full shade, which is handy in hot, sunny climates. For a simple budget move, use an outdoor rug and a few tall black planters to define the space and soften the block walls.
15. Timber Polycarbonate Cover
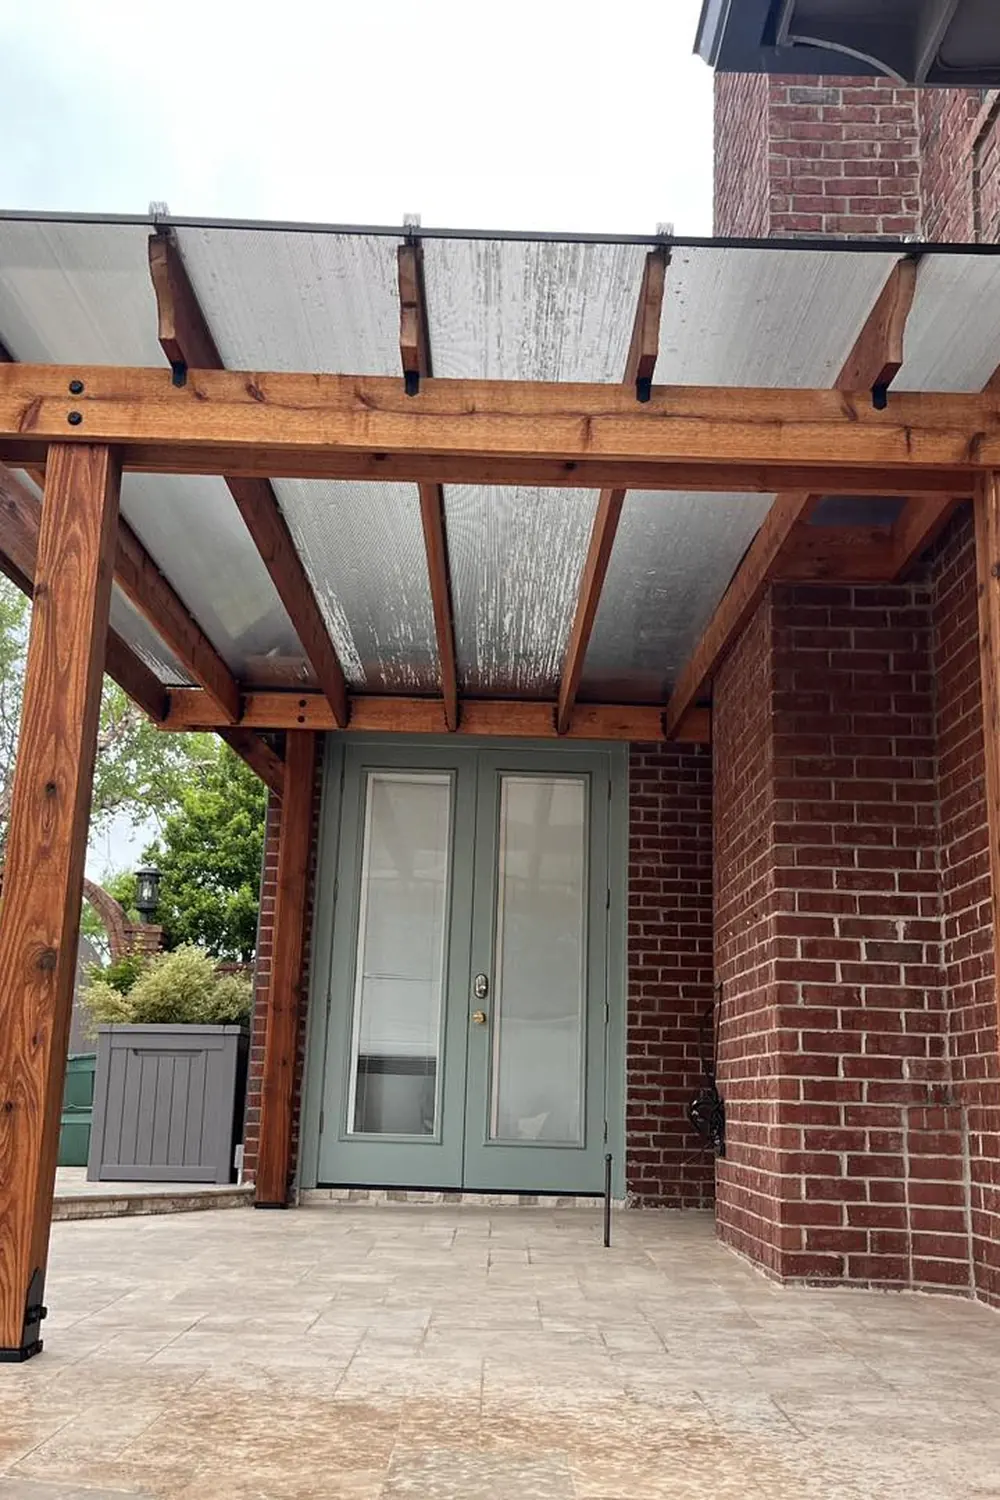
Warm timber beams and clear polycarbonate sheets give this red-brick house a light, open porch. The roof keeps rain off the sage green French doors while still letting daylight through. The cedar tone looks rich beside the brick, and the pale stamped concrete patio keeps everything feeling calm and simple.
Ask your builder for a timber frame with black metal brackets, and check that the roof is flashed properly where it meets the brick. Polycarbonate costs less than glass and is easier to fit. The space is empty here, so it suits you if you want a blank canvas. Start with a couple of chairs and a planter box.
Pick Your Favorite and Start Planning
Every patio can work harder for you with the right cover overhead. Whether you want soft shade, a cozy fire lounge, or a bright skylit gable, there is a style here that fits.
Save your favorite idea to your outdoor board and bring it to your next chat with a builder. A clear picture makes the whole project easier.