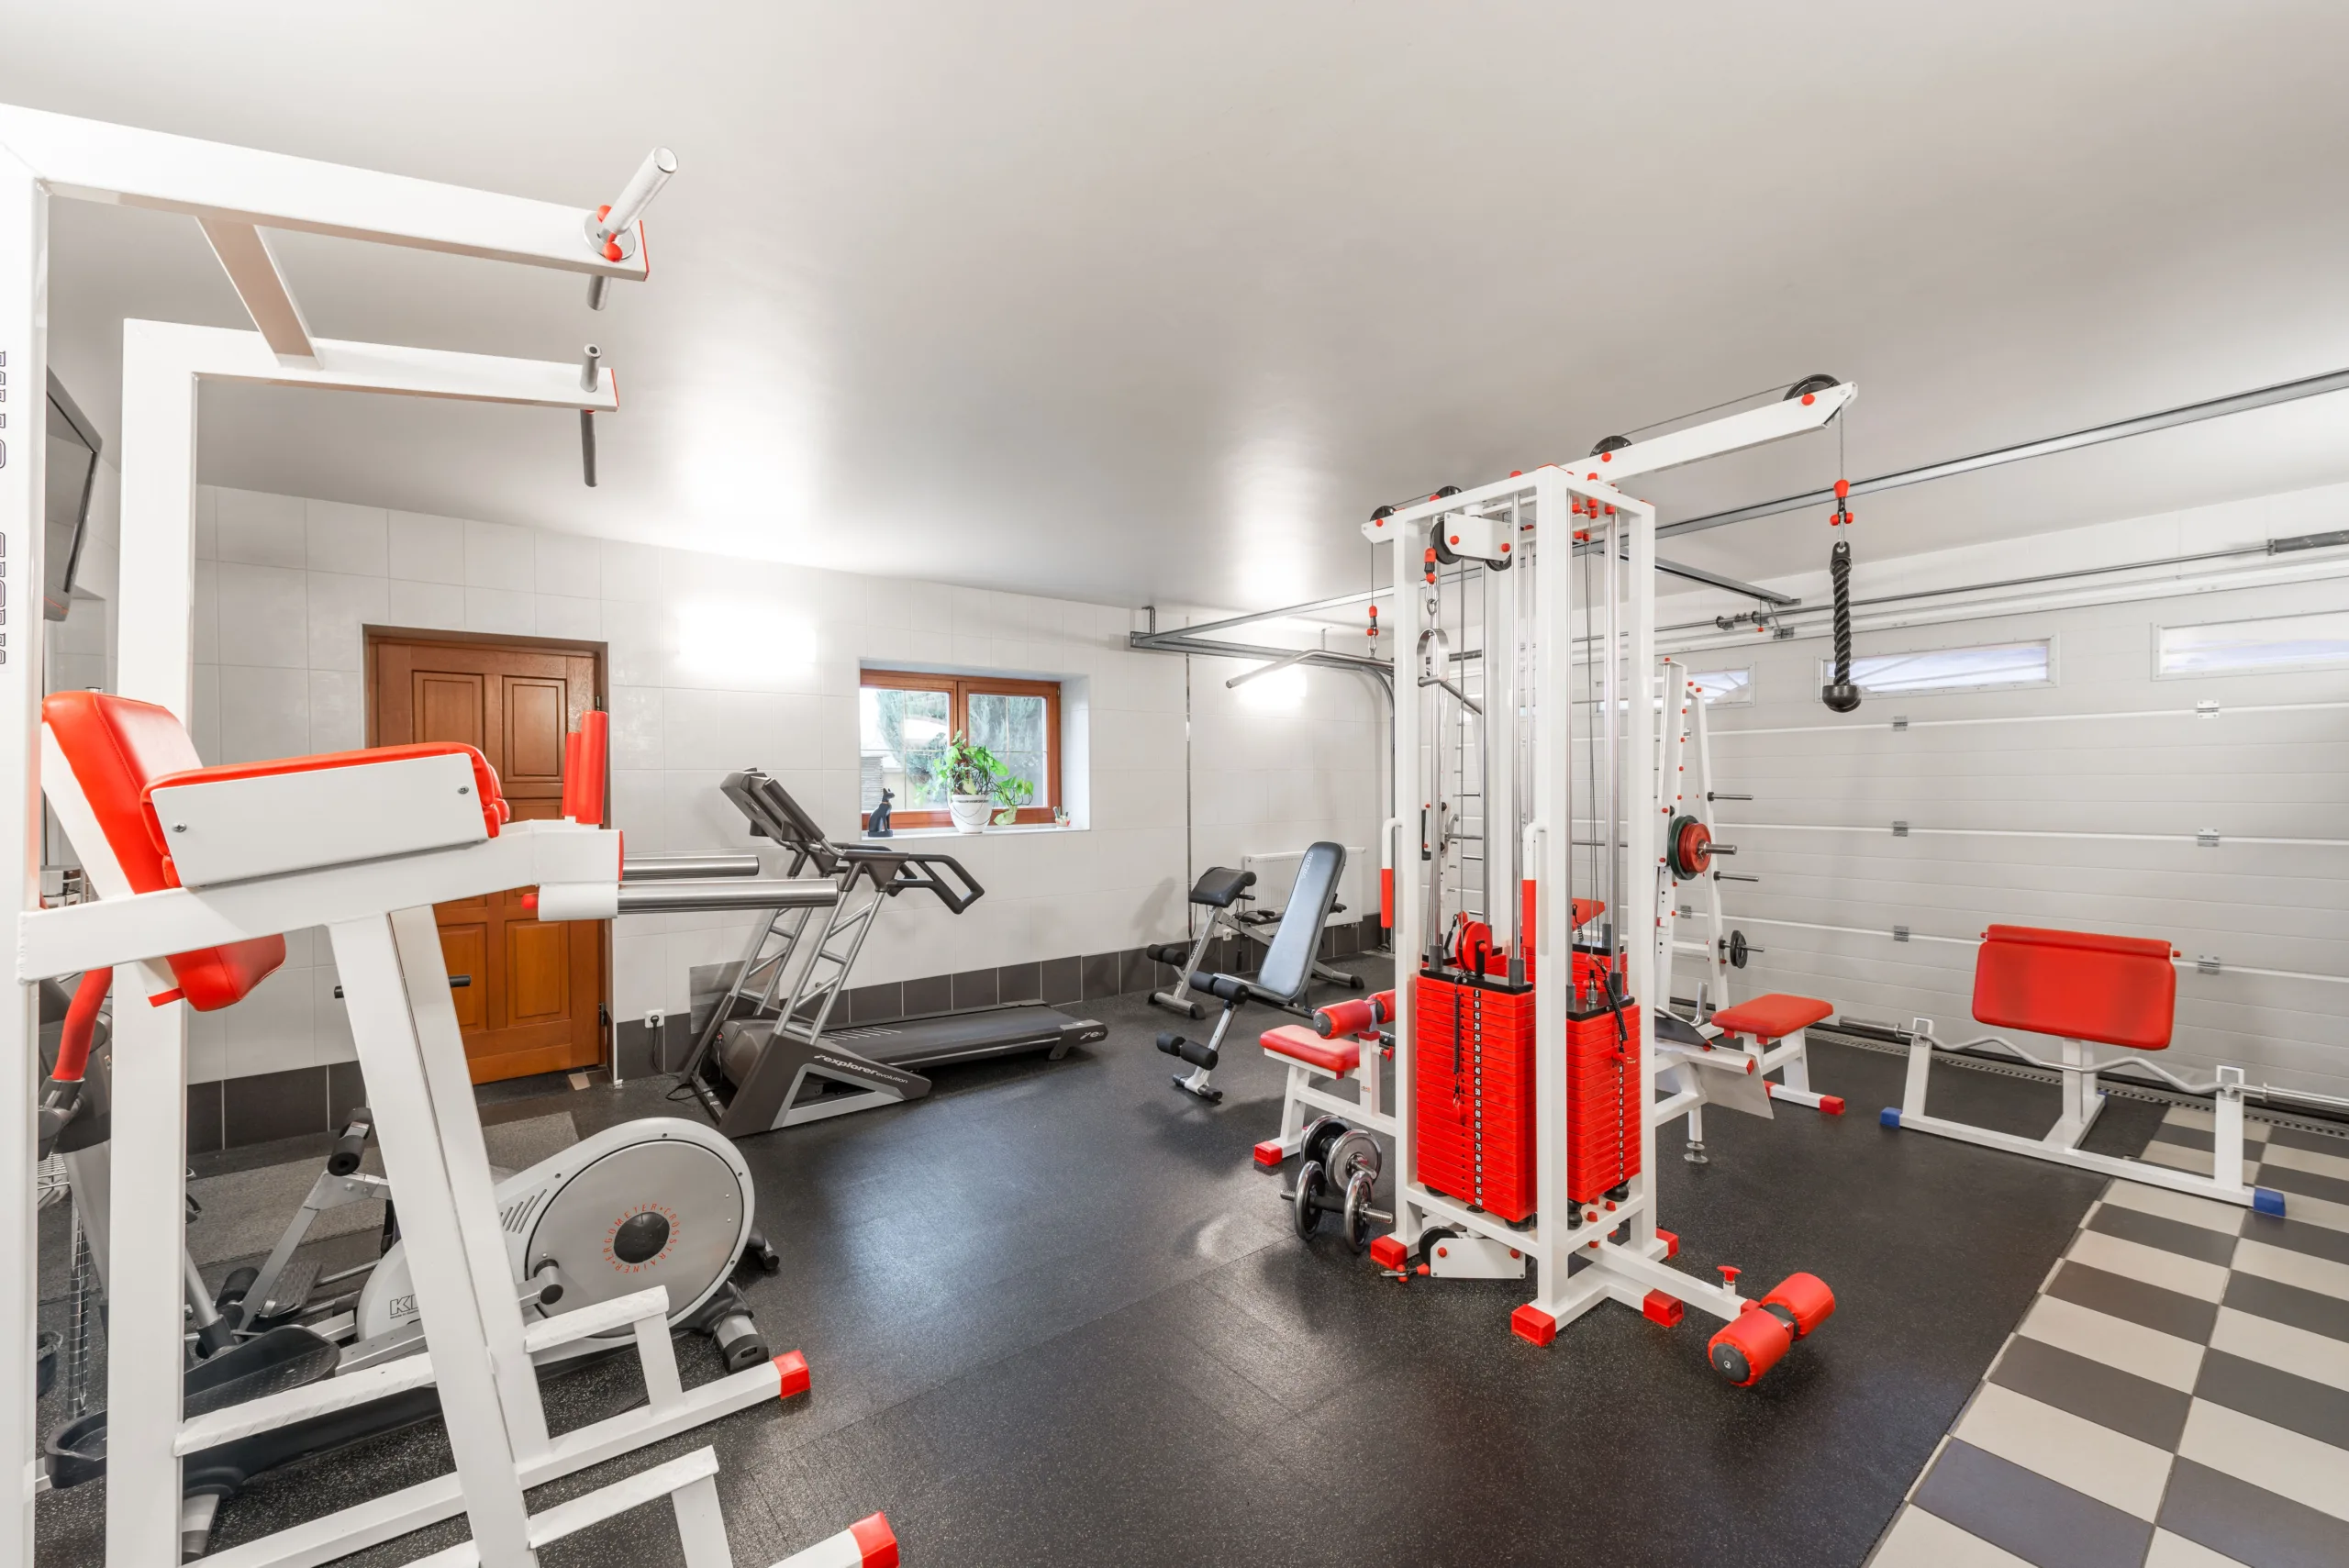
A bare concrete floor, low joists, and a pile of gear in the corner is not a gym yet.
Leave it that way and the plates keep scuffing the slab, the room stays cold and cluttered, and the workout you planned turns into one you skip.
The good news is you do not need finished drywall or a big budget to fix it. The setups below use raw joists, rubber mats, pegboard, and plain plywood to turn rough basements into rooms people actually train in.
Scroll through these 16 unfinished basement gym ideas to find racks, storage, and layouts that fit your ceiling height and your floor plan.
1. Blue Mat Island Under Raw Wood Joists
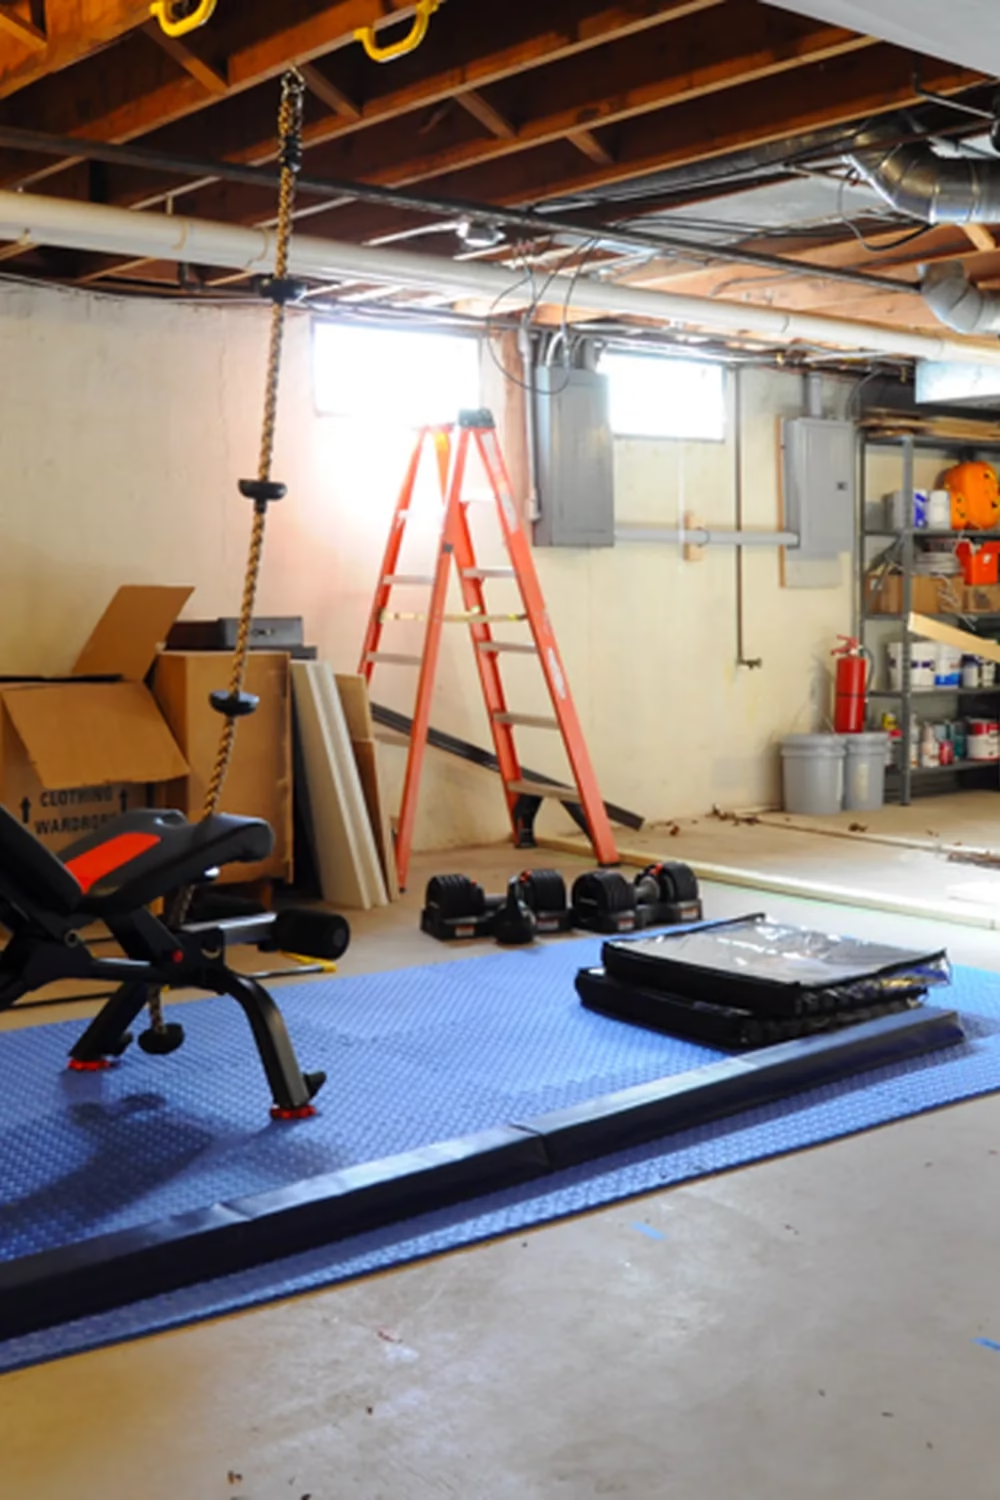
A bright blue textured mat marks off the training zone on bare concrete, and that one color block makes the whole space feel planned. The adjustable bench, the dumbbells and a hanging climbing rope sit on or near the mat while the ladder and storage shelves stay off to the side.
To copy it, lay interlocking foam or rubber tiles in one rectangle and keep the gear on top of it. Edge pieces give a clean border. It suits anyone starting out, because you can train now and tidy the utility side later.
2. Giant Black GYM Letters With String Lights
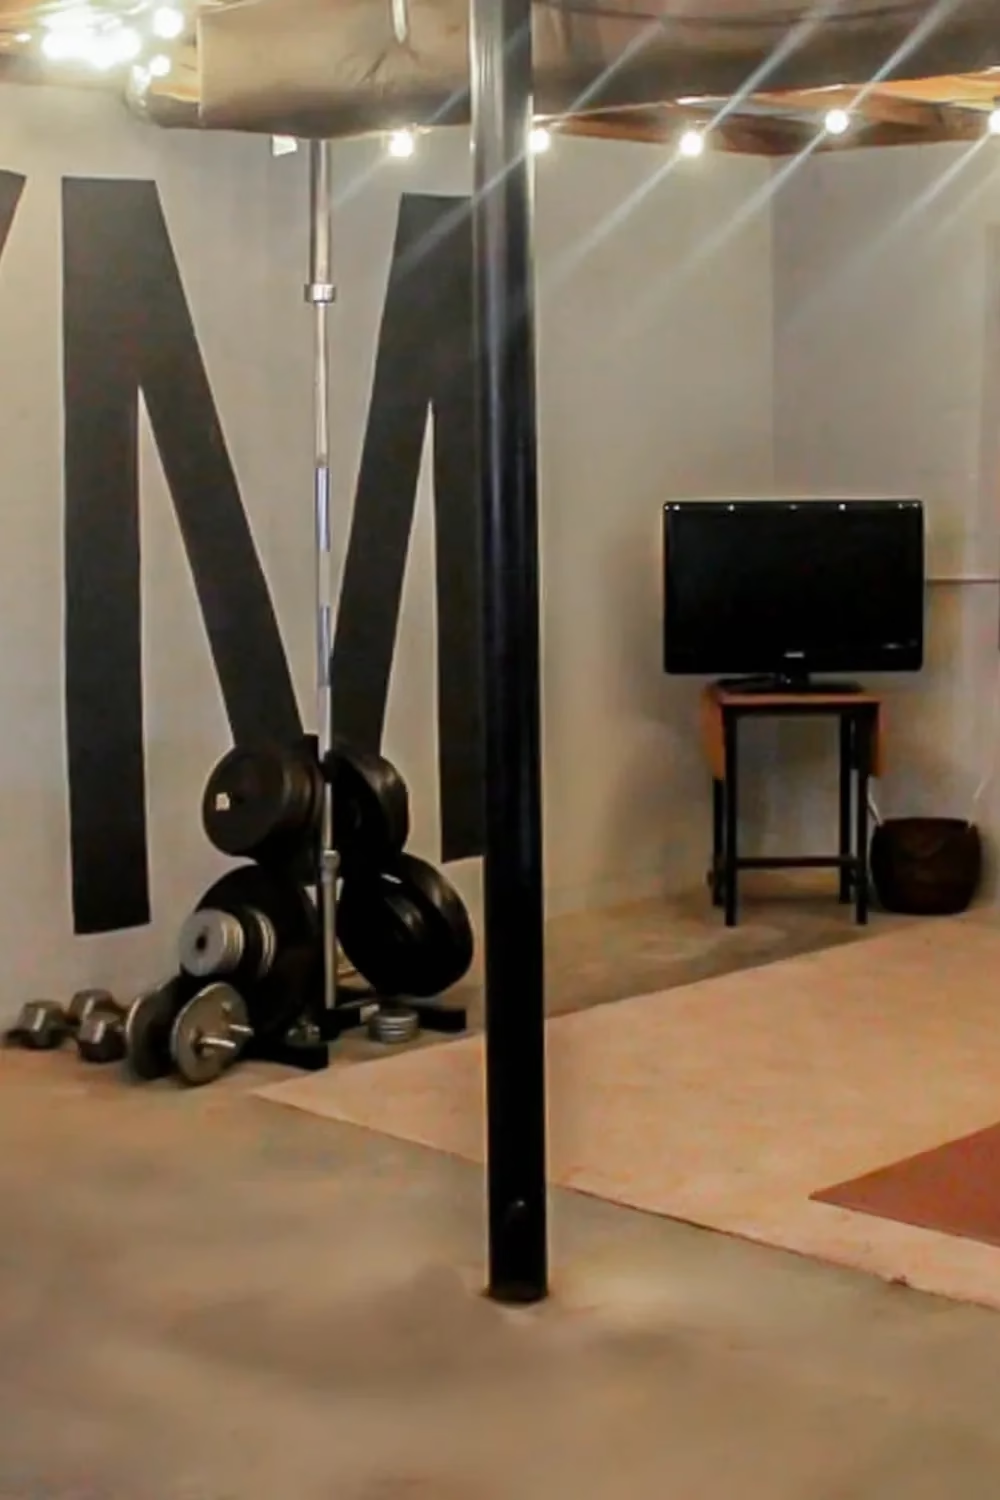
Huge black letters painted on a gray wall turn plain concrete into a real gym backdrop. String lights along the joists add a warm glow, and a black support post just becomes part of the look. A plate tree and a few dumbbells fill the corner, and a small TV sits on a stool.
For a budget version, use painter's tape to mark the letters and fill them in with one can of flat black wall paint. Pick warm bulbs for the lights. This works well if you want mood and personality for very little money.
3. Bright White Wall With Mounted Medicine Balls
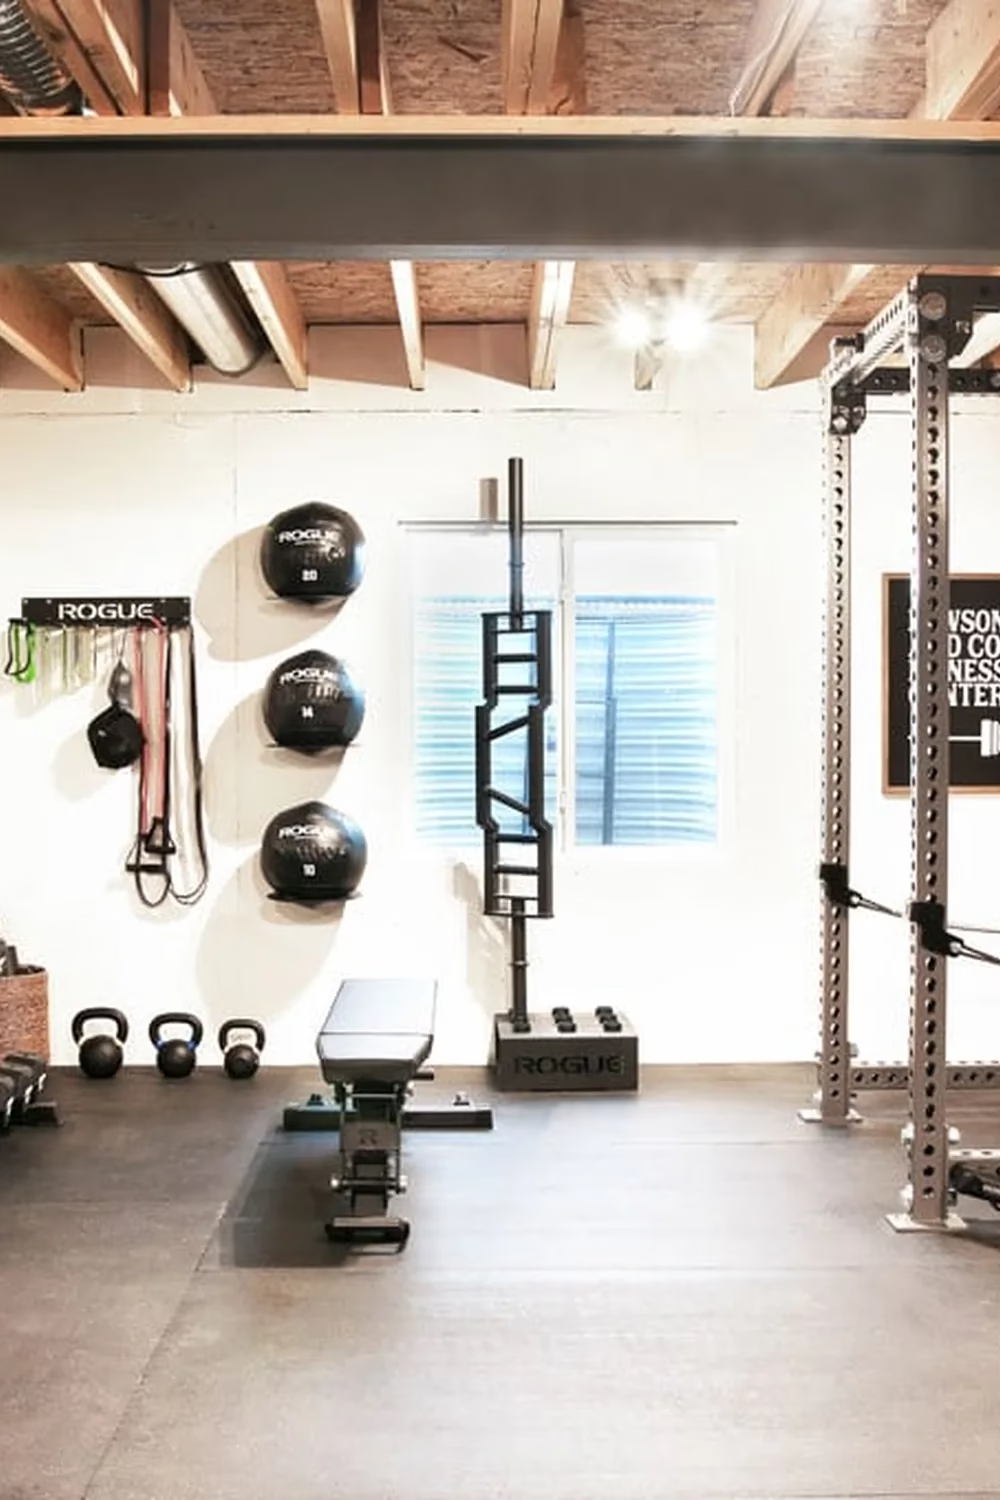
White walls bounce light around and make the exposed wood joists look warm instead of messy. Three medicine balls sit in wall cradles, resistance bands hang from a rail, and kettlebells line up along the floor. A black rubber floor keeps everything looking sharp.
Wall storage is the trick here. Ask a hardware store for heavy-duty wall mounts rated for the weight of your balls, and screw them into studs. It is a great fit for anyone who wants a pro studio feel without giving up floor space.
4. Foil-Wrapped Wall With Ceiling-Mounted Workout TV
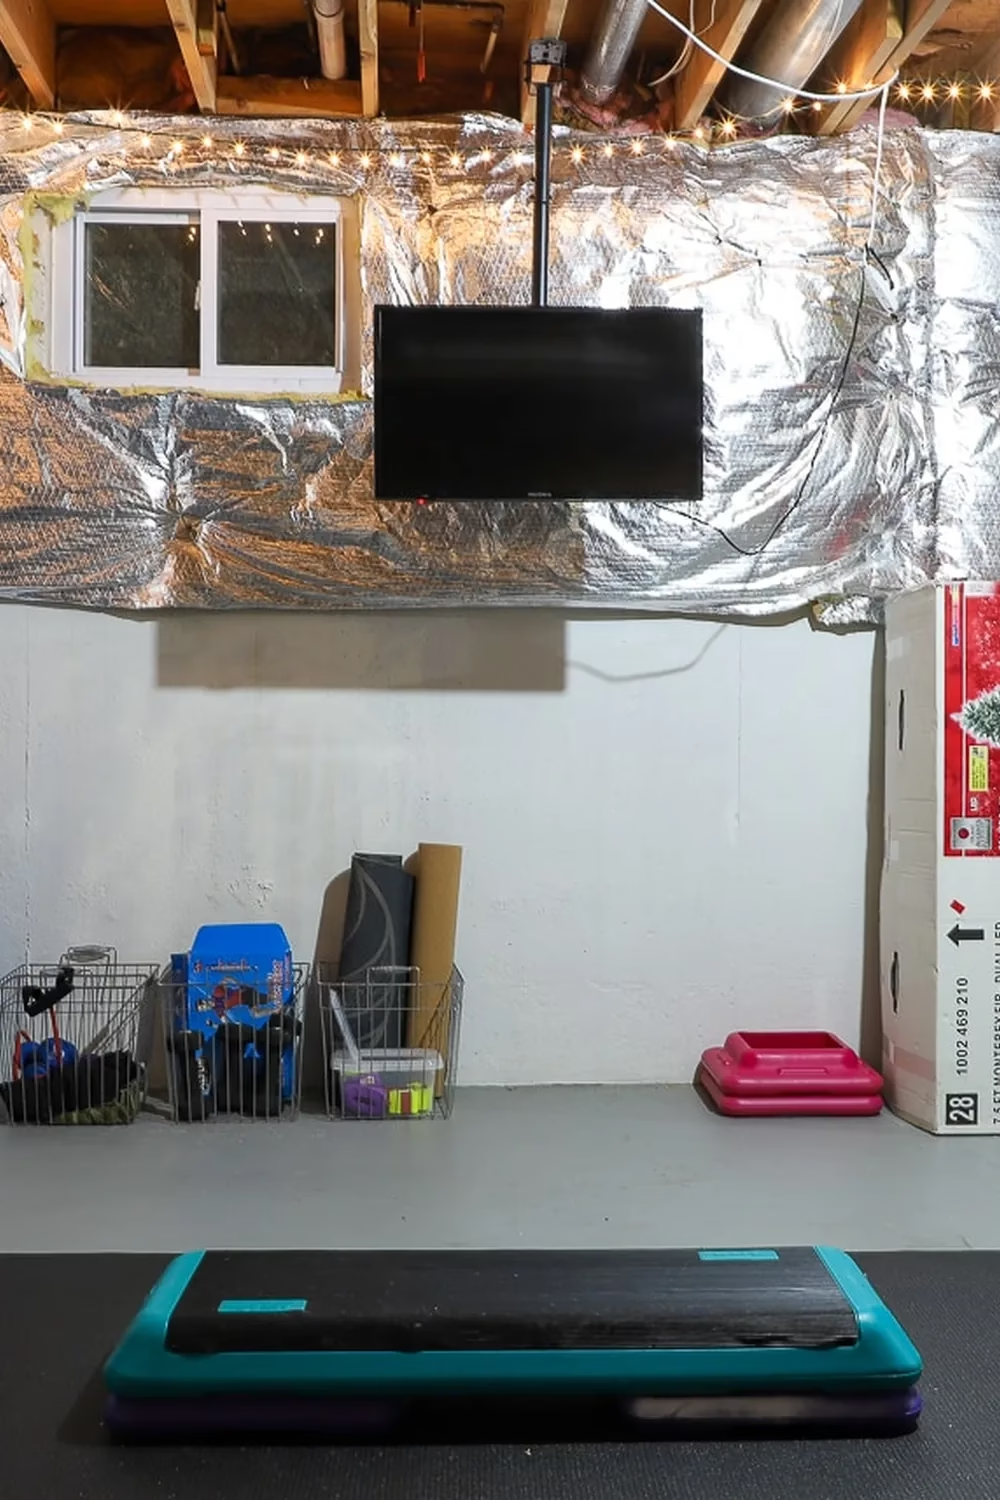
A TV hangs from a pole in the ceiling above the step platform, so you can follow video workouts without drilling into the wall. Silver foil insulation, a string of tiny lights and a gray painted floor make a quirky, bright setting. Wire baskets hold weights and gear, and yoga mats stand rolled in the corner.
Everything here can be moved, which makes it ideal for renters. Use removable mats, stackable step risers and open wire bins from any home store. Roll the mats away when you are done and the room goes back to normal.
5. Black Power Rack on Warm Wood Platform
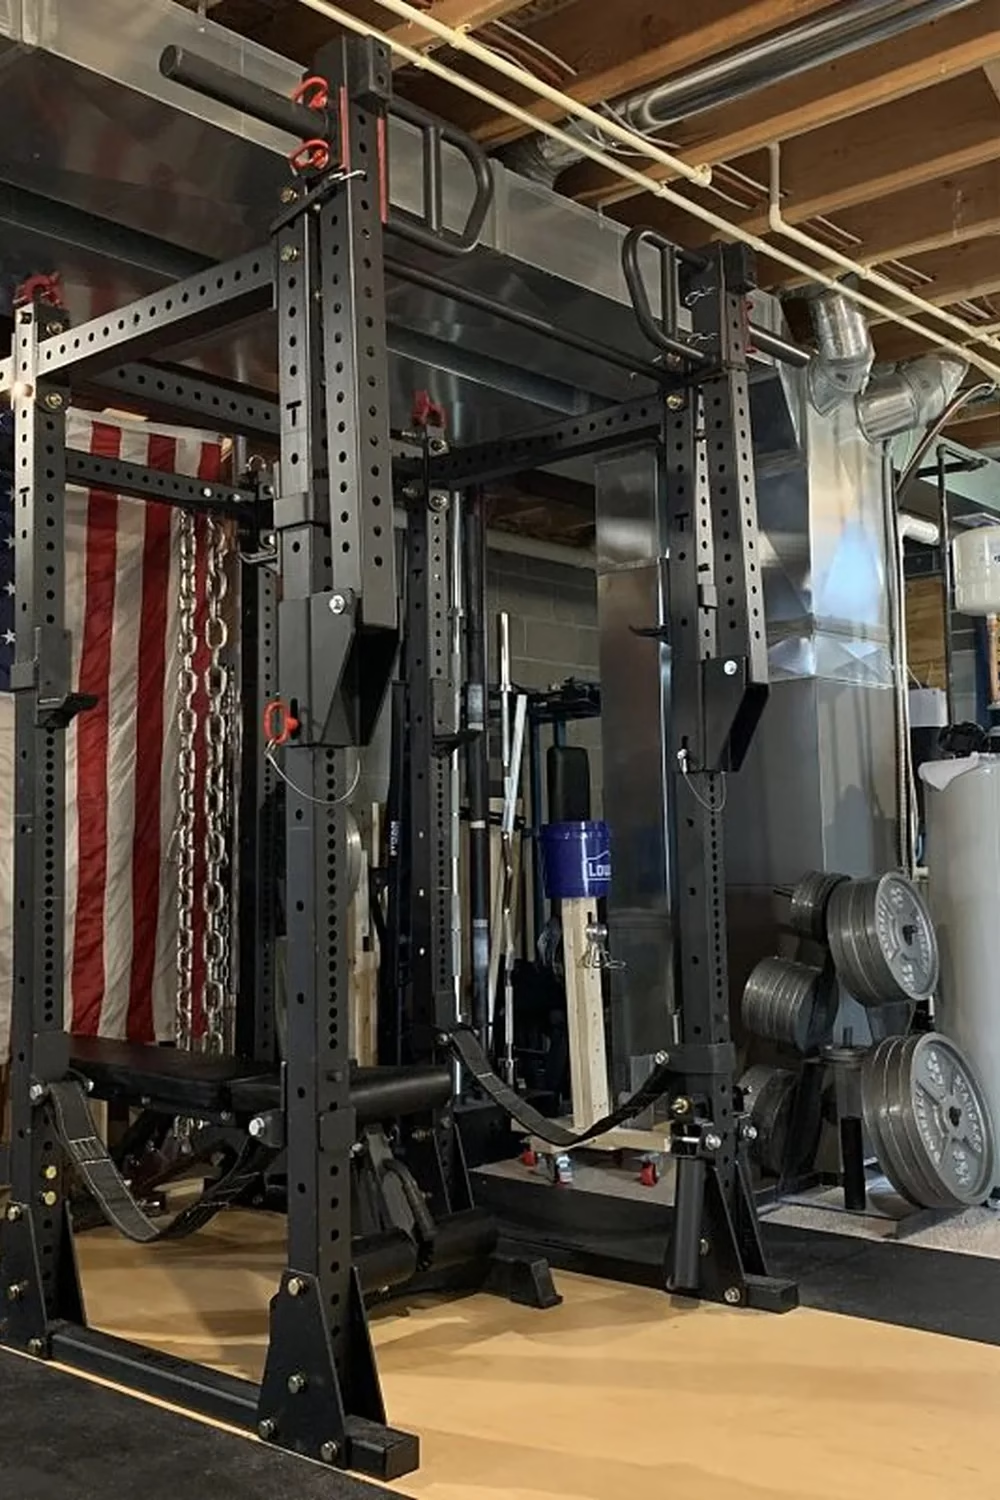
A tall black rack with red accents sits on a pale wood platform, and the contrast lifts the whole corner. Chains hang in front of a flag, plates rest on a tree, and the open joists and block wall keep an honest, workshop feel. The look says serious lifting.
If you plan to lift heavy, a platform protects the concrete and gives you a stable base. Ask a lumberyard about layered plywood topped with rubber. It suits lifters who care more about function than finish.
6. Silver Rack and Mirror Reflecting Stability Balls
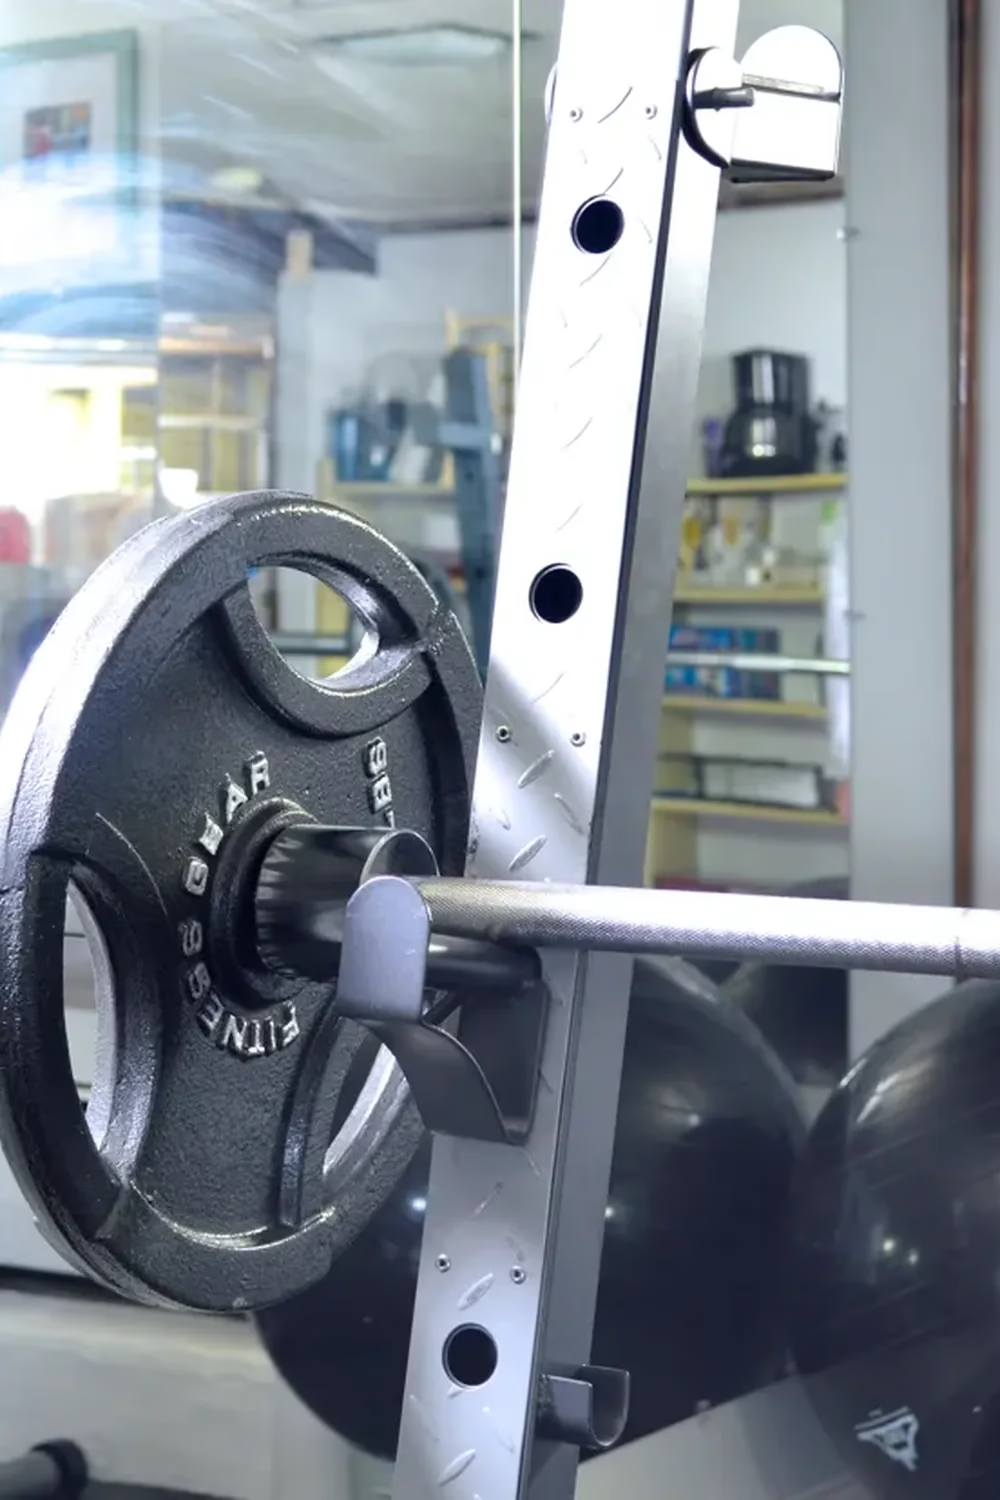
A silver rack upright with a loaded barbell and a grippy iron plate sits right next to a big mirror. The mirror doubles the space visually, and it shows black stability balls tucked behind the rack. It also lets you check your form without a coach.
Large mirrors can be glued to the wall with mirror adhesive, or you can ask a glass shop for safety-backed panels. Place them beside the rack, not behind it, to lower the risk of impact. A good pick for small rooms that need to feel bigger.
7. Pegboard Wall With Rows of Dumbbells
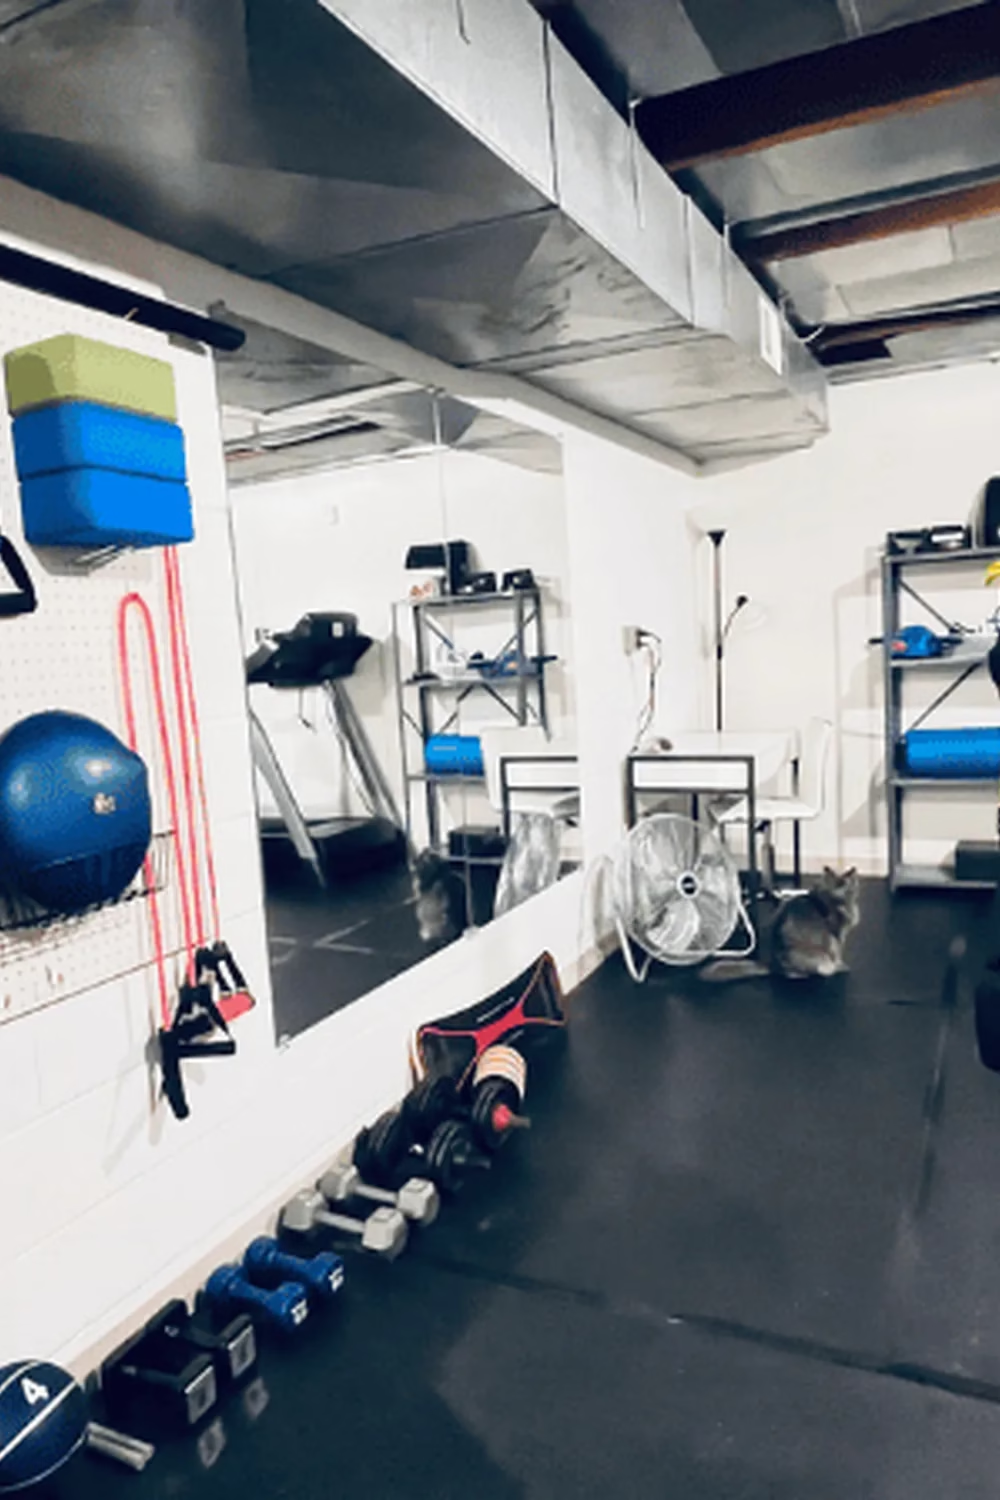
A white pegboard holds foam blocks, resistance bands, handles and a blue exercise ball, so the wall does the storing. Dumbbells line up along the baseline in order of size, and the black rubber floor stays open for movement. The big mirror and painted ducts overhead keep the room feeling finished.
Pegboard is cheap and easy. Buy sheets and hooks at a home center, paint them white and screw them into studs. If you like to change your routine often, this layout lets you rearrange hooks in minutes.
8. Compact Rack and Bench Beside Framed Walls
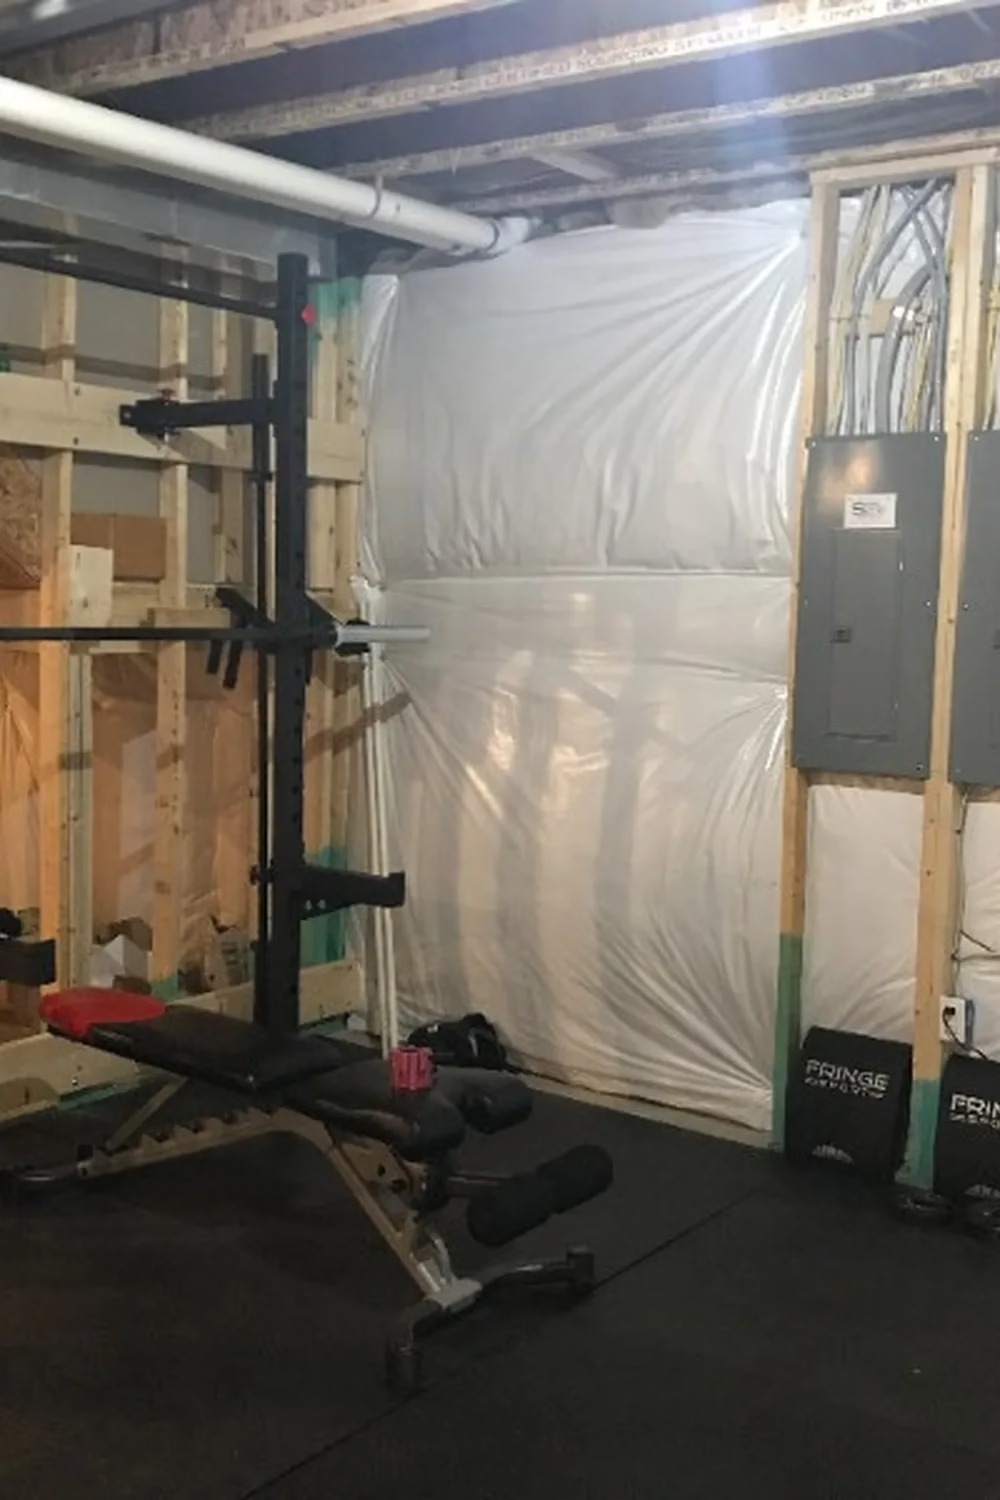
Bare wood framing, clear plastic sheeting and an electrical panel set the scene, and a black fold-out rack and adjustable bench work right in front of it. Black rubber flooring is the one finished element, and it protects the slab. Nothing here is fancy, and that is the point.
If your basement is still in progress, start with the floor and the rack. Keep a clear path to the electrical panel, since you must always be able to reach it. A good plan for anyone training while renovating in stages.
9. Red Rack on Rubber Mats Against Pink Insulation
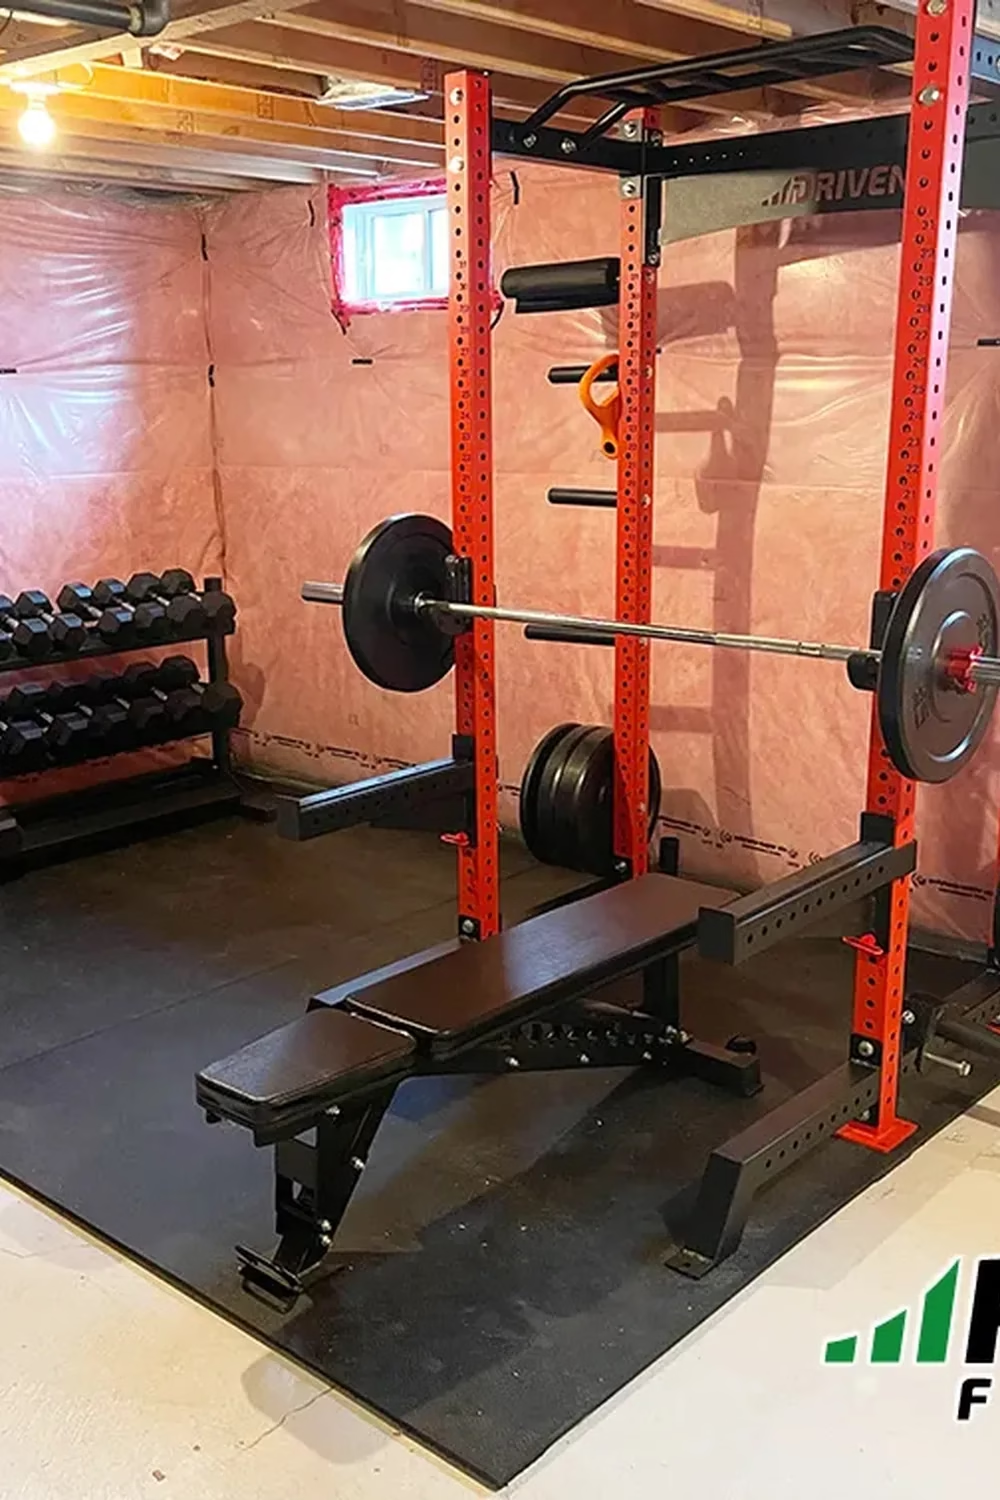
A bold red rack and a black bench pop against pink insulation walls, and the dark rubber mats ground the scene. A tiered dumbbell rack waits beside the setup, so every weight has a home. The bare bulb overhead gives the corner a workshop charm.
Cut the mats to fit the footprint of your rack and bench, and leave the rest of the concrete bare to save money. Pick a rack color you love, since it becomes the focal point. This look suits lifters who want a dedicated, tidy station.
10. Minimal Red Rack With Rings and Air Bike
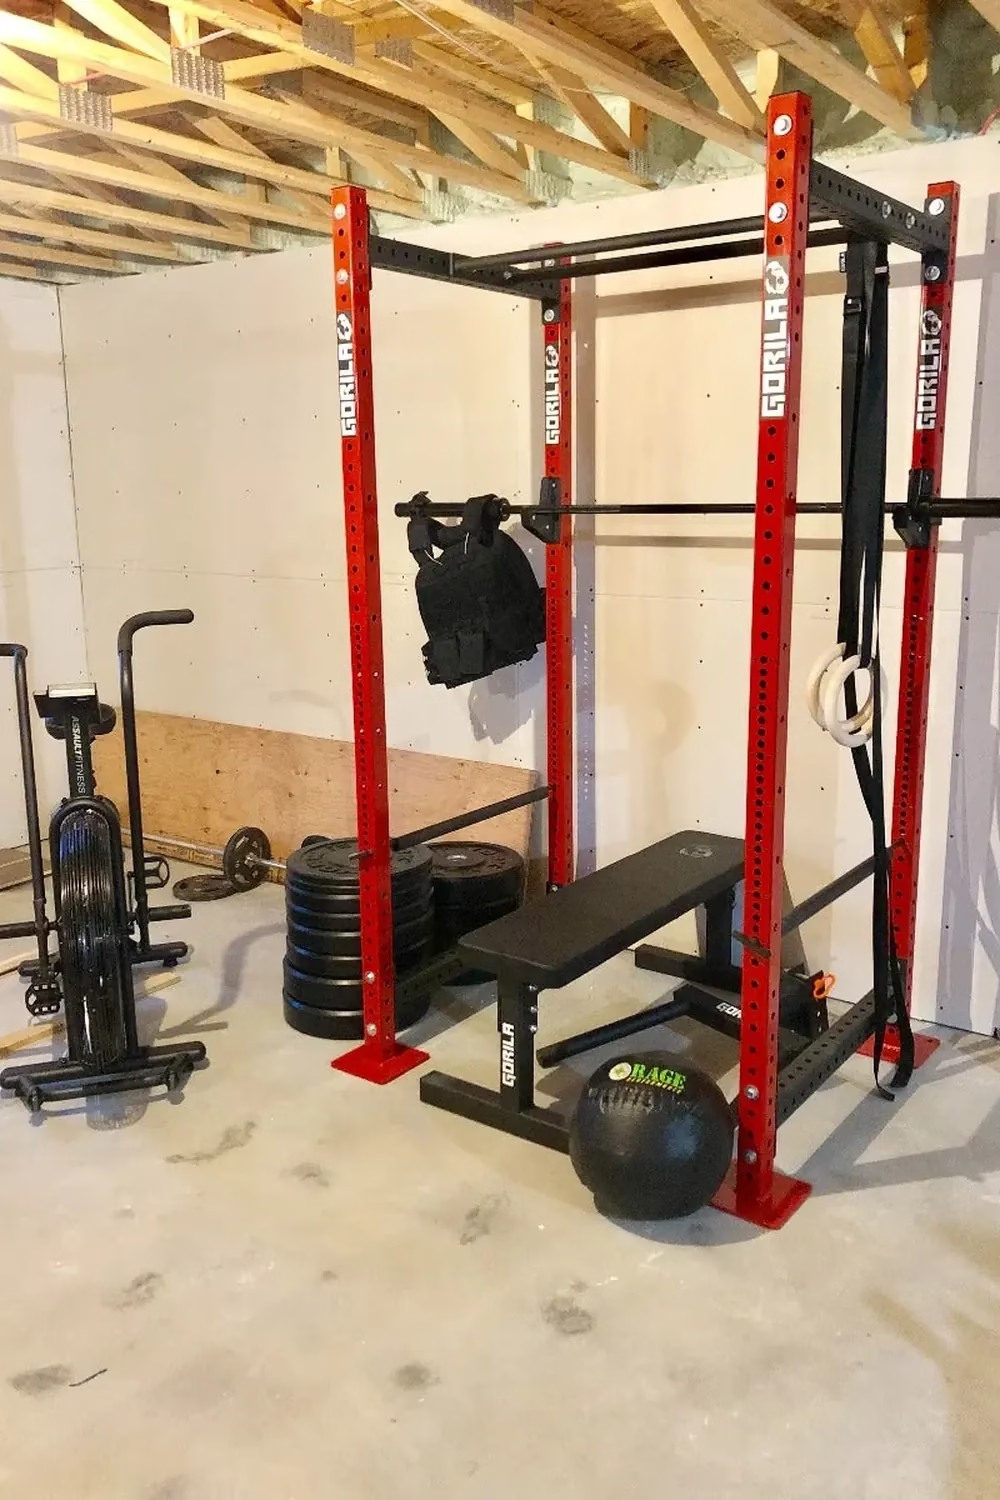
Tall red uprights, wooden gymnastics rings, a weighted vest on the bar and an air bike make a lean setup on plain concrete. Stacked black plates stand beside the rack, and a slam ball rests by the bench. Open wood framing above gives the room height and a rustic edge.
You only need a few key pieces here. Start with a rack, a flat bench and plates, then add rings or a bike later. It is an easy pick for anyone who wants a small footprint and a big return.
11. Long Narrow Room With Black Ceiling and Gray Walls
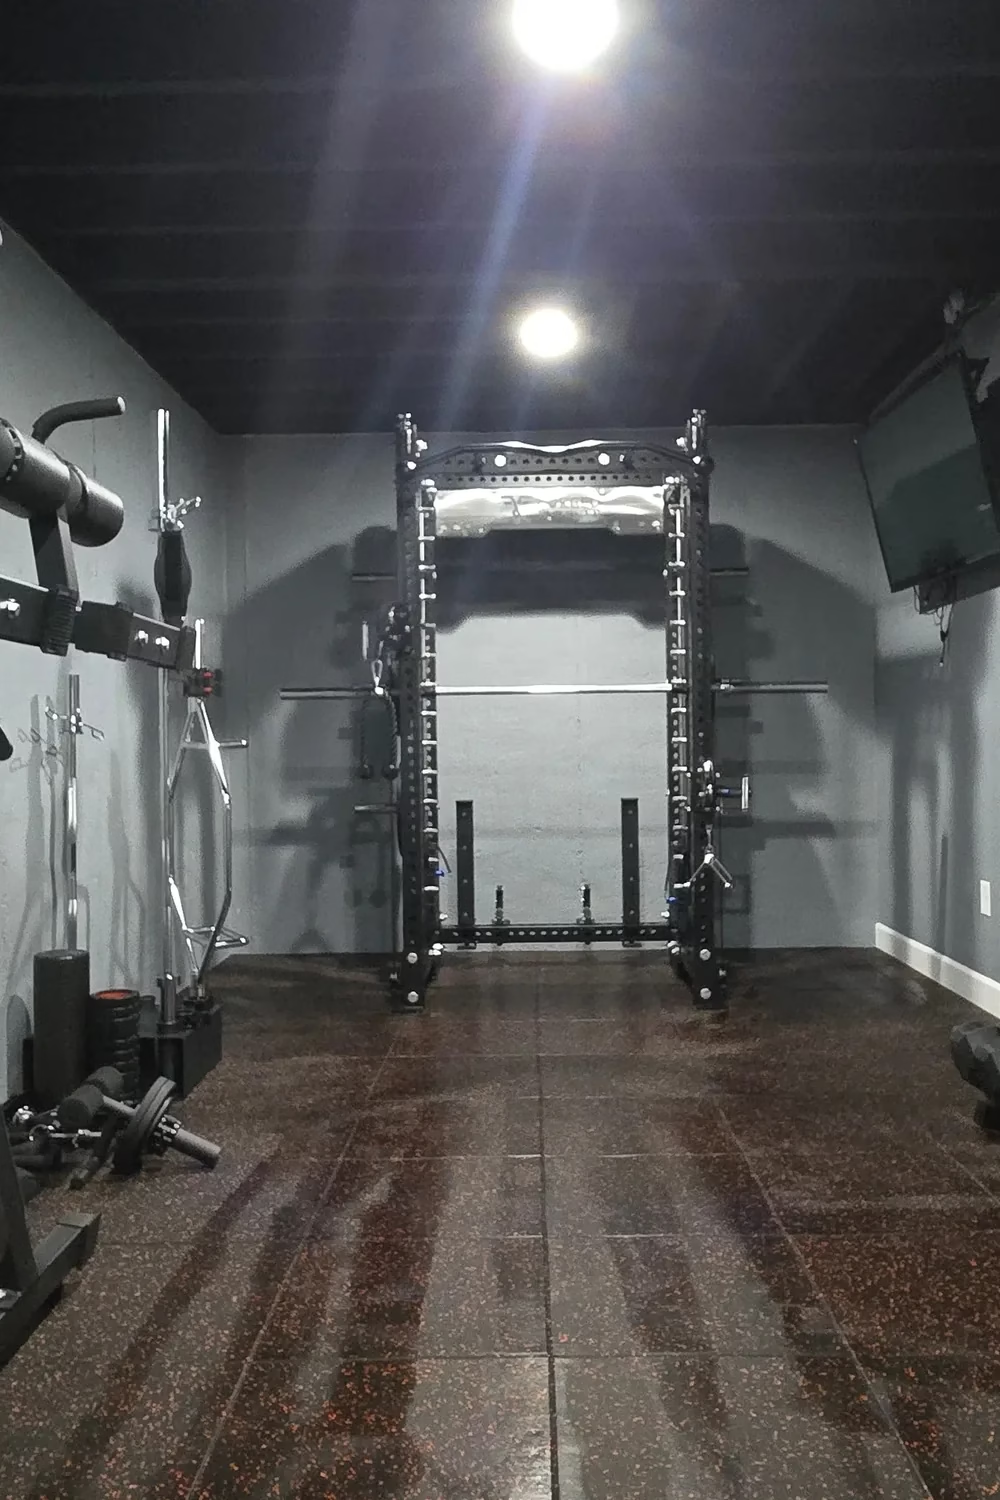
Painting the joists black makes the ceiling disappear, and gray walls keep the mood calm and focused. A rack sits at the far end of a long, narrow room, with gear mounted on one wall and a TV on the other. Speckled rubber tile flooring ties it together.
Use flat black paint on the ceiling and spray it for speed. Put the biggest piece at the far end so the room feels longer. This works well for tight, rectangular basements that need a clear flow.
12. Dense Black Rack With Built-In Plate Storage
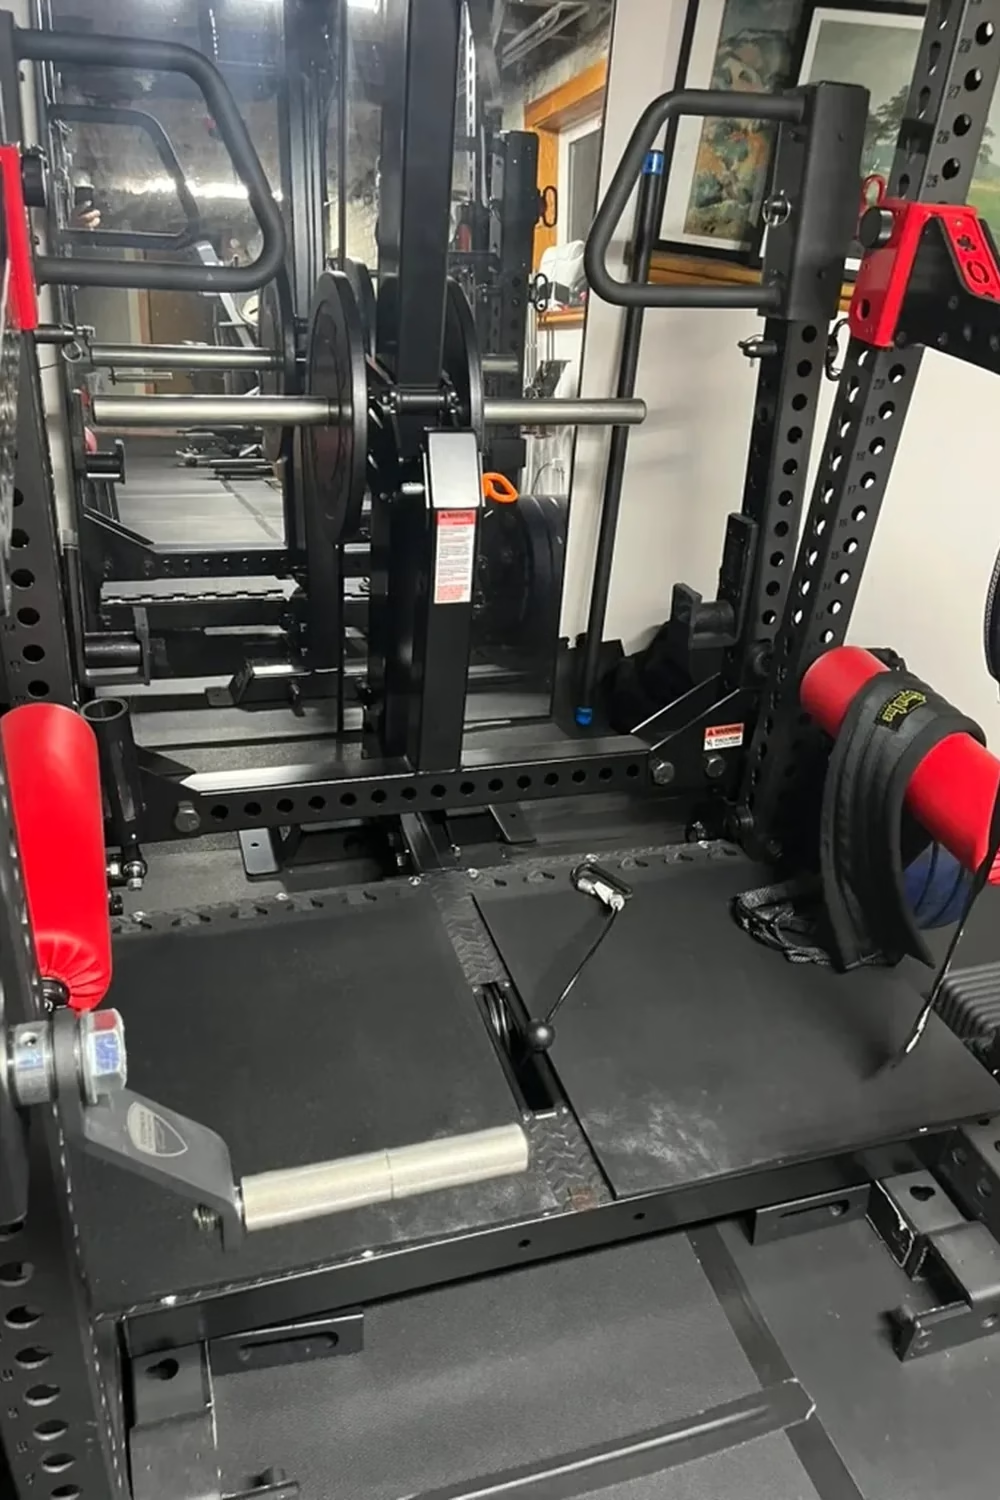
A heavy-duty rack packs in a lot: plate storage, a lifting platform, handles, a cable pulley and red padded pieces for accent. A mirror adds depth, and the rough masonry and framed art keep it a bit homey. Every inch of the footprint has a job.
If you want this much function, plan the layout first and measure your ceiling height. Ask a rack seller about attachments that fit your model. It suits serious lifters with a compact space who want it all in one footprint.
13. Infrared Sauna Beside Slatwall and Rolling Cart
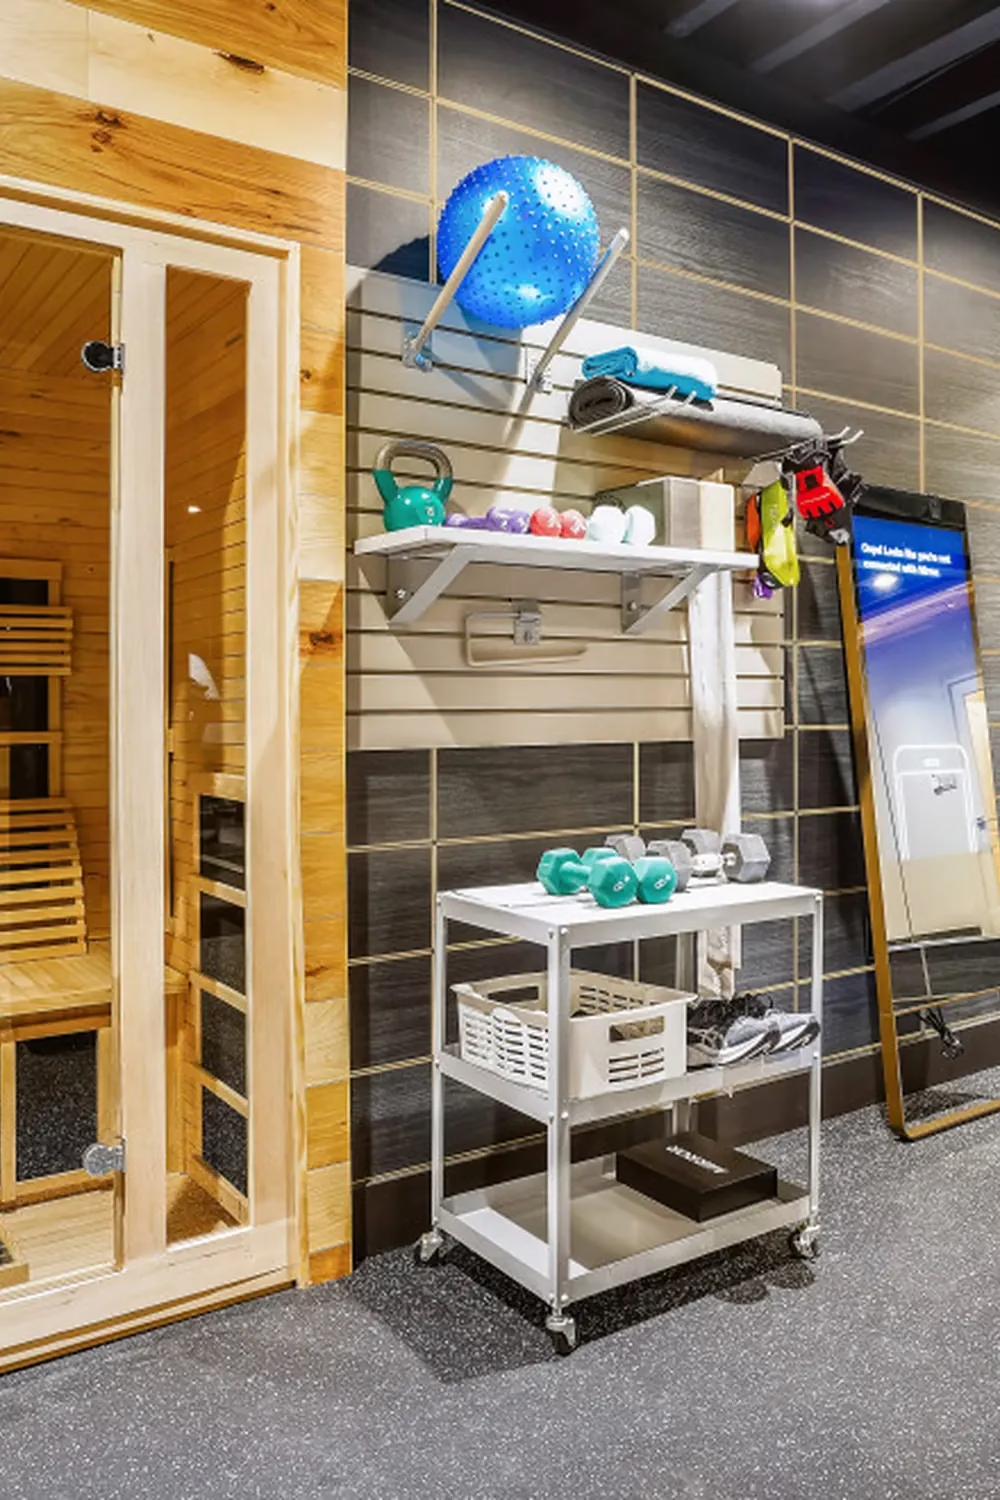
Warm blond wood on the sauna pops against charcoal wall tiles with thin gold lines. A beige slatwall panel holds a blue stability ball, a rolled mat, a towel, and a shelf of kettlebell and dumbbells. A leaning mirror screen and a rolling metal cart finish the corner.
The black overhead joists stay exposed, and it still looks polished. To copy it, ask a contractor for a slatwall panel with adjustable brackets and hooks. A basic three-tier utility cart is a cheap swap for custom cabinets. It works best if you want recovery and training in one tidy spot.
14. Handmade Plywood Deadlift Platform With Horizontal Barbell Rack
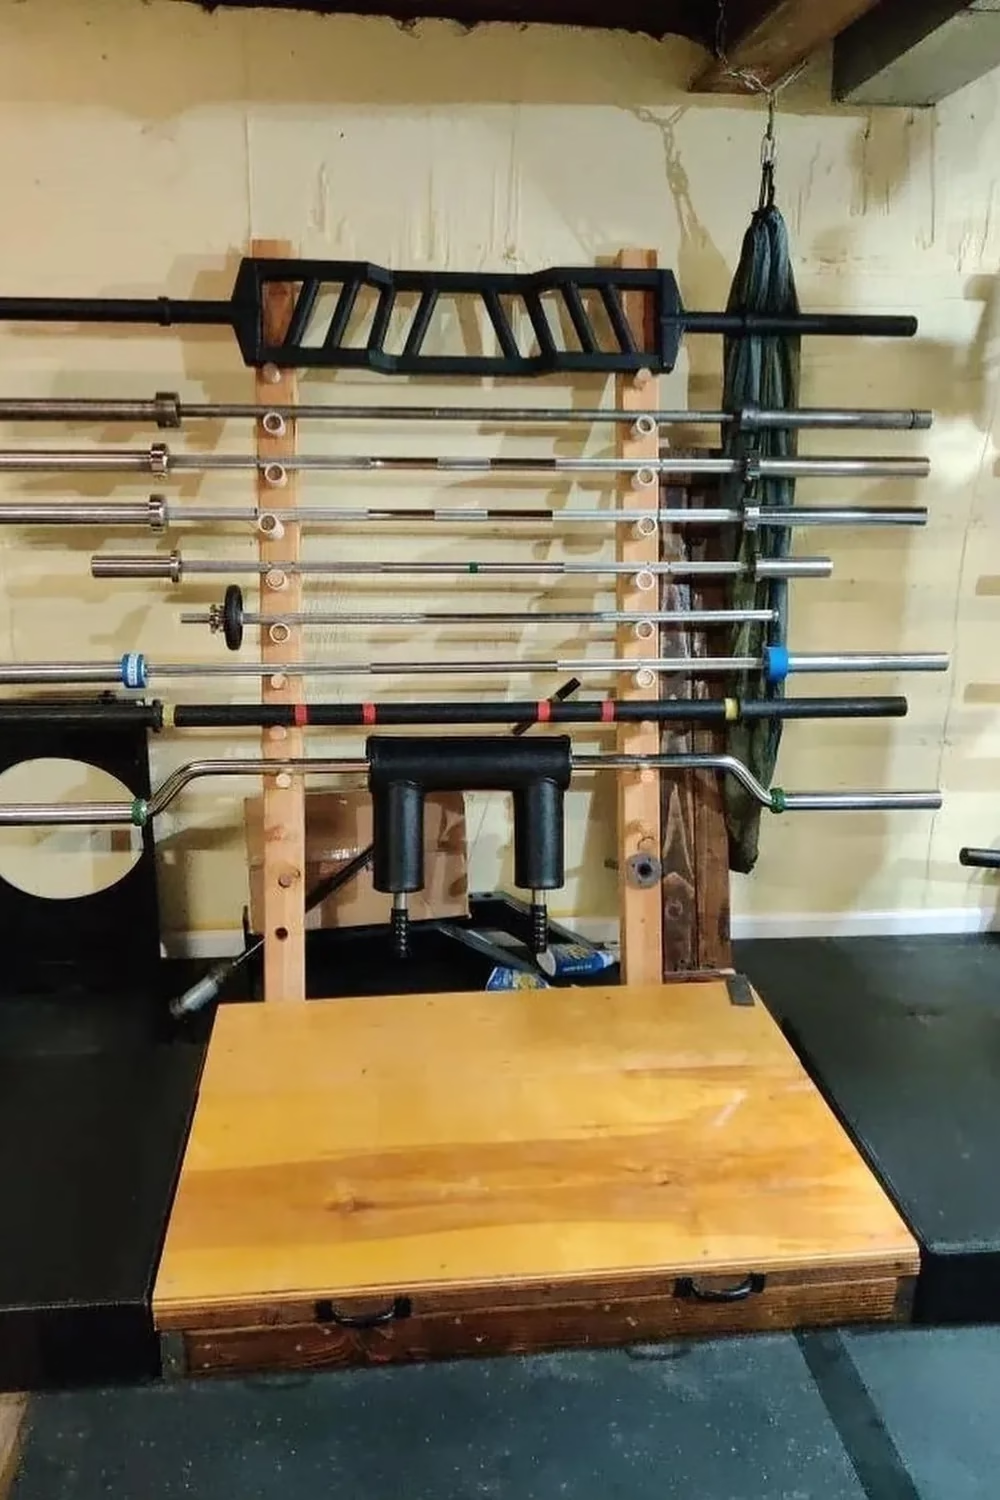
A honey-toned plywood platform sits in front of a tall wooden frame that holds barbells sideways on wooden pegs. Chrome bars, a black cambered bar, and a colorful training bar all get their own slot. The walls are patched and rough, and the overhead framing shows, but the setup still feels organized.
You can build this with lumber, dowel pegs, and a sheet of plywood over a sturdy base. Add rubber mats on either side to protect the floor. The drawer-style handles on the platform front suggest hidden storage. This suits lifters on a tight budget who like to build things.
15. Striped Curtain Screens Around Narrow Cardio Lane
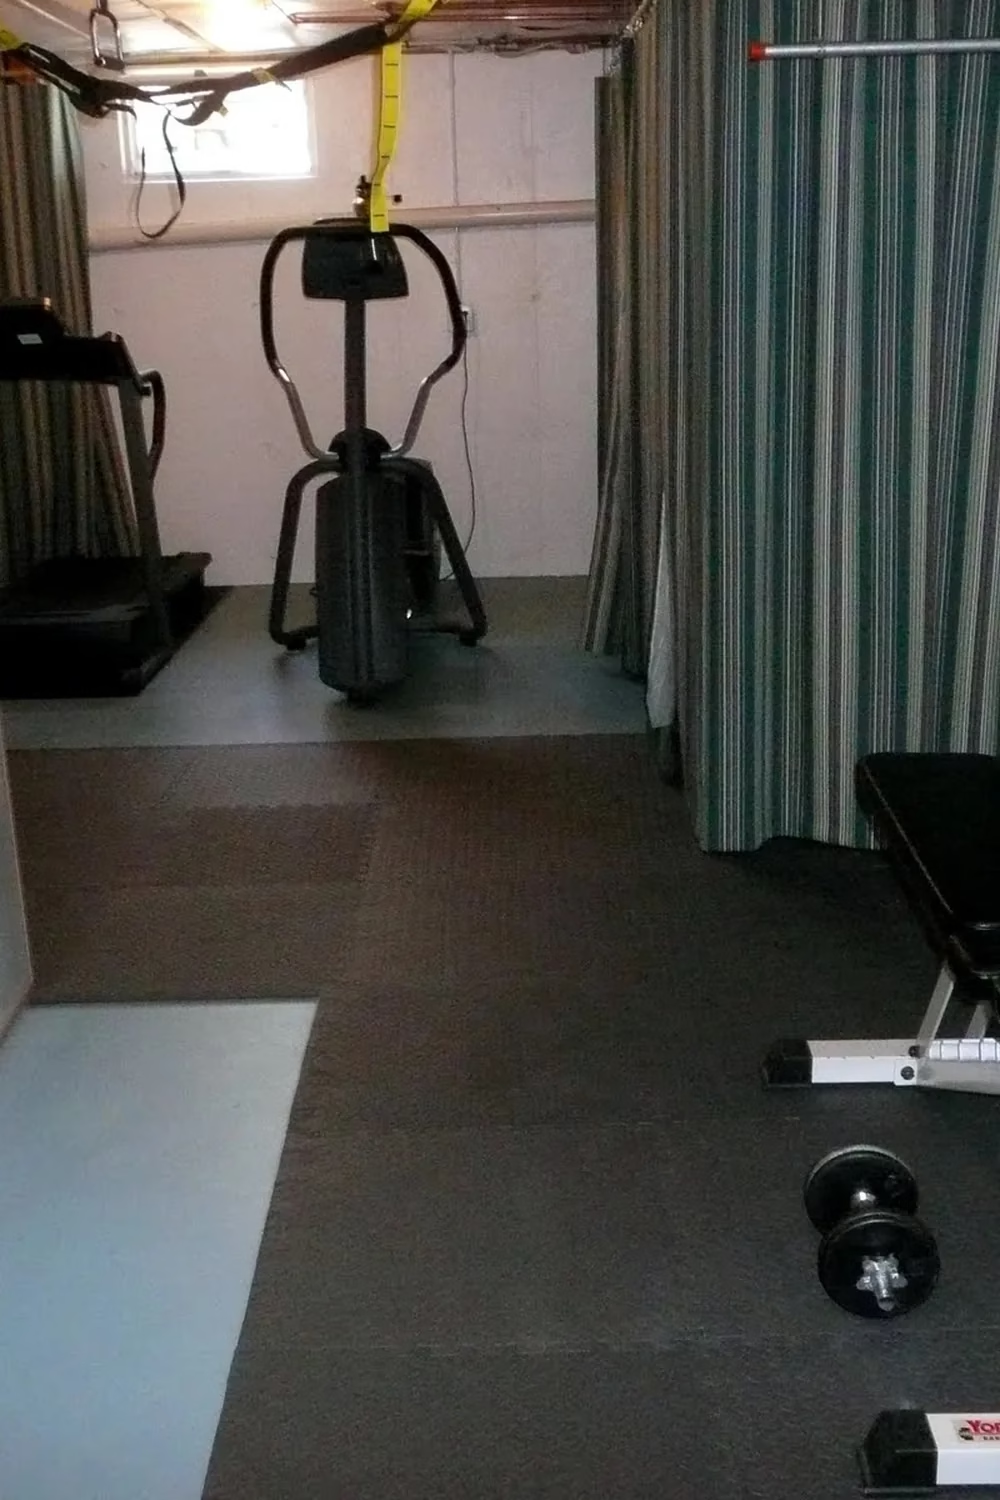
Green and gray striped curtains hang from the ceiling and wall off a long, narrow strip of basement. Inside, a treadmill and an elliptical sit on dark rubber tiles, with a flat bench and a lone dumbbell nearby. Painted concrete walls, bare pipes, and joists stay in view, and suspension straps hang overhead.
The curtains hide clutter, laundry, or storage on the other side without any construction. Use a ceiling track or sturdy rod and heavy fabric, or even shower curtains. Interlocking foam or rubber tiles cover a cold concrete floor. It is a good fit for renters or anyone who wants a gym with no framing.
16. Vertical Plate Storage Beside a Blue Adjustable Bench
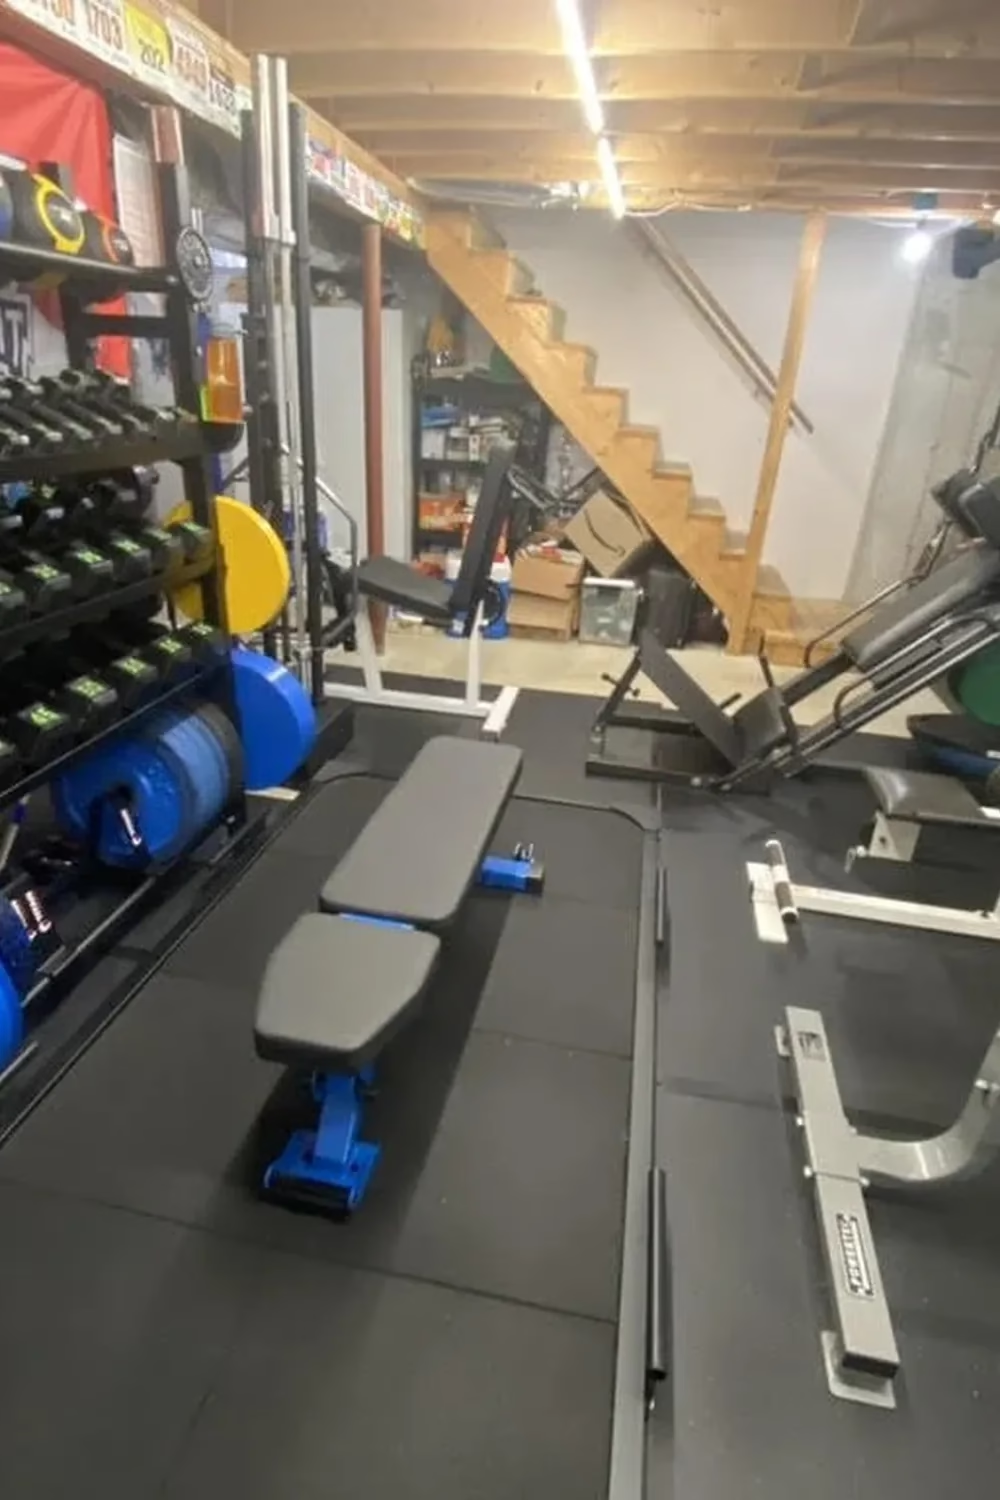
A black rack on the left holds rows of dumbbells, yellow and blue plates, and medicine balls. A blue and black adjustable bench sits in the middle of the rubber floor. A cable machine, a leg press, and an open wooden staircase fill the background, under raw ceiling joists.
Storing plates and weights upright keeps the floor clear and puts everything within reach. Look for a plate tree and a multi-tier dumbbell rack that fit your wall length. Leave a clear lane around the bench for safe movement. This works well for a serious lifter who wants a full home gym in a basement with a staircase.
Pick One Idea and Start Building
You do not have to copy a whole room. Start with one move, like laying down mats, hanging a pegboard, or building a simple plywood platform, and let the space grow from there.
Save your favorite idea to your home gym board so it is ready when you head downstairs with a tape measure. Your rough basement is closer to a real gym than you think.