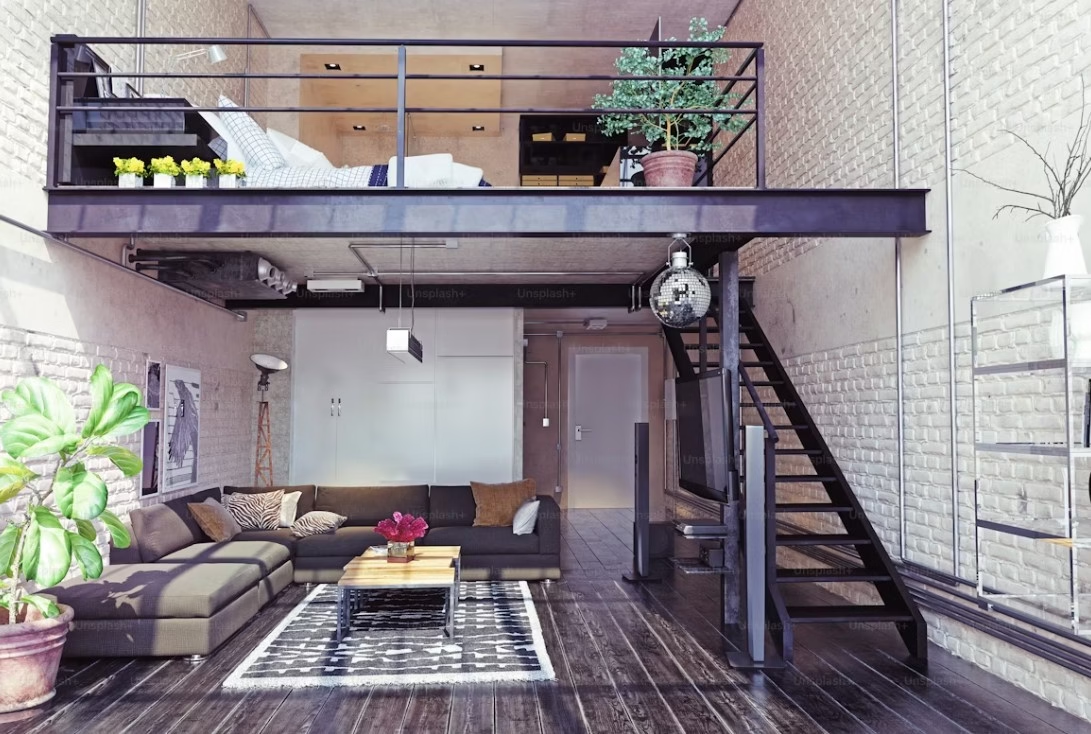
I still remember the first tiny apartment I ever saw photos of online. It was barely bigger than my farmhouse kitchen back in Telangana, yet somehow it felt warmer and more finished than houses three times its size. That contradiction stuck with me. How can less square footage feel like more comfort?
Japanese apartments have been solving this puzzle for decades. Space is scarce, rent is real, and yet the design instinct is never to feel cramped. Every shelf earns its place. Every corner does double duty. Nothing is wasted, but nothing feels bare either.
That is exactly why this roundup exists. Whether you are furnishing a studio, a tiny rental, or just love the cozy, minimalist aesthetic, these 20 Japanese apartment ideas cover everything from loft bedrooms to galley kitchens to tatami reading nooks. Let’s get into the list.
Popular Japanese Apartment Ideas
1. The Warm Studio-Kitchen Combo
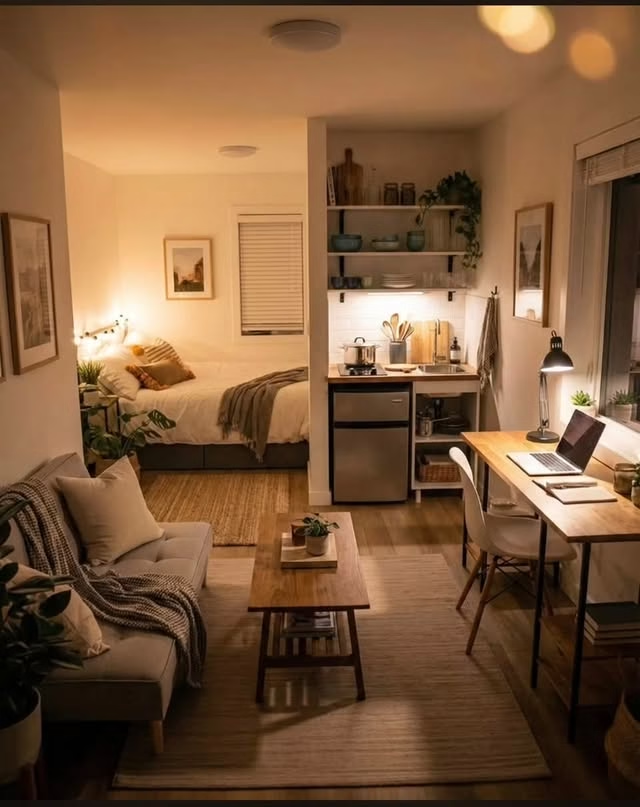
A single open room can still feel like two distinct spaces when lighting and shelving do the separating. Warm bulbs over the bed and a bright task lamp over the desk split the studio into a cozy sleeping zone and an alert work zone without a single wall.
Open shelving above the kitchenette keeps dishes and plants on display instead of hidden behind cabinet doors. A plush sofa and layered rugs pull the whole room together so it reads as one calm, lived-in retreat.
2. Sunny Yellow Curtain Nook
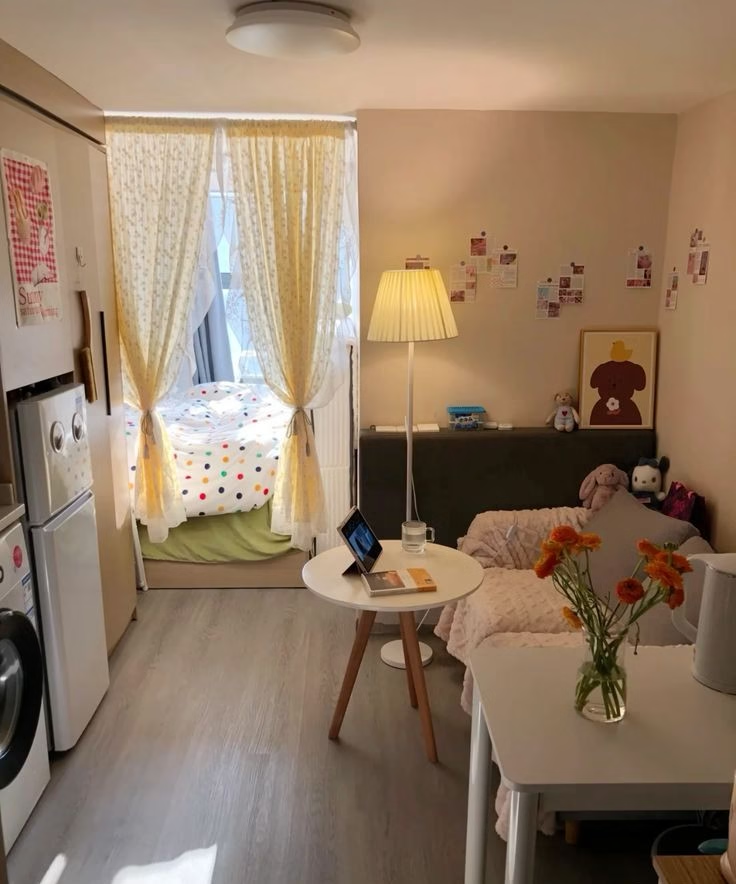
Sheer yellow curtains turn a simple sleeping alcove into the brightest spot in the apartment. Polka dot bedding and a floor lamp add a playful, homey touch that feels distinctly personal rather than showroom perfect.
A small round table doubles as a desk and dining spot, proving one piece of furniture can carry several jobs in a tight footprint. Photo walls and soft accents keep the mood light and cheerful throughout.
3. Loft Bedroom With a Reading Balcony
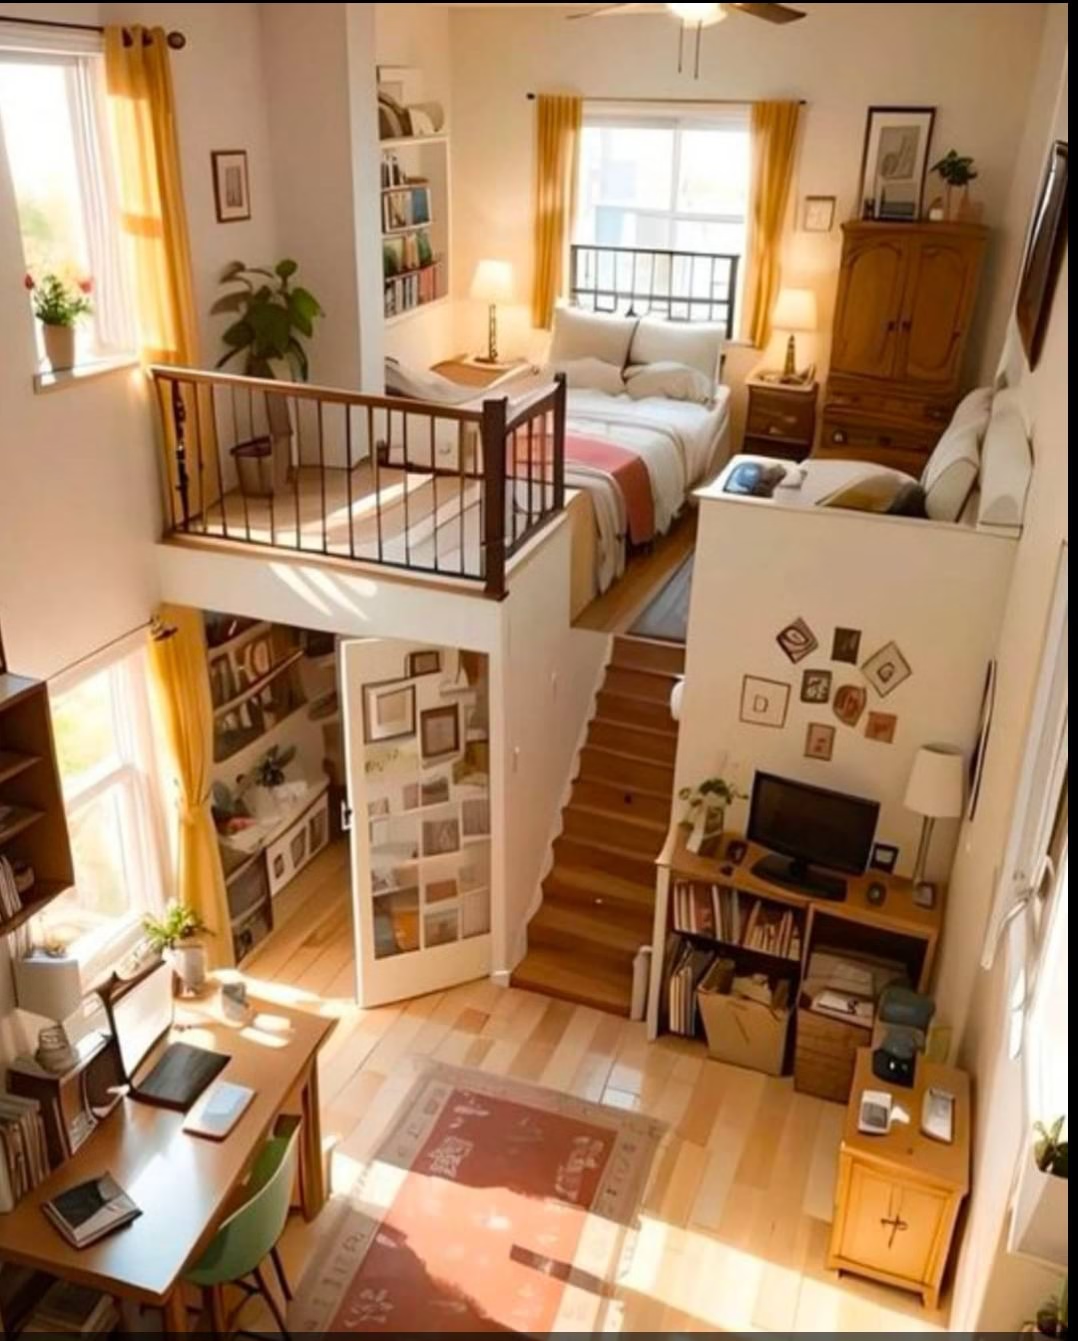
Vertical space is the real hero of small Japanese apartments, and this loft layout uses every inch of height. A railed mezzanine holds the bed and a cozy reading nook, while the ground floor handles the living room, desk, and storage.
Yellow curtains and warm wood tones keep the tall space from feeling clinical. The open staircase and glass-front cabinet turn what could be an awkward vertical gap into a design feature people actually want to show off.
4. Tatami Room With a Projector Wall
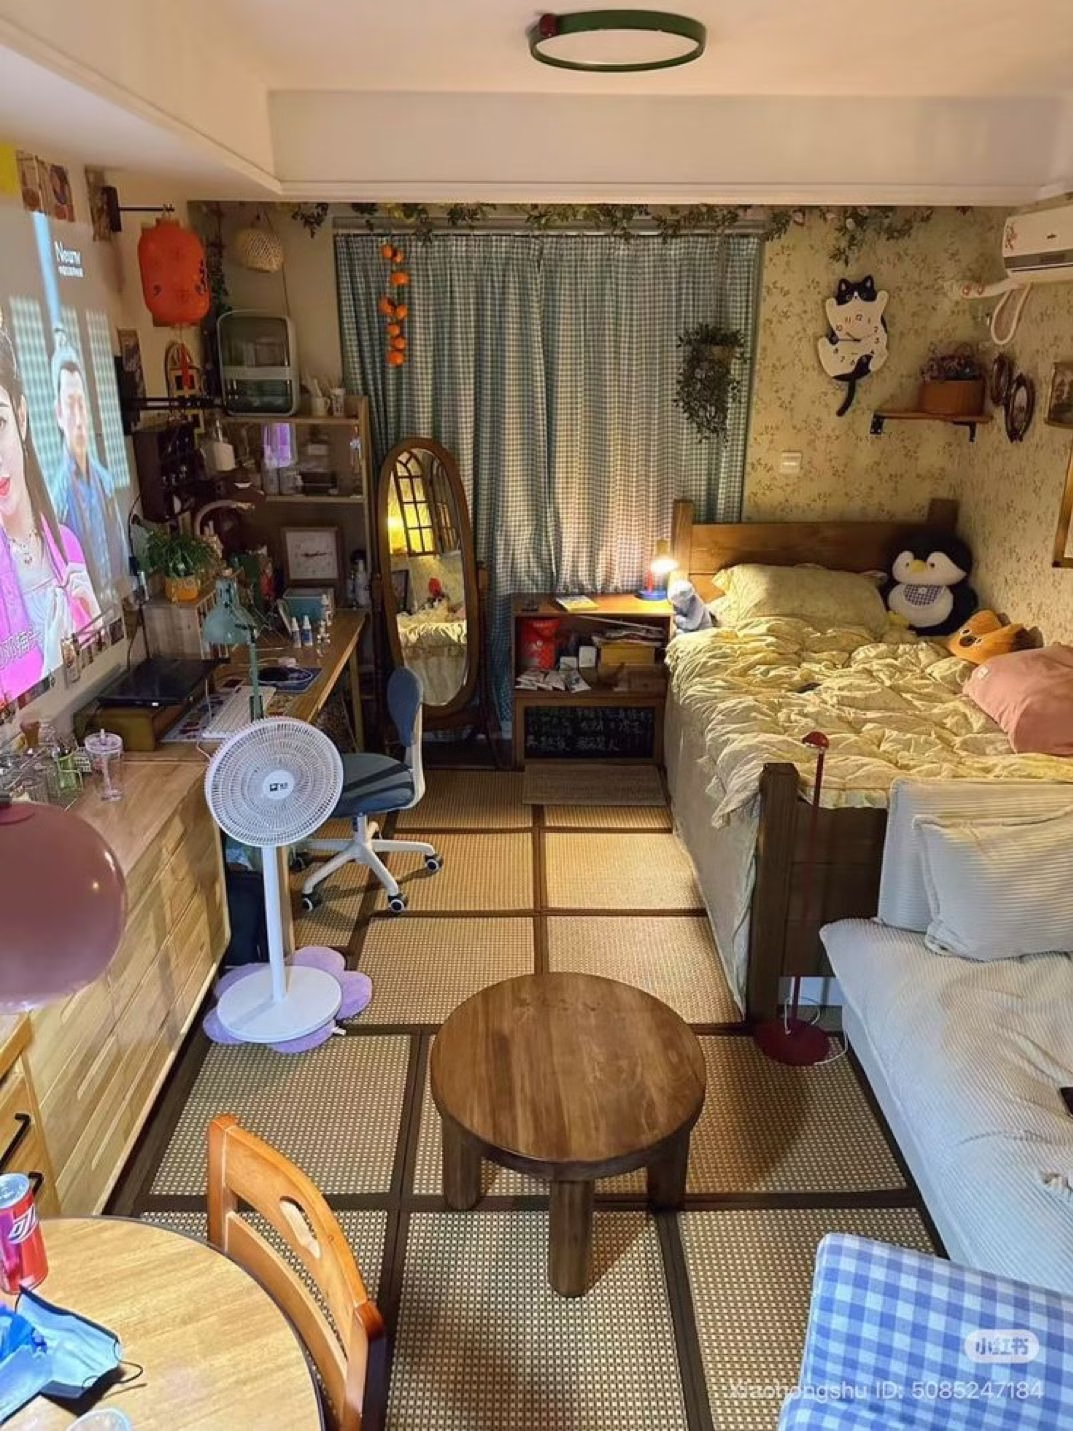
Skip the flat-screen and go bigger with a wall projector setup, paired with woven tatami flooring for a soft, grounded feel underfoot. A stuffed penguin, string lights, and gingham curtains keep the space feeling personal and unpretentious.
This layout works especially well for renters who want a media-first living room but still want it to double as a bedroom. A round wooden stool and low table keep furniture light enough to rearrange whenever the mood strikes.
5. Loft Storage Above a Galley Kitchen
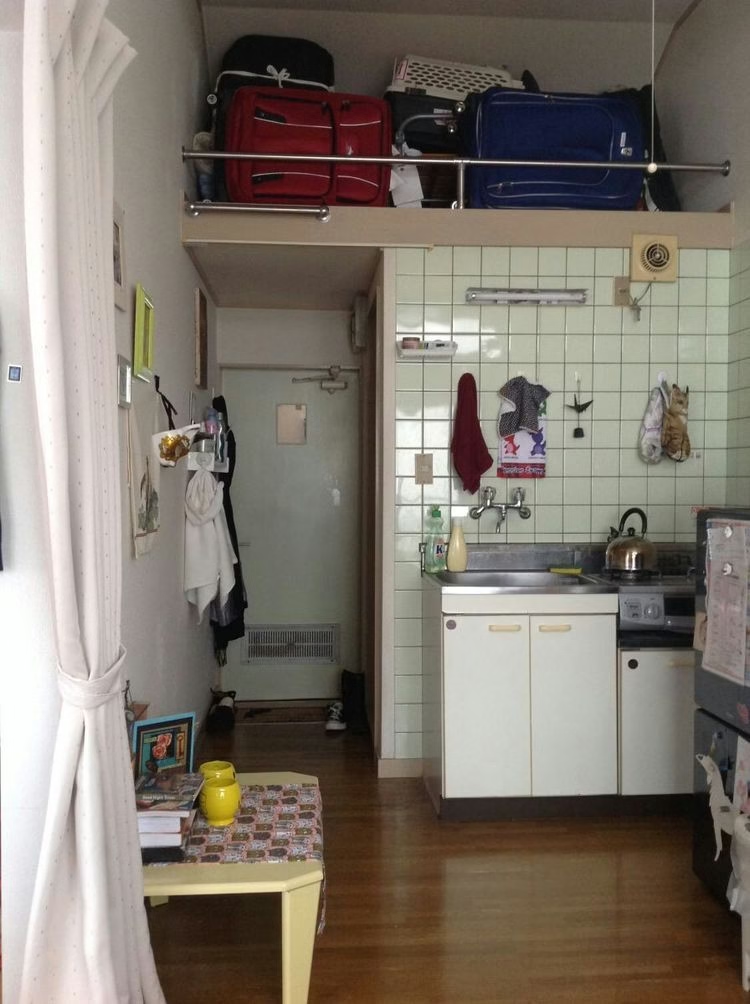
When floor space runs out, the ceiling becomes prime real estate. This narrow kitchen tucks suitcases, a pet carrier, and seasonal bags onto an open loft shelf above the cooking area, freeing the actual floor for daily life.
Pale green tile and simple white cabinets keep the kitchen feeling clean and easy to maintain. It is a smart blueprint for anyone short on closet space but unwilling to give up a tidy, organized entryway.
6. Concrete-and-Wood Kitchen With Balcony Access
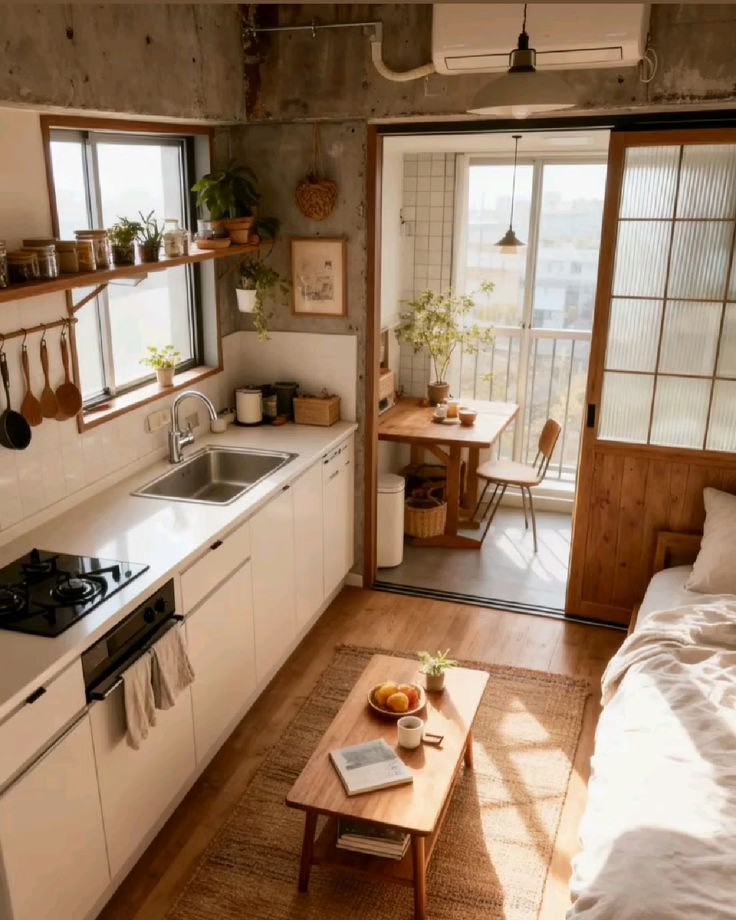
Exposed concrete ceilings paired with warm wood shelving create a balance that feels industrial without turning cold. A sliding glass door leads straight to a compact balcony dining spot, stretching the living area outdoors on sunny days.
Hanging plants and a row of glass jars on open shelves add texture and life above the sink. This pairing of raw material and soft greenery is a favorite look for renters who want character without a full renovation.
7. Minimalist White Studio With a Concrete Accent Wall
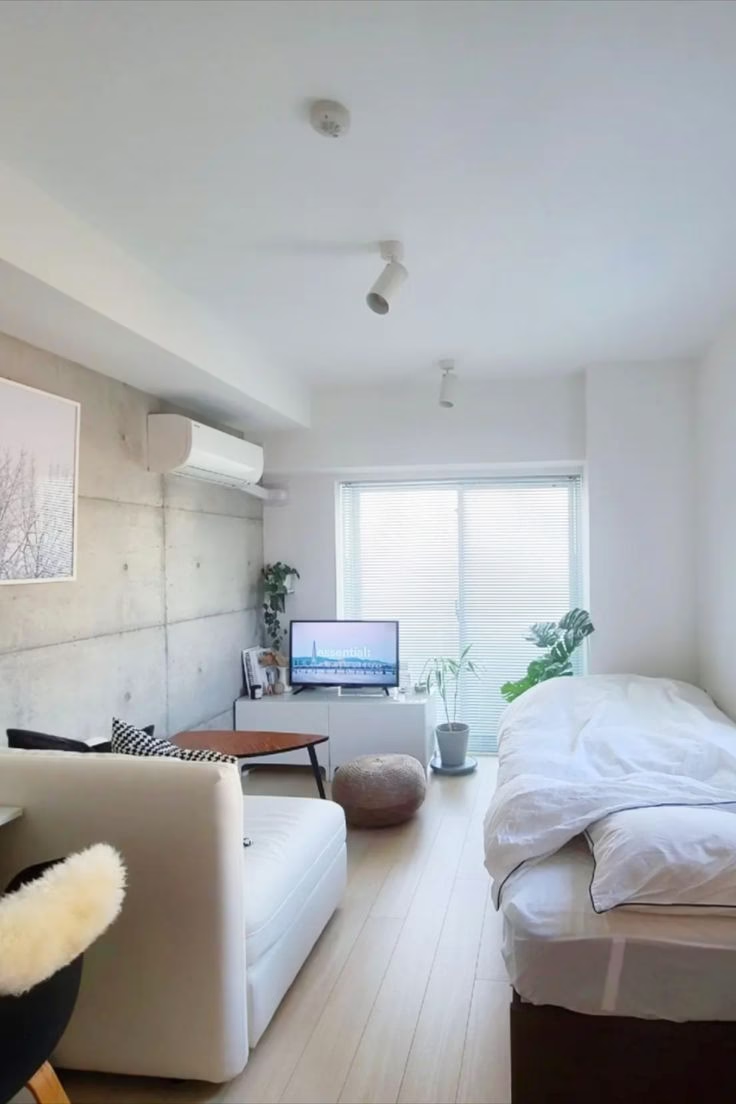
An all-white palette makes a small studio feel instantly larger, and this layout leans into that trick fully. A single textured concrete wall behind the wall-mounted air conditioner adds just enough contrast so the room does not feel sterile.
A low white sofa bed and simple TV console keep the furniture count low and the sightlines clear. It is proof that a nearly monochrome studio can still feel soft thanks to a sheepskin throw and a couple of potted plants.
8. Bright Studio With Playful Rug Accents
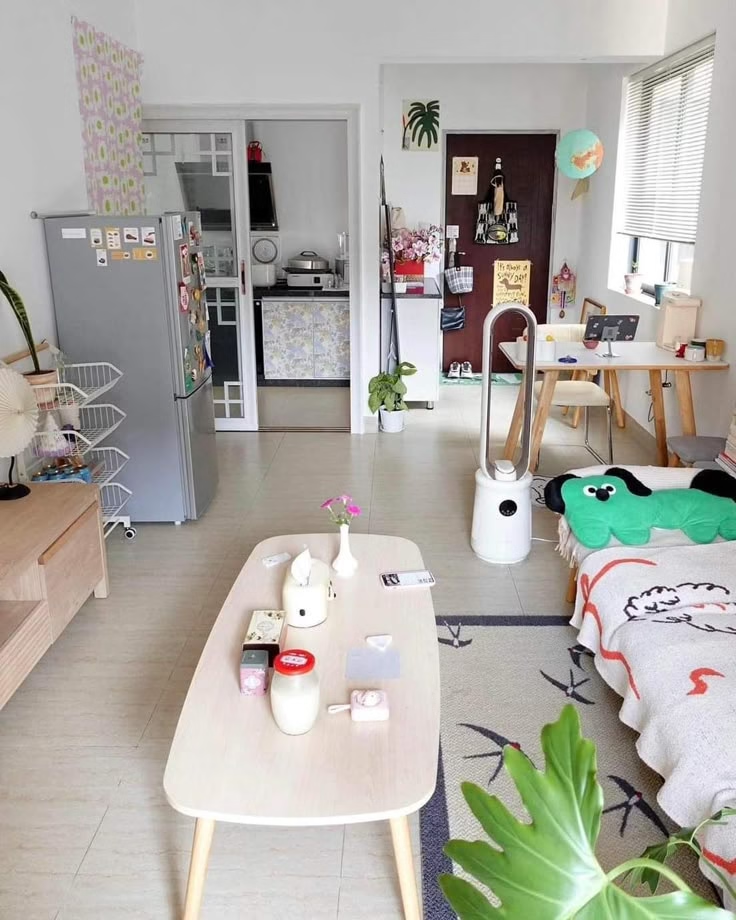
Light gray tile floors and a stainless fridge keep this studio feeling airy, while a patterned bird motif rug adds personality underfoot. A slim rolling cart next to the TV console holds extra storage without eating into walking space.
A compact desk setup by the window makes room for remote work in a corner that would otherwise go unused. Small decorative touches, like a bud vase and tissue box on the coffee table, keep the space feeling cared for.
9. Vintage Green Sofa Living Room
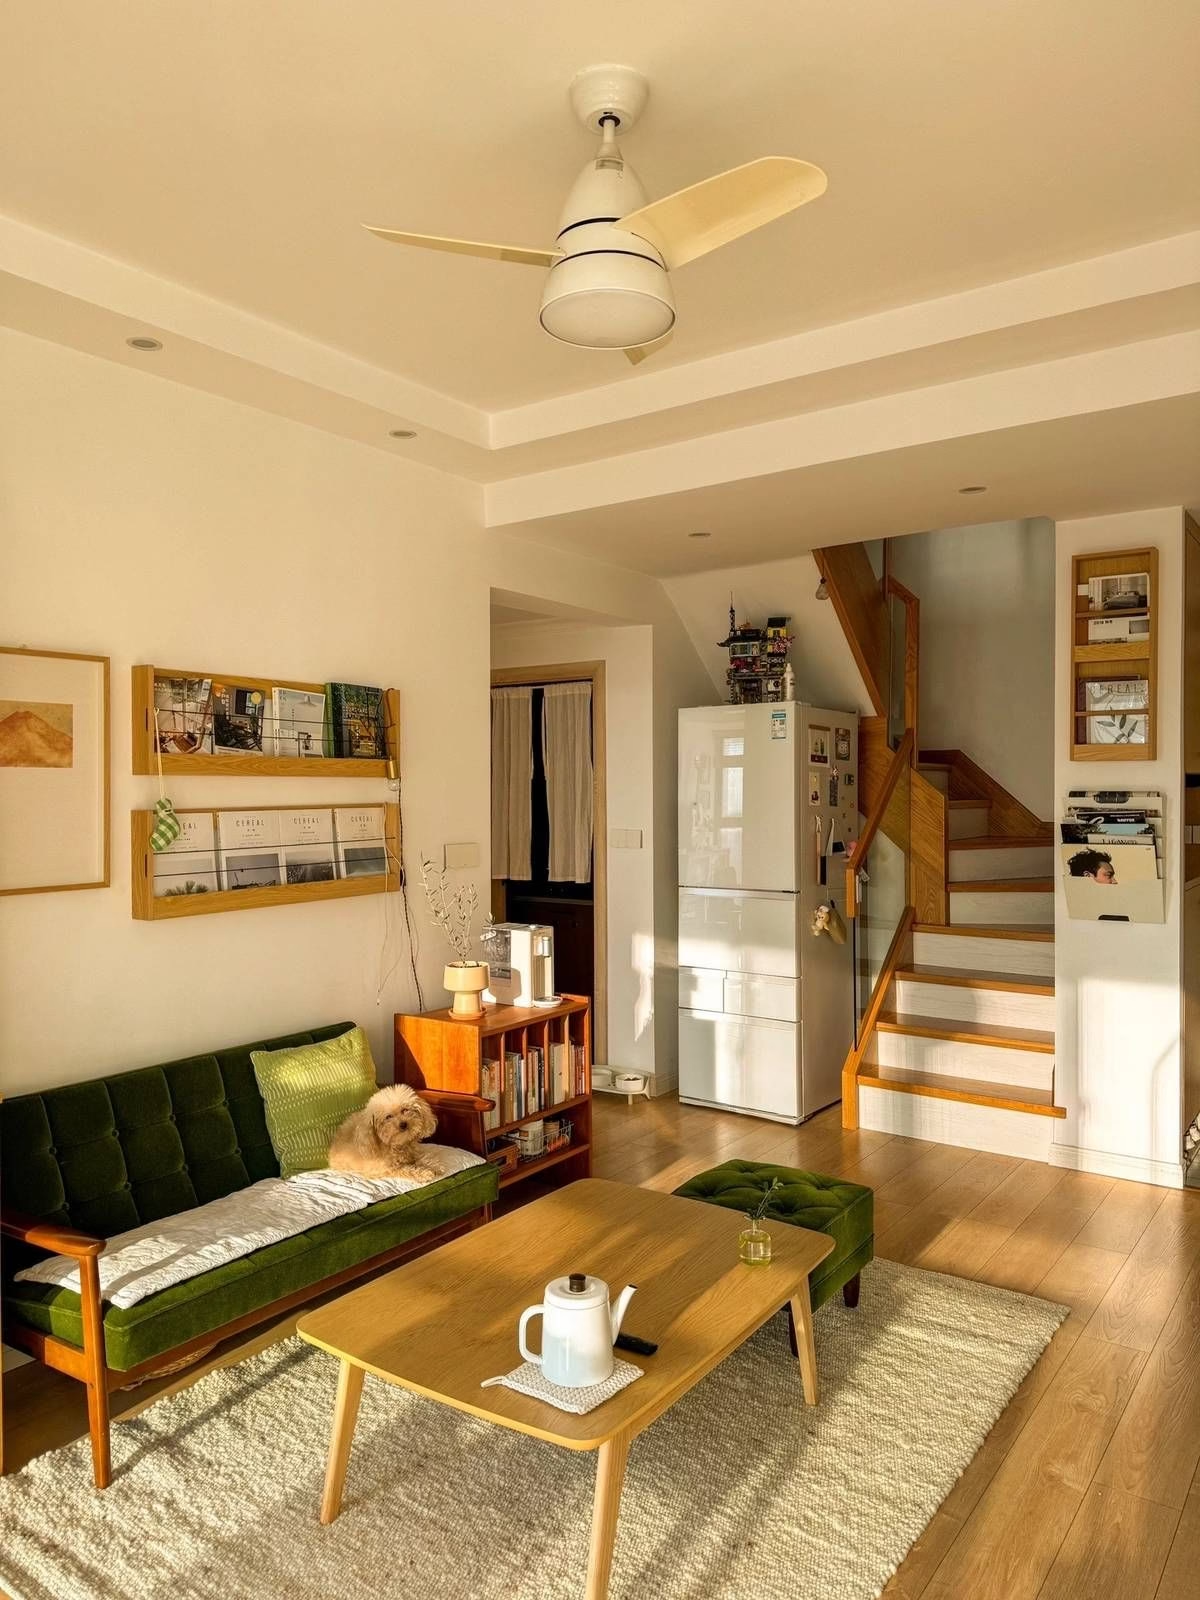
Mid-century wood furniture and a deep green velvet sofa give this living room a warmth that feels collected over time rather than bought in one trip. Built-in wall racks for magazines and books replace a bulky media unit entirely.
A friendly dog curled up on the couch tells you everything about how livable this space actually is. Stairs leading to a second level hint at a duplex layout, a reminder that small footprints do not always mean single-story.
10. Compact Cream Kitchen With Tiled Walls
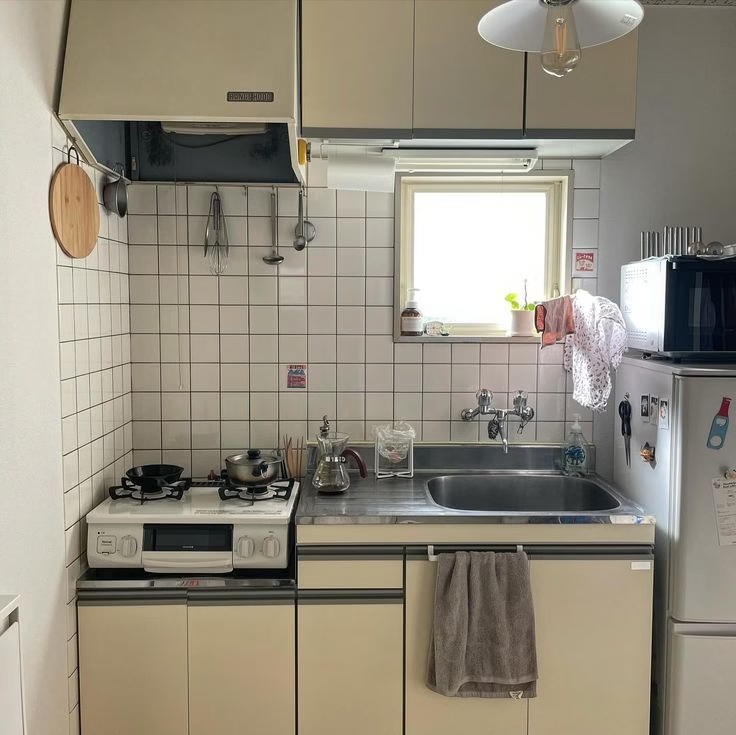
A narrow footprint does not have to mean a cramped feel when everything is planned to the centimeter. This kitchen keeps a two-burner gas stove, sink, and fridge all within arm’s reach, with cream tile running floor to cabinet for visual continuity.
A single pendant light above the sink adds a warm glow to an otherwise functional layout. It is a practical model for tiny kitchens that still need to handle real cooking, not just reheating.
11. Retro Dining Nook With a Curtain-Front Closet
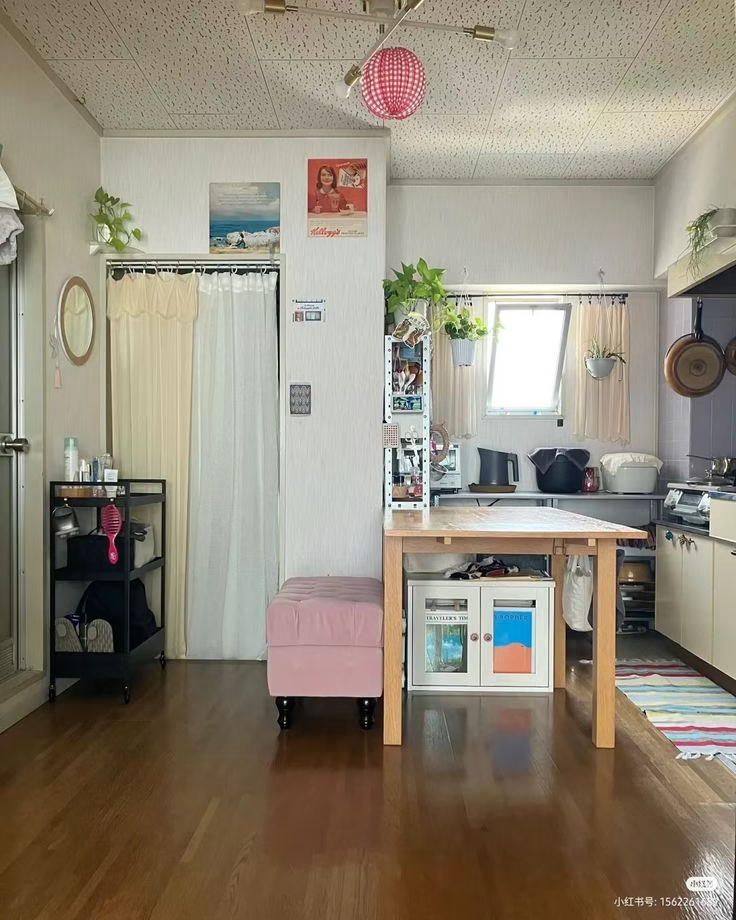
A sheer curtain in place of a closet door is a simple trick that saves space and softens the room at the same time. A pink tufted ottoman doubles as extra seating or a footrest beside the wooden dining table.
Vintage tin signs and trailing plants on open shelves give the kitchen a lived-in, collected character. This layout is a good reminder that closets do not always need swinging doors to feel finished.
12. Narrow Apartment With a City View
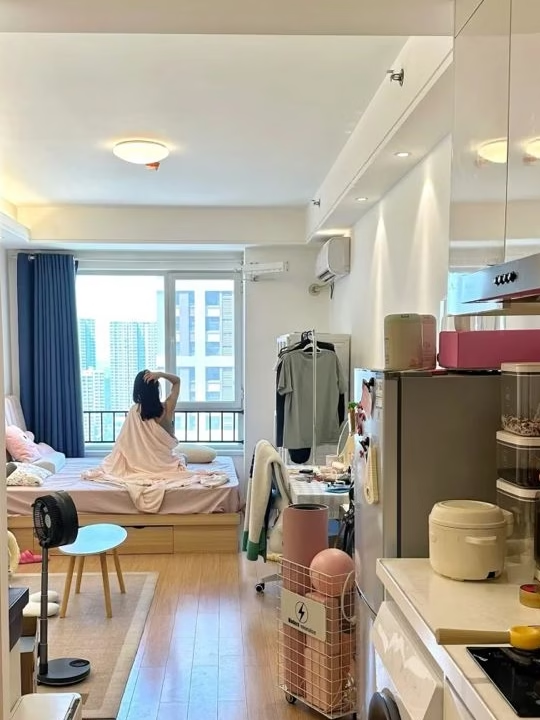
Long, narrow layouts are common in dense cities, and this one turns that shape into an asset. The kitchen, laundry, and bedroom line up in a single efficient corridor, ending in a window seat with skyline views.
Soft pink bedding and a floor fan keep the far end feeling relaxed and personal. It is an approachable layout for anyone renting a long, slim unit who wants the space to still feel sequenced and intentional rather than just a hallway.
13. Sunlit Studio With a Round Dining Table
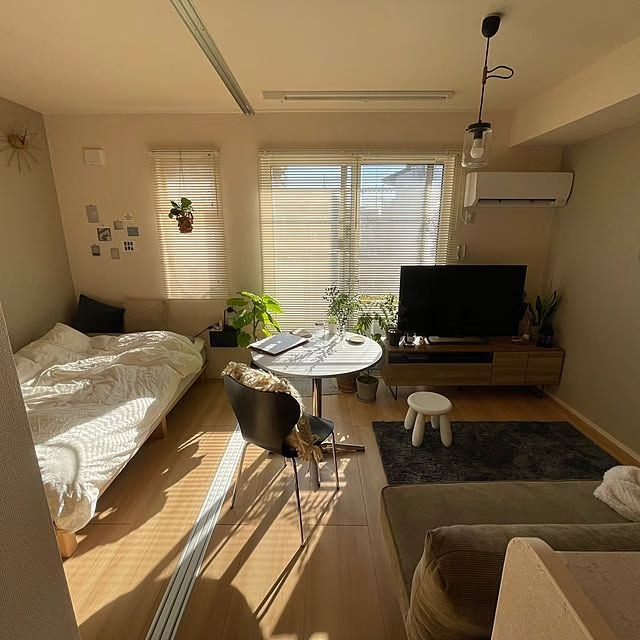
Warm afternoon light through slatted blinds does most of the design work in this studio. A small round marble-top table sits between the bed and the TV console, giving the room a natural gathering spot without needing a separate dining area.
A single pendant lamp hangs low over the table, adding a focal point to the mostly neutral palette. Potted plants scattered near the window keep the sunlit corner feeling fresh and alive.
14. Narrow Bedroom With an Ensuite Glass Shower
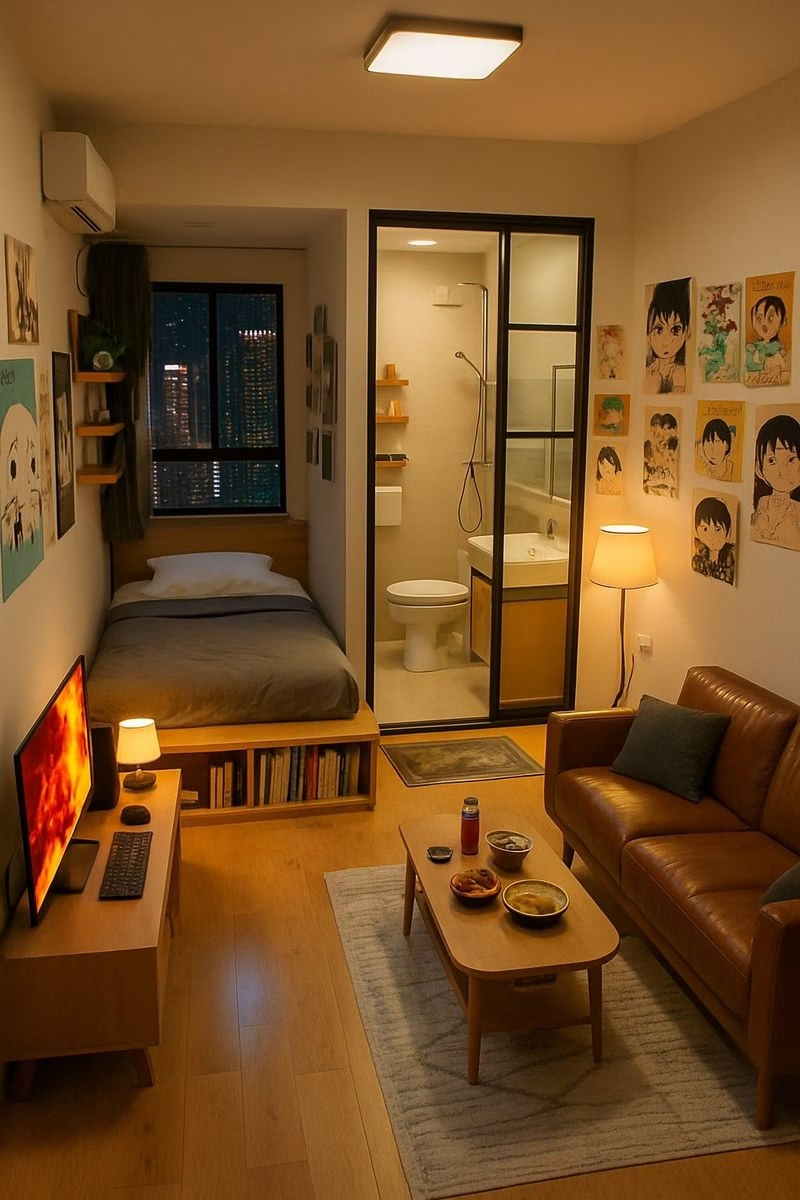
Putting the bathroom right at the foot of the bed, separated only by a glass sliding door, is a bold but space-saving move common in ultra-compact units. Wall-mounted shelves and a slim bookshelf under the bed keep storage close without needing a separate dresser.
Anime prints and city lights through the window give the room a personal, lived-in identity. A leather sofa and low table in the front section complete the living area, all within a genuinely narrow footprint.
15. Small White Kitchen With Built-In Desk
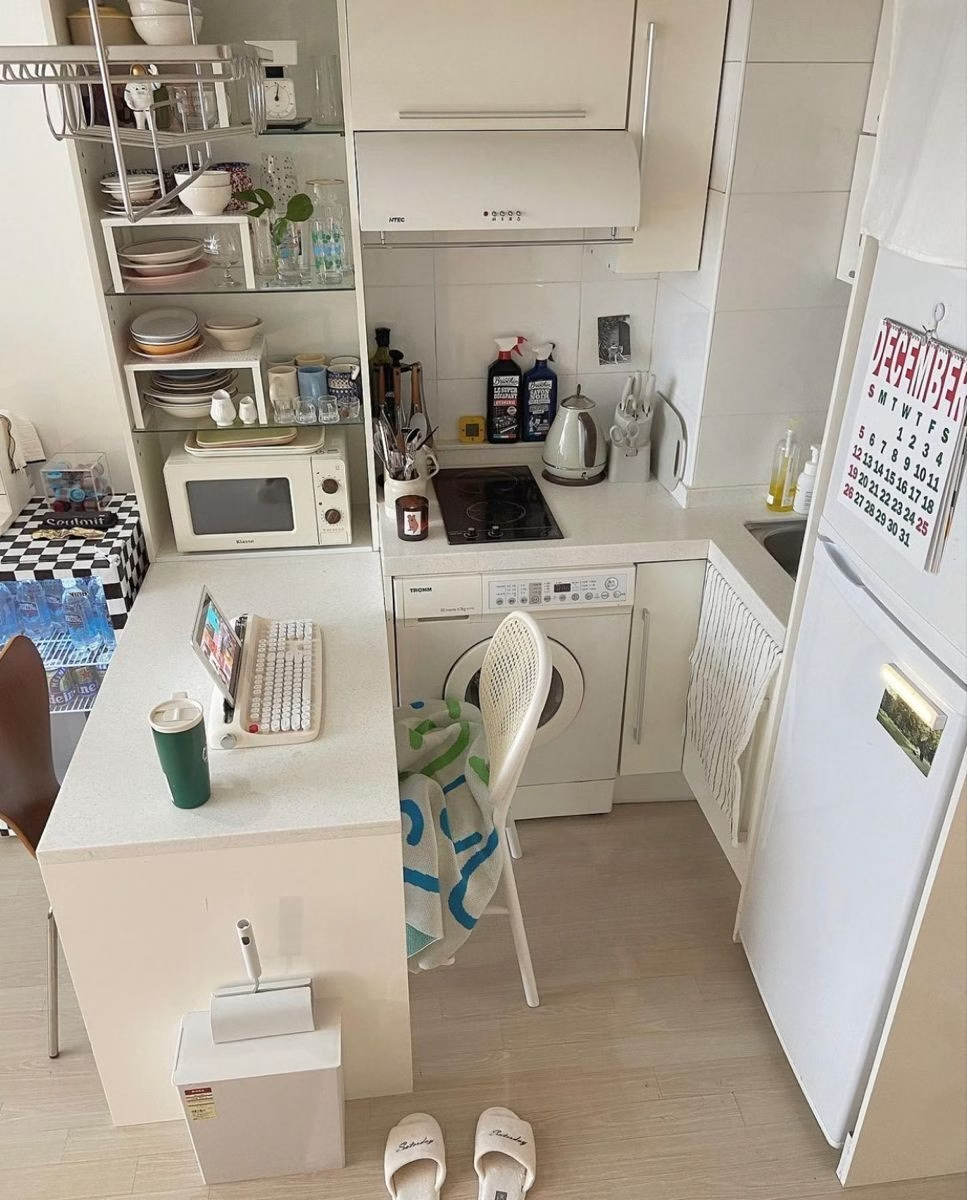
Tucking a compact desk right into the kitchen counter means no square footage goes unclaimed. Open shelving above stores dishware and small appliances in full view, keeping everything within easy reach while cooking.
A stacked washer sits neatly beside the stove, proving laundry and cooking zones can share one wall without feeling crowded. Bright white surfaces throughout keep the whole space feeling clean and easy to photograph.
16. Traditional Tatami Room With Shoji Screens
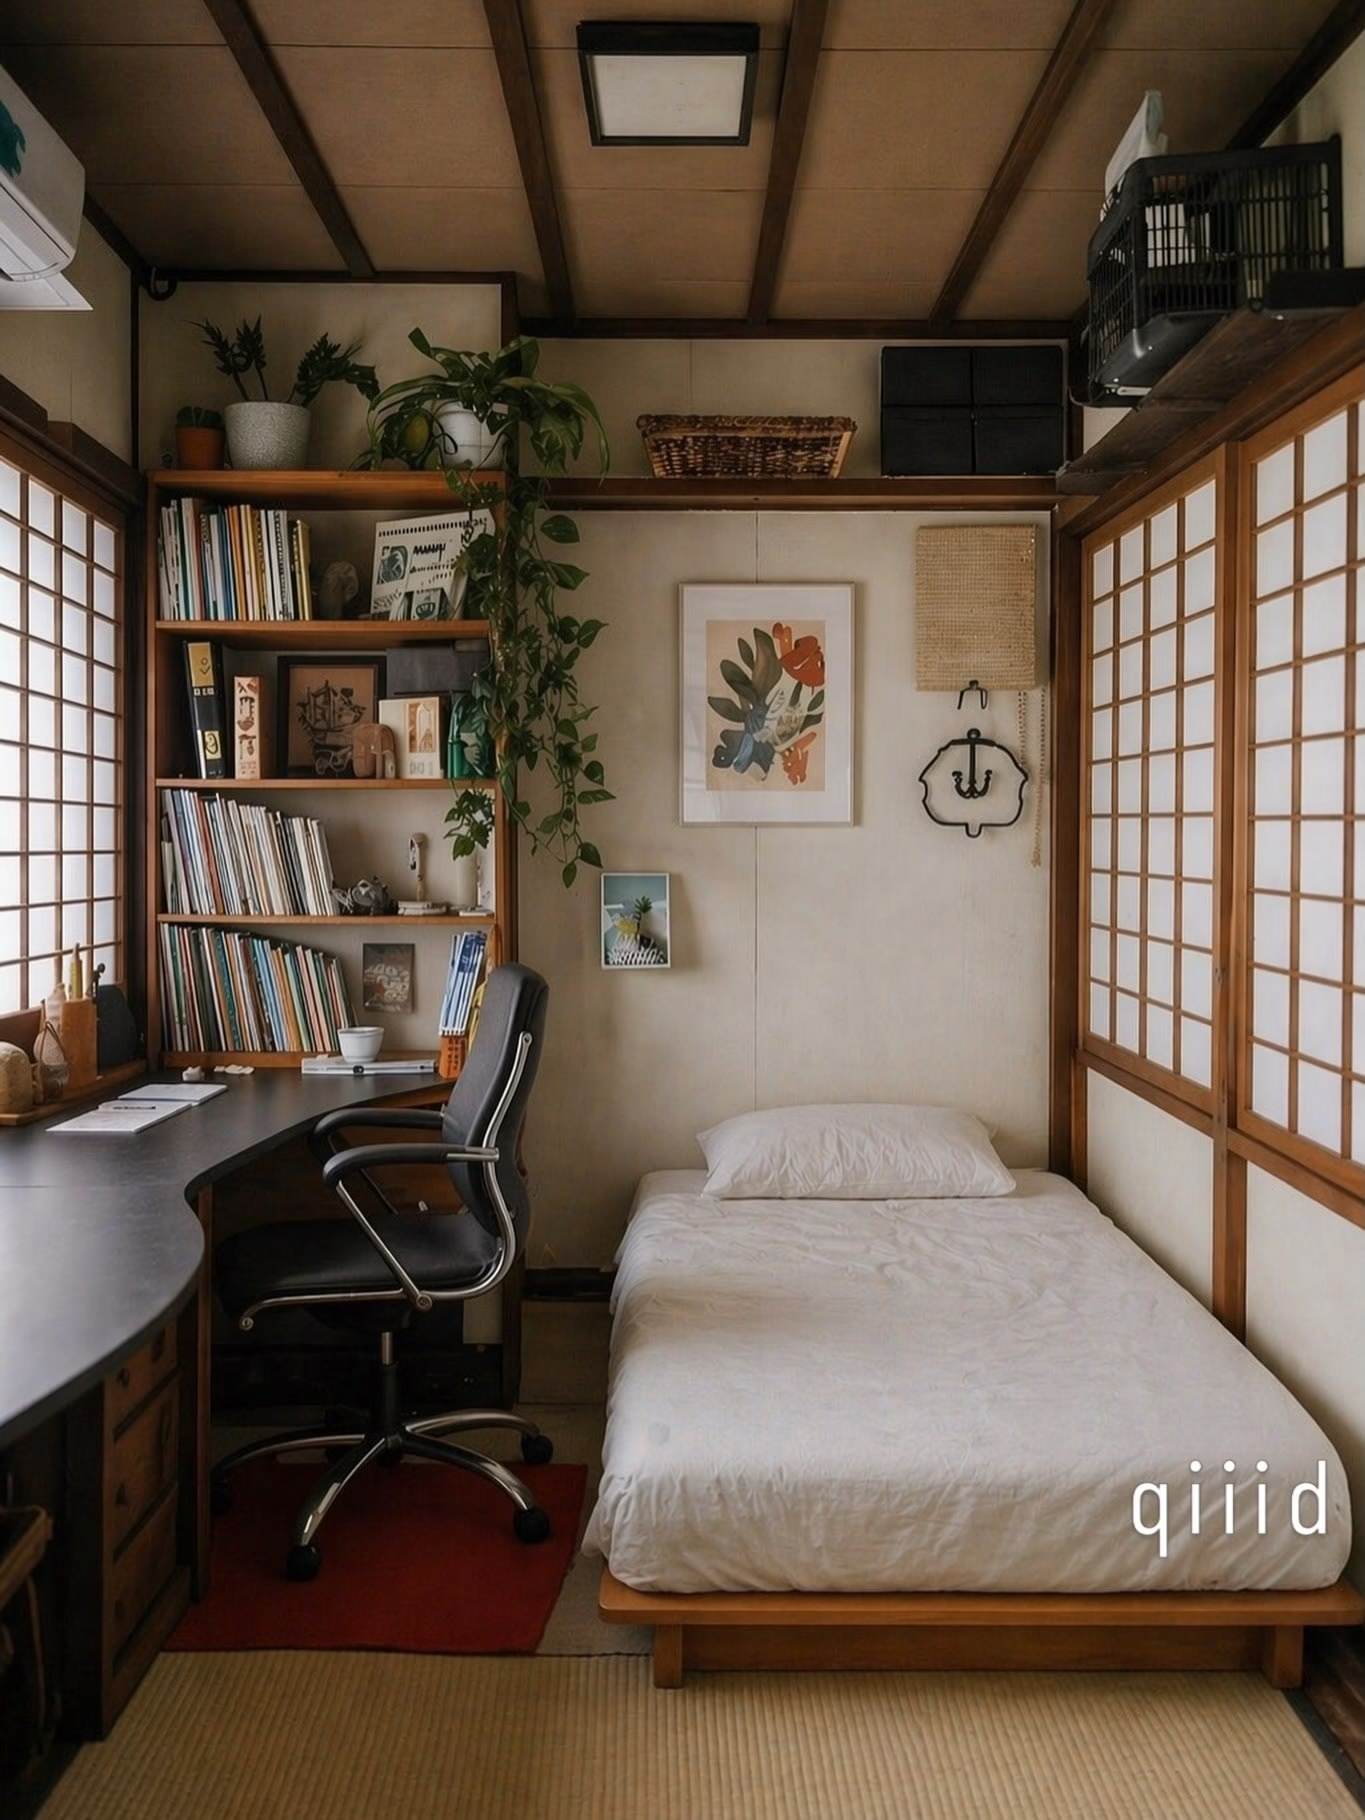
Paper shoji screens and a woven tatami floor bring a distinctly traditional Japanese feel to this small bedroom-office. A dark wood bookshelf packed with books and plants anchors one side of the room, balanced by a simple platform bed on the other.
A red accent rug under the office chair adds a small pop of color against the otherwise earthy palette. This layout is ideal for anyone who wants their small space to lean into heritage design rather than modern minimalism.
17. Narrow White Galley Kitchen
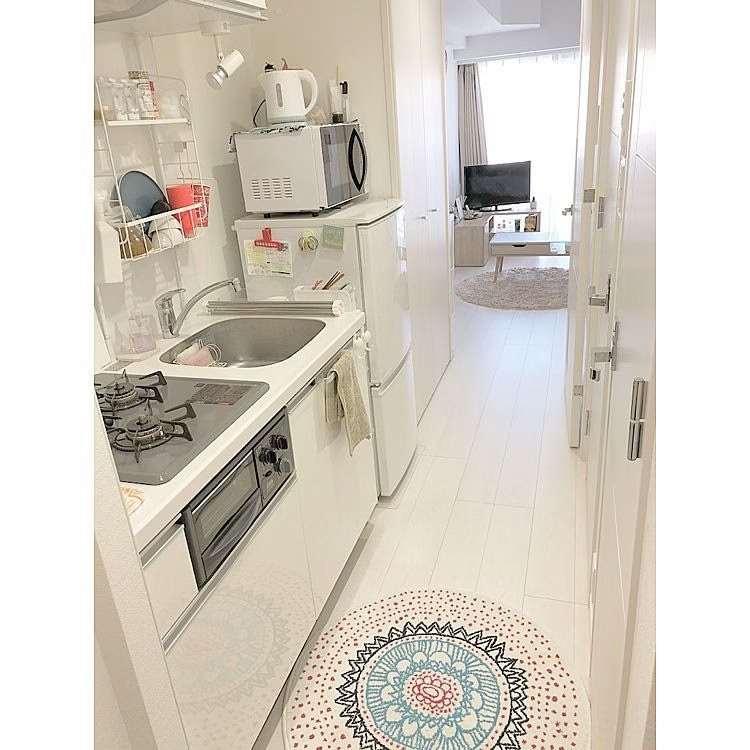
A long, single-wall kitchen keeps the stove, sink, and fridge in one clean line, leaving the opposite wall completely open for walking through. White cabinetry and a hanging rack for utensils keep the tight galley feeling organized.
A round patterned rug in the hallway marks the transition from kitchen to living room without needing an actual doorway. It is a clean, no-fuss layout for renters who want function first in a slim kitchen footprint.
18. Slim Apartment With Built-In Wardrobe Wall
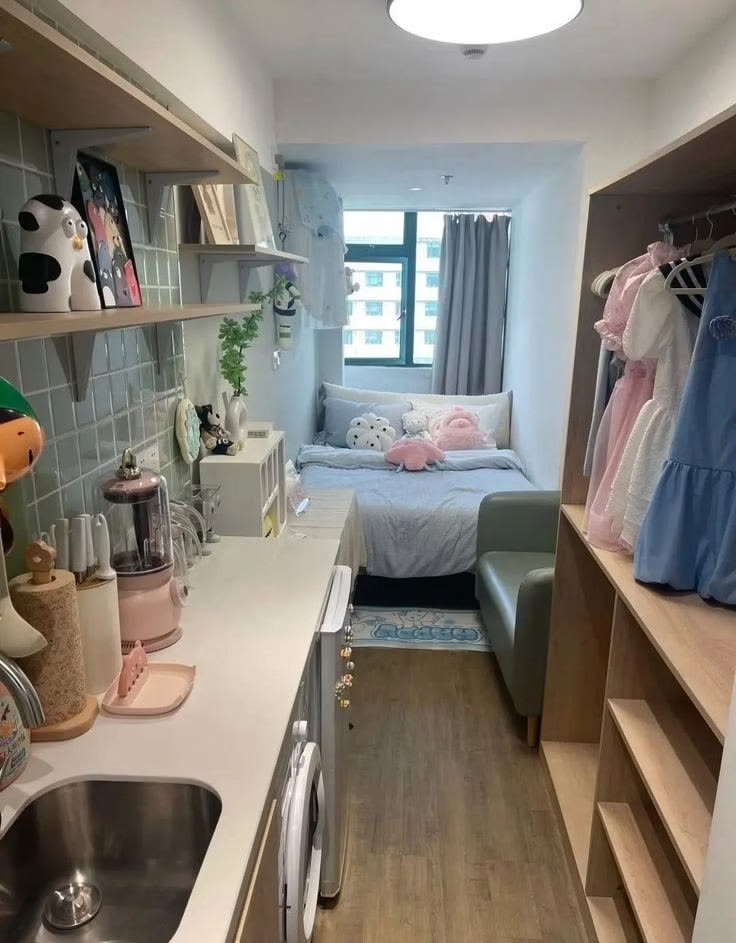
An open wardrobe running the length of one wall replaces a bulky closet entirely, keeping clothes visible and easy to grab. The kitchen counter sits directly across, with a bedroom nook tucked at the very end near the window.
Soft green tile and warm wood shelving keep the narrow footprint from feeling like a hallway. It is a smart template for anyone whose apartment is longer than it is wide and needs storage that does not eat into walking space.
19. Cozy Window-Seat Bedroom With a Retro TV Corner
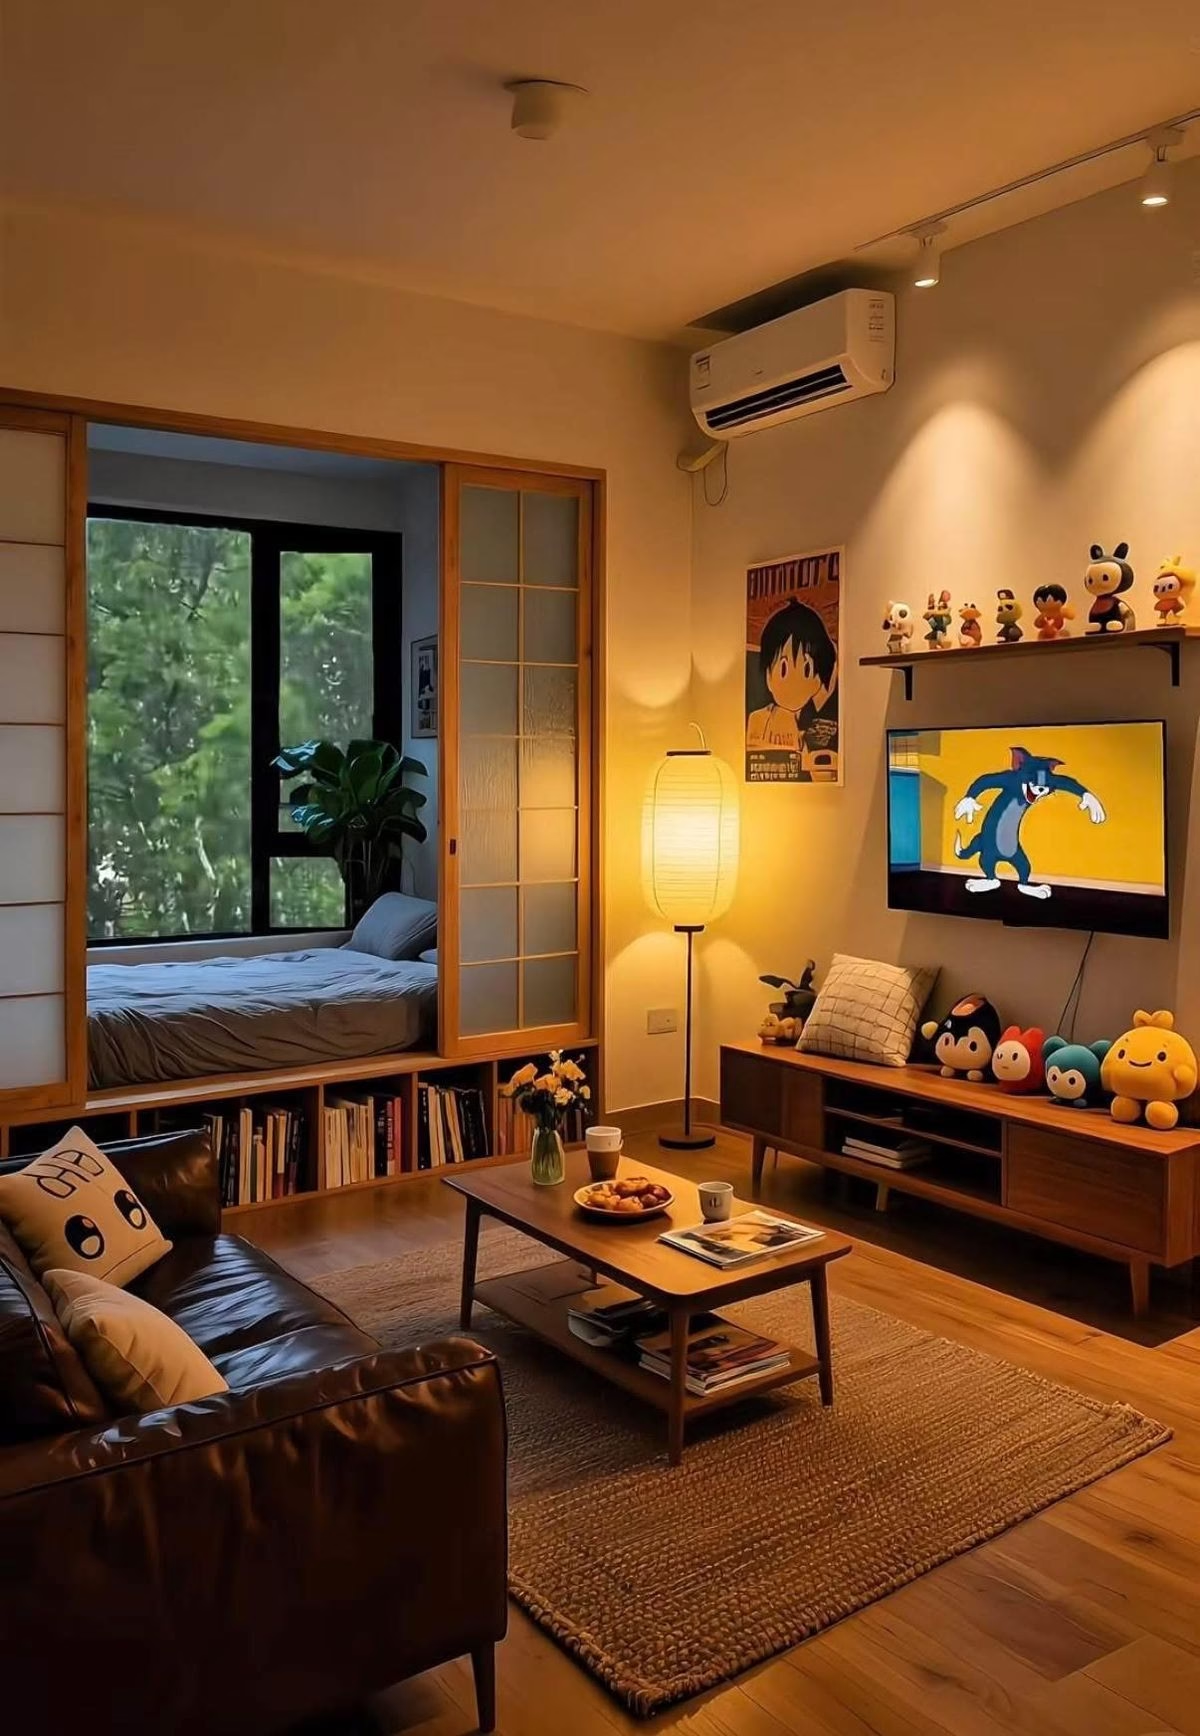
A sliding shoji-style panel turns a window alcove into a private little bedroom nook, complete with built-in bookshelves underneath. Warm lamp light and a paper lantern give the main living area a soft, evening glow.
A wall-mounted TV plays cartoons above a shelf of collectible figures, adding a playful, nostalgic touch to the room. A leather sofa and low wooden coffee table keep the seating area relaxed and inviting.
20. Industrial Studio With a Glass Shower Corner
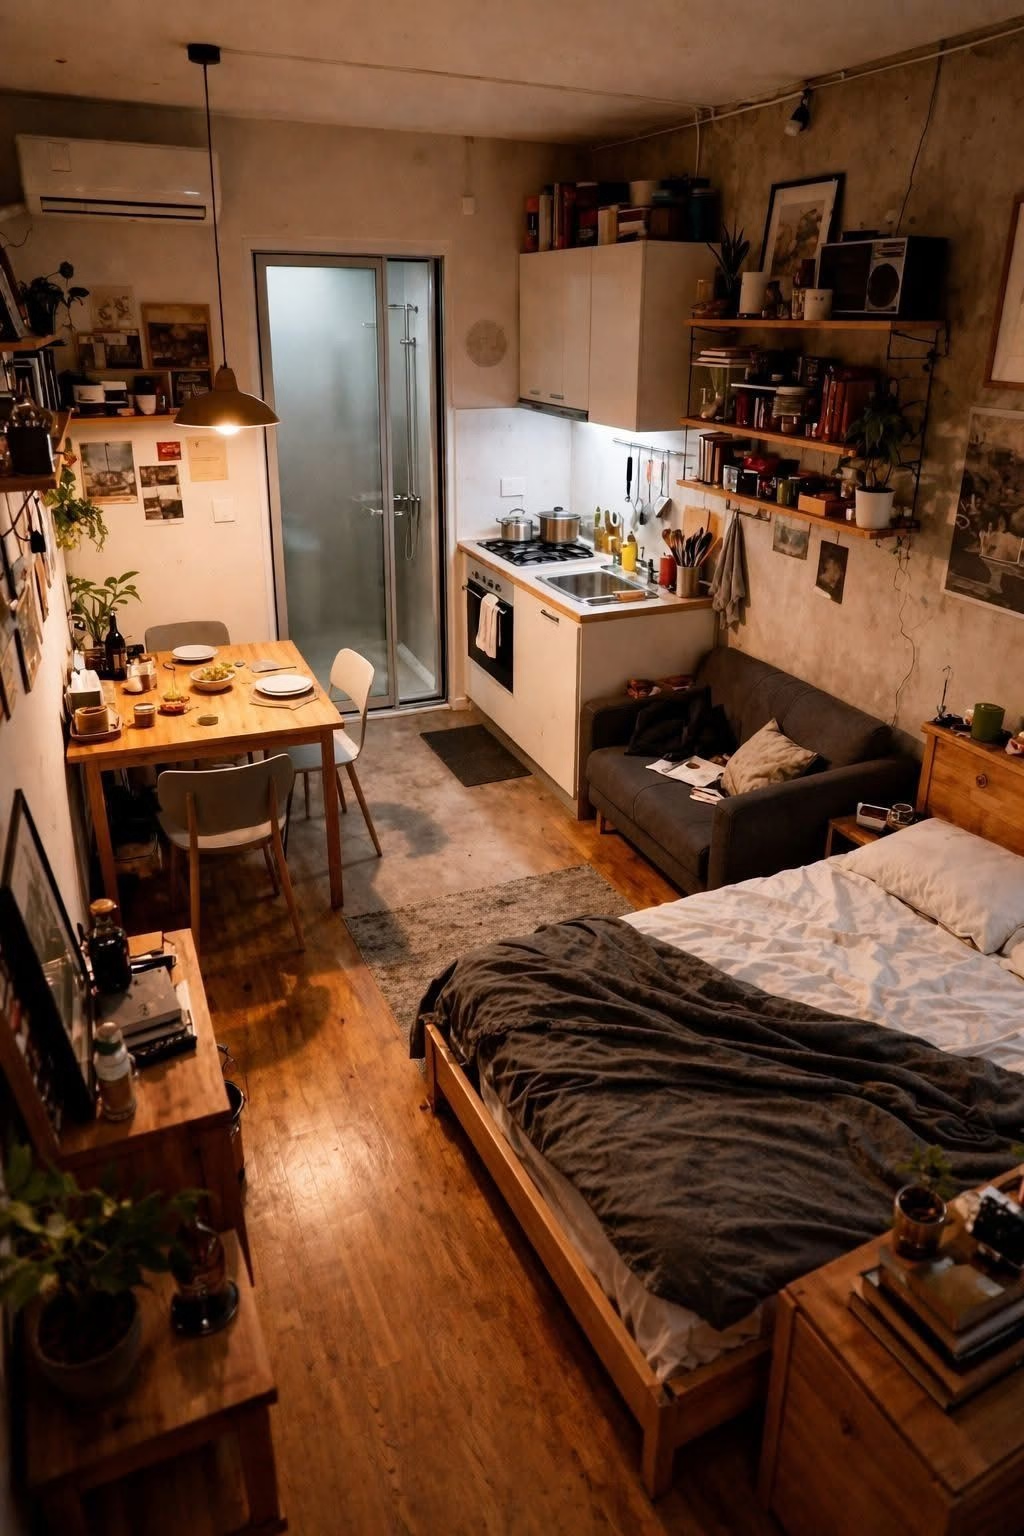
Raw concrete walls and open wood shelving give this studio an industrial edge, while a warm pendant light over the dining table keeps the mood cozy rather than cold. A glass shower stall sits just off the kitchenette, separated only by a sliding door.
A small dining table for two makes room for actual meals, not just counter eating. The combination of concrete, wood, and warm lighting proves an industrial palette can still feel like a comfortable home.