Fresh ideas for every room, every week

19 Tiny Japanese Apartment Ideas That That Maximize Space

A friend of mine moved into a Tokyo apartment last year and sent me the floor plan before she sent a single photo. Two hundred and fifteen square feet, she wrote, bracing for me to talk her out of it. I stared at that number for a while. Then the photos arrived, and none of them looked like two hundred and fifteen square feet. A real bed. A real kitchen. A reading nook tucked into a window she hadn’t even mentioned.

That’s the trick these apartments pull off that most small-space advice misses entirely. It’s not about owning less. It’s about every square foot pulling double duty, quietly, without the room ever looking like it’s straining to keep up.

These 19 tiny japanese apartment ideas cover everything from full sleeping lofts to a single well-placed curtain doing the work of a door. Some ask for real construction. Others you could copy this weekend. Either way, here’s what actually makes a small room feel complete.

Tiny Japanese Apartment Ideas

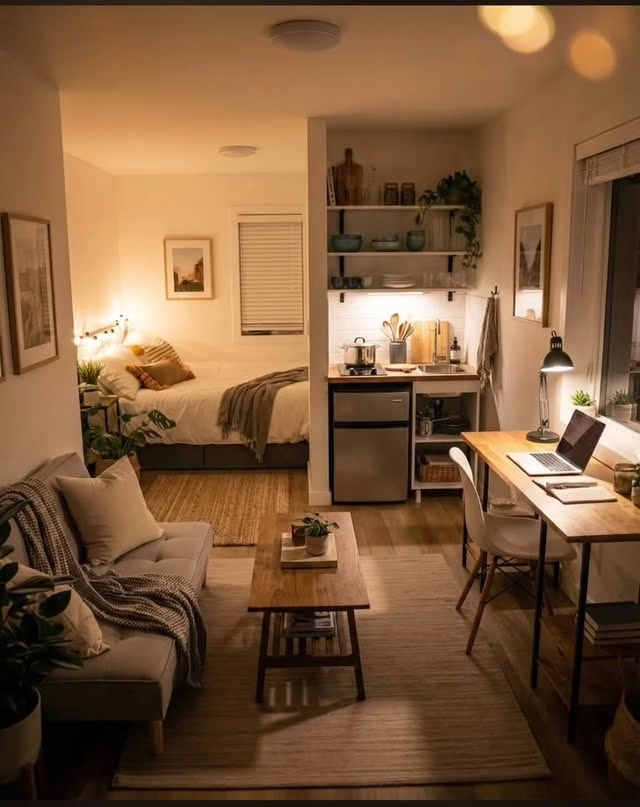
1. Zone Your Studio With Open Shelving Instead of Walls
Source: @arcxdesign

This studio splits itself into zones without a single wall going up. A half-height shelf carries the load instead. On one side sits the bed, tucked into soft lamp light. On the other, the kitchen hums along in its own corner.

Open shelving lets light and air move between the two zones. Nothing feels sealed off. The eye can travel straight through the apartment, which makes the whole room read larger than its square footage suggests.

A slim desk by the window claims a third zone from what would otherwise be dead corner space. Three functions, one open floor. That’s the trick.

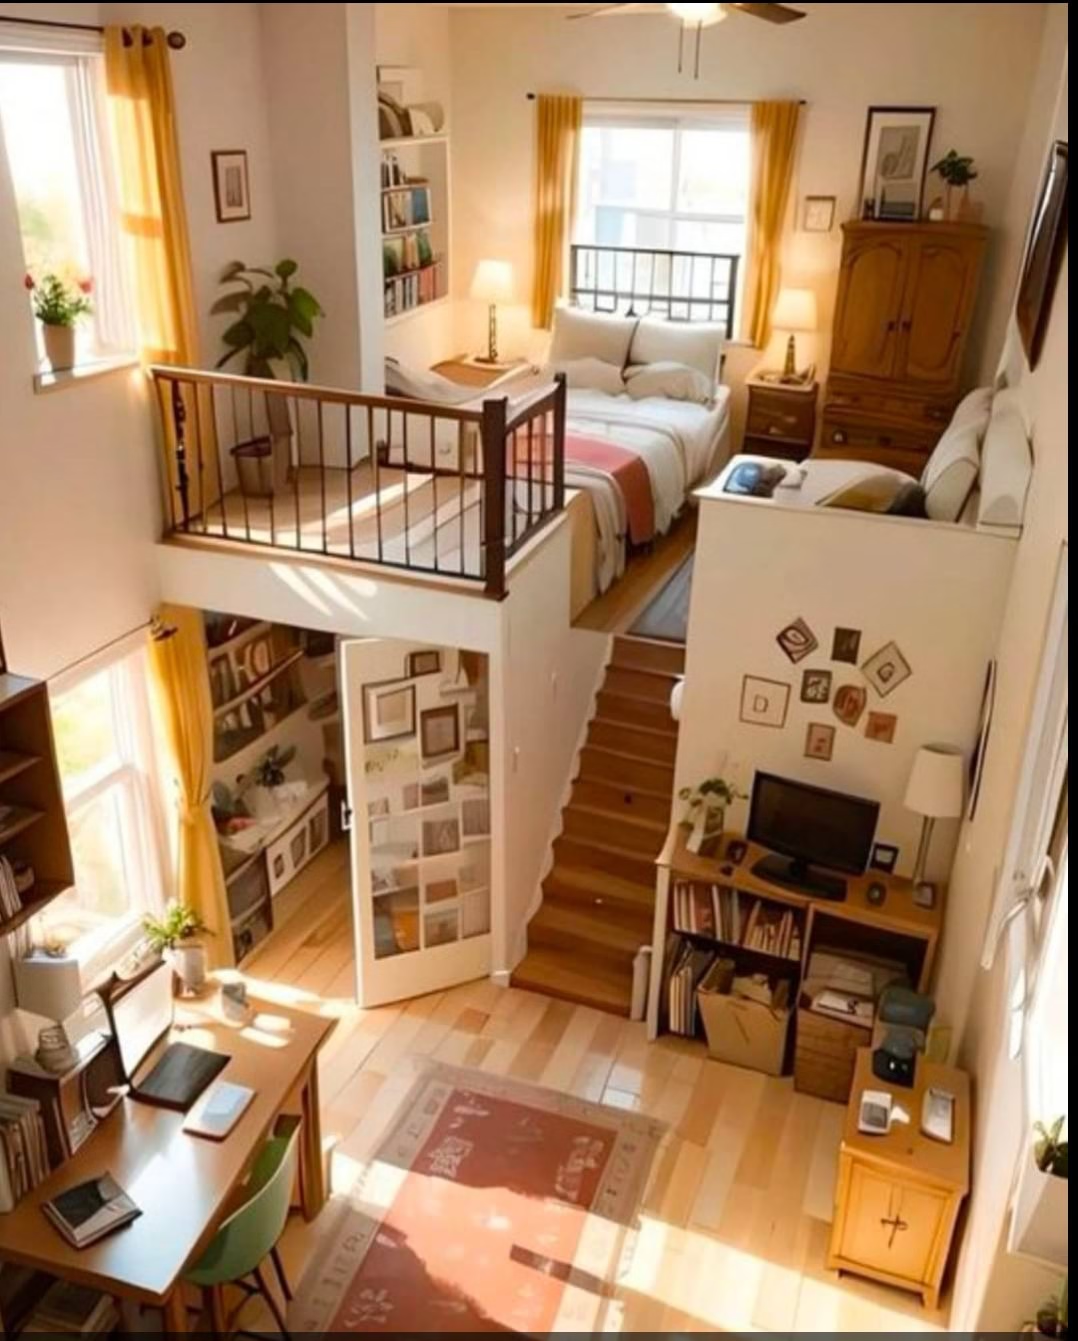
2. Add a Sleeping Loft to Double Your Floor Space
Source: @Bigskyerik

High ceilings are a gift in a tiny apartment. This one puts that gift to work with a full sleeping loft. The bed lives up top, reached by a short wooden staircase.

Below it, the ground floor stays completely clear for a desk, a wardrobe, and a sitting area. Nothing competes with the bed for floor space, because the bed simply isn’t on the floor anymore.

A black iron railing keeps the loft from feeling flimsy or improvised. It reads as a real second level, not a bed frame with extra steps. That distinction matters more than people expect.

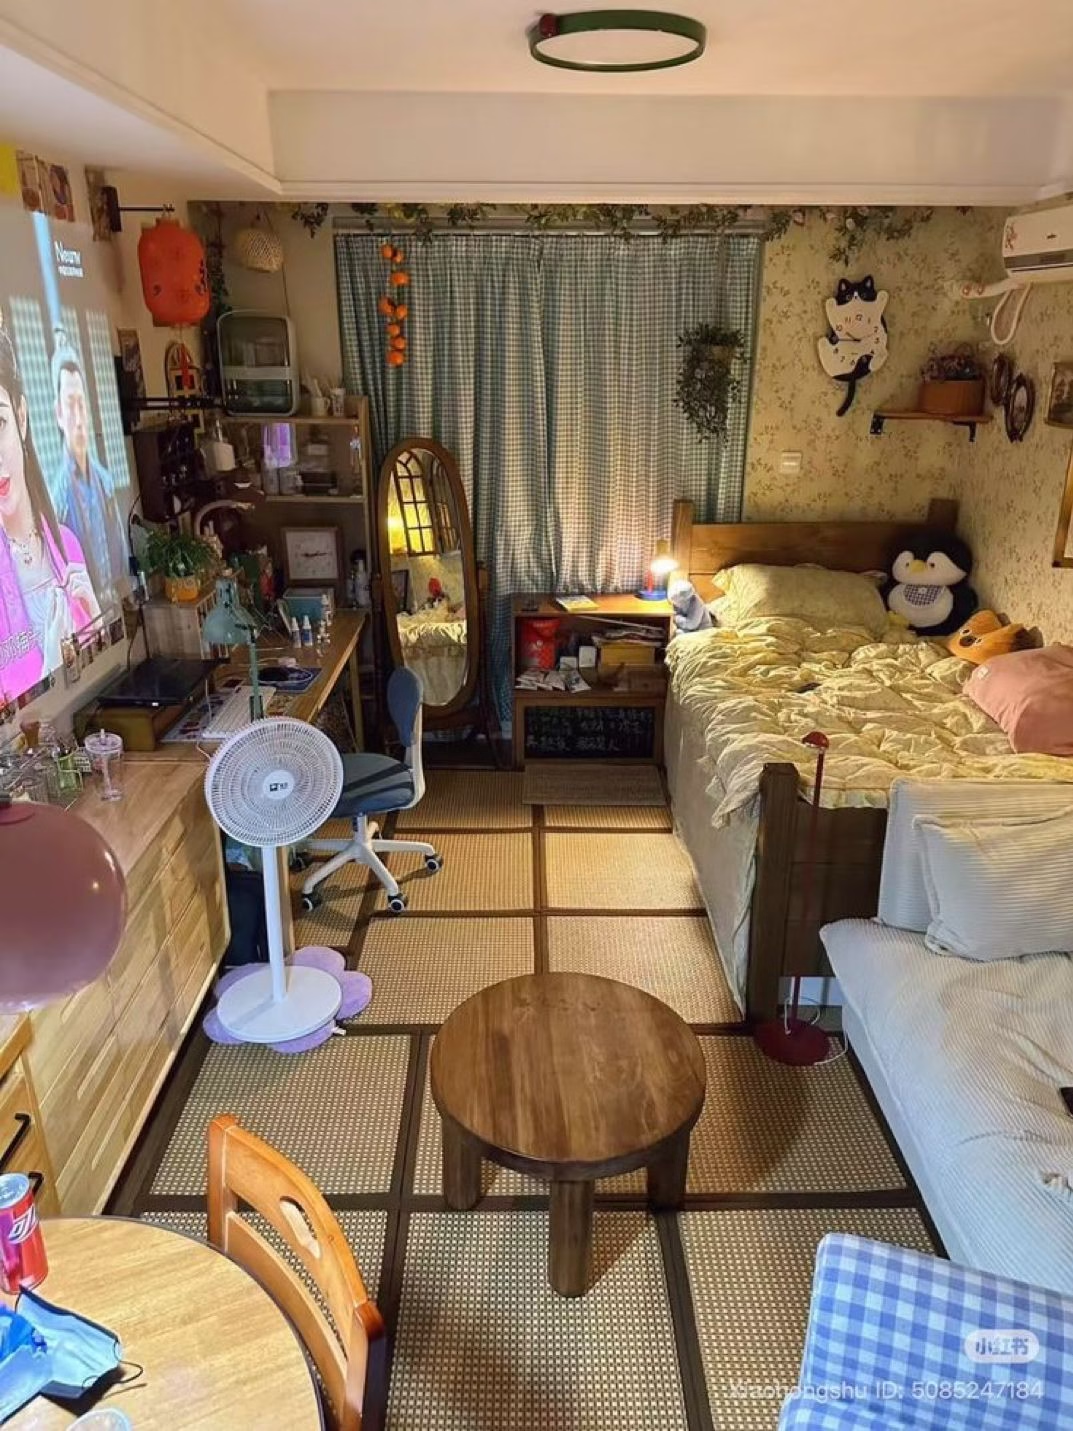
3. Lean Into Cozy, Personal Clutter on Purpose
Source: @Cool_Sk

Minimalism isn’t the only way to make a small room work. This one proves it. Gingham curtains, string lights, and a shelf full of plushies fill the space, and it still feels calm.

The secret is that everything has a home. A vanity setup, a mirror, a fan. Each item gets its own shelf or hook, so the clutter reads as personality instead of chaos.

Small rooms don’t have to earn their coziness through restraint. Given a place for everything, even a busy room can feel put together.

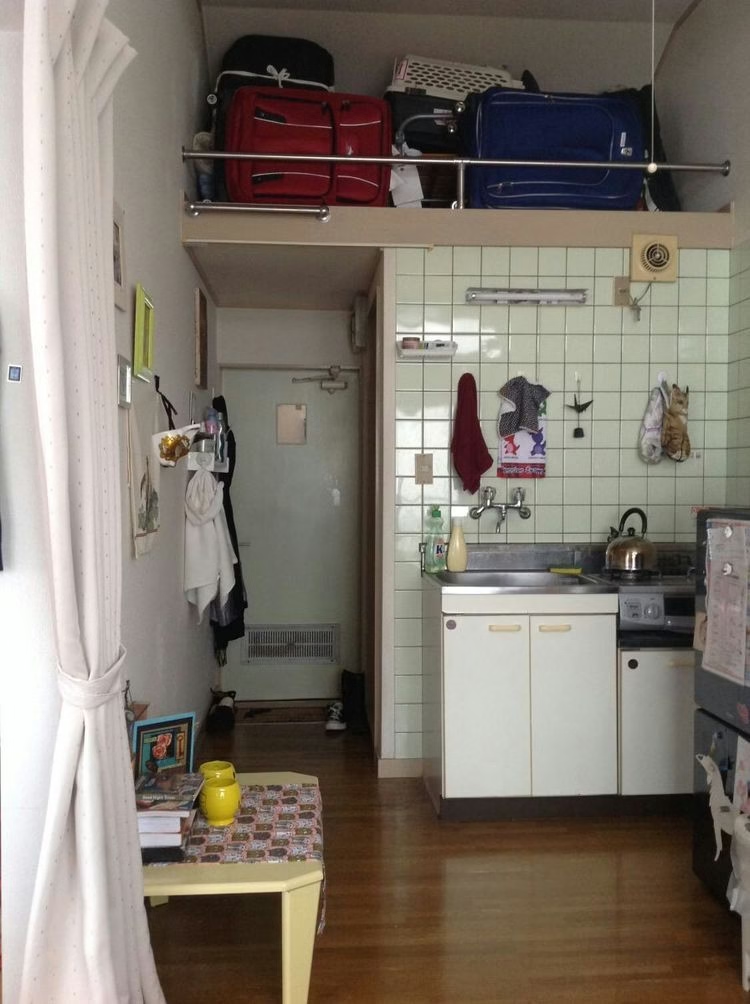
4. Use the Ceiling Above Your Entry for Luggage and Off-Season Storage
Source: @divinity_upon_you

The space above a doorway almost always goes to waste. This narrow kitchen hallway claims it back. A shelf with a simple guardrail sits just above head height, holding suitcases and a pet carrier.

It’s not decorative. It’s storage that would otherwise have nowhere to go in an apartment this size. Off-season bags, travel gear, anything used a few times a year belongs up there.

The floor stays completely clear as a result. In a hallway this narrow, that’s not a small win. It’s the difference between a walkway and a squeeze.

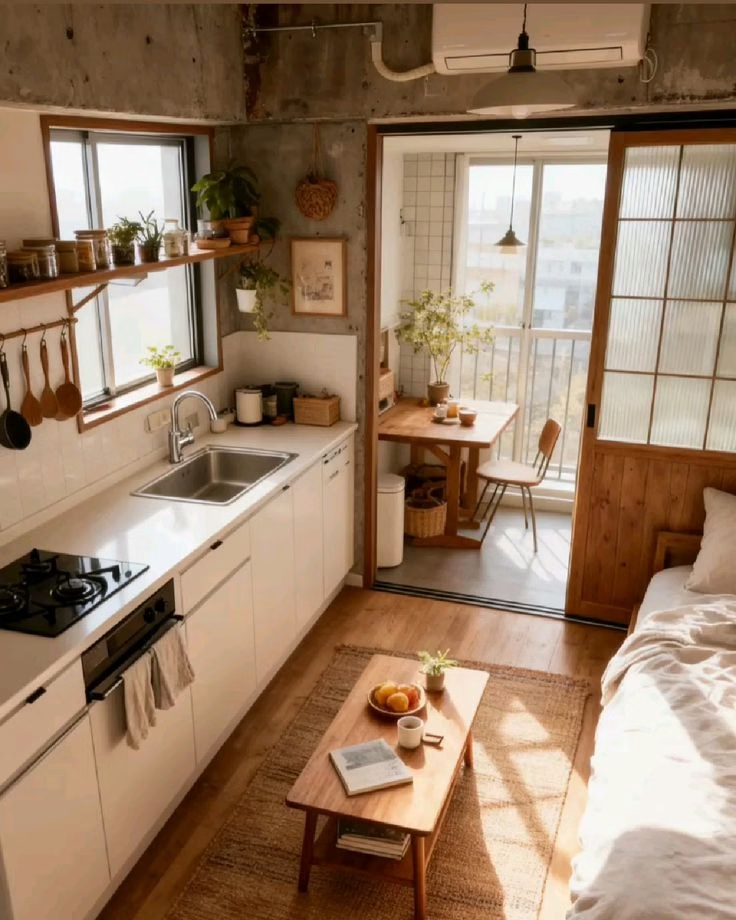
5. Let a Sliding Door Lead to a Mini Balcony Dining Nook
Source: @Fairy_Destiny

A sliding glass door does more than let in light here. It leads straight out to a tiny two-person table on the balcony, turning unused outdoor space into an actual dining spot.

Inside, warm wood tones keep the kitchen from feeling clinical, even against white cabinetry and a raw concrete ceiling. The materials do a lot of quiet work.

With the door open, the kitchen and the balcony start to feel like one continuous room. That’s the real payoff. The apartment gains square footage it never actually has.

6. Go Monochrome to Make a Small Room Feel Larger
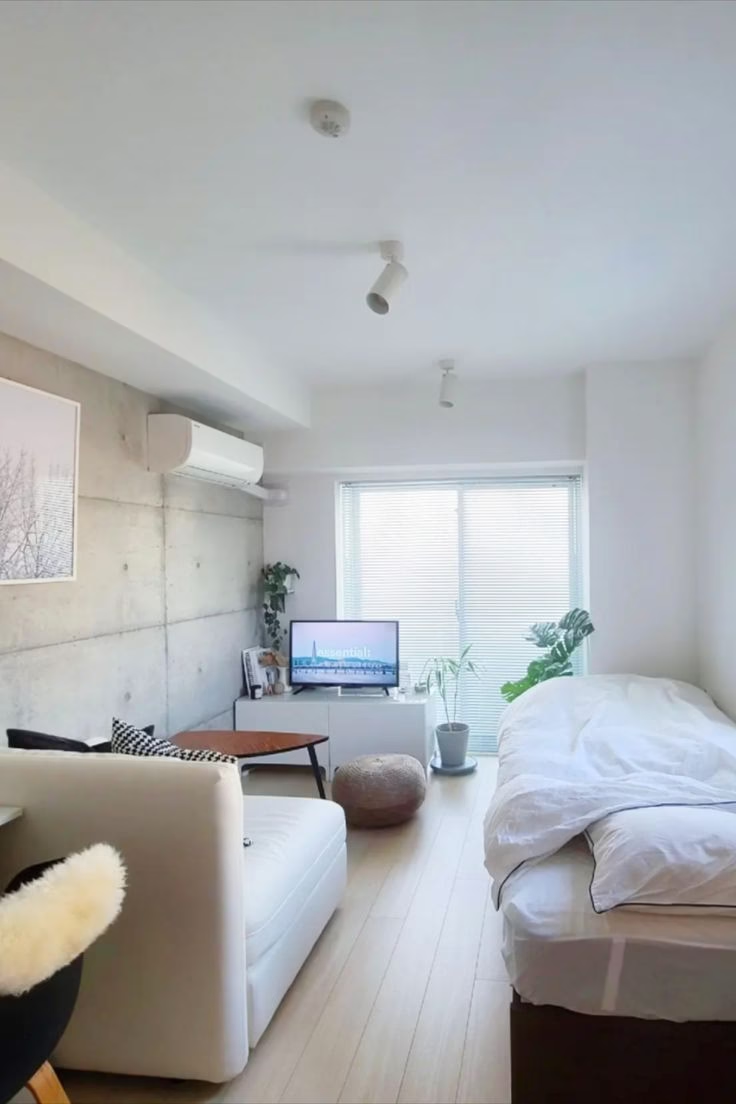
Source: @goodroom_journal

Color does most of the heavy lifting in this studio. White walls. A light wood floor. One slab of raw concrete for texture. Nothing else competes for attention.

A tight palette keeps the eye from stopping anywhere in particular. Instead of registering as a series of small surfaces, the room reads as one continuous space.

It’s a simple rule, and it holds up: fewer colors, bigger-feeling room. The low platform bed helps too, keeping sightlines open across the whole floor.

7. Keep the Kitchen, Bed, and Desk in One Uninterrupted Sightline
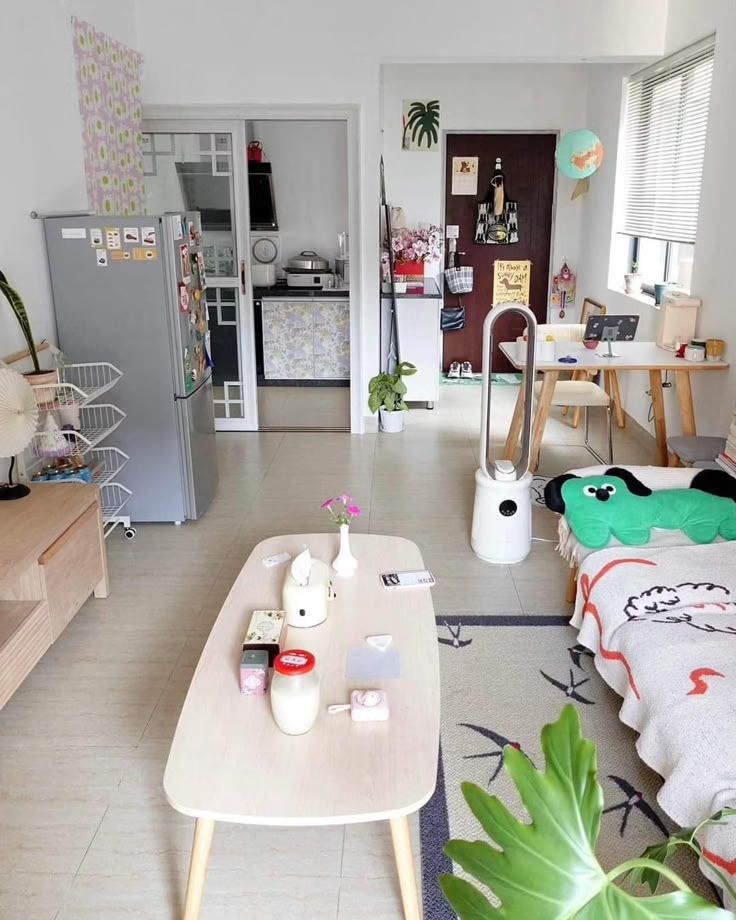
Source: @hnquynhnhu753

There are no doors chopping up this floor plan. No partial walls either. The kitchen, the desk, and the bed all sit in one uninterrupted line of sight.

That single choice changes how the whole apartment feels. Instead of reading as a maze of tiny rooms, it reads as one open space with different jobs happening in it.

An open sightline is one of the cheapest tricks in small-space design, and one of the most effective. Nothing here required construction. Just a floor plan that didn’t fight itself.

8. Anchor an Open-Concept Living Room With a Statement Sofa
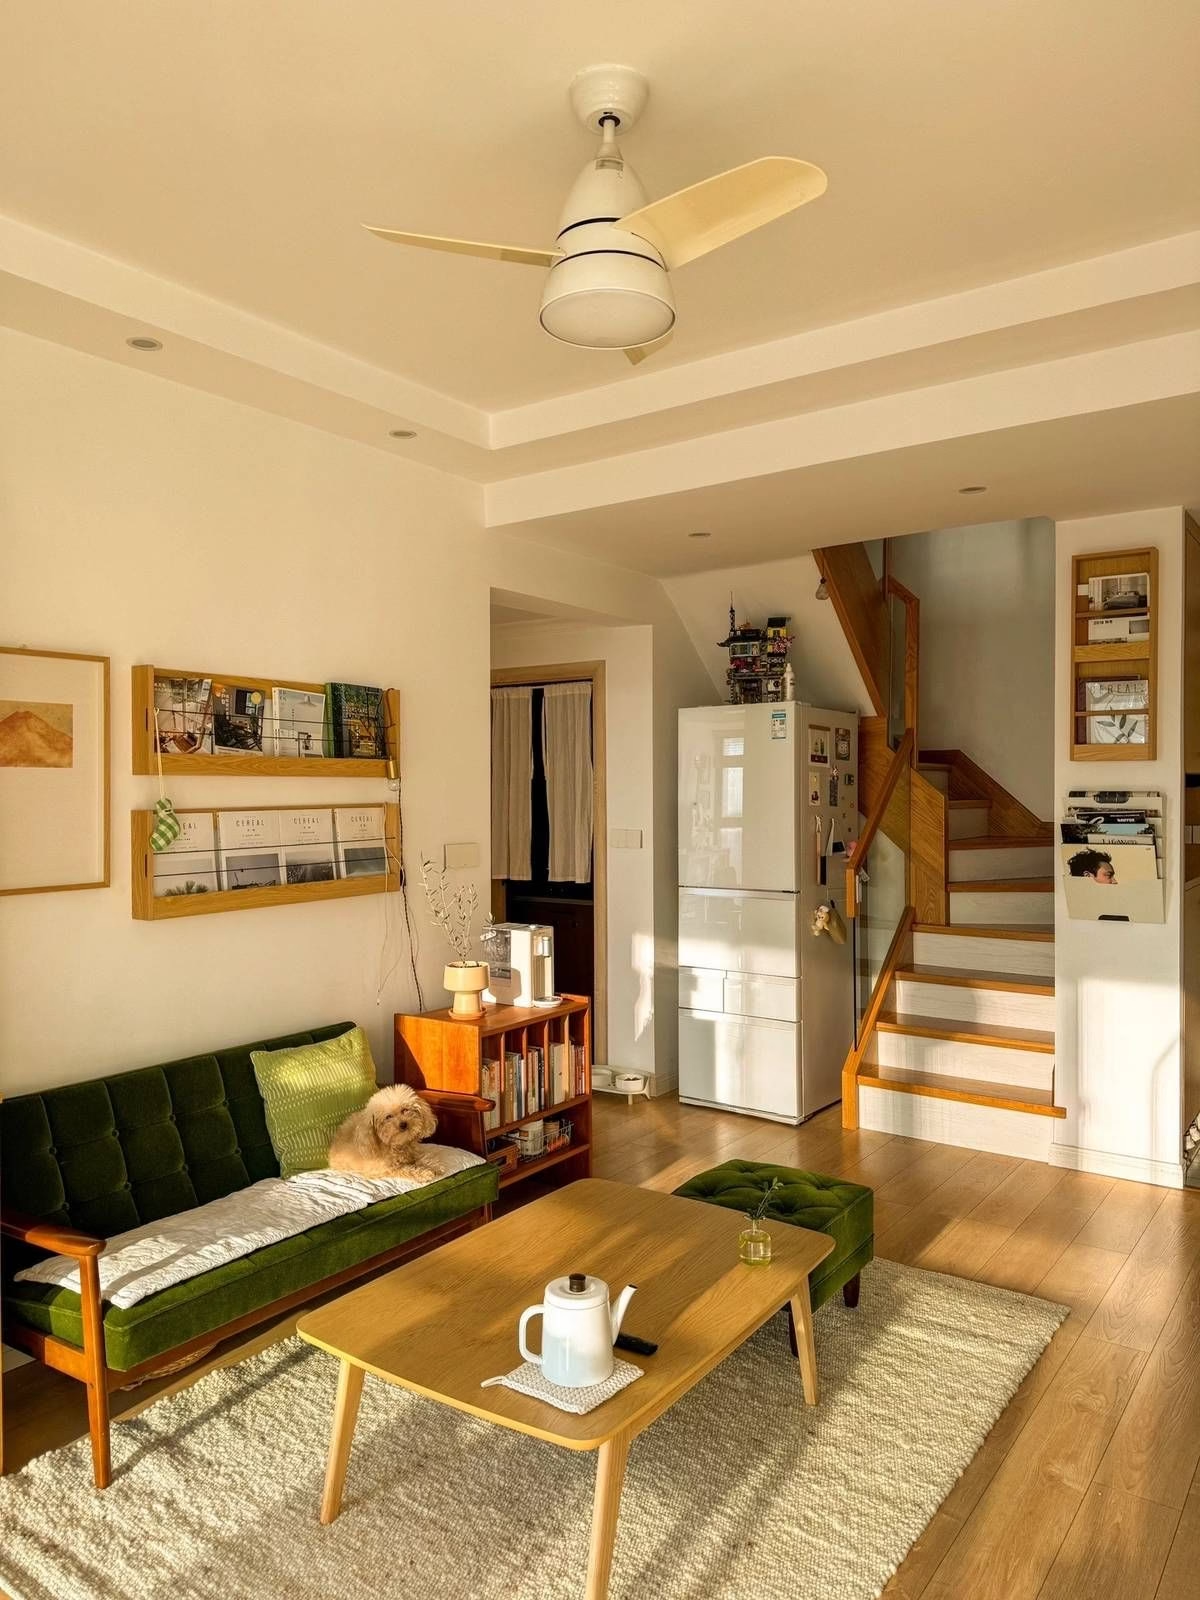
Source: @Hue_Duong

A deep green velvet sofa anchors this open-concept living room, and it does more work than any other single piece in the space. Bold color reads as intentional, not sparse.

Wall-mounted magazine racks keep reading material off the coffee table, while a wooden staircase doubles as both function and focal point.

One statement piece, placed with confidence, can carry an entire small room. This sofa is proof.

9. Maximize a Corner Kitchen With Wall-Mounted Everything
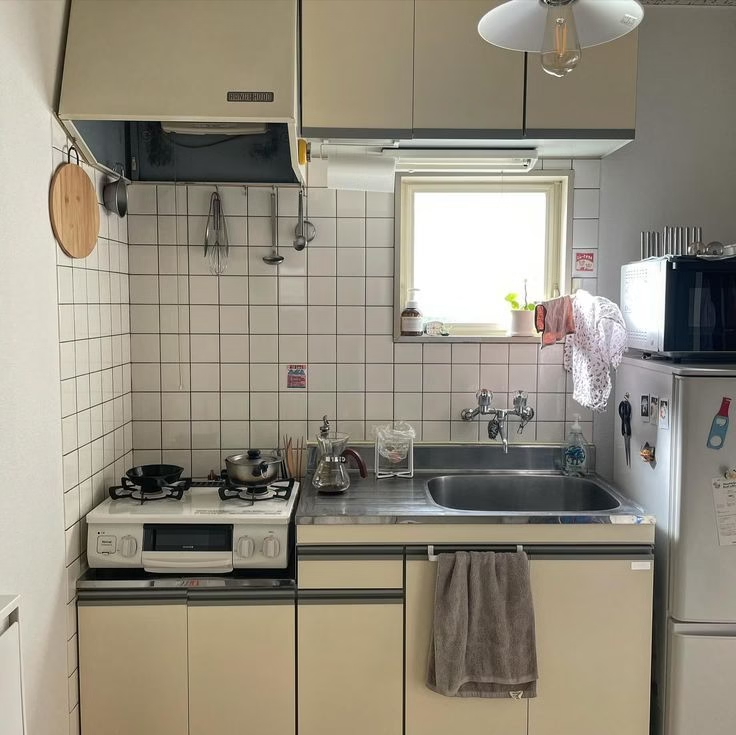
Source: @Johora_Khatun

This kitchen is basically one corner. So the walls have to earn their keep. Hooks hold utensils. A cutting board hangs flush against the tile.

A compact two-burner stove and a slim counter leave just enough room to cook without ever feeling cramped, because nothing sits out that doesn’t need to.

Vertical storage isn’t a nice-to-have in a kitchen this size. It’s the whole strategy.

10. Swap a Bedroom Door for a Soft Curtain
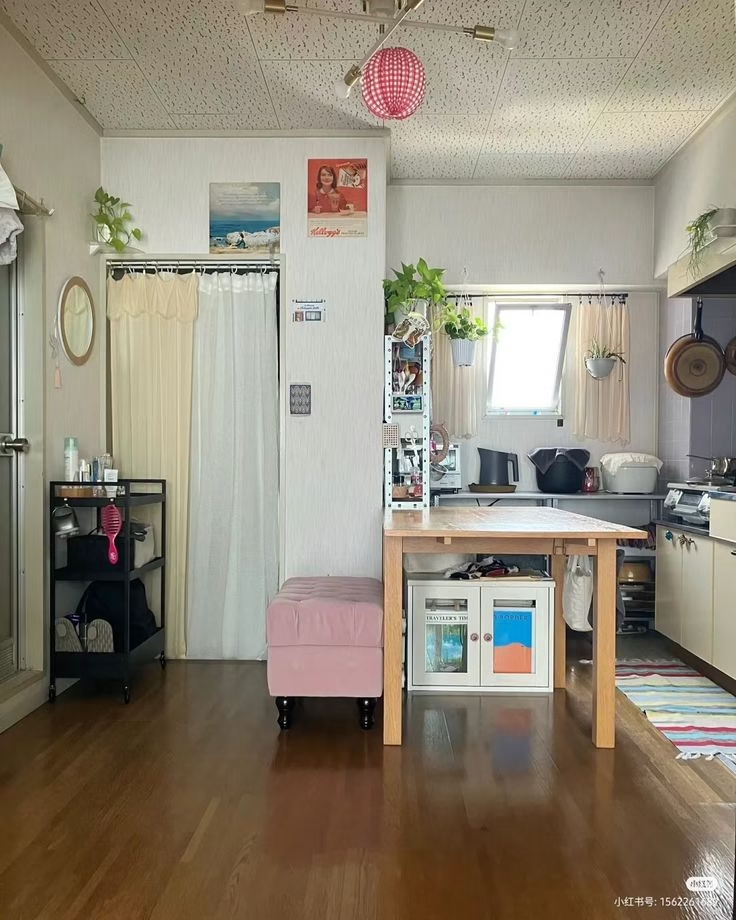
Source: @kuromi_o1o

A curtain replaces the door here, and the hallway feels wider for it. Fabric doesn’t take up the swing radius a door does, and it never feels like a hard stop in a narrow space.

A small pink ottoman and a rolling cart add function along the wall, without eating into the walkway.

It’s a small swap, but in a hallway this tight, every inch back matters.

11. Line Up Kitchen, Laundry, and Bedroom Along One Wall
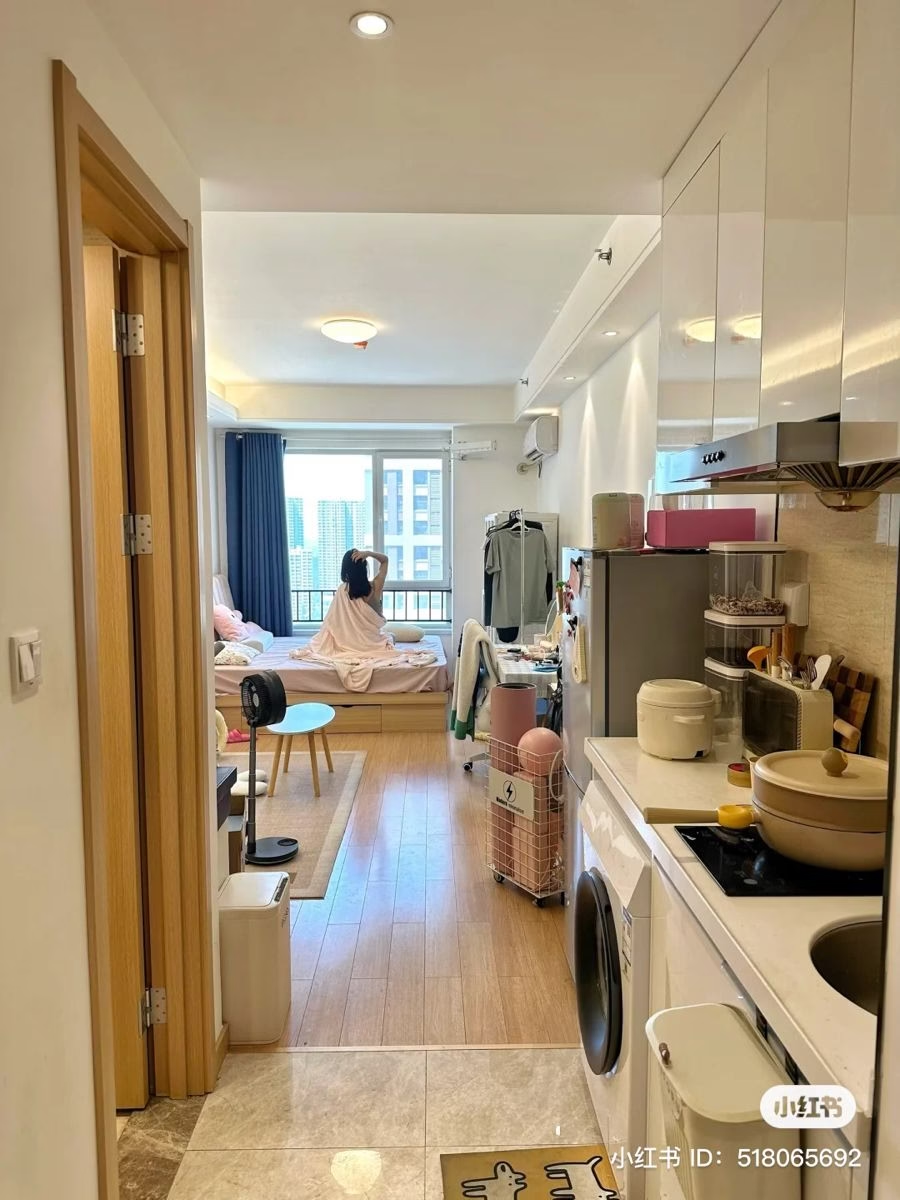
Source: @moonchildbeloved

Kitchen, laundry, and bedroom all run along a single wall in this layout. The opposite side stays completely open for walking through.

A stacked washer sits right beside the stove, and the bed picks up at the far end near a small balcony. Nothing crosses the room. Everything lines up.

It’s an efficient way to fit a full home’s worth of function into a footprint the size of a hallway.

12. Use a Round Table to Soften a Boxy Studio
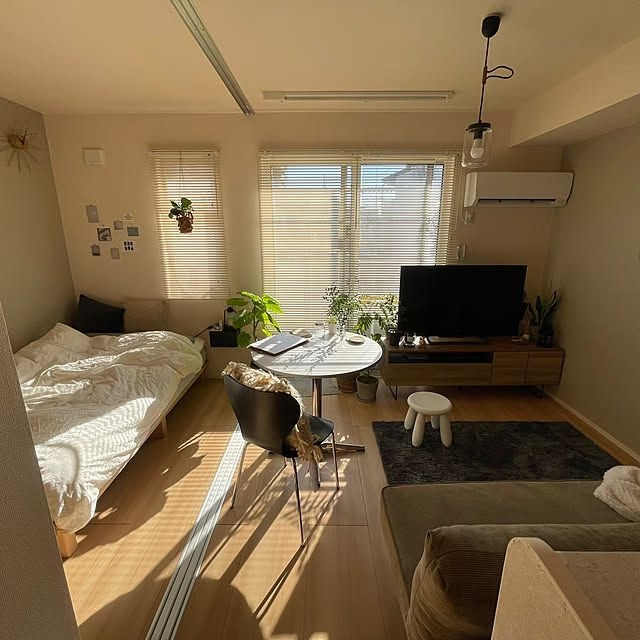
Source: @Mossie_Ondricka

Sharp corners eat visual space, and they’re easy to bump into in a small room. This studio swaps them for a round marble-top table and a matching stool.

The curved lines keep sightlines open across the room, instead of breaking them up with hard edges.

It’s a small furniture choice, but it softens the whole space. A boxy studio starts to feel less like a box.

13. Frame a Bed Nook and Ensuite Bathroom as One Connected Story
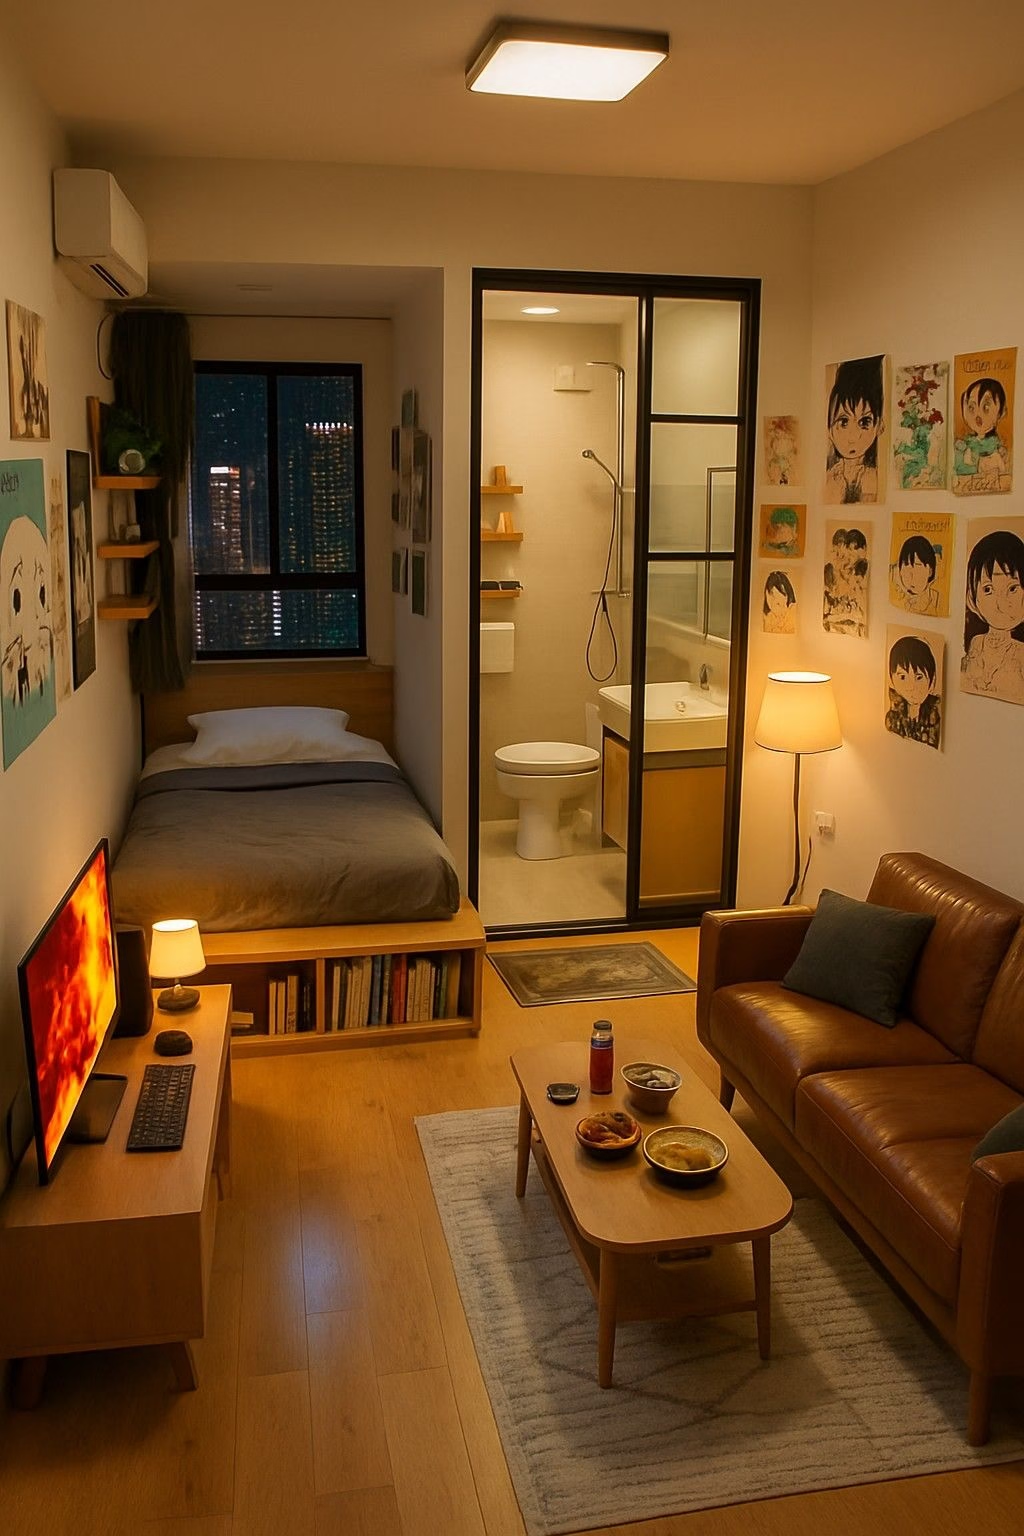
Source: @tinacottagekitchen

A frosted glass door separates the bedroom from the bathroom here, and that one material choice changes everything. Light travels between both spaces instead of getting trapped behind a solid wall.

Warm lamp light and a gallery wall of art keep the bedroom feeling personal, while the window opens onto a real city view.

What could easily read as a shoebox instead feels like a genuinely inviting one-room home. The glass door is doing more than people give it credit for.

14. Build a Desk Right Into Your Kitchen Counter
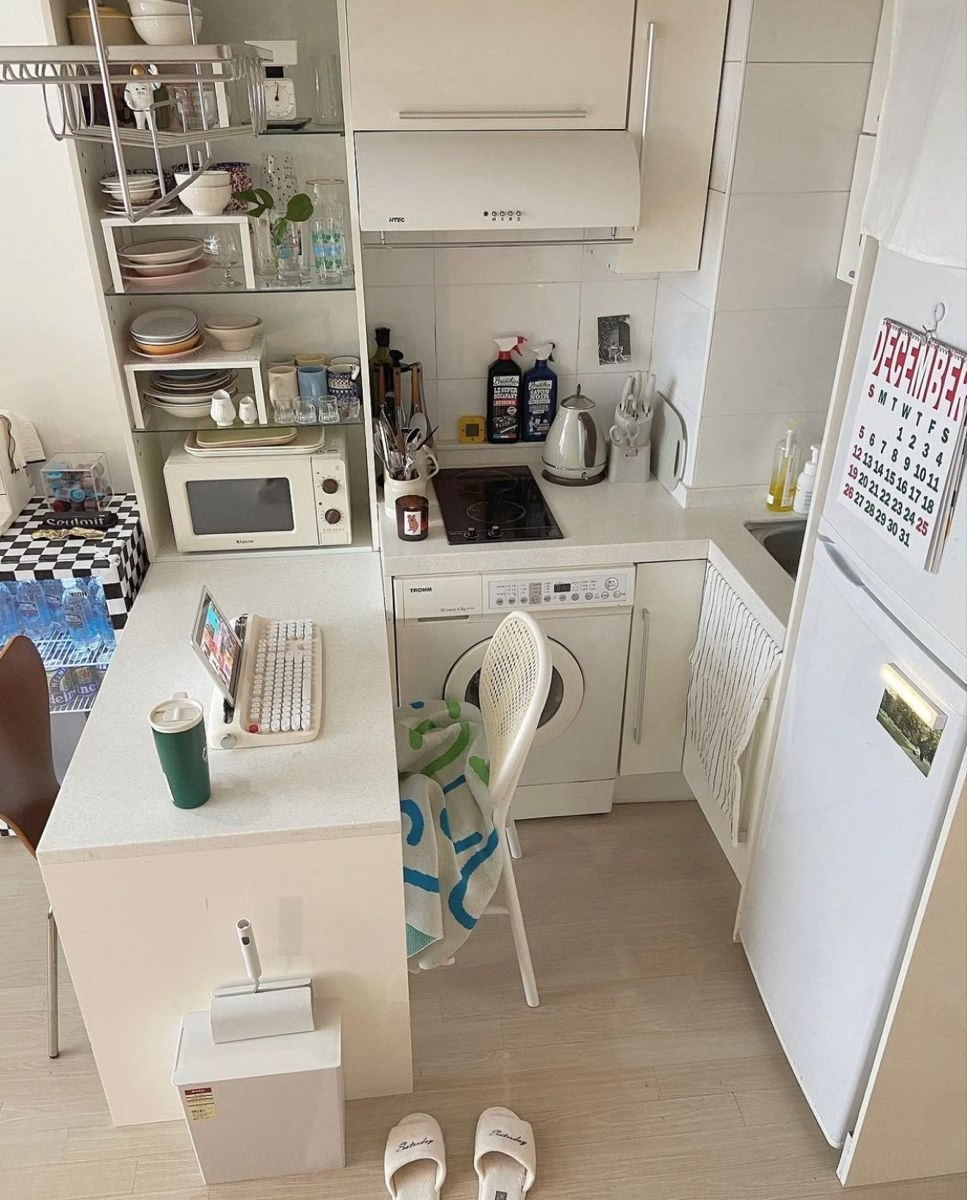
Source: @Pinterest

This kitchen counter doesn’t stop at the sink. It stretches into a mini desk at the far end, with a keyboard and monitor stand tucked right beside the washer.

There’s no separate office nook here, and there doesn’t need to be. The same footprint pulls double duty as kitchen and workspace.

When square footage is tight, letting one surface do two jobs is often the only way forward.

15. Bring in Traditional Tatami and Shoji Screens for Texture
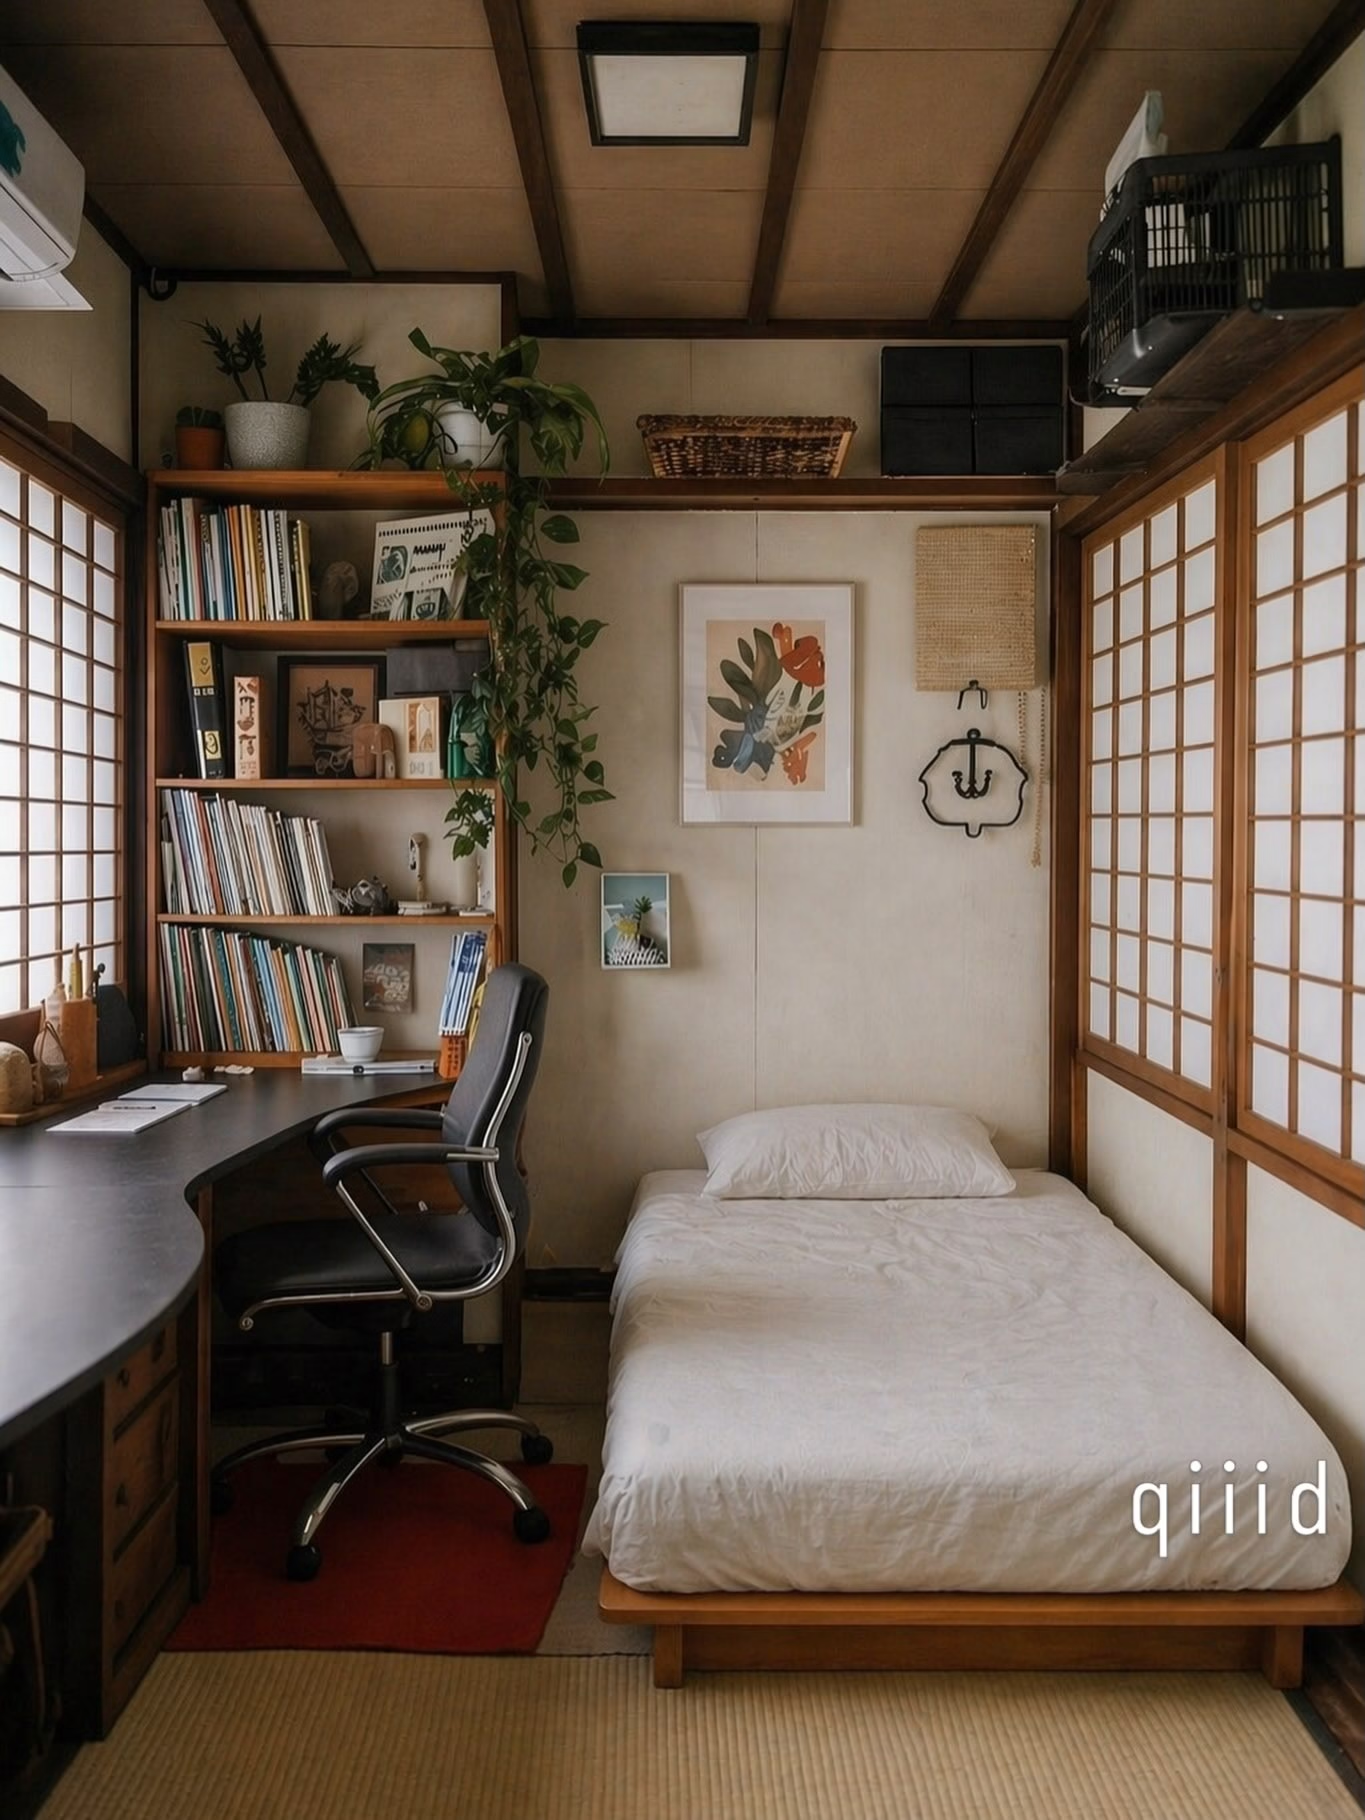
Source: @qiiid

Paper shoji screens and woven tatami flooring bring instant texture to this room, the kind that no amount of furniture could replicate.

A built-in wood desk and matching shelving keep the footprint efficient, without adding a single extra piece to an already snug space.

Traditional materials carry warmth on their own. In a room this size, they’re doing the decorating.

16. Let a Wardrobe Wall Double as a Room Divider
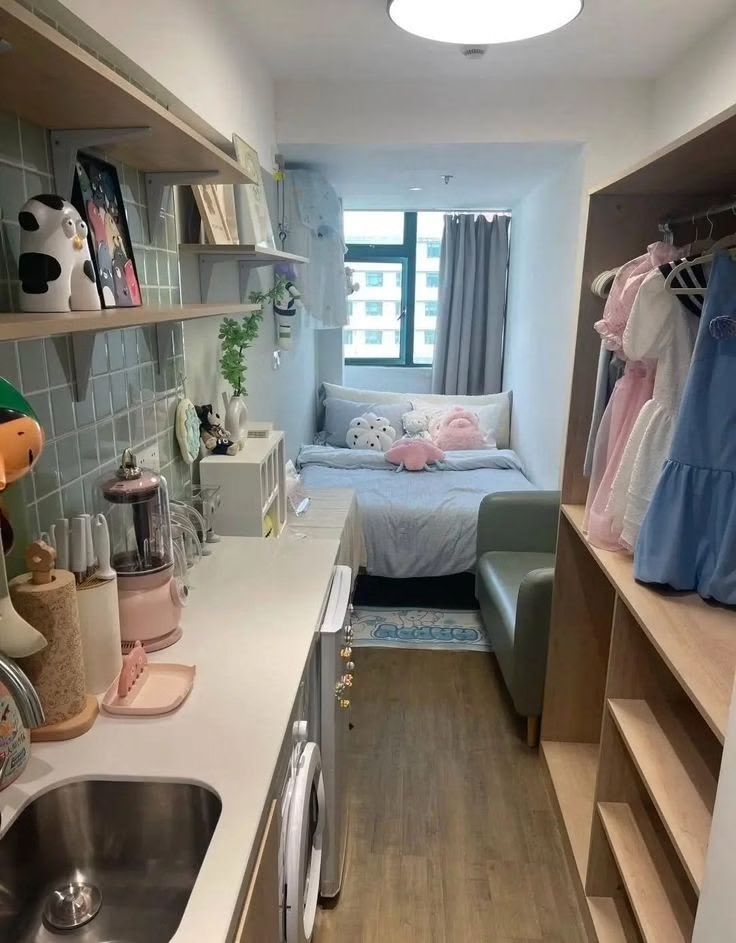
Source: @Silvina

An open wardrobe, clothes and all, acts as the divider between the kitchenette and the sleeping nook in this apartment.

It’s a soft boundary. Light and air still move freely through the space, and the hallway never feels narrower for it.

Closet storage usually costs square footage. Here, it earns its keep as a room divider instead.

17. Fit a Real Dining Table Into a One-Room Apartment
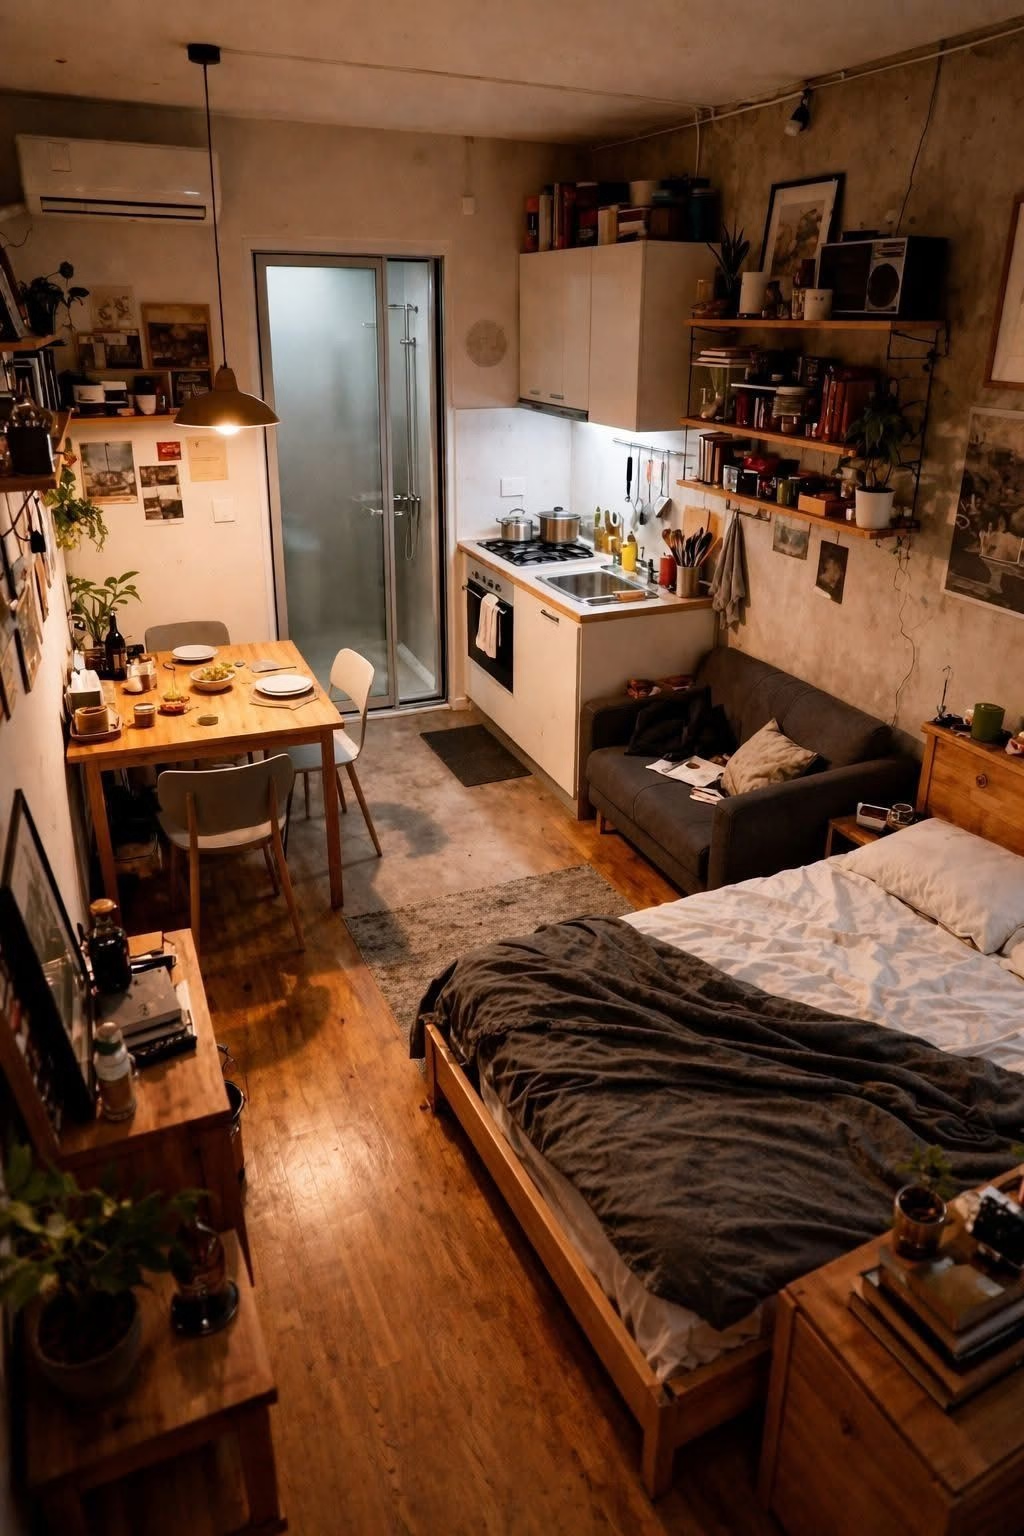
@Taya_Mackenzie

A real dining table, not a fold-down shelf or a tray on the bed, sits in the corner of this one-room apartment near the window.

Two chairs, warm pendant light overhead, and just enough room to share the space comfortably with a kitchenette, a sofa, and a bed.

It proves a point worth remembering: living in one room doesn’t mean giving up the things that make a home feel like a home.

18. Keep an Open Floor Plan Visually Connected With Matching Wood Tones
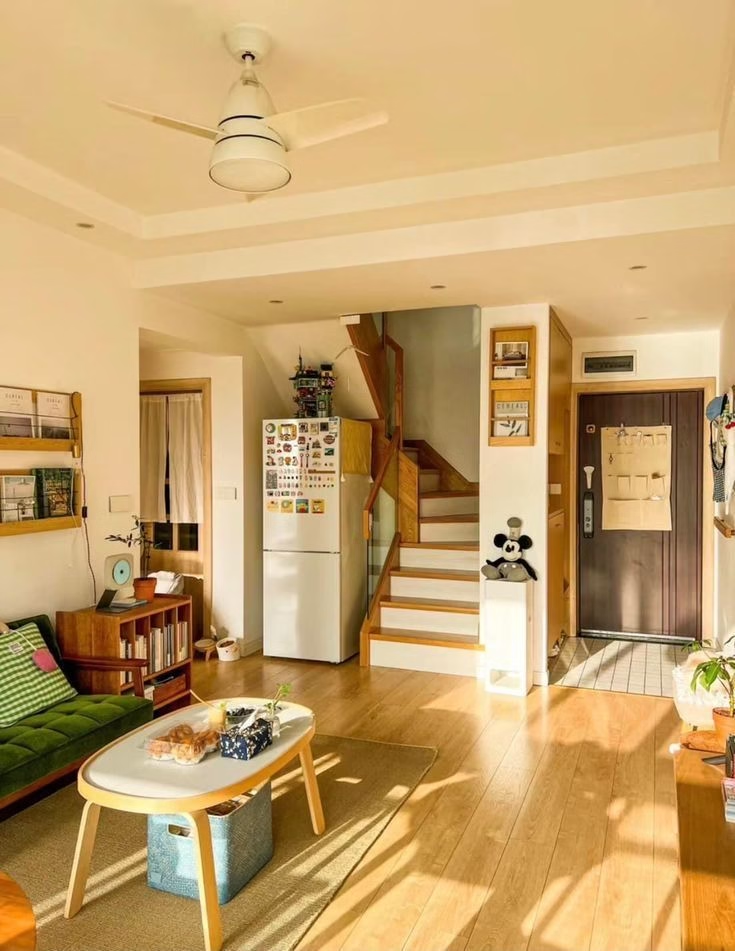
@yuliii

Matching wood tones tie this whole open living area together, even with a staircase and a fridge sharing the same sightline.

The flooring, the coffee table, and the open shelving all pull from the same warm palette, so nothing competes for attention.

Consistent materials are what keep a multi-function room from feeling chopped up into pieces. This one holds together because it never breaks its own rule.

19. Turn a Narrow Hallway Into a Full Working Kitchen
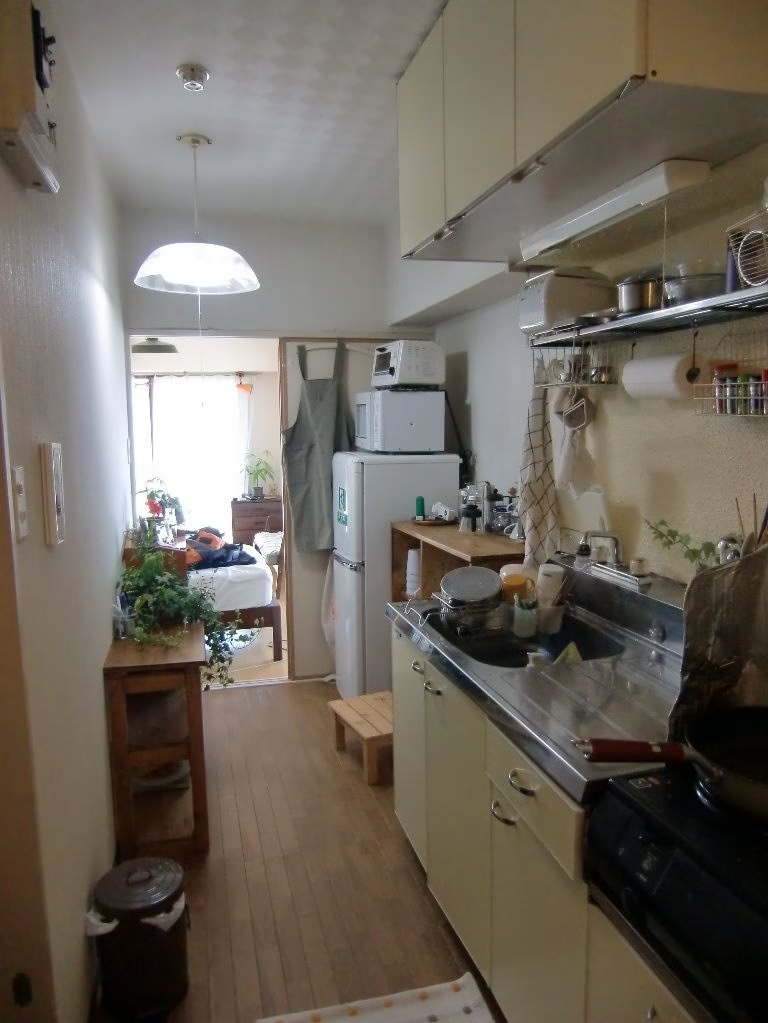
@Yutaka_Hiyam

A galley kitchen this narrow could easily read as an afterthought. Instead, floor-to-ceiling cabinets and open shelving fill the space with real storage.

A single pendant light overhead keeps it from feeling like a pass-through, giving the hallway its own sense of purpose.

Even a kitchen the width of a hallway can be a fully working one. This apartment is the proof.

Final Words

Small apartments ask you to be intentional in a way bigger homes don’t, and honestly, that’s what makes them so fun to design.

Pick two or three ideas from this list that fit your own space and start there.

You don’t need to overhaul everything at once to make a tiny apartment feel like home.
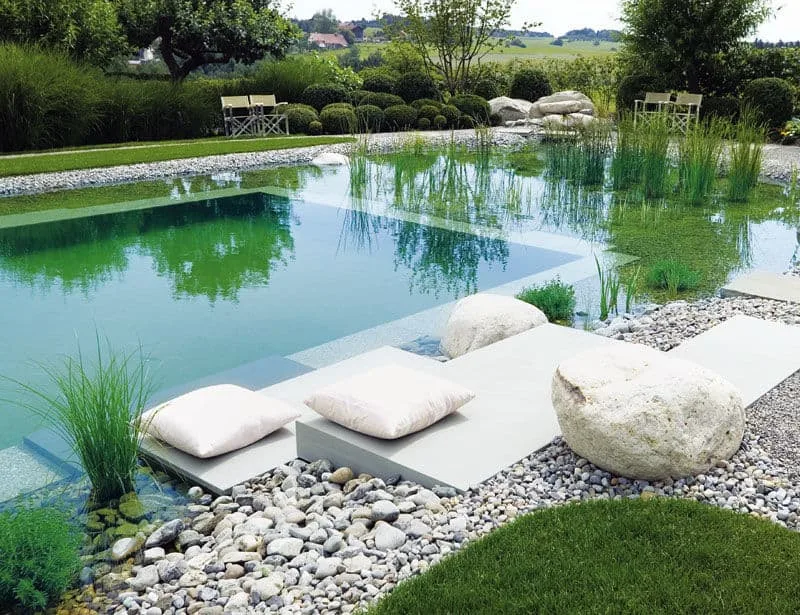
19 Eco-Friendly Natural Swimming Pool Designs You Can DIY

The first time I saw a natural swimming pool, I didn’t believe it was a pool. Someone had posted a video of koi drifting past a swimmer’s legs in water so clear it looked lit from underneath. My first guess was a hot spring. Maybe a hidden lagoon somebody stumbled on mid-hike. It took a full minute of watching before the caption caught up with me. Someone built that. In their backyard.

That’s the contradiction that hooked me. A pool is supposed to smell like chlorine and sit in the yard like a rectangle of blue tile. A natural pool skips that script entirely, and somehow still does the one job a pool is actually for: holding clean, swimmable water, season after season, no chemicals required.

So I started pulling every natural pool design I could find, from full stone-lined swimming holes to the kind of backyard pond you could realistically dig yourself, hunting for the one detail that made each design actually work. Here are 19 of the best, along with what makes each one worth stealing.

Natural Swimming Pool Design Ideas

1. A Sandy Beach Entry With a Boulder Waterfall

Source: @Ana_Júlia_Baptista

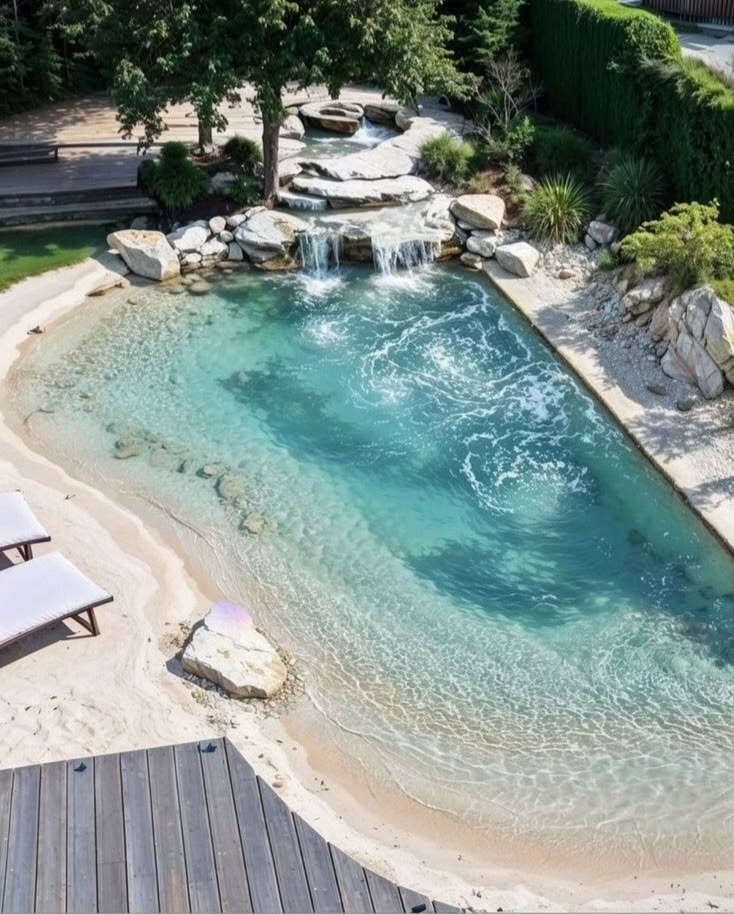
This pool skips the traditional steps entirely. A wide sandy beach slopes gradually into the water, the same way a real shoreline would, while a stacked boulder waterfall feeds the far end.

Underwater jets keep the water moving near the beach, mimicking a current instead of the usual still pool surface.

A beach entry like this is a serious build, but it’s also the closest a backyard pool gets to feeling like an actual lake.

2. A Reed-Lined Swimming Pond With Its Own Diving Dock

Source: @Apartment_Therapy

Tall reeds and wildflowers grow right up to the water’s edge here, doing the quiet work of filtering the pond naturally instead of any pump or chemical system.

A small wooden dock with a simple diving platform extends over the water, giving swimmers a clear entry point without disturbing the planted edges.

Ponds like this lean fully into natural. The plants aren’t just decoration. They’re the filtration system.

3. A Lily Pad Pond With a Lounging Deck Built Right In

Source: @bear_metal_welding_llc

Lily pads spread across nearly a third of this pond’s surface, clustered around a wooden deck that doubles as both a lounging spot and a swimming platform.

A small waterfall trickles in from the rocks behind the sitting area, keeping the water circulating without a single visible pump.

The deck is the detail that makes this one buildable at home. It’s a simple platform, not a full pool structure, and it does most of the heavy lifting.

4. A Curved Sand Beach That Blurs the Pool’s Edges Entirely

Source: @bio_designpools

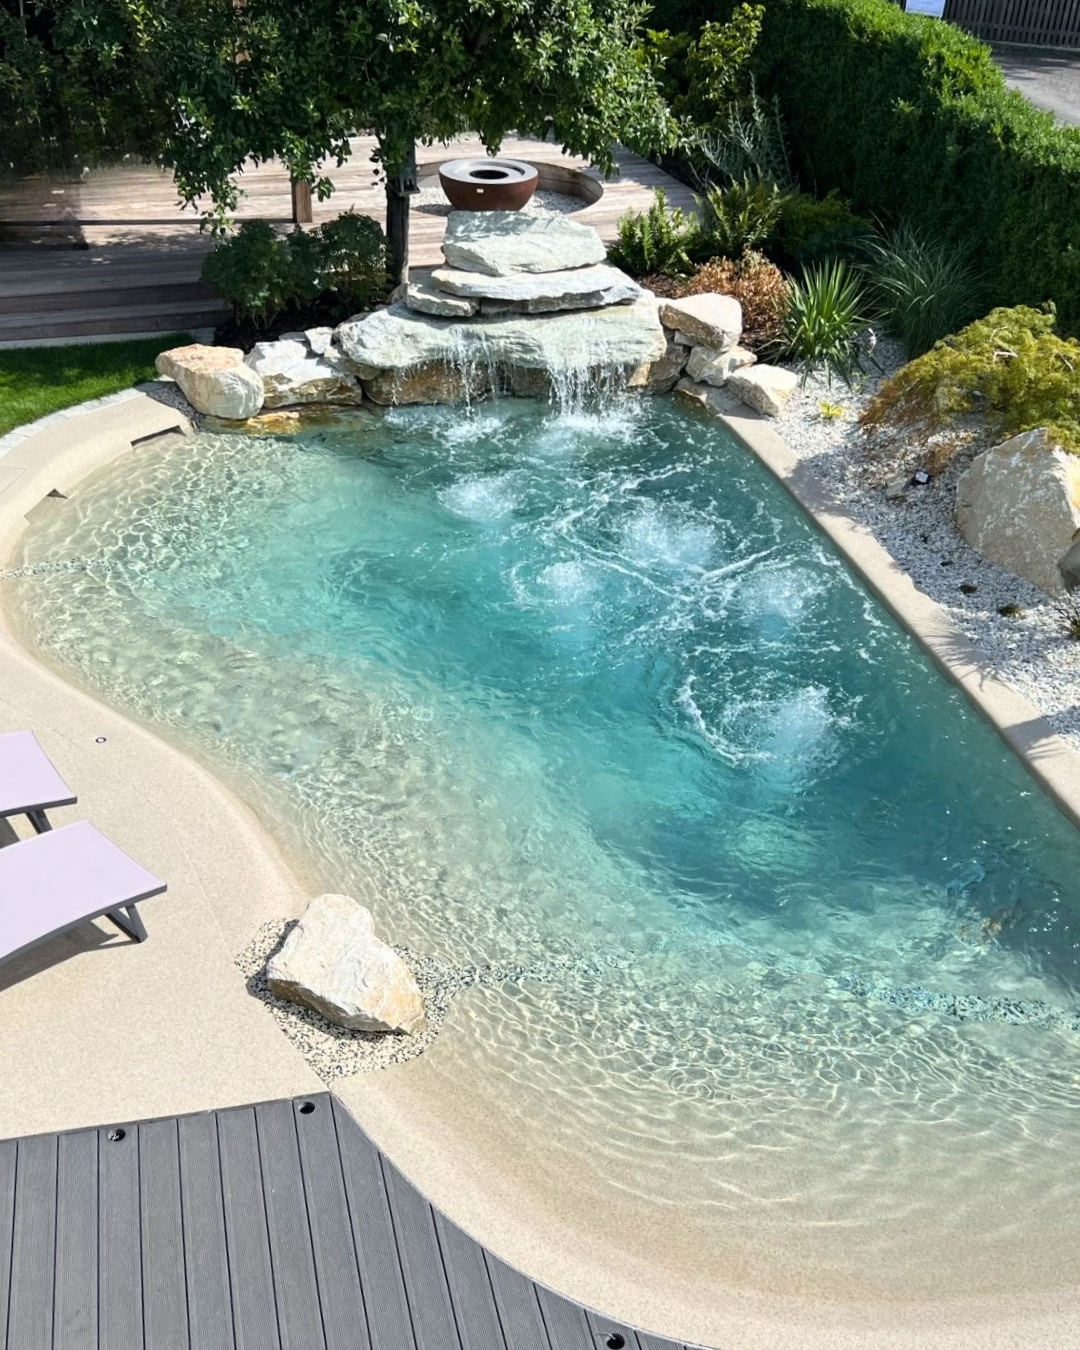
The line between pool and yard nearly disappears here. A curved beach of fine sand slopes into turquoise water, with a boulder waterfall anchoring the far corner.

Underwater jets churn the water gently near the deep end, giving the whole pool a sense of movement most standing pools don’t have.

A beach entry this smooth takes real engineering, but the payoff is a pool that reads as landscape first and swimming pool second.

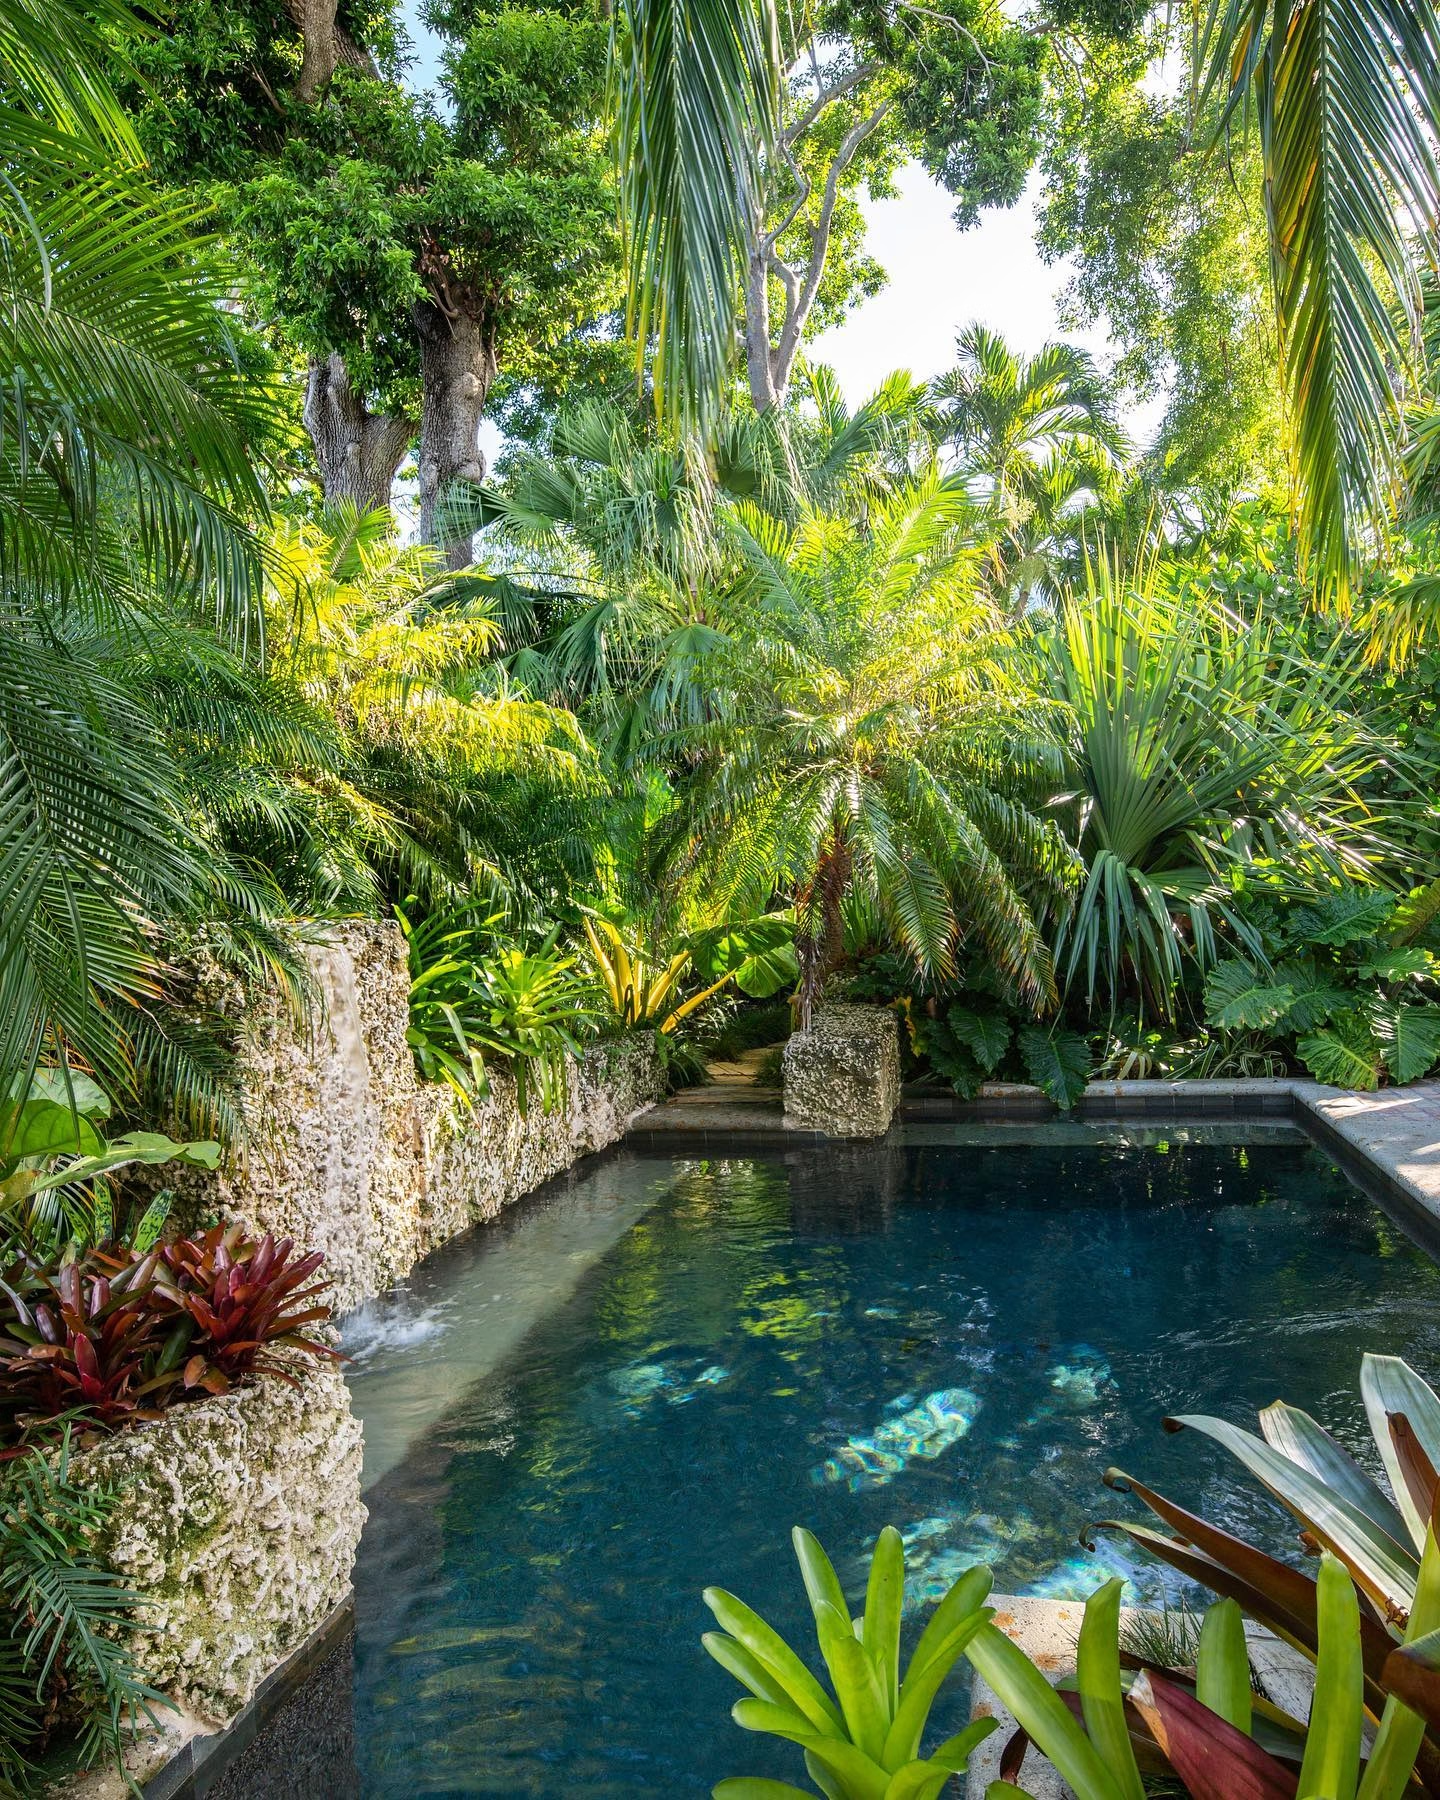
5. A Coral Stone Wall Pool Tucked Into Tropical Growth

Source: @craigreynolds_design

Rough coral stone walls line this narrow pool, nearly swallowed by palms, bromeliads, and dense tropical growth on every side.

A small spillway at one end keeps the water moving, and the deep, clear blue makes it obvious this pool gets full sun despite all that greenery.

In a lush enough yard, a pool doesn’t need much decoration of its own. The plants around it do the work.

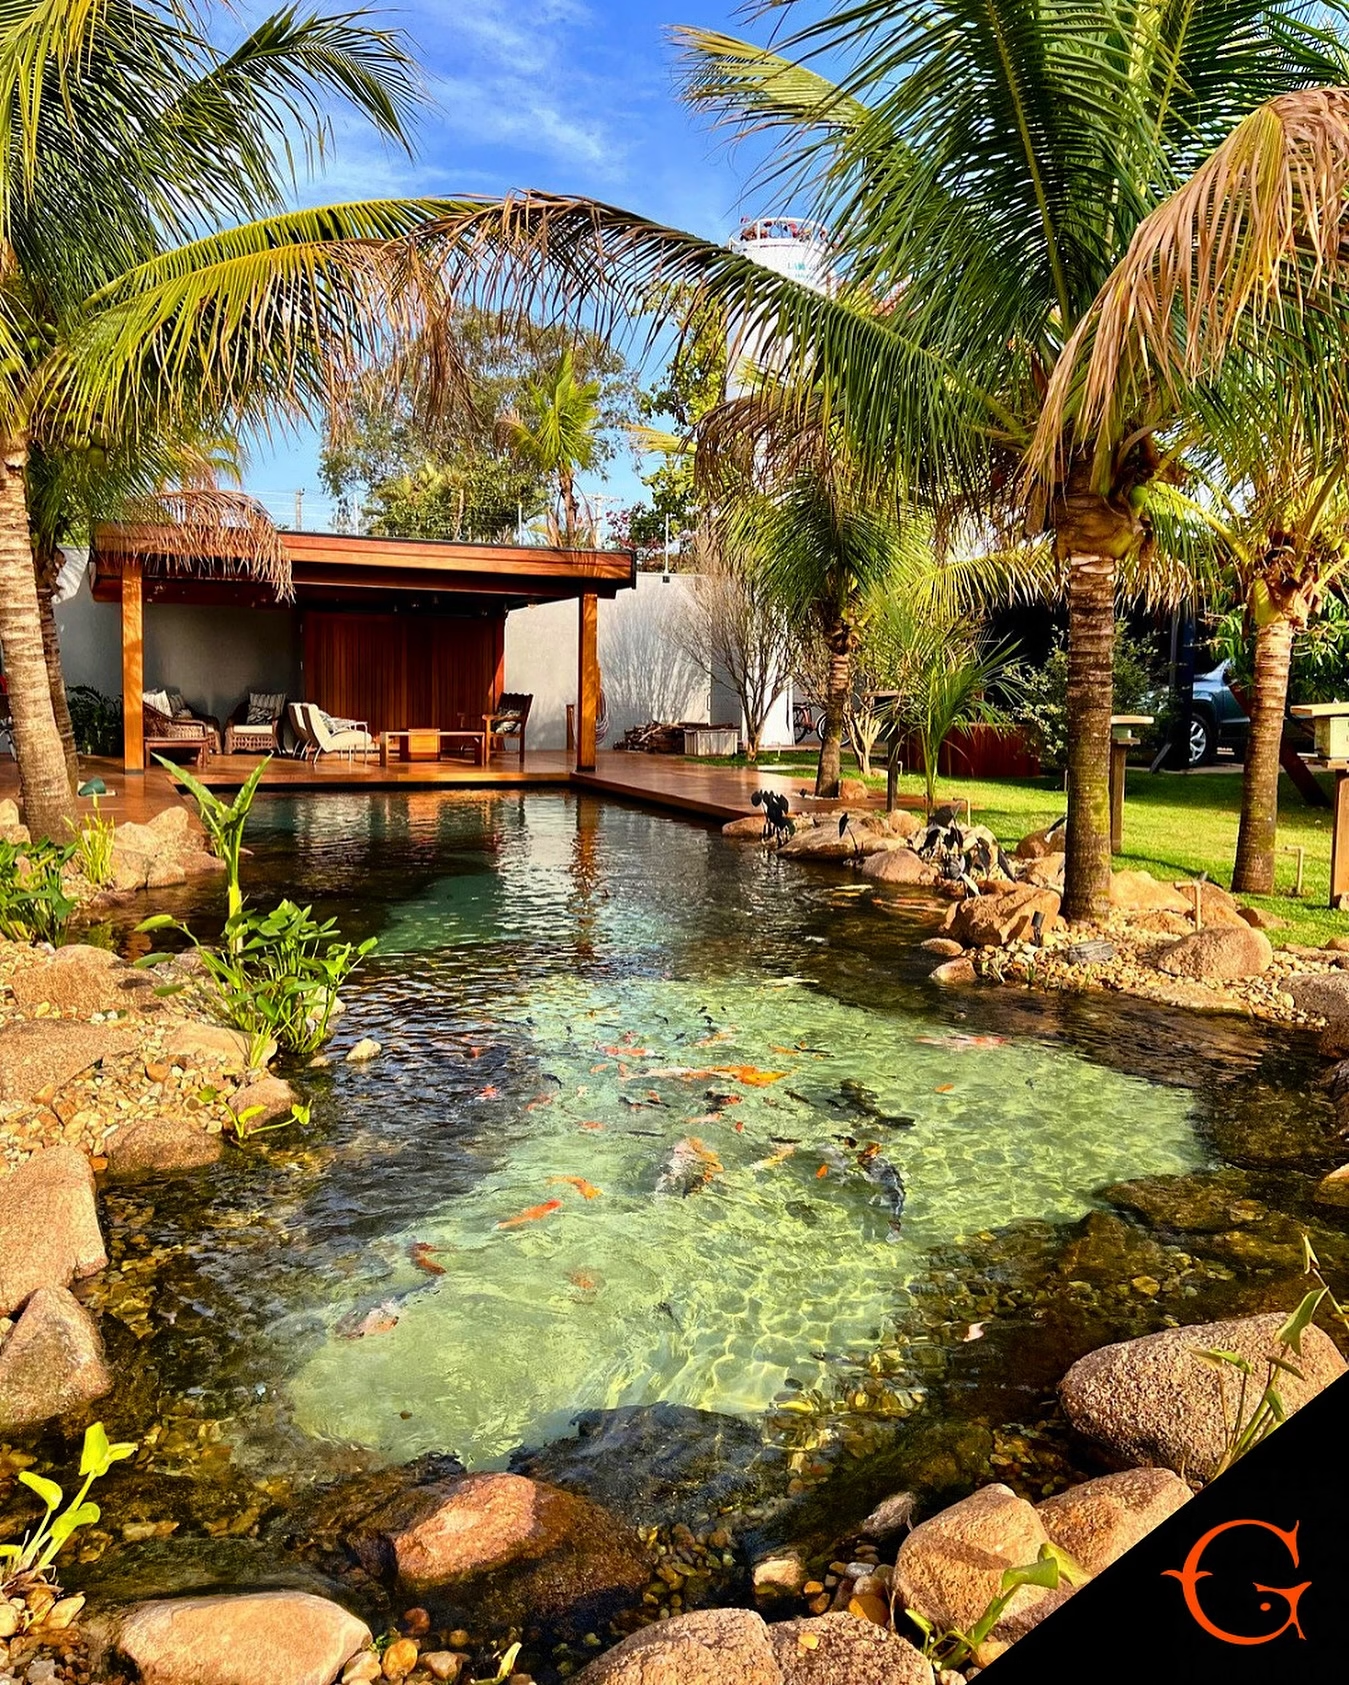
6. A Koi-Stocked Pond Anchoring an Open-Air Pavilion

Source: @edenecossistemas

A shallow, clear koi pond sits directly in front of this open-air pavilion, close enough that the fish are visible from every lounge chair inside.

Palm trees ring the water, and a bed of smooth river stones lines the shallow end, giving the koi somewhere to school in the sun.

Combining a pond with a covered seating area turns a simple water feature into the actual center of the backyard.

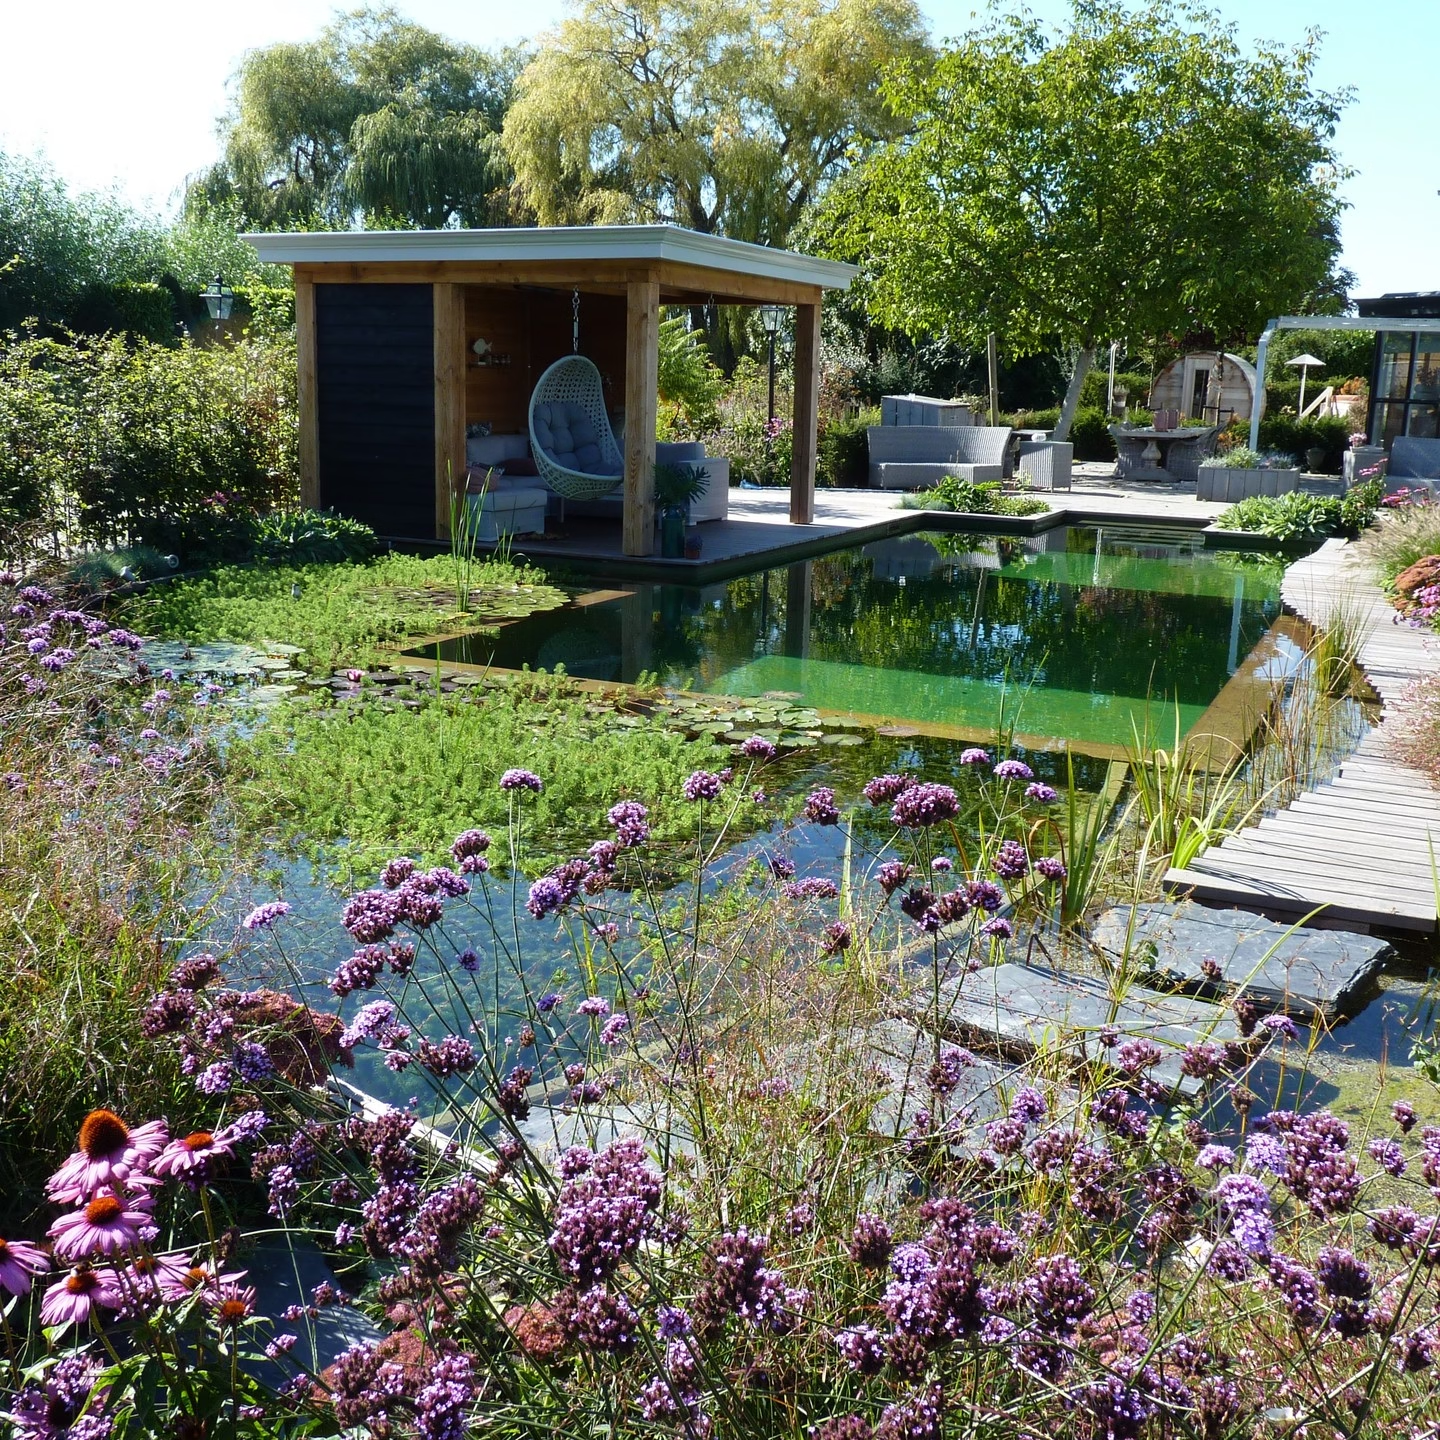
7. A Garden Pond With a Pergola and Hanging Chair Built Over the Water

Source: @florijk2008

A wooden pergola with a hanging egg chair sits right at the edge of this pond, positioned so the water is the main view no matter where you’re sitting.

Lily pads and floating greenery cover a good portion of the surface, doing quiet filtration work while echinacea and verbena bloom along the banks.

A pergola like this turns a natural pool from a swimming spot into an actual outdoor room.

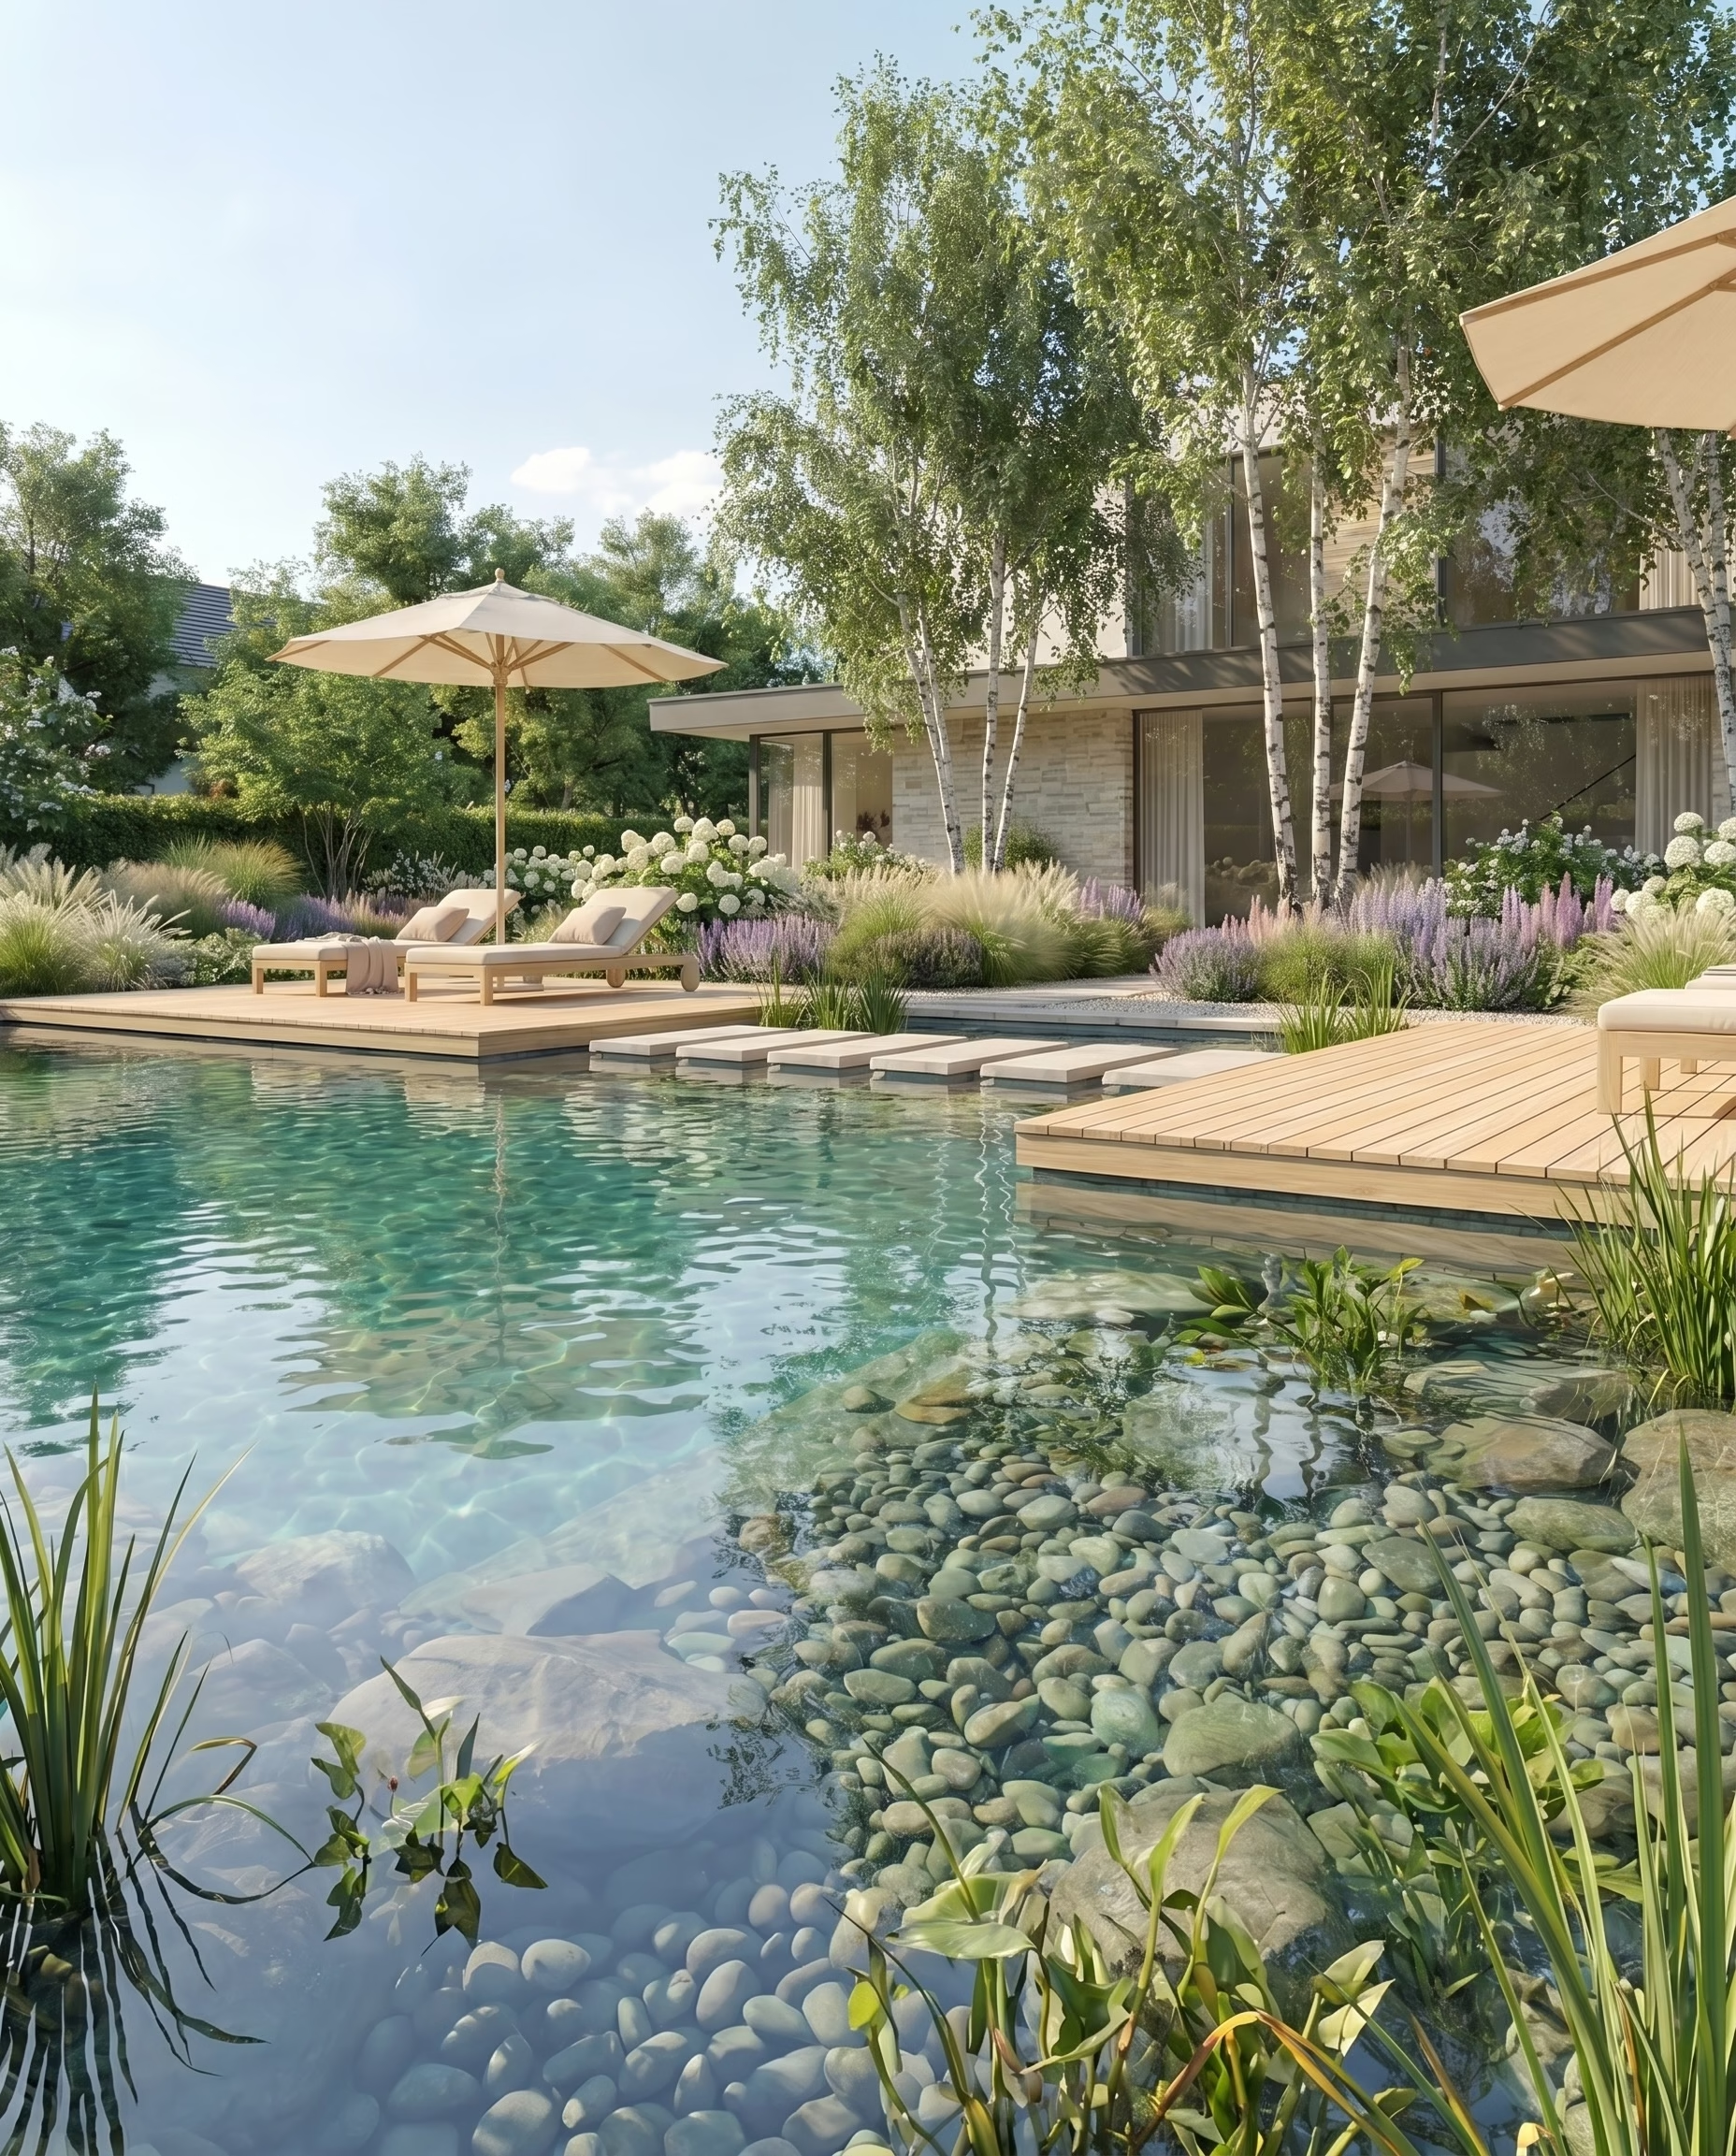
8. A Pebble-Bottom Pool That Reads as Part of the Landscaping

Source: @gardenpilot_de

Smooth river pebbles cover the shallow end of this pool, blurring the line between where the water starts and the garden bed ends.

Loungers and umbrellas sit on a simple wood deck nearby, kept deliberately understated so the plantings and water stay the focus.

A pebble bottom is one of the more approachable natural pool details to add to an existing pool. It’s a finish change more than a full rebuild.

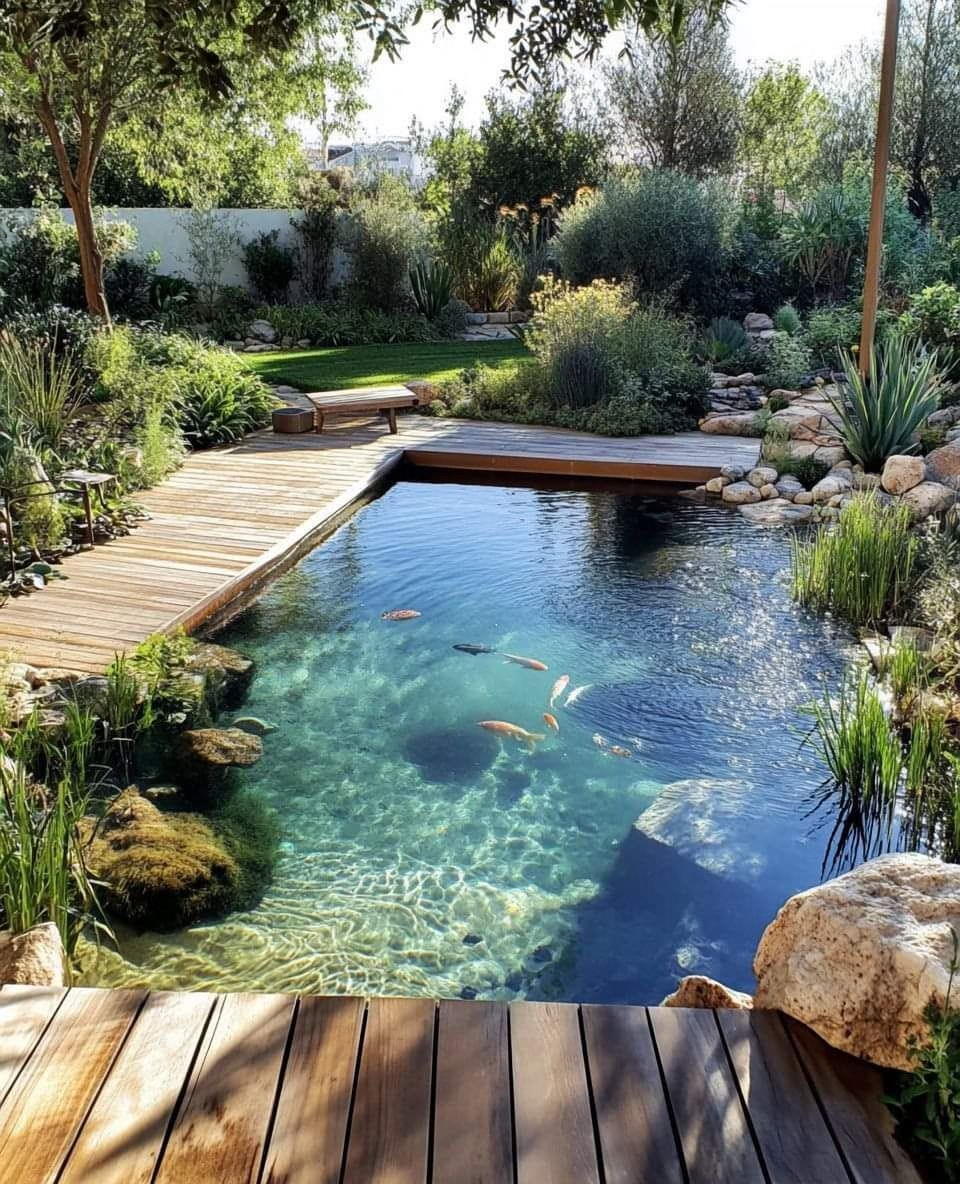
9. A Deep, Dark Koi Pond With a Simple Wood Bench

Source: @Jardins_Enchantes

This pond goes dark and deep rather than shallow and bright, giving the koi swimming through it plenty of room and giving the water a mirror-like surface.

A single wood bench sits at the edge, no elaborate deck required, just a quiet spot to watch the fish move through the clear water.

Not every natural pool needs a full lounging setup. Sometimes one bench, placed well, is enough.

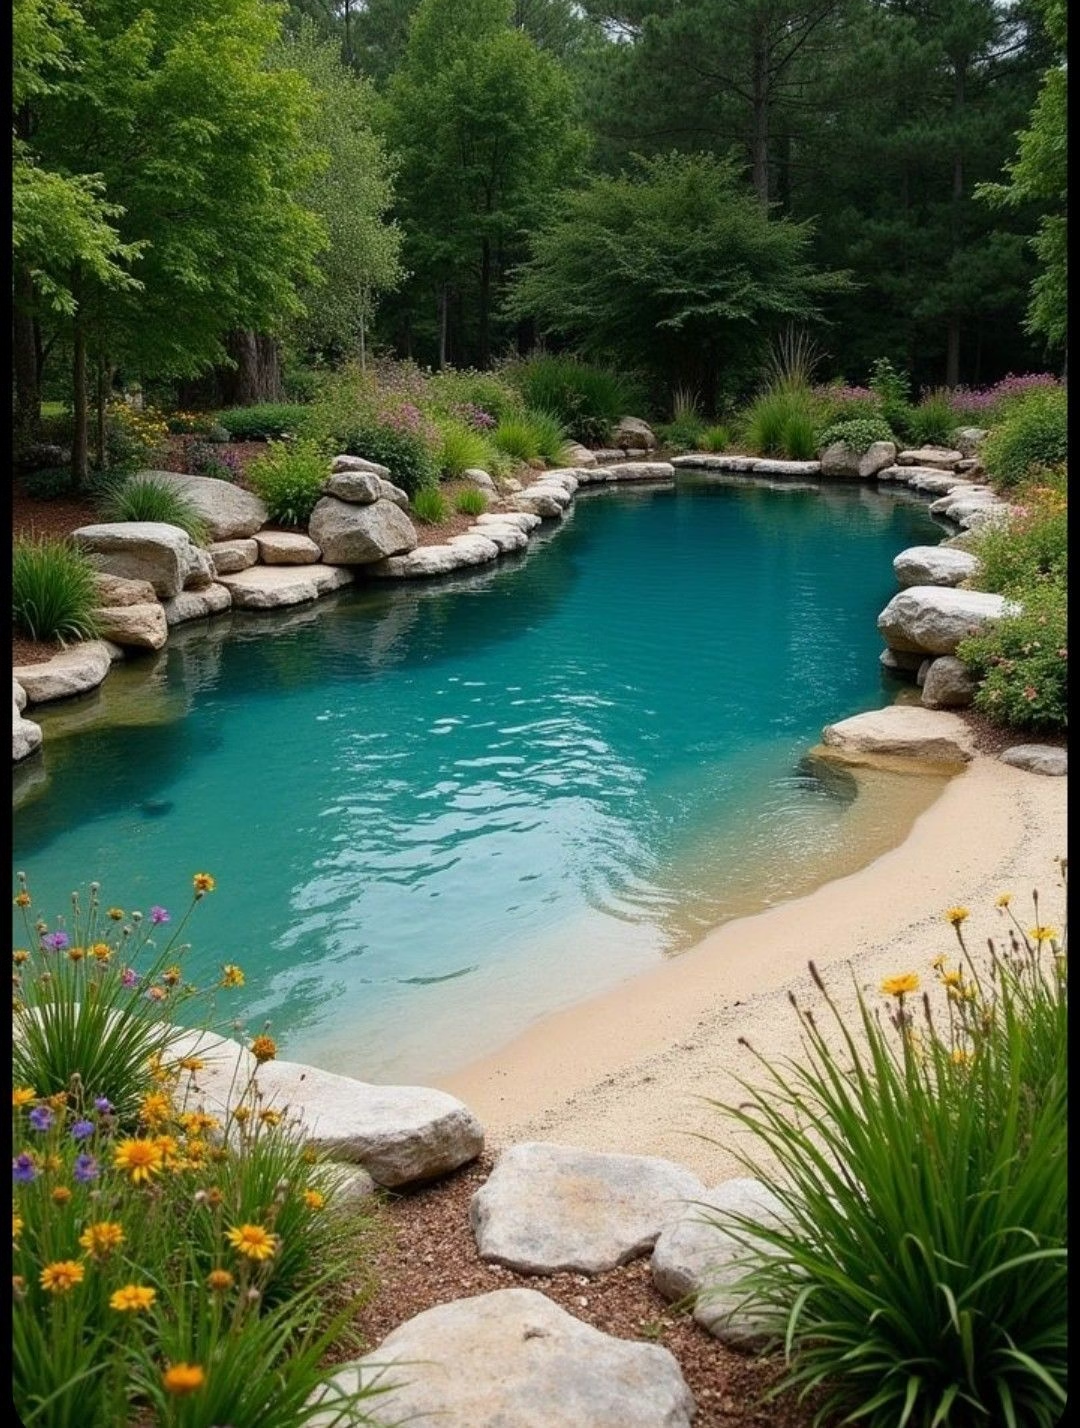
10. A Wildflower Border That Frames a Sandy-Bottom Pool

Source: @Josefa_Silva

A sandy-bottom pool curves gently here, bordered by boulders and a dense edge of black-eyed susans and wildflowers rather than any hard landscaping.

The teal water stays strikingly clear against the pale sand, proof that a natural filtration system can still deliver that classic swimming-pool blue.

Wildflowers along the border cost far less than stonework or tile, and they do more to soften a pool’s edge than almost anything else.

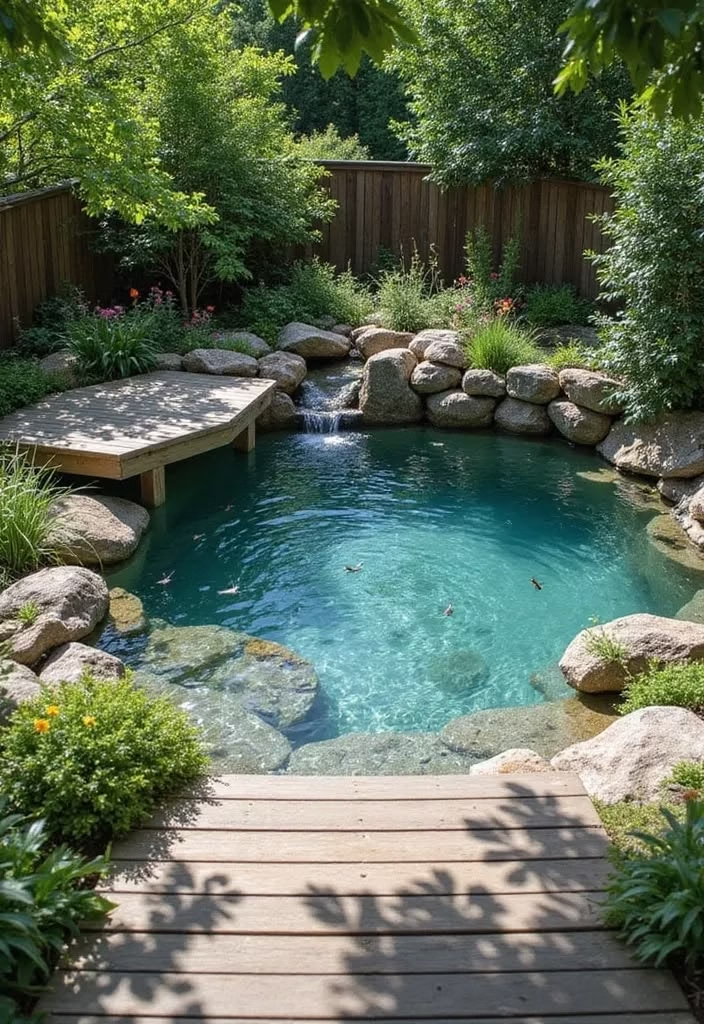
11. A Round Plunge Pool Fed by a Rock Waterfall

Source: @Katlyn_Koch

This compact, round pool gets its movement from a single rock waterfall at one end, cascading over stacked boulders into clear, teal water.

A simple wood dock sits opposite the falls, small enough to feel more like a private plunge pool than a full swimming pond.

A round shape and a single water feature make this one of the more DIY-friendly designs on this list. Less digging, less landscaping, still all the payoff.

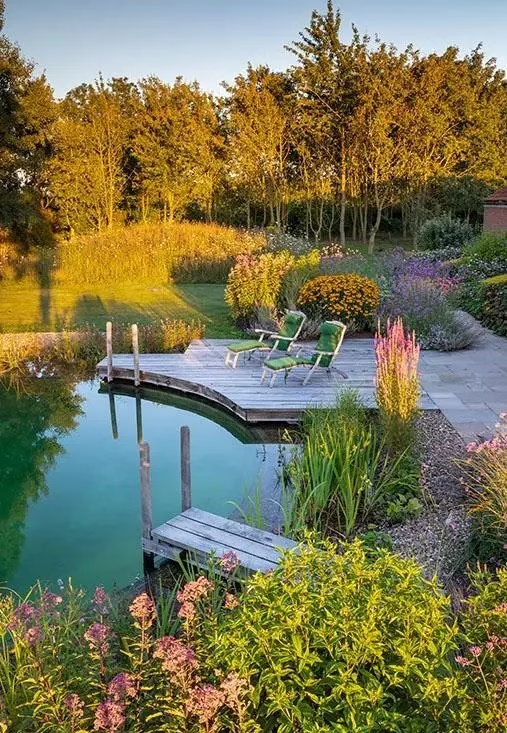
12. A Floating Dock With Chairs Set Into a Wildflower Meadow

Source: @natual_swimming_pool

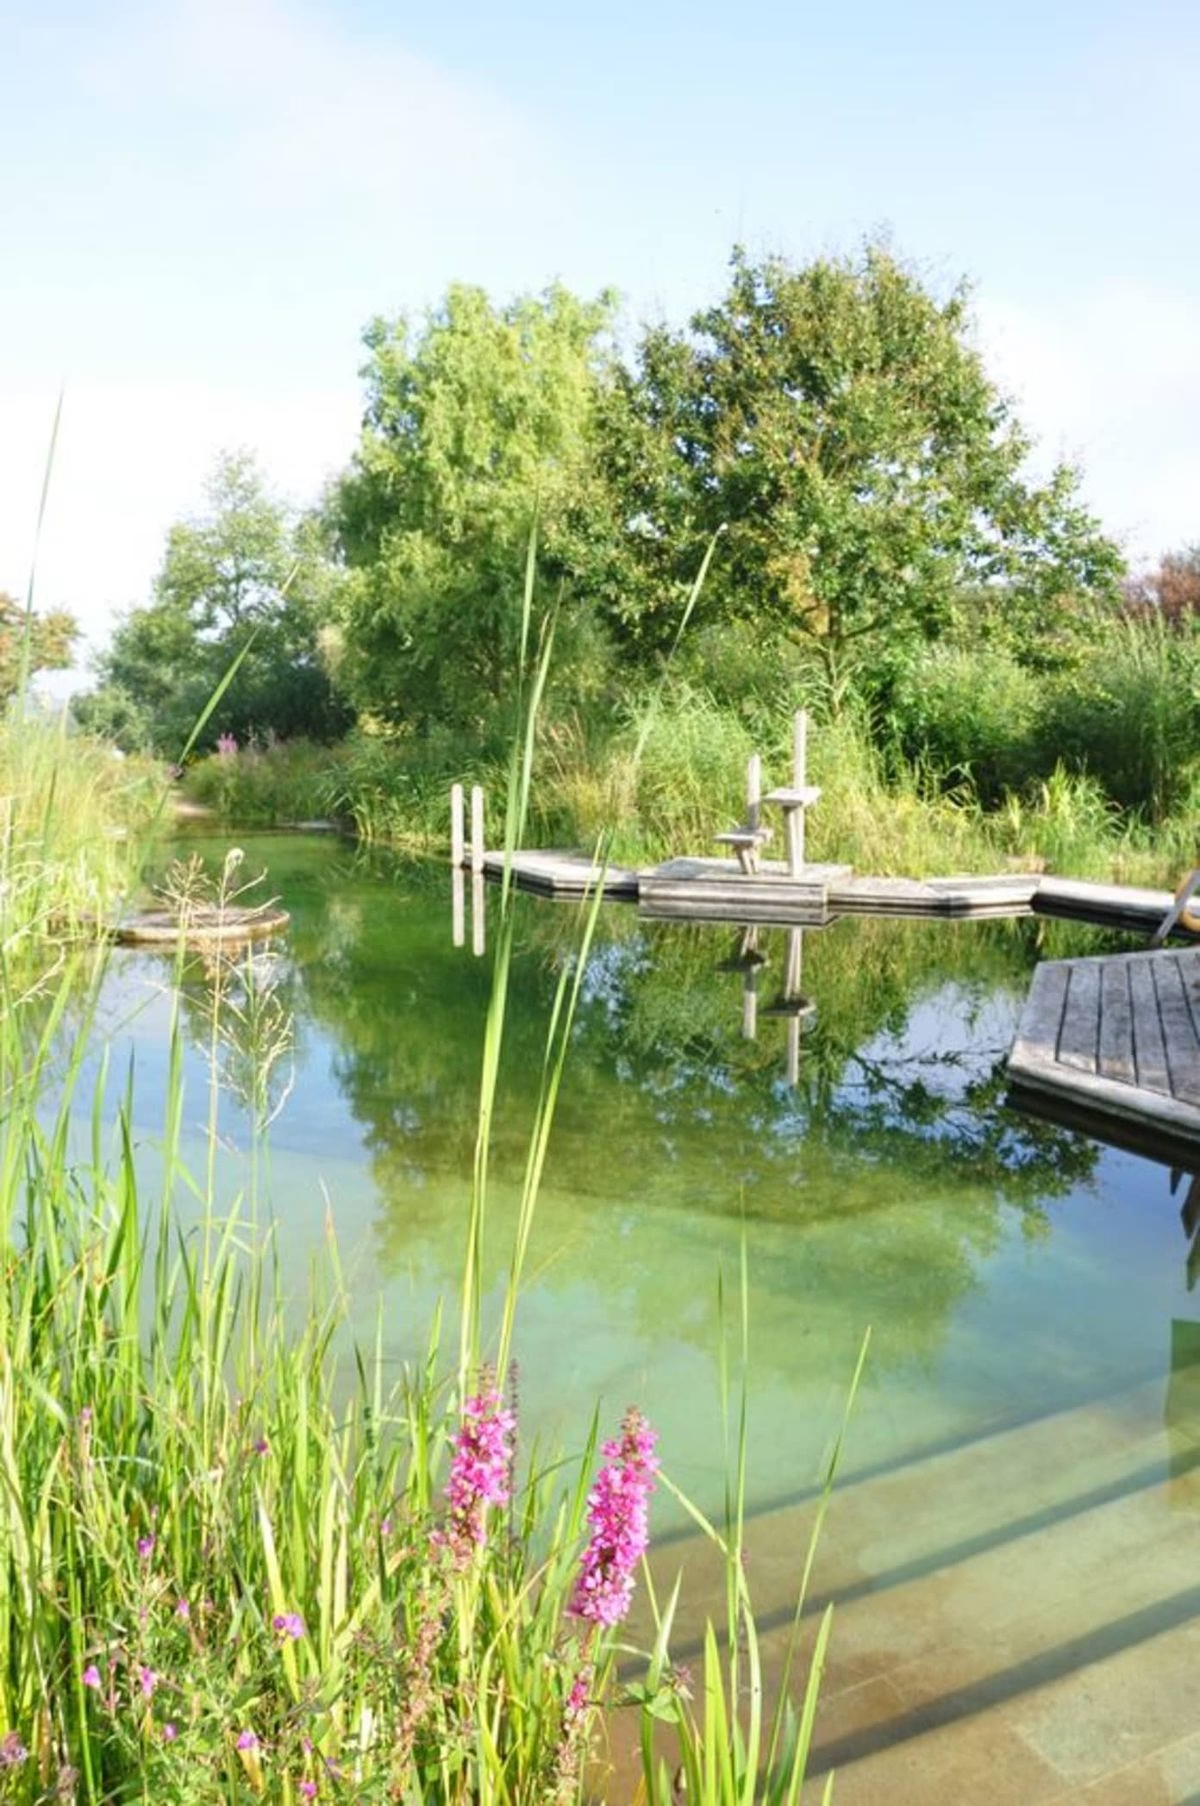
A simple wood dock with two folding chairs extends into this pond, surrounded by a meadow left intentionally wild rather than mowed to the water’s edge.

The green-tinted water is a hallmark of a healthy natural pond. It means the biology is working, even if it looks different from a chlorinated pool.

This is about as low-key as a natural swimming setup gets. A dock, two chairs, and a pond that’s mostly taking care of itself.

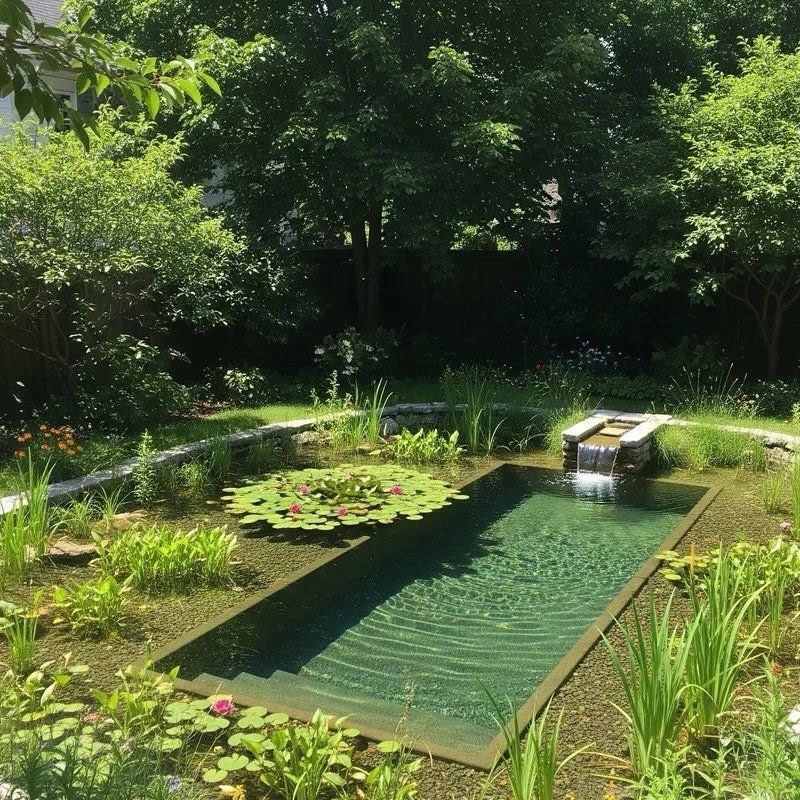
13. A Rectangular Reflecting Pool With a Single Water Spout

Source: @plungee_pools

This pool keeps a clean, rectangular shape more common in traditional pools, but skips the tile and chemicals for a natural gravel bottom and a lily pad garden at one end.

A simple stone spillway feeds fresh water in a straight, gentle stream, keeping the geometry orderly even as the plantings soften every edge.

For anyone who wants the eco-friendly benefits of a natural pool without giving up a clean, structured shape, this is the closest bridge between the two.

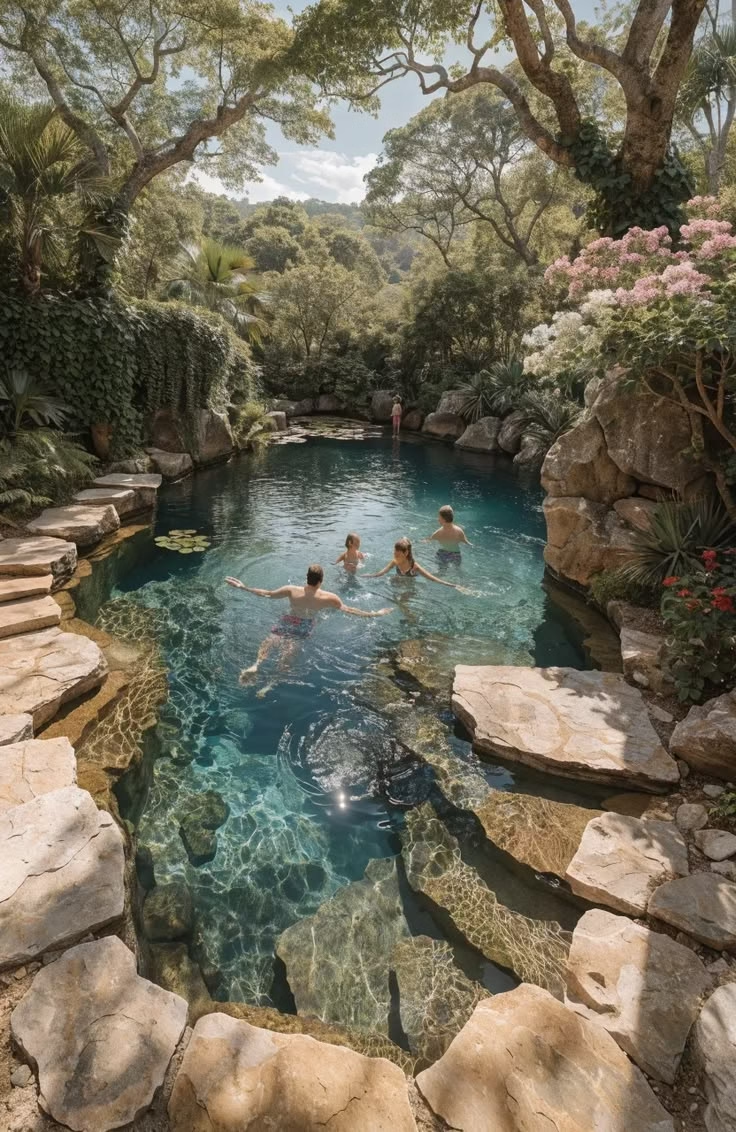
14. A Family Swimming Hole Carved Into Natural Stone

Source: @PoolBackyard

Broad flat stones frame this pool like a real swimming hole, and the clear, sunlit water makes it easy to see straight to the bottom even where people are swimming.

Tropical trees and flowering shrubs crowd in from every side, so the pool reads less like a backyard feature and more like a spot you’d hike to.

A design like this takes serious stonework, but it delivers a pool that feels discovered rather than built.

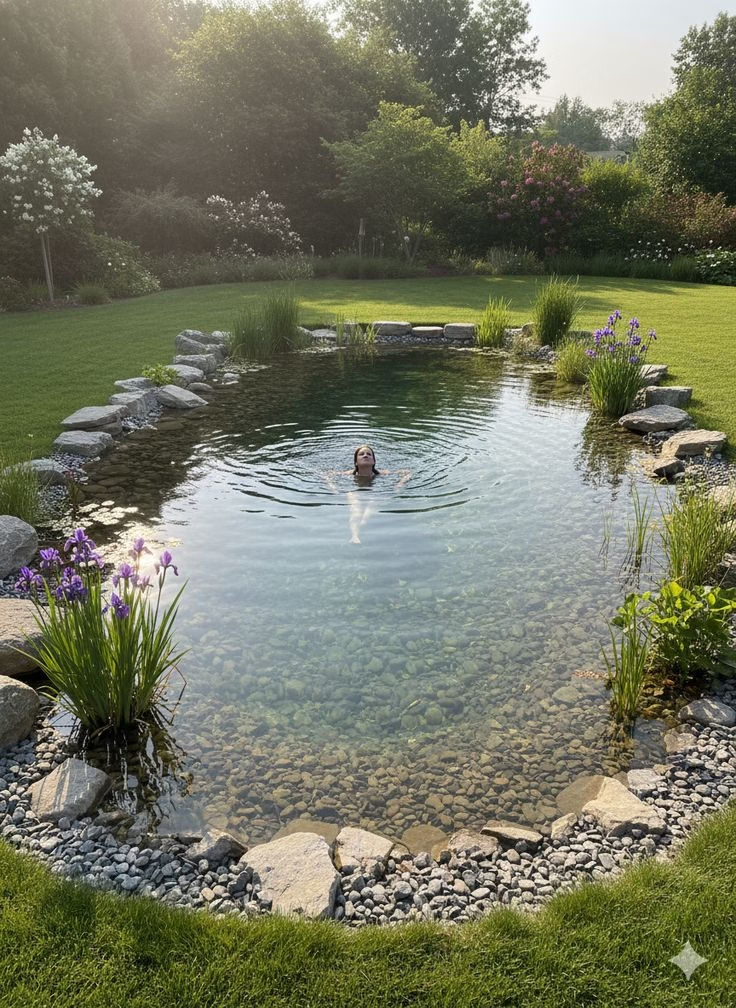
15. An Oval Pond Ringed in River Stone and Iris

Source: @Rubymoser

A simple oval shape keeps this pond easy to swim laps in, ringed with river stone and purple iris rather than any poured concrete edge.

The water stays clear enough to see straight to the pebbled bottom, even with no visible filtration equipment anywhere nearby.

An oval like this is one of the simpler shapes to dig and line yourself, which makes it a realistic DIY option for a smaller yard.

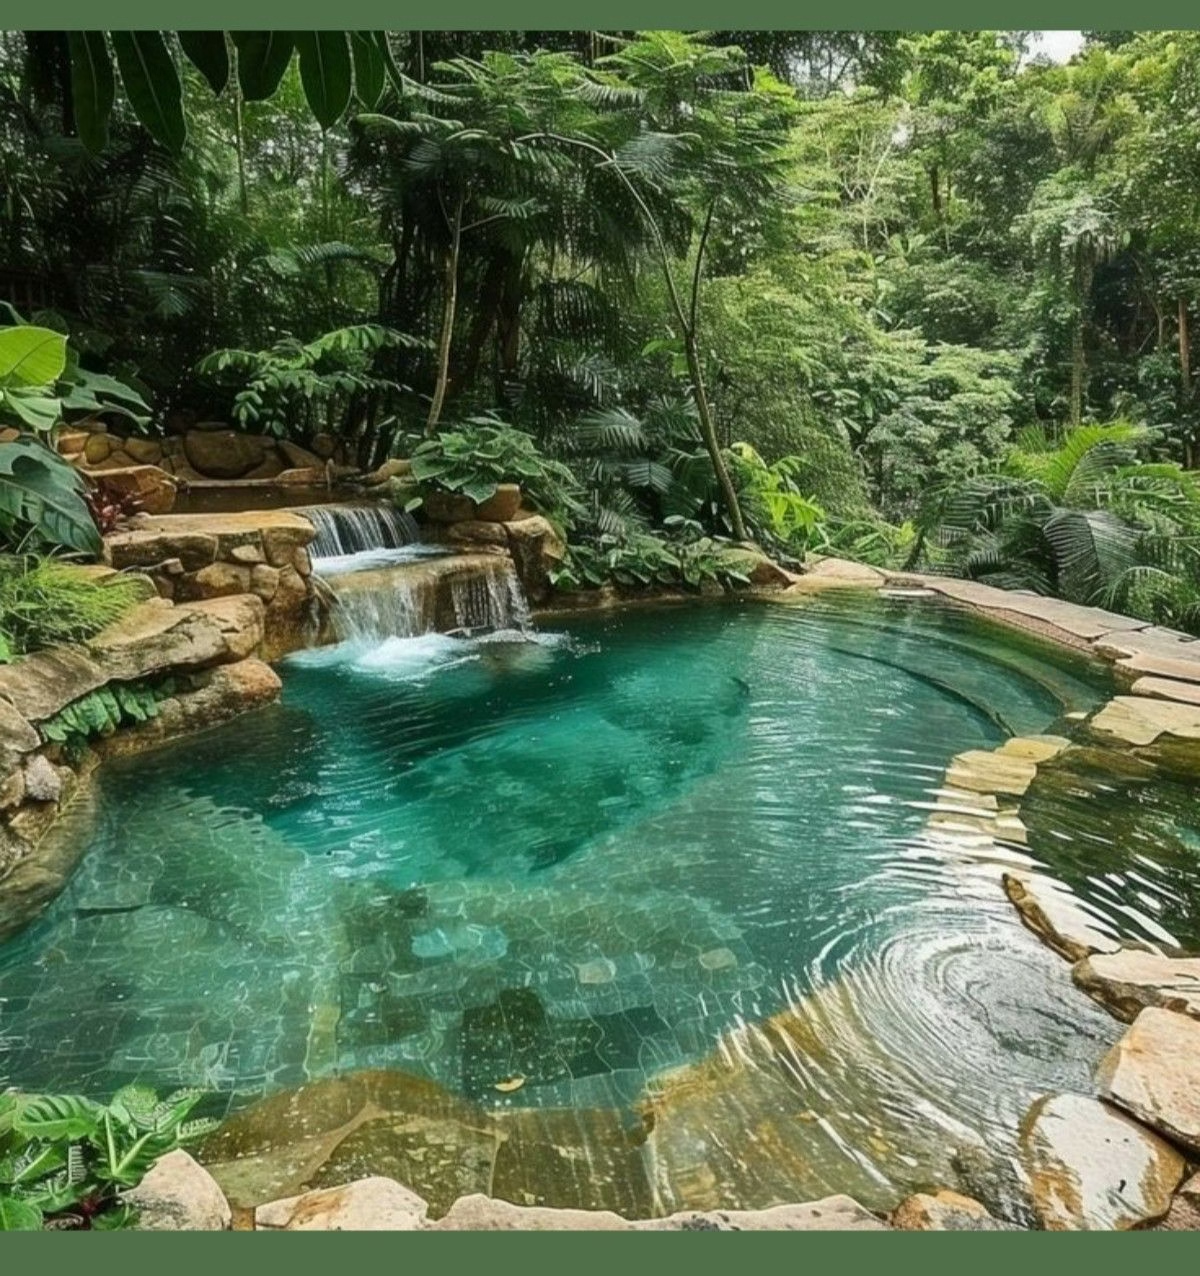
16. A Tiered Waterfall Feeding a Teal Jungle Pool

Source: @Ruth_Pauza

A tiered stone waterfall spills into this pool from two levels, keeping the teal water constantly moving and aerated.

Dense jungle growth presses in from every angle, so the pool reads as a natural spring more than a built structure.

A tiered waterfall does more than look good. Moving water like this helps keep a natural pool’s ecosystem balanced without added chemicals.

17. A Round Pond With Lily Pads Right at the Water’s Edge

Source: @SwimmR

This round pond keeps its planting minimal, just a scattering of lily pads and a stone edge, so the clear water stays the main focus.

Flat stone pavers ring the border, giving swimmers solid footing without breaking up the pond’s soft, organic shape.

Simplicity is the whole appeal here. A round shape, a stone edge, a few lily pads. Nothing about it needs to be complicated to work.

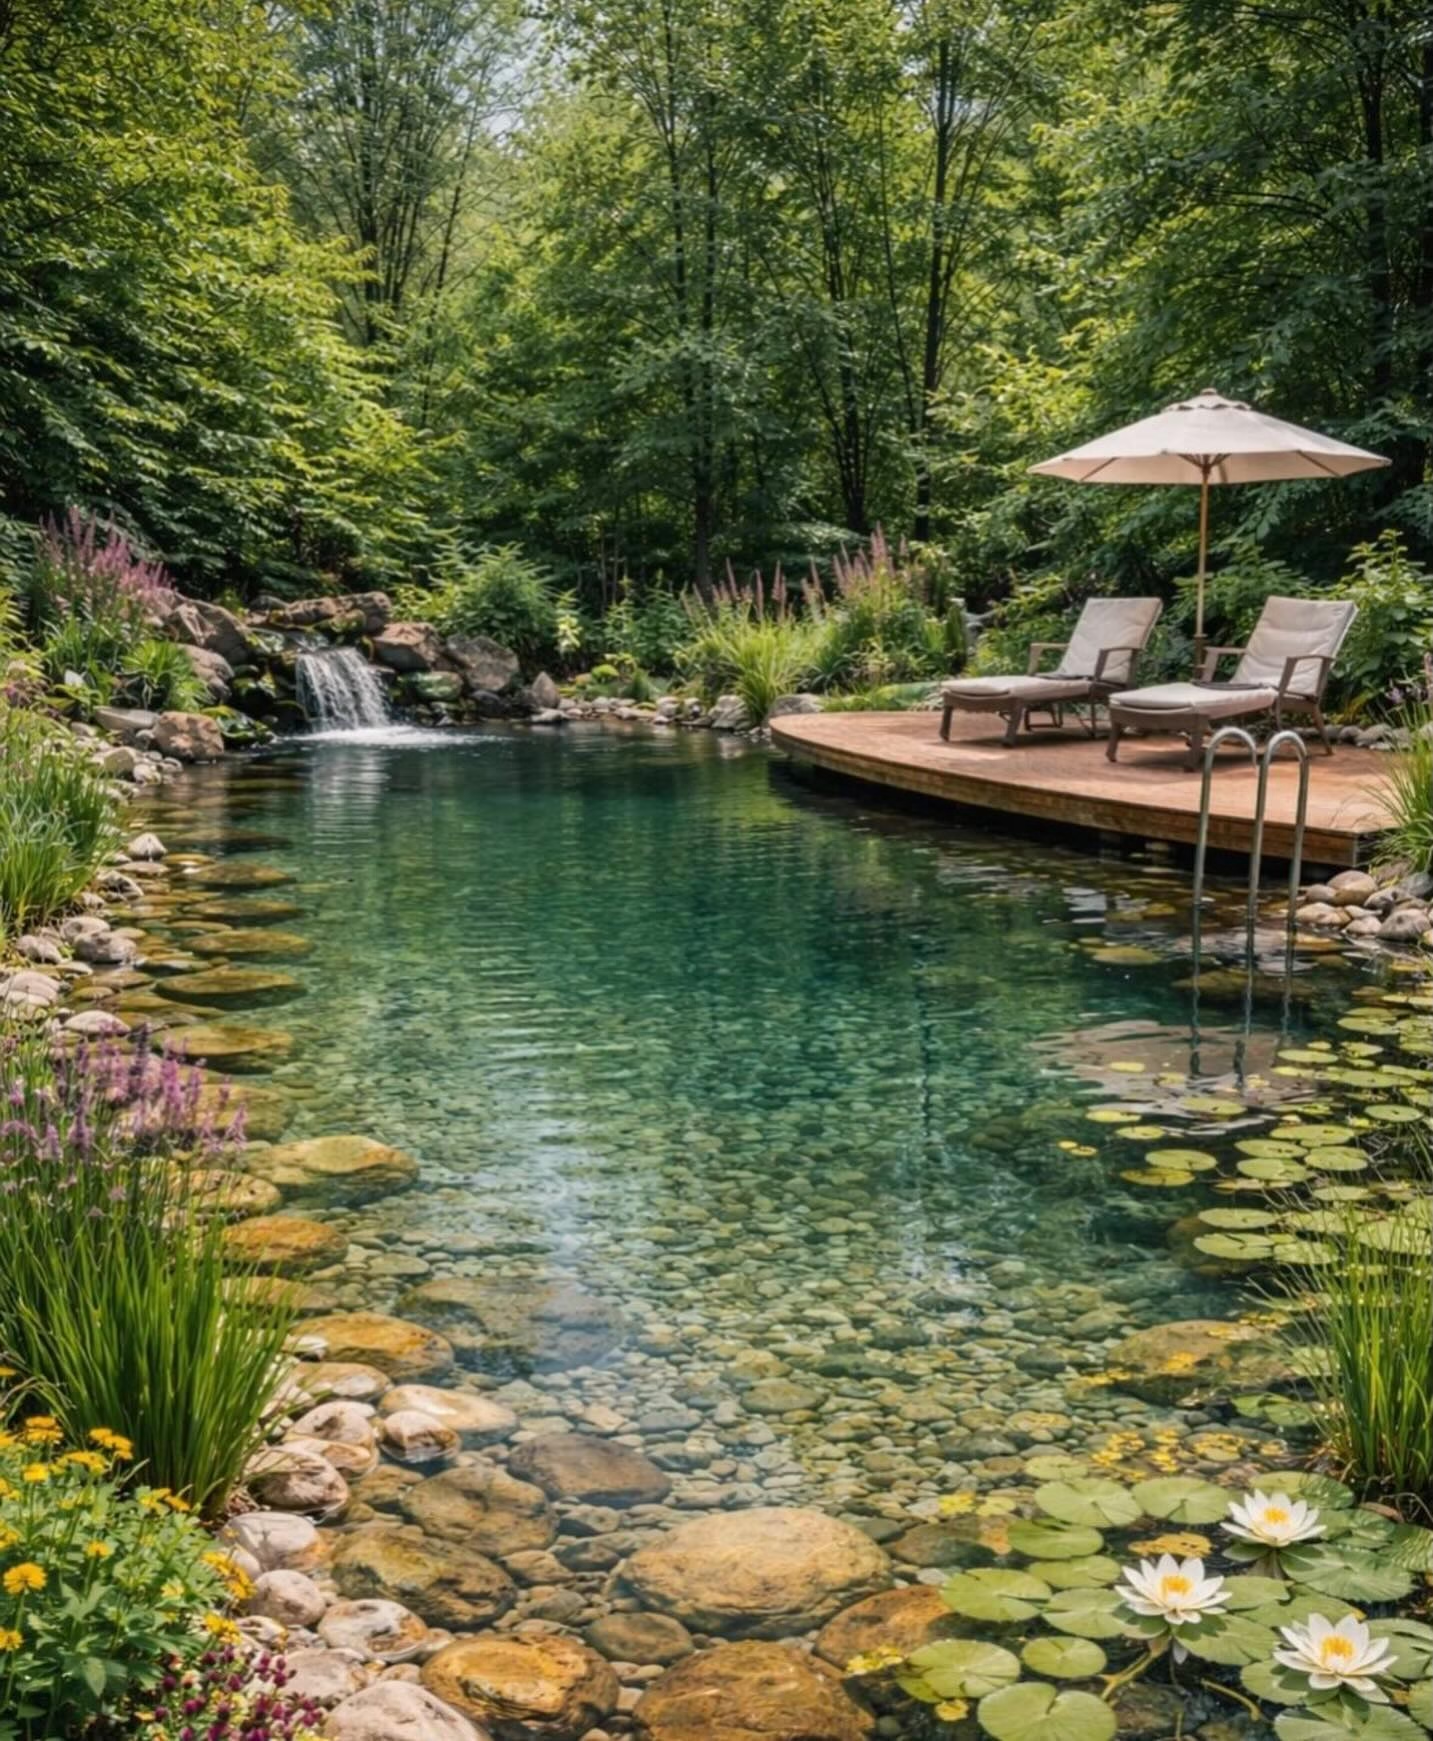
18. A Woodland Pond With Its Own Waterfall and Sun Deck

Source: @teachpermaculture

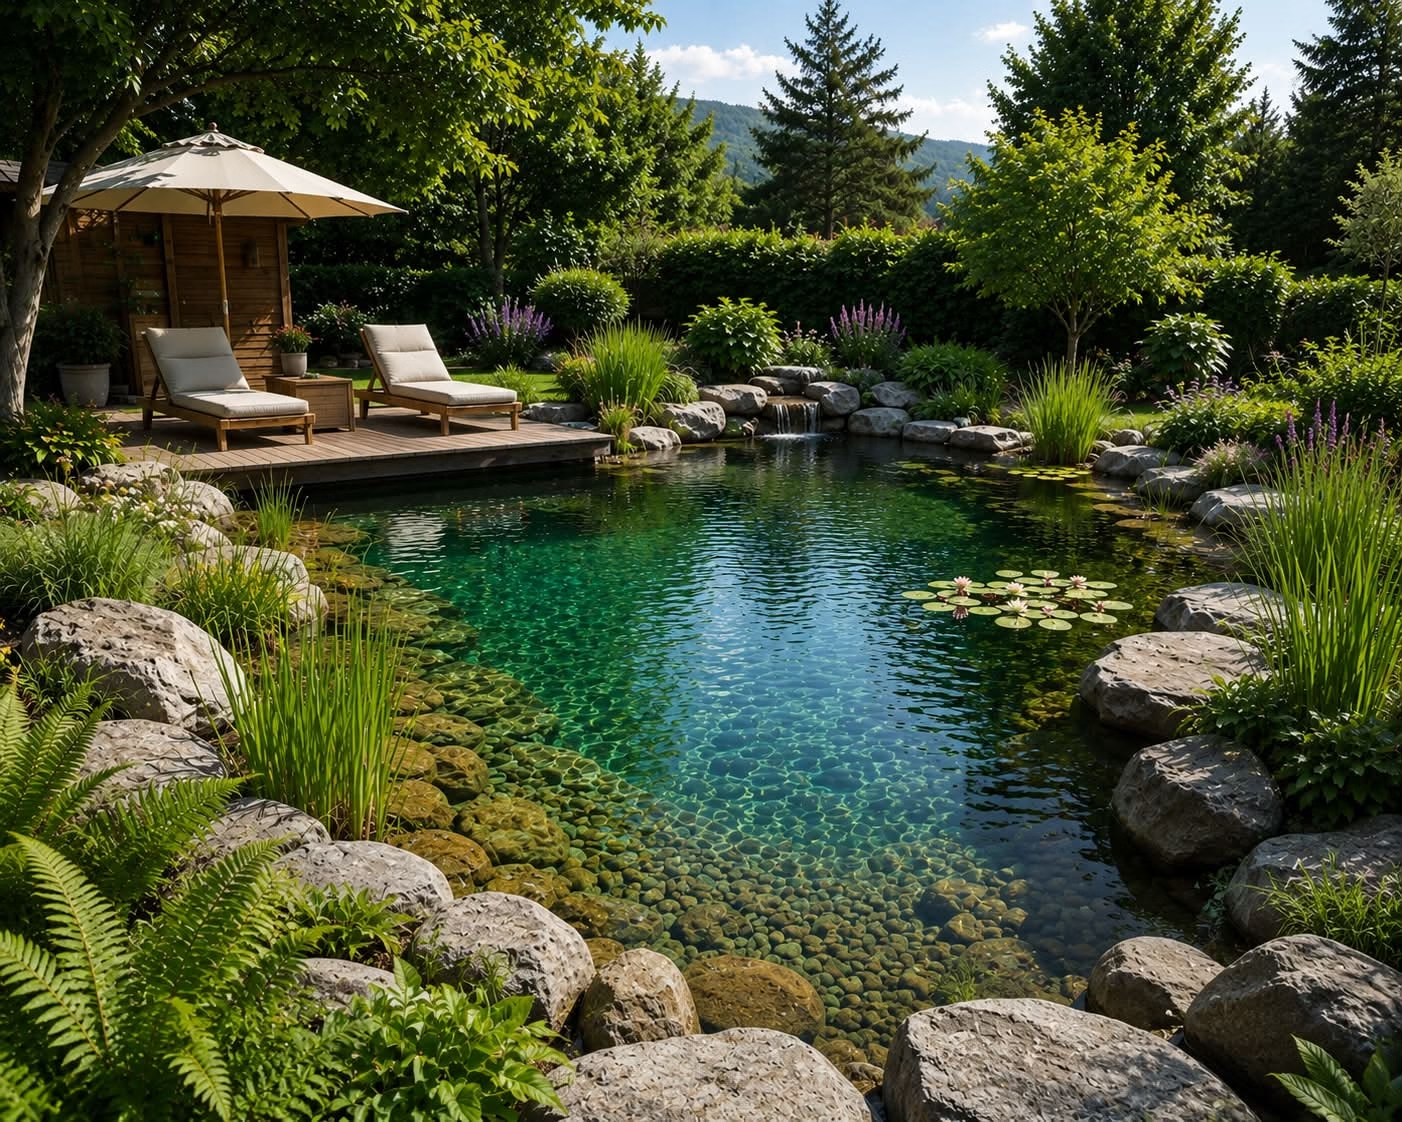
A rock waterfall feeds this woodland pond at one end, while a curved wood deck with loungers and an umbrella takes up the other.

Lily pads drift near the deck’s edge, and a built-in ladder makes getting in and out simple without needing a full staircase.

Splitting the pond this way, waterfall on one side, deck on the other, gives a natural pool the same basic layout as a traditional backyard pool.

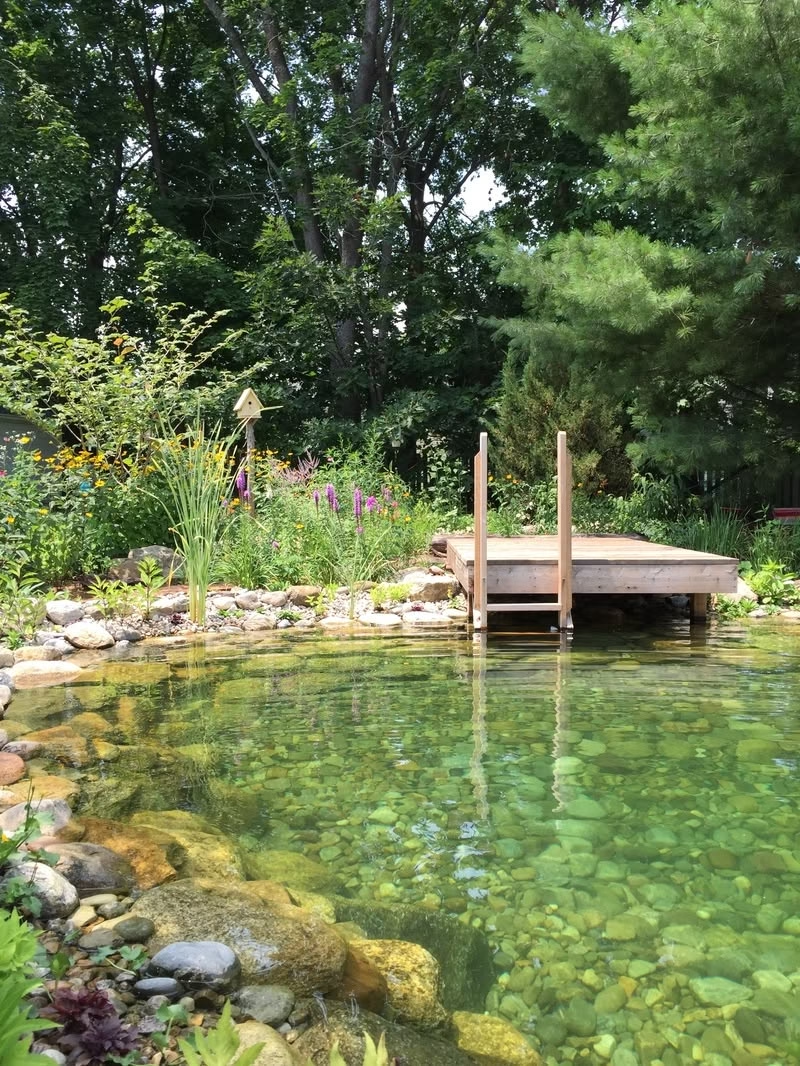
19. A Minimalist Pond With a Cantilevered Dock

Source: @Total_Habitat

A single wood platform cantilevers out over this pond, supported by simple posts rather than a full deck structure.

Clear, greenish water and a pebbled bottom keep the whole thing looking more like a spring-fed pond than a built pool, with wildflowers and a small birdhouse finishing the scene.

A dock this size is a manageable weekend project on its own, which makes it one of the easiest entry points into building a natural pool at home.

A natural swimming pool asks for more patience than a chlorinated one. The water needs time to balance, and the plants need a season to fill in. But once it’s established, it needs less upkeep, not more, and it only gets better looking over time.

15 Stunning Exterior Door Ideas to Boost Curb Appeal

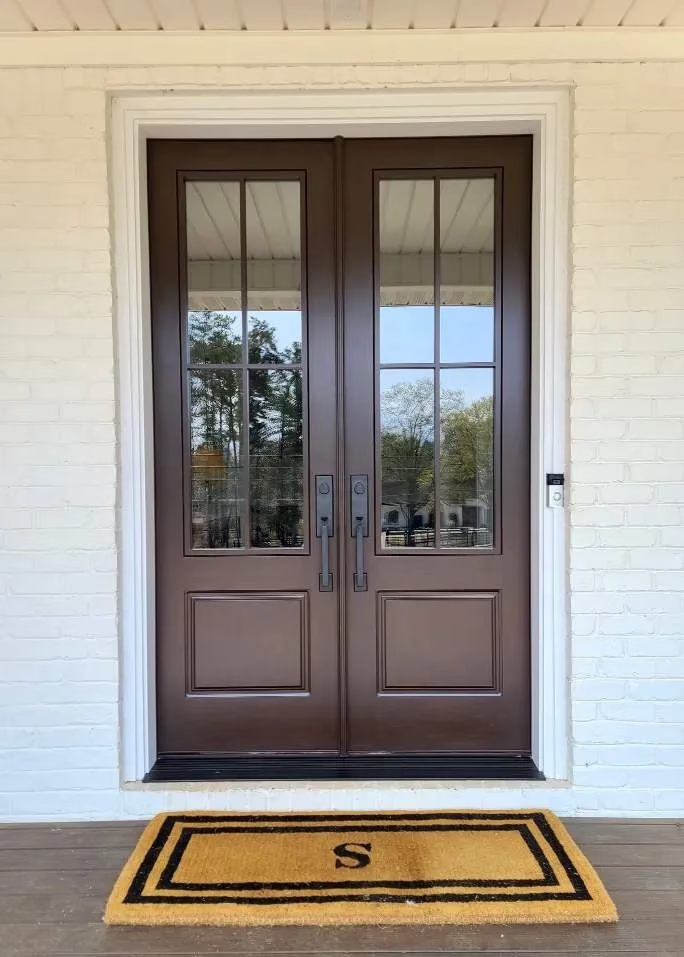
There’s a reason real estate photos always feature the front entrance first, it’s the detail that shapes a visitor’s whole impression before they even step inside. Save these 15 stunning exterior door ideas to boost your own curb appeal and give your home that same instant wow factor. Exterior Door Design Inspiration Classic Brown Double … Read more

17 Cute Pink and Green Dorm Room Ideas for You!

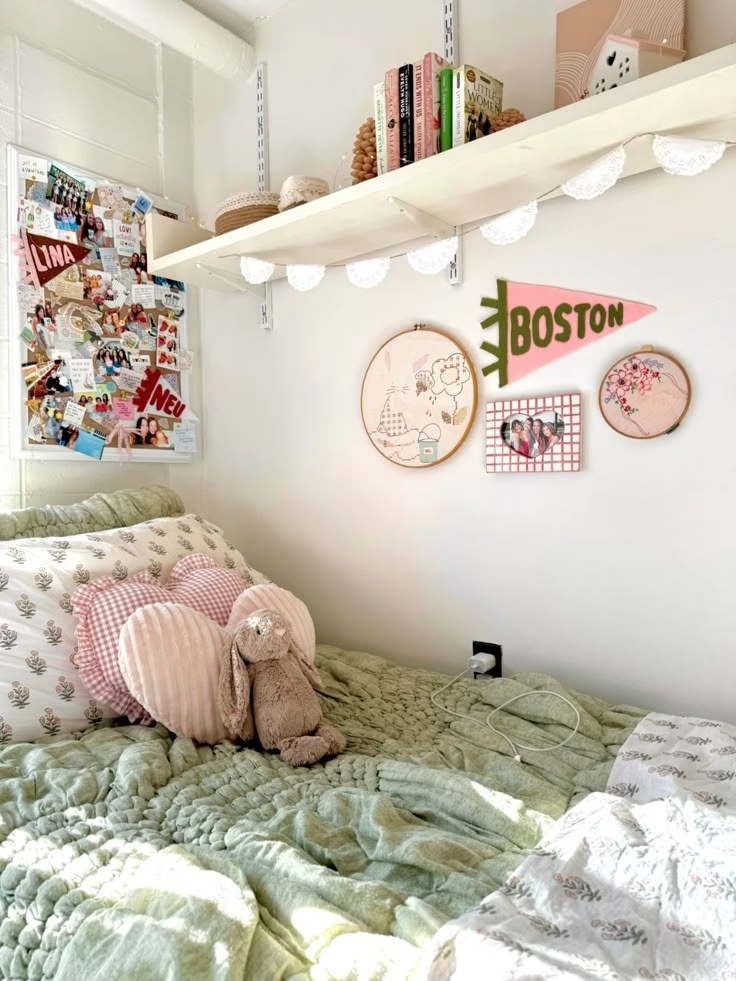
There’s something about pink and green together that just feels happy. Soft, fresh, and a little playful, like spring decided to move into your dorm room. It’s the kind of combo that makes you smile every time you walk in. And that’s the magic of it. The right mix of blush pinks and leafy greens … Read more

21 Cool Inspiring Basement Ideas for Your Home

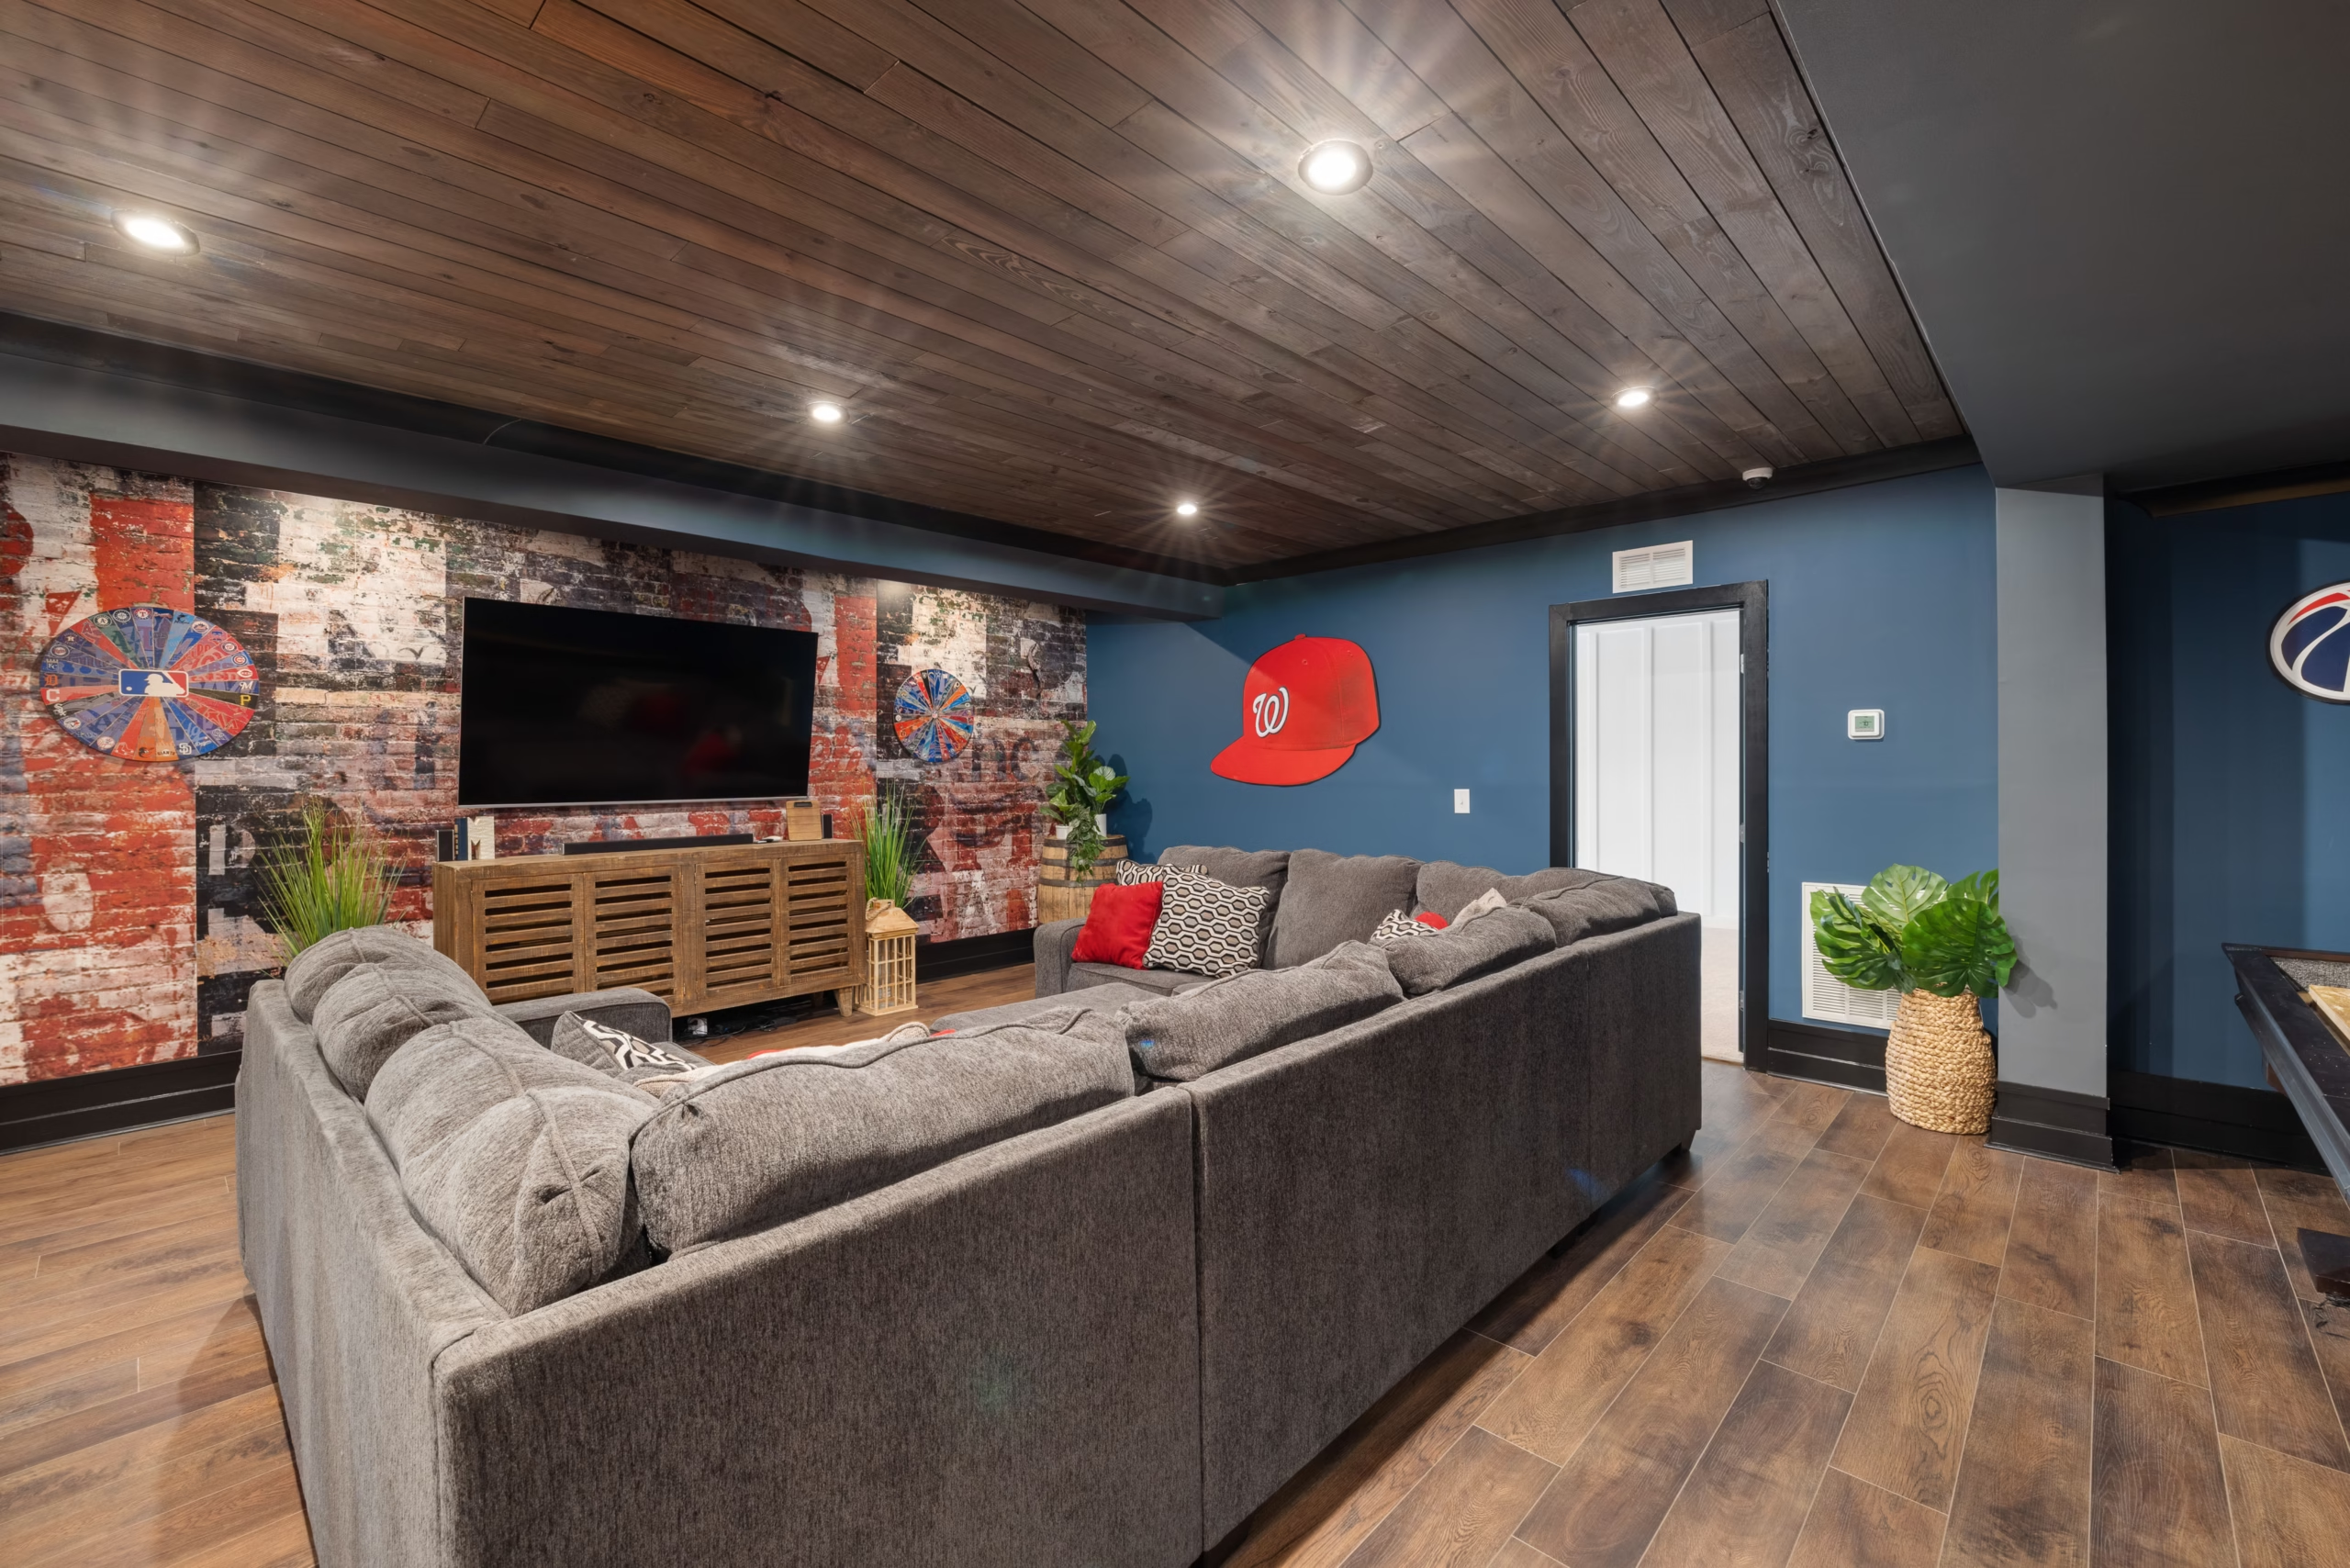
Most basements end up the same way. A dark, cluttered dumping ground for boxes, old furniture, and stuff nobody uses. All that square footage sits there wasted, year after year. But your basement has serious potential. With the right ideas, it can become a cozy family room, a home theater, a guest suite, or even … Read more