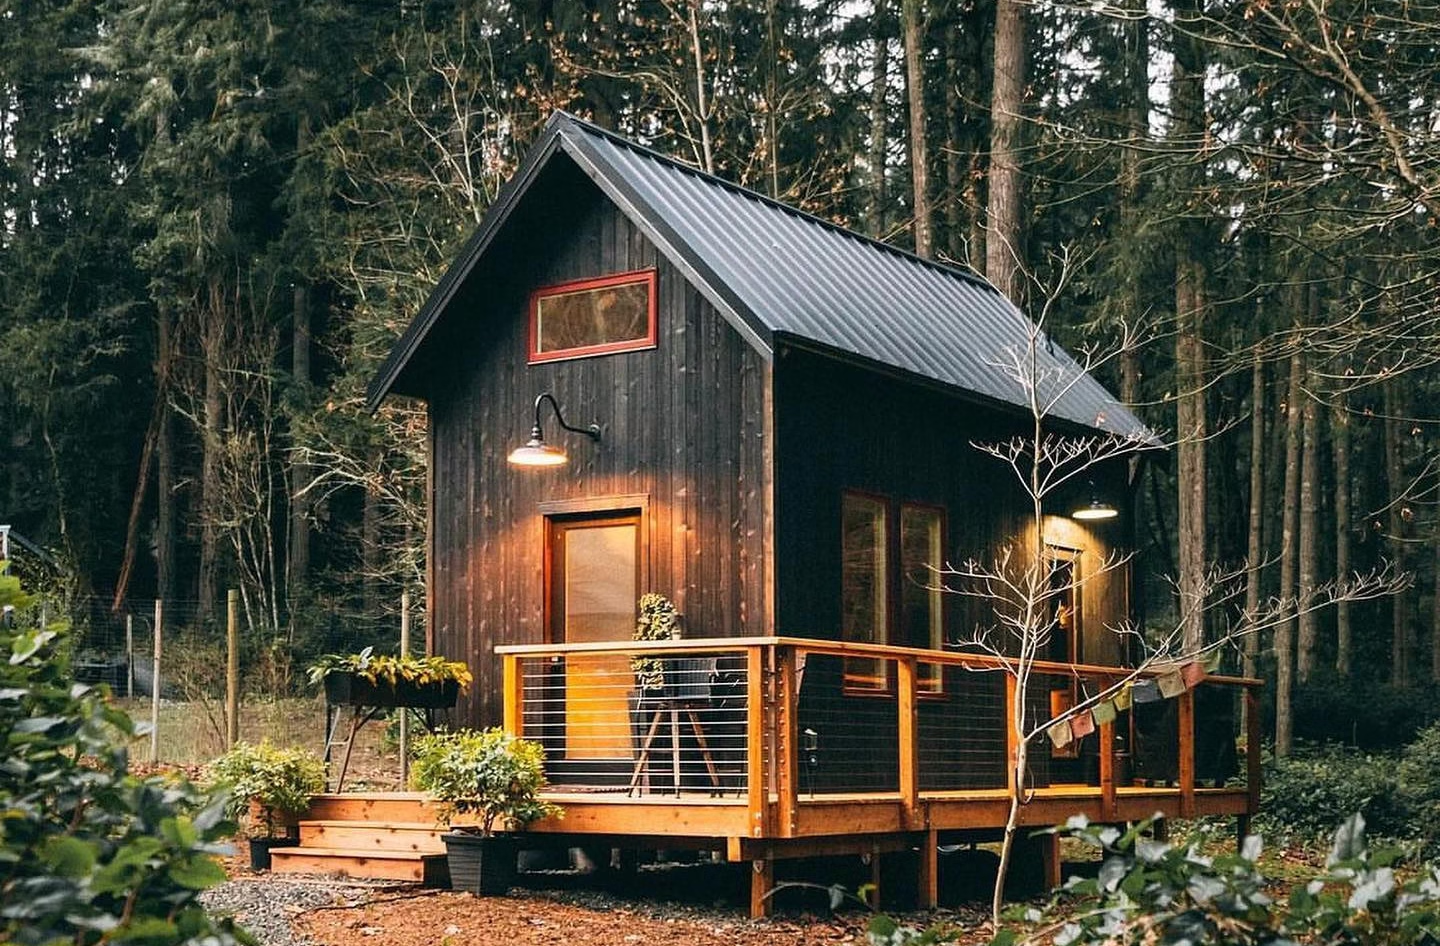
I still remember the first tiny home I ever stepped inside. It was barely 250 square feet, tucked into a stand of Douglas firs, and I braced myself to feel boxed in the second I walked through the door.
Instead, I felt taller. The ceilings soared. The windows framed the trees like art. The whole place felt twice its size.
That contradiction stuck with me. How does a home smaller than most apartments’ living rooms manage to feel spacious, warm, and finished?
The answer isn’t more square footage. It’s a handful of design choices that trick the eye and open up a room: big windows, vertical height, decks that blur the line between inside and out. Once you notice them, you start seeing them everywhere.
Below are 18 real tiny homes that pull this off beautifully. Steal even one or two of these ideas, and the smallest room in your own house will start to feel a whole lot bigger.
This post may contain affiliate links at no extra cost to you. Please read our full disclosure here to find out more.
1. Let a Dark Exterior Frame Big Windows
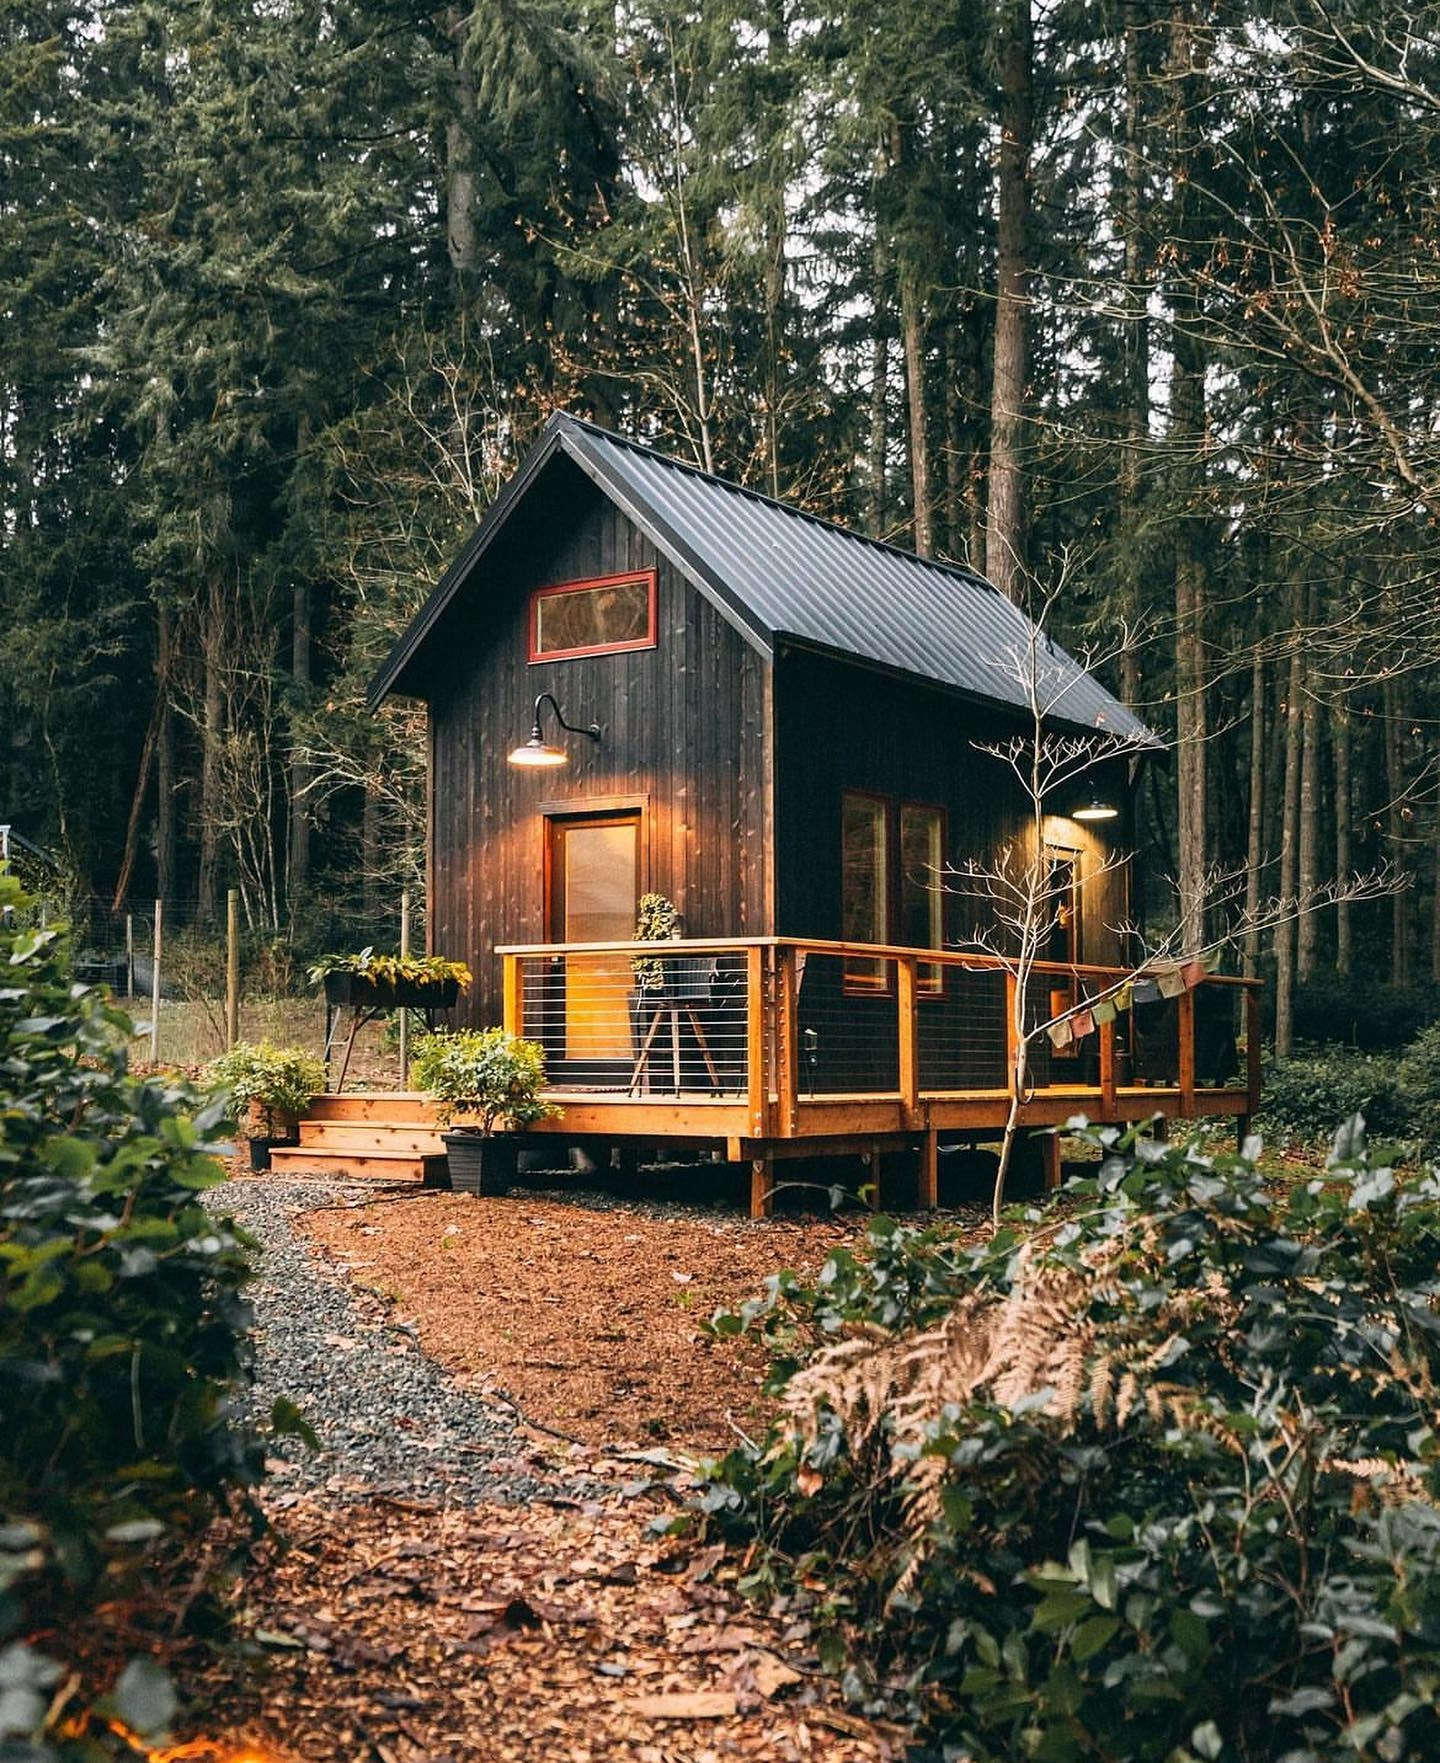
A charred black board and batten exterior sounds like a bold choice, but it actually works quietly in the background here. The dark tone recedes against the trees, so your eye skips right past the walls and lands on the warm light spilling out of every window. That contrast is what makes this cabin feel bigger than its footprint the moment you spot it through the trees.
This is one of the small house exterior design tricks that costs almost nothing to test. A single darker paint color, paired with black or brass hardware, gives even a modest structure a sense of intention and craftsmanship. It also happens to hide dirt, weathering, and the small imperfections that show up fast on lighter siding.
Inside, the effect reverses. Because the outside recedes, the windows themselves become oversized frames for the forest, pulling the outdoors in and making the interior feel like it extends well past its actual walls.
2. Add a Wraparound Deck to Extend the Footprint
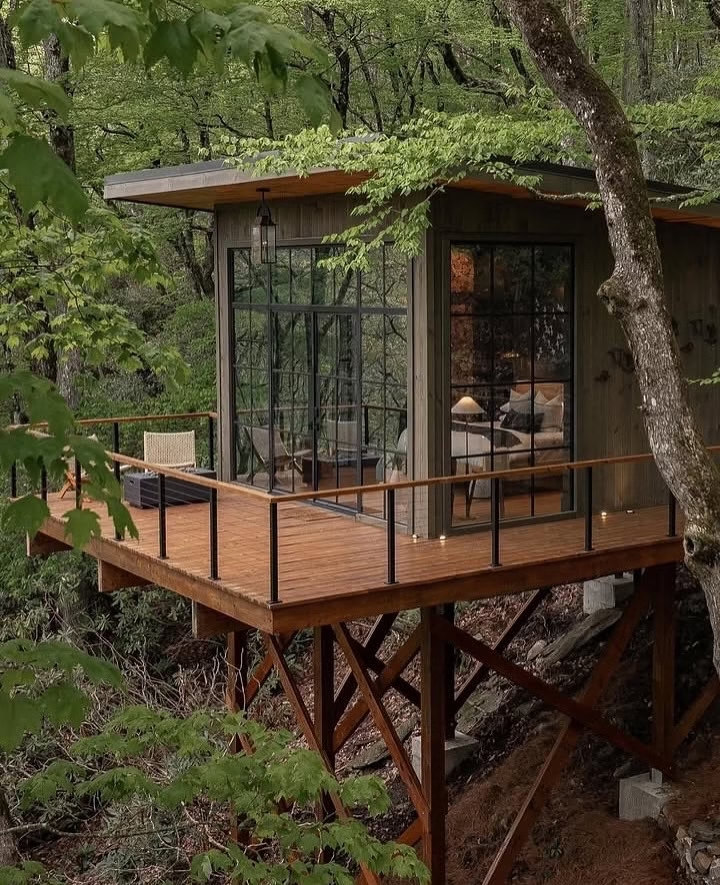
A wraparound deck perched on angled posts stretches this tiny cabin’s living space straight out into the treetops. It is one of the simplest ways to expand micro living spaces without touching the actual square footage of the build, since the deck itself becomes another room the moment you add seating and lighting.
Floor-to-ceiling glass doors blur the line between indoor and outdoor even further. On a mild day, you can push the doors open and the deck effectively doubles the living room. On a cooler one, the glass still lets you look straight out into the canopy, so the boundary feels more like a suggestion than a wall.
It is a smart lesson for any small home, tiny or not. If your interior square footage is fixed, look for ways to borrow space from the yard, the roof, or a balcony instead of trying to squeeze more furniture indoors.
3. Use a Curved Silhouette to Add Drama
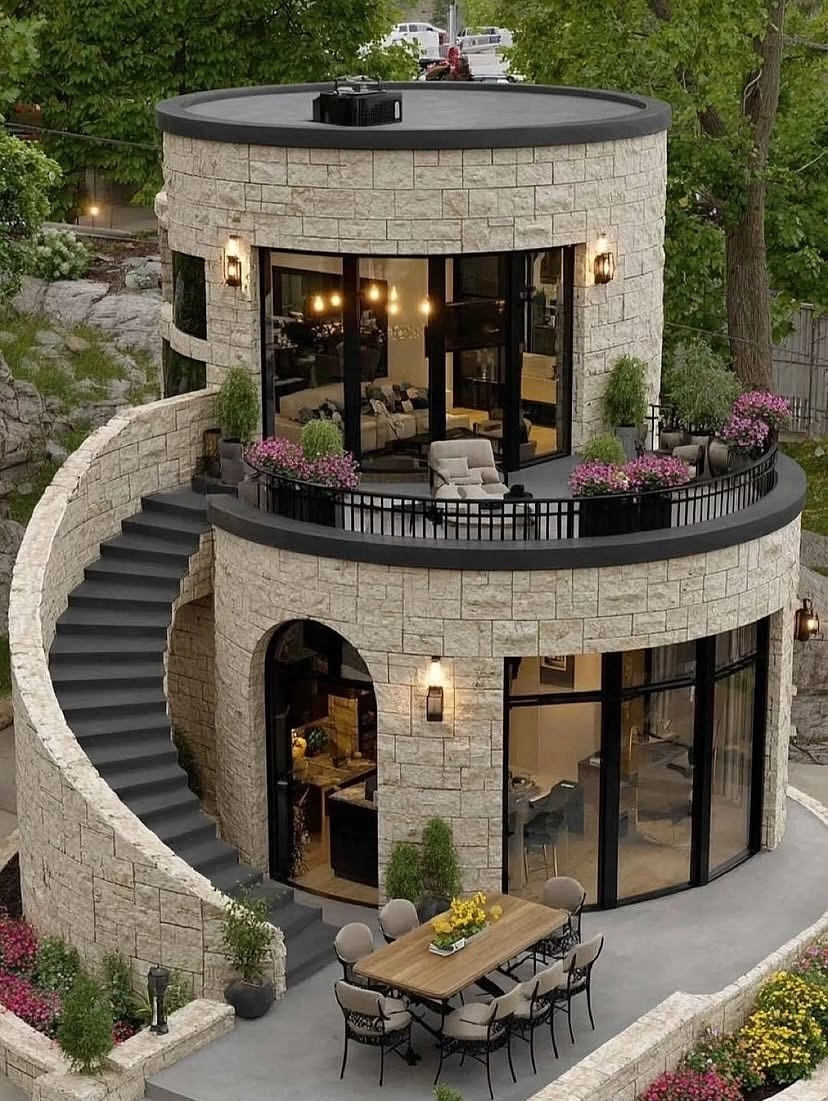
A cylindrical stone tower with a spiral staircase wrapping around the outside proves that a tiny footprint does not have to feel boxy or predictable. Curved walls change how light moves through a space, and they give the eye several different sightlines instead of four flat corners to stare at.
This kind of layout is a great reminder that tiny house floor plans do not have to follow the classic rectangle-on-wheels formula. A round or curved structure can pack a surprising amount of living area into a small circumference, especially when it is stacked vertically like this one, with a rooftop terrace above a glass-walled living room.
The spiral staircase adds even more visual interest without eating into interior space, since it lives entirely on the exterior. It turns a simple design constraint, limited square footage, into the home’s most striking feature.
4. Stick with Light, Natural Wood Siding
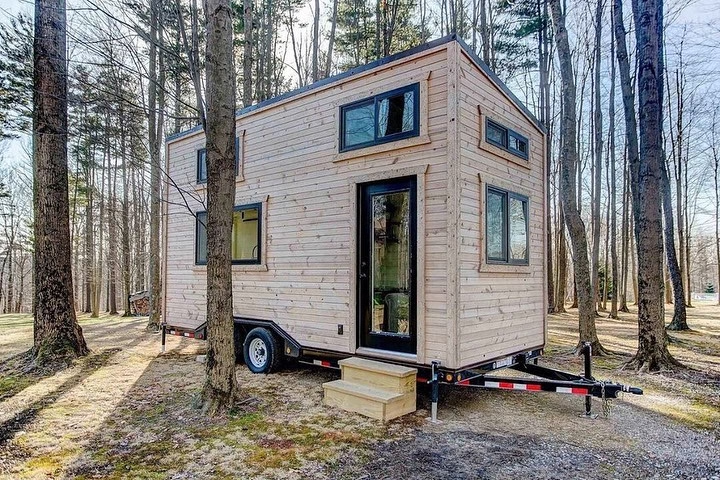
Pale, unfinished wood siding on this classic gable-roofed tiny house on wheels keeps the whole exterior feeling bright and airy. Paired with black-trimmed windows for contrast, the light wood reflects more daylight onto the structure, so it reads as larger and more open than a darker stained finish would.
Homes on wheels like this one are also where some of the best small space storage solutions get tested first. Every inch under the stairs, behind the walls, and beneath the sleeping loft usually earns a job, whether that is a pull-out pantry, hidden drawers, or a fold-down desk. Builders in this space treat storage as part of the architecture, not an afterthought bolted on later.
The lesson translates easily to a full-size home too. A light, neutral exterior palette paired with built-in storage inside gives even a small guest cottage or she-shed the same sense of calm and order.
5. Let a Steep Roofline Add Vertical Height
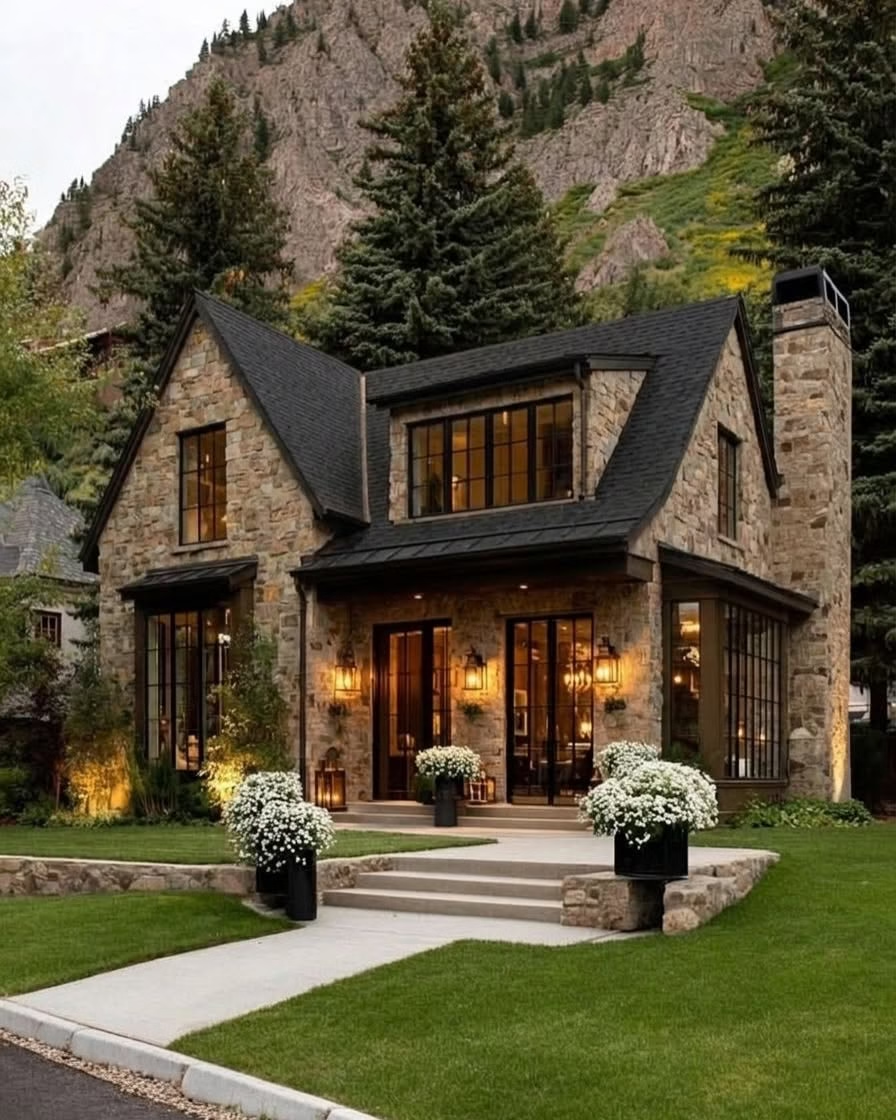
A dramatic, steeply pitched roof over floor-to-ceiling windows pulls the eye upward, borrowing height to make this compact stone cottage feel grand rather than small. The soaring roofline, paired with a stacked stone chimney, gives a one and a half story home the visual weight of something much larger.
Inside, that same steep pitch usually creates a loft or vaulted ceiling, which is one of the easiest ways to bring minimalist home decor principles into a small space. When the architecture itself does the heavy lifting, visually and structurally, you need far less furniture and clutter to make a room feel finished.
It is worth remembering the next time you are tempted to fill every corner with decor. Sometimes the roofline, the windows, and a few well-placed lights are the only decoration a small home needs.
6. Go Full Cottagecore with a Wraparound Porch
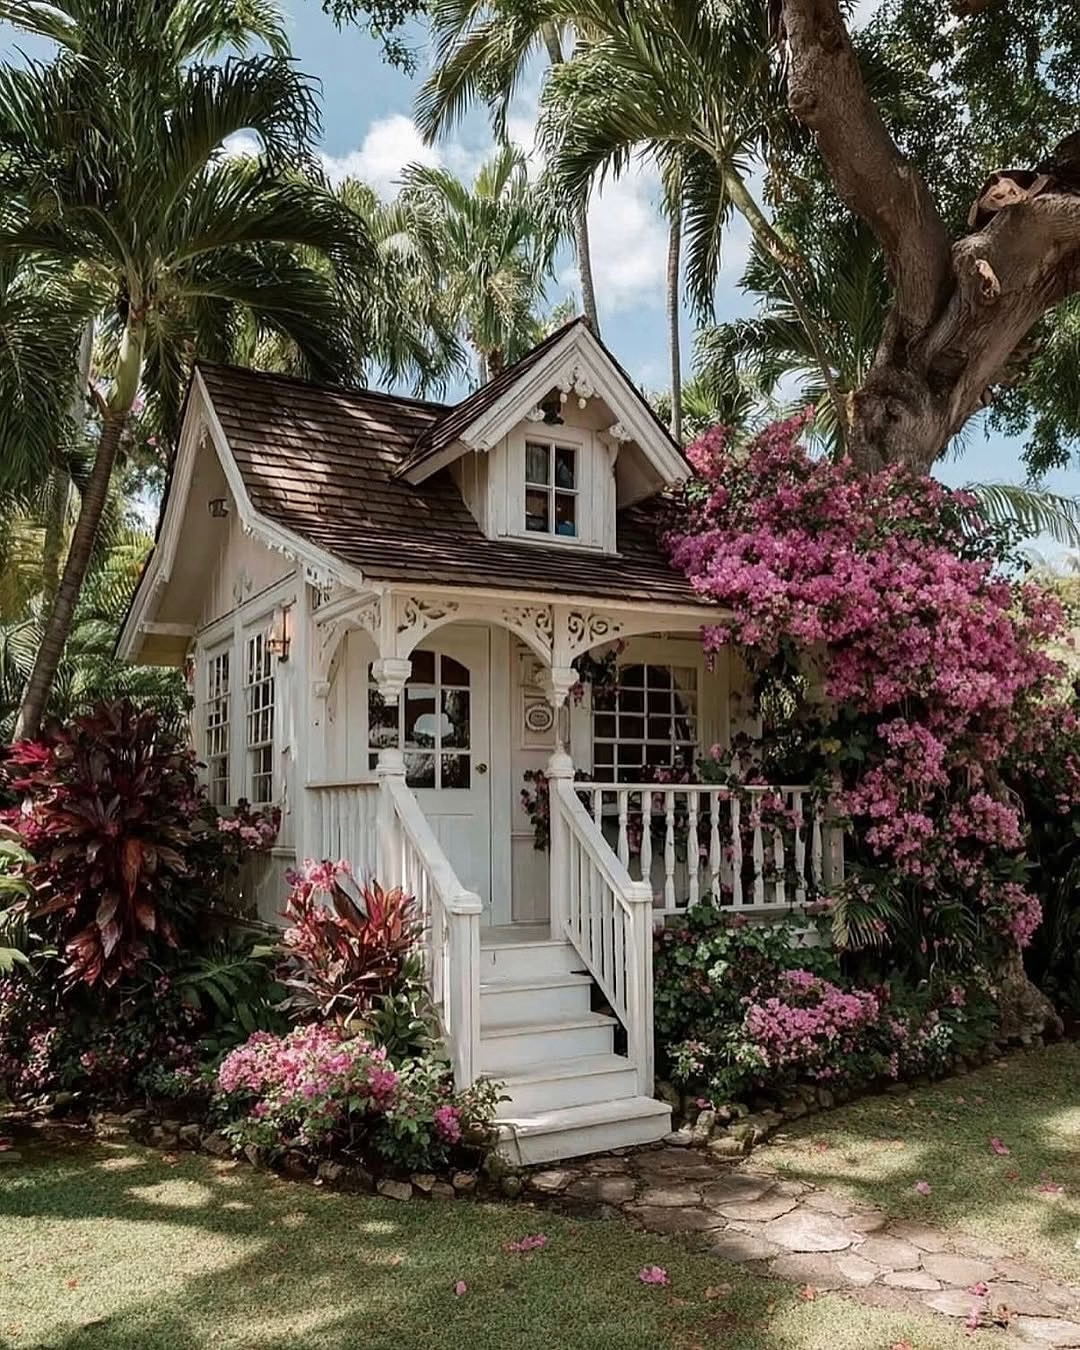
A whitewashed Victorian-style cottage tucked under palm trees uses a deep, gingerbread-trimmed porch to add livable space that reads as part of the home rather than an add-on. The ornate trim details and layered plantings draw the eye outward and upward, making the tiny structure feel like a full storybook cottage.
This is a favorite among small home decor ideas for a reason. A porch this detailed does a lot of the visual work that would otherwise fall to furniture and accessories inside, so the interior can stay simple while the exterior carries the personality and charm.
If you are working with a small footprint of your own, consider putting your decorating budget toward the entrance rather than spreading it thin indoors. A beautiful porch is often the first and last thing anyone sees, and it sets the tone for the whole home.
7. Let String Lights and Overhead Blooms Extend the Ceiling
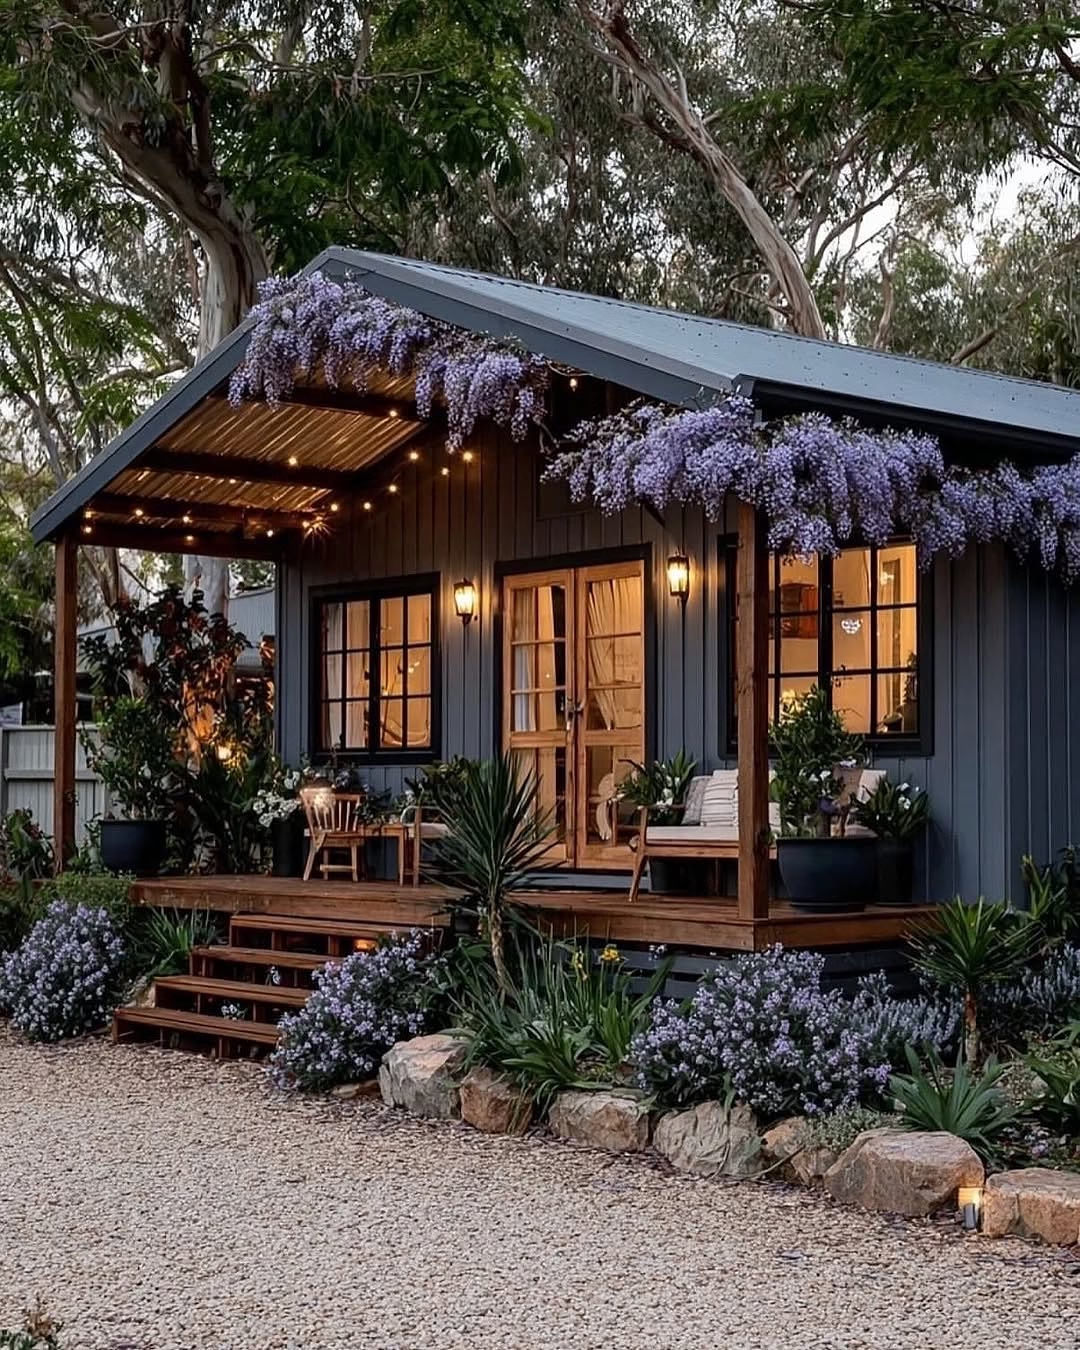
A covered porch strung with fairy lights and framed by a cascading wisteria vine essentially becomes an outdoor ceiling. The layered plantings and warm lighting stretch the perceived living area well past the exterior walls, which is exactly the kind of cozy home decor inspiration worth borrowing for any covered porch, big or small.
What makes this idea so effective is how little it costs to execute. A strand of warm white lights and a fast-growing flowering vine can transform a plain porch roof into something that feels intentional and finished within a single season.
It also proves that coziness does not require clutter. A porch layered with light and greenery can feel just as warm and inviting as a room full of throw pillows and blankets, without adding a single extra object indoors.
8. Choose a Bold Paint Color to Anchor a Woodland Setting
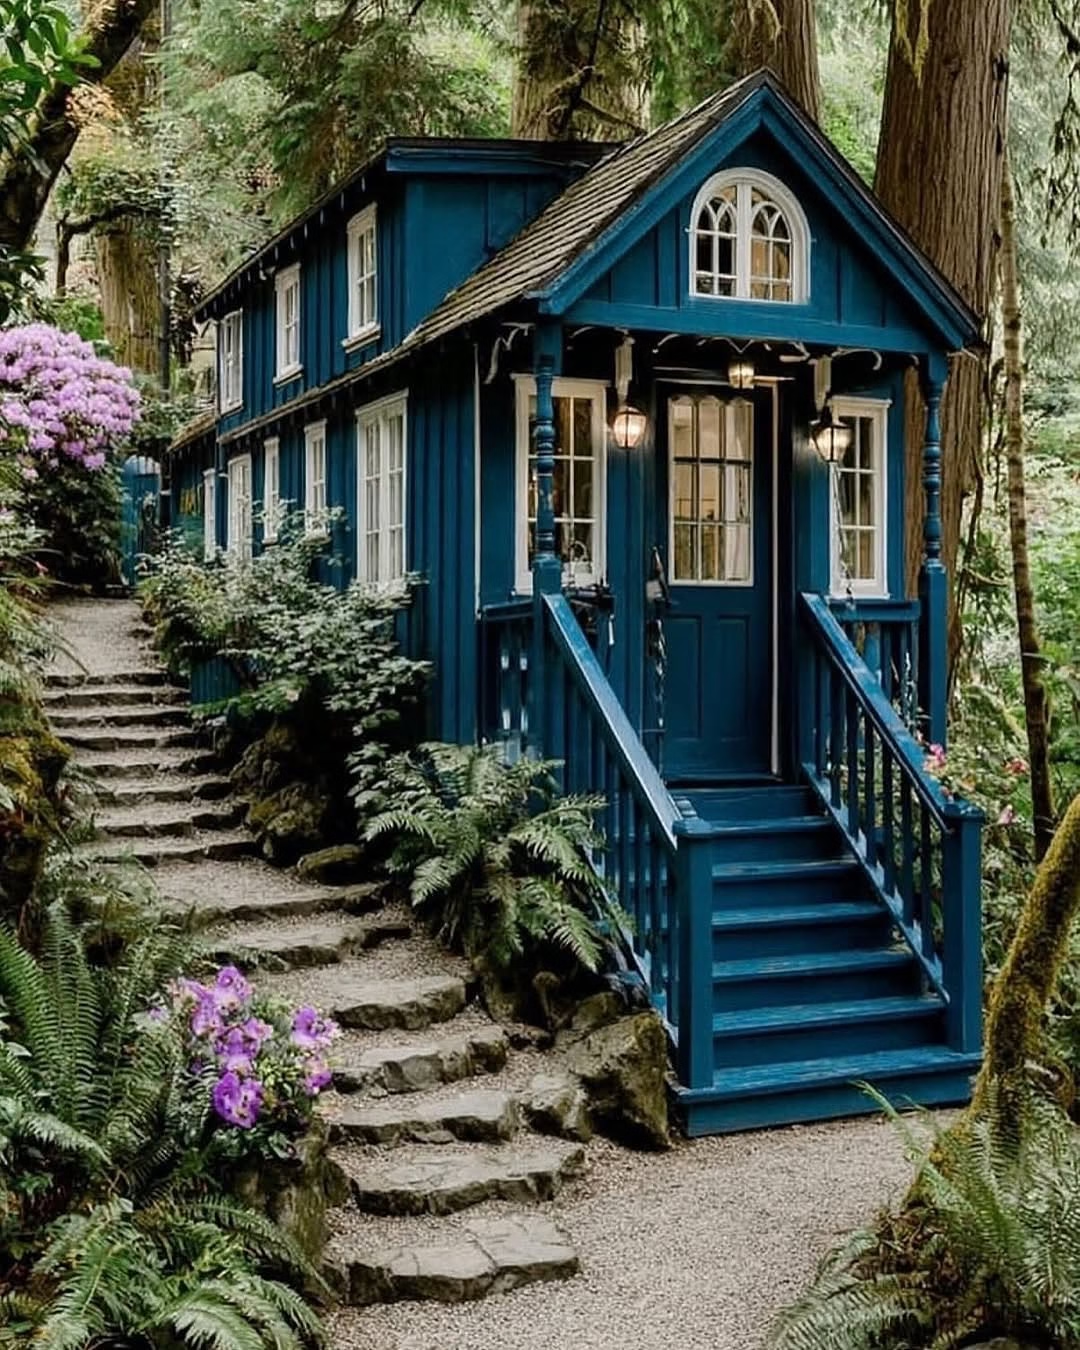
A deep teal-blue tiny cottage tucked into ferns and stone steps proves that a saturated exterior color can make a small home feel intentional and substantial rather than lost in its surroundings. White trim on the windows and the arched gable window adds contrast that keeps the bold color from feeling heavy.
This is one of the more fearless tiny home design ideas on this list, and it pays off. A vivid color choice signals confidence, and it gives a small structure a memorable identity instead of blending into the landscape the way a neutral tone might.
If you are nervous about committing to a bold shade on an entire home, test it on a single door, shed, or accent wall first. The teal cottage here shows just how much personality a single strong color decision can add.
9. Let a Flowering Canopy Frame the Entry
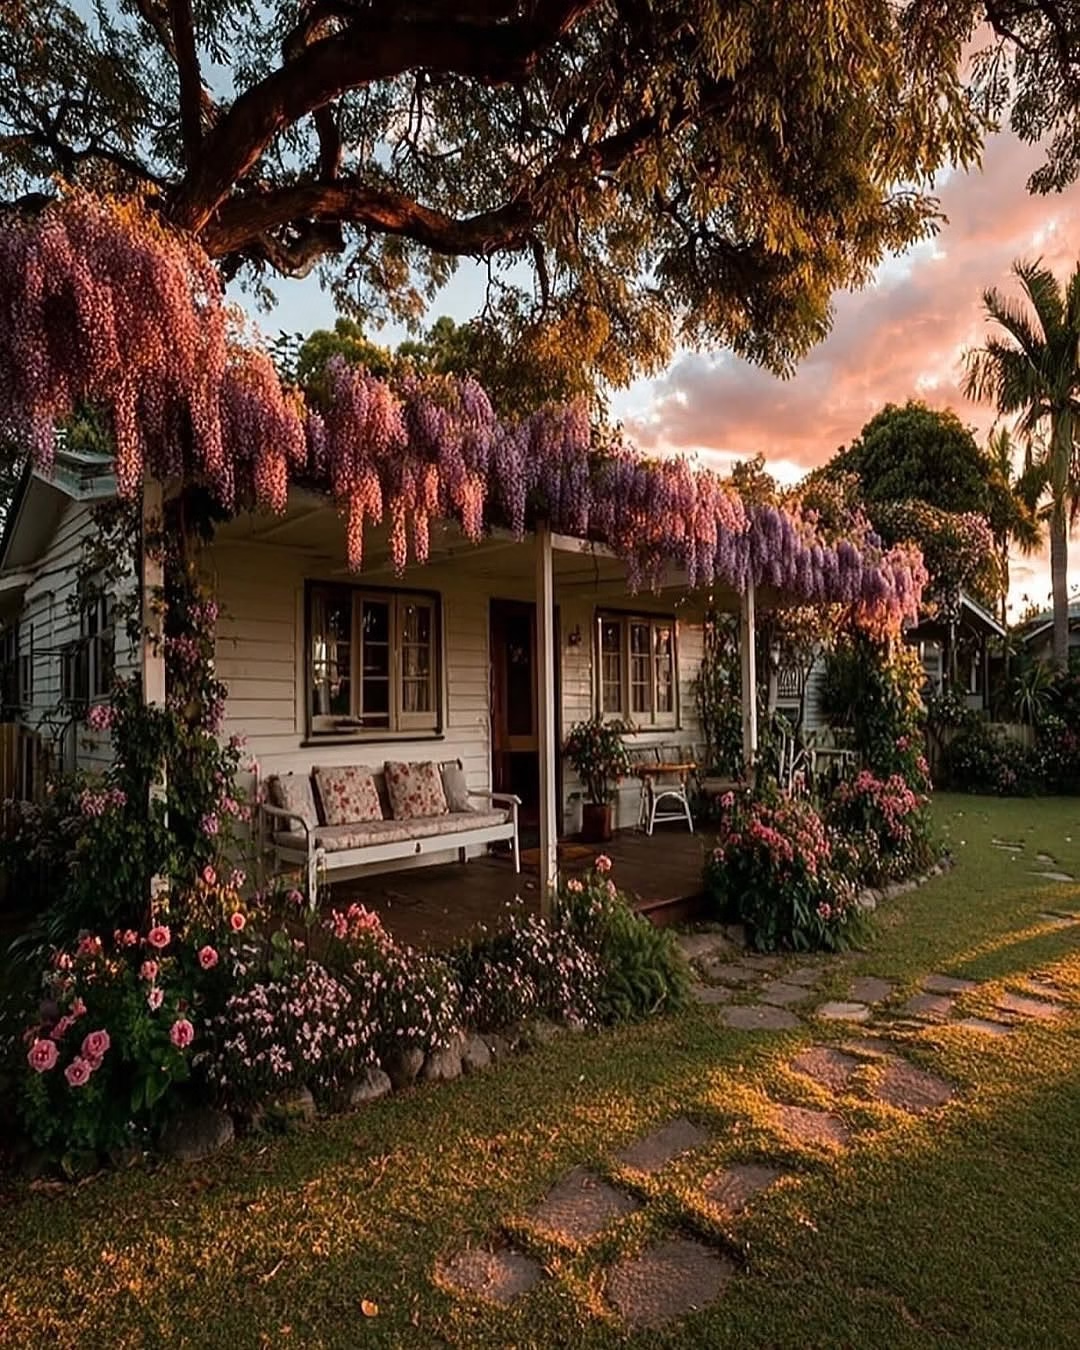
An overhead wisteria arbor in full bloom turns a simple weatherboard porch into a dramatic entrance. The cascading color draws attention upward and outward, making the modest cottage underneath feel like the centerpiece of a much larger garden scene.
It is a reminder that small house exterior design does not have to rely on the structure itself to make an impression. Landscaping, especially anything vertical like a vine or arbor, can carry just as much visual weight as siding, windows, or trim.
Wisteria takes a few seasons to establish, but a faster-growing annual vine can achieve a similar effect in a single summer while you wait for something more permanent to take hold.
10. Pair a Black Roofline with a Wall of Glass
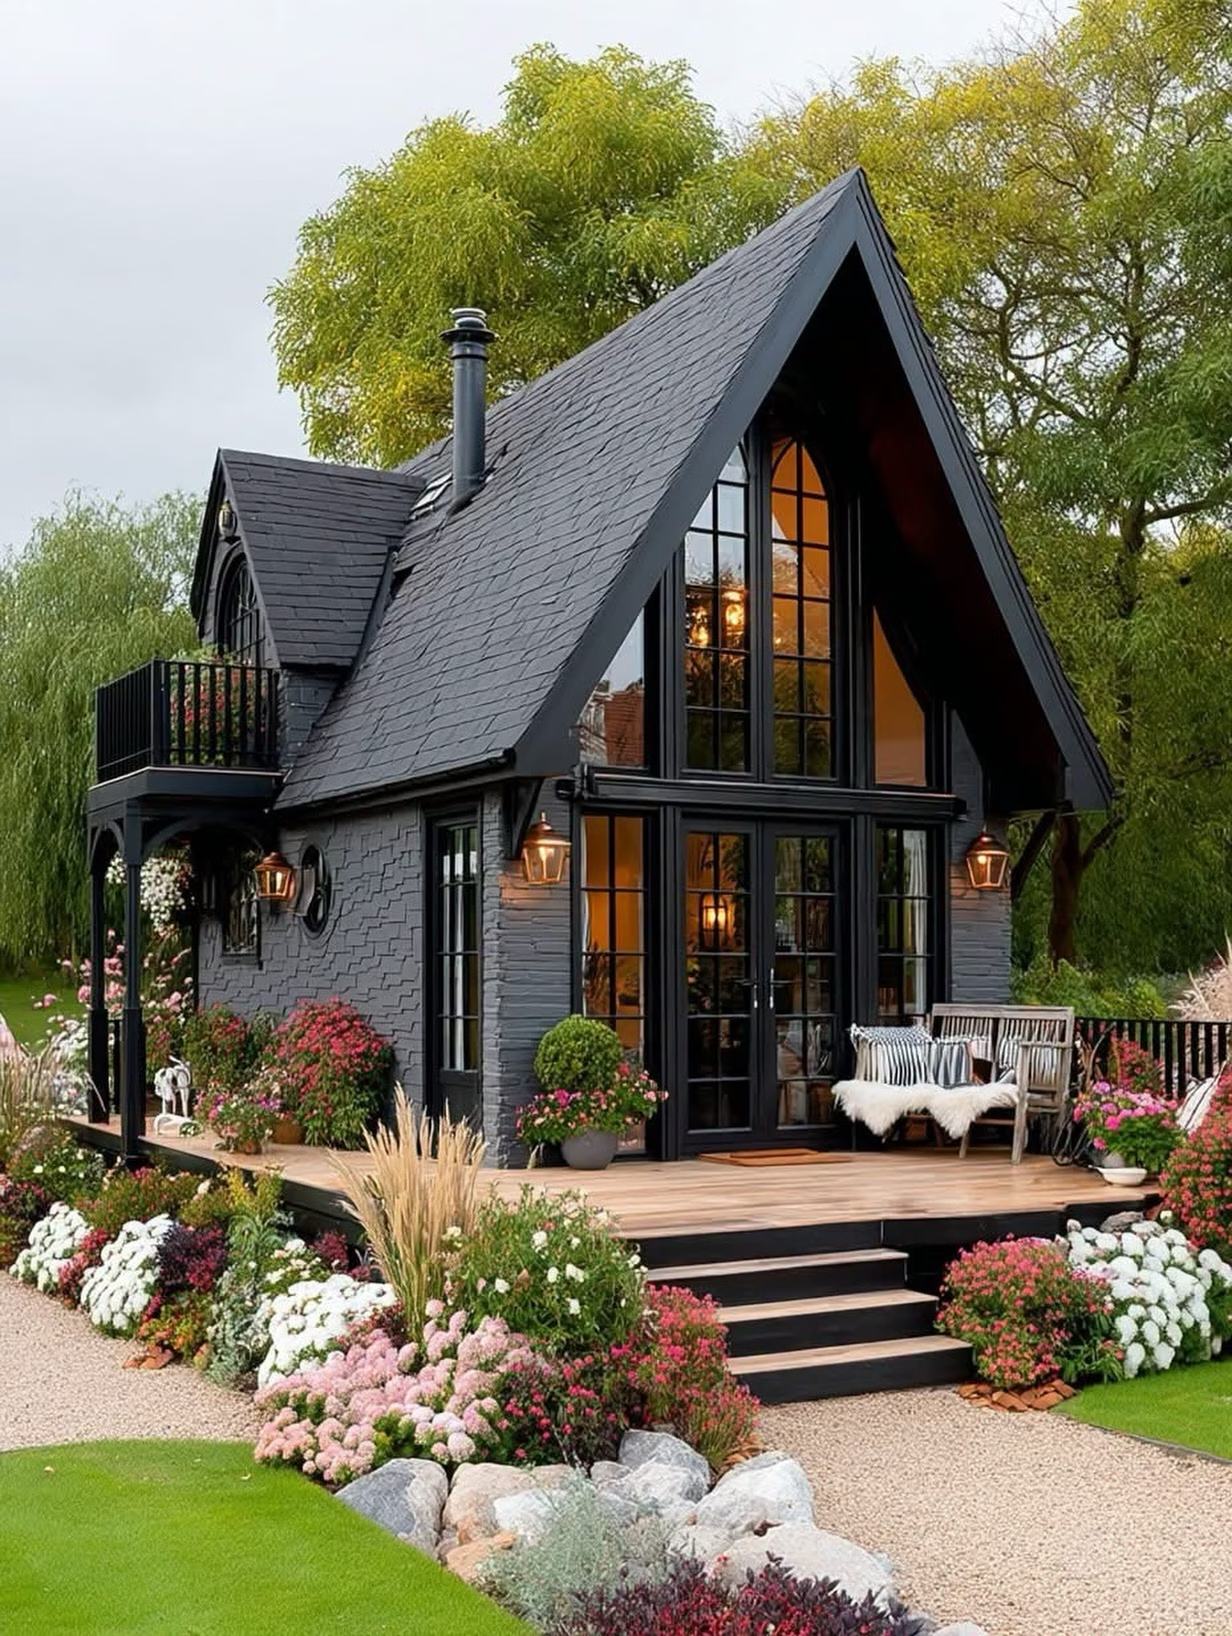
A steep, dark slate roof rising over a two-story wall of black-framed windows creates serious visual height in a small footprint. The glass wall floods the interior with light while the dark roofline above gives the whole structure a dramatic, taller-than-it-is presence.
This pairing is a favorite in modern tiny house interior design because it solves two problems at once. The oversized windows bring in enough natural light to make a compact floor plan feel open, while the black frames add just enough structure and contrast to keep the glass from feeling flimsy or exposed.
At night, the effect flips again. The glowing interior becomes the focal point, turning the whole facade into a warm lantern against the dark roofline and evening sky.
11. Add a Turret for Old-World Charm and Height
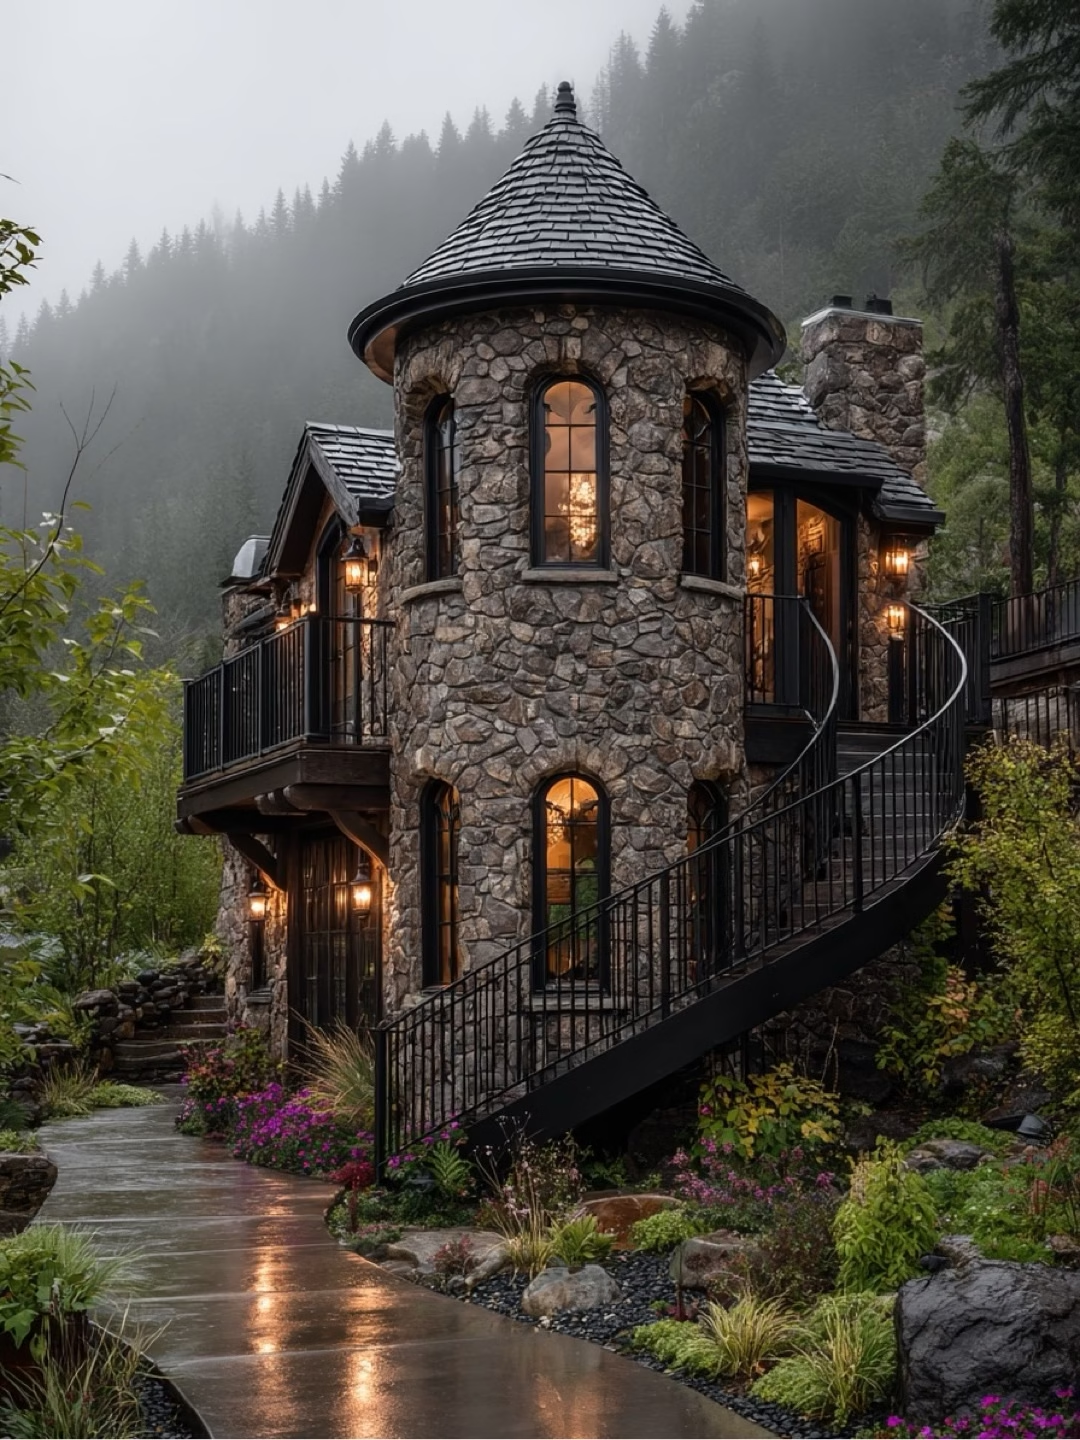
A rounded stone turret with a conical roof and curving iron staircase borrows straight from castle architecture to add real vertical interest. Arched windows stacked up the turret’s height make a small footprint feel like it holds several distinct rooms rather than one compact structure.
It is an unusual approach to tiny house floor plans, but an effective one. Instead of spreading a home wide and low, building up and adding a rounded form creates more usable floor area per square foot of foundation, while also making the home read as far grander from the outside.
The exterior staircase is a clever bonus. Keeping circulation outside the turret means every inch of interior space inside stays dedicated to living area instead of hallways and stairwells.
12. Build Up with a Rooftop Balcony
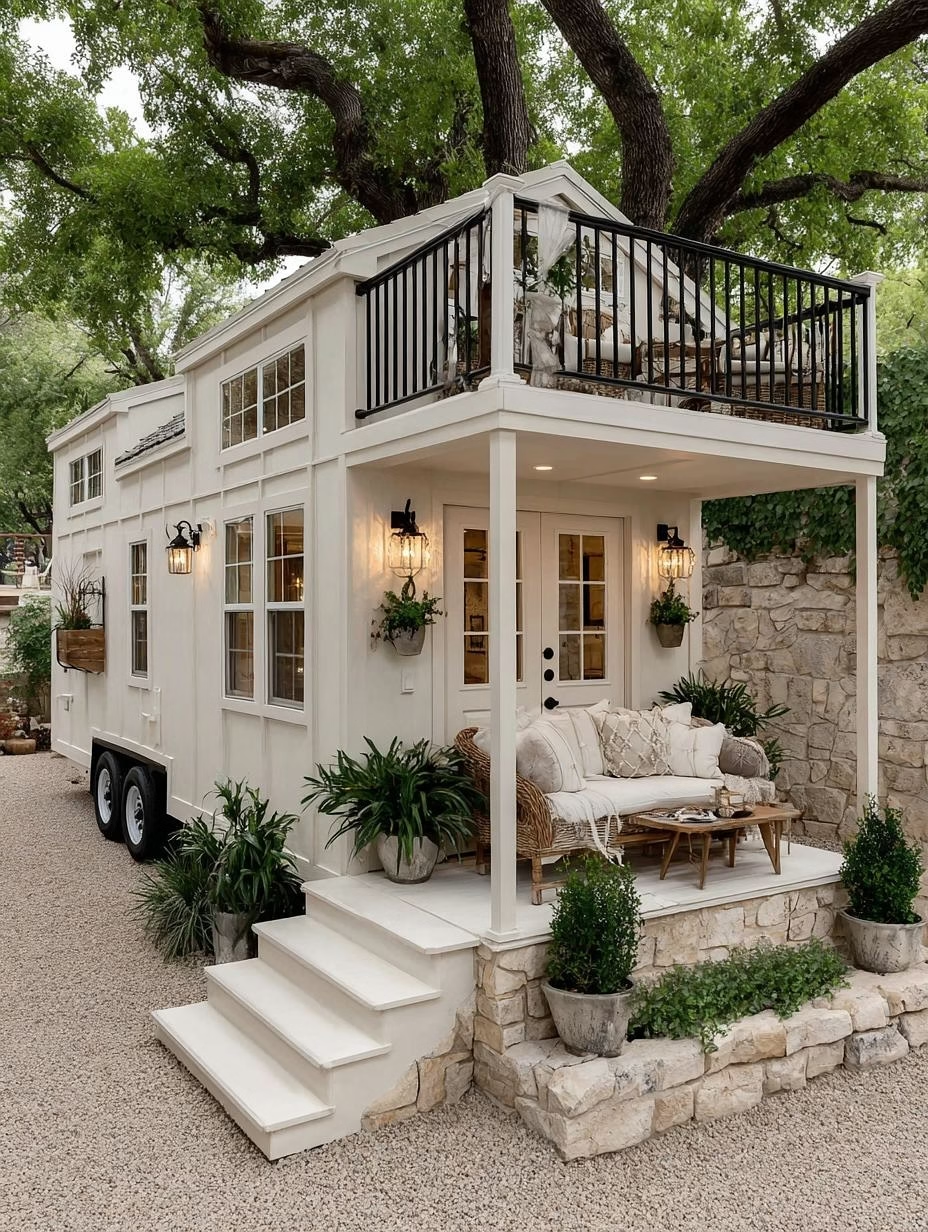
A crisp white board and batten tiny home on wheels adds a full rooftop balcony above the covered porch, essentially doubling the usable living area without expanding the footprint. Black railings and string lights make the upper deck feel like an intentional second room rather than an afterthought.
This is a smart move for tiny home organization ideas too, since it gives you a dedicated outdoor zone for lounging and entertaining that never competes with the more functional indoor spaces like the kitchen or sleeping loft. Everything downstairs can stay focused on daily living, while the rooftop handles relaxation and guests.
It is also a great example of how tiny house interior design and exterior design work together. The same clean, white palette carries from the siding to the porch to the balcony, so the whole build reads as one cohesive space instead of separate add-ons.
13. Combine Stucco and Stone for Textural Depth
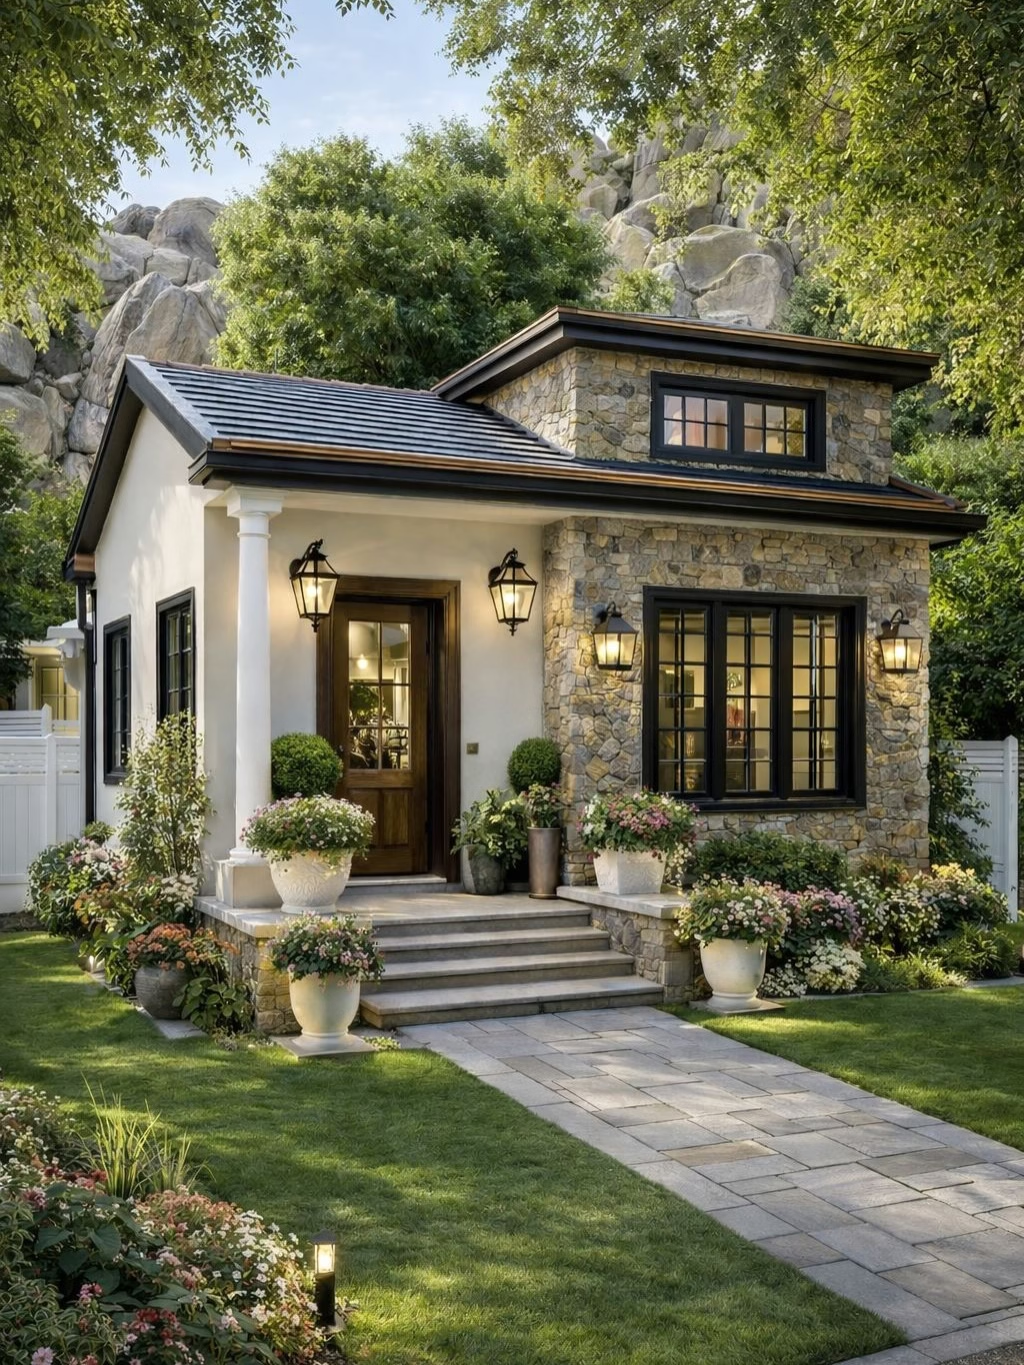
Pairing smooth white stucco with a stacked stone accent wall on one side of this small cottage adds visual weight and texture without any added square footage. Black-framed windows and a single classical column tie the two materials together into one cohesive, substantial-looking facade.
Mixed materials like this are an easy way to borrow the feel of a much larger custom home. The stone section alone signals craftsmanship and permanence, while the stucco keeps the rest of the build light and affordable to finish.
It is also a good jumping-off point for small space storage solutions inside. A stone accent wall like this one is often thick enough to house recessed shelving or a media niche, adding storage that never eats into the room’s usable floor area.
14. Stack a Second-Story Porch Over the First
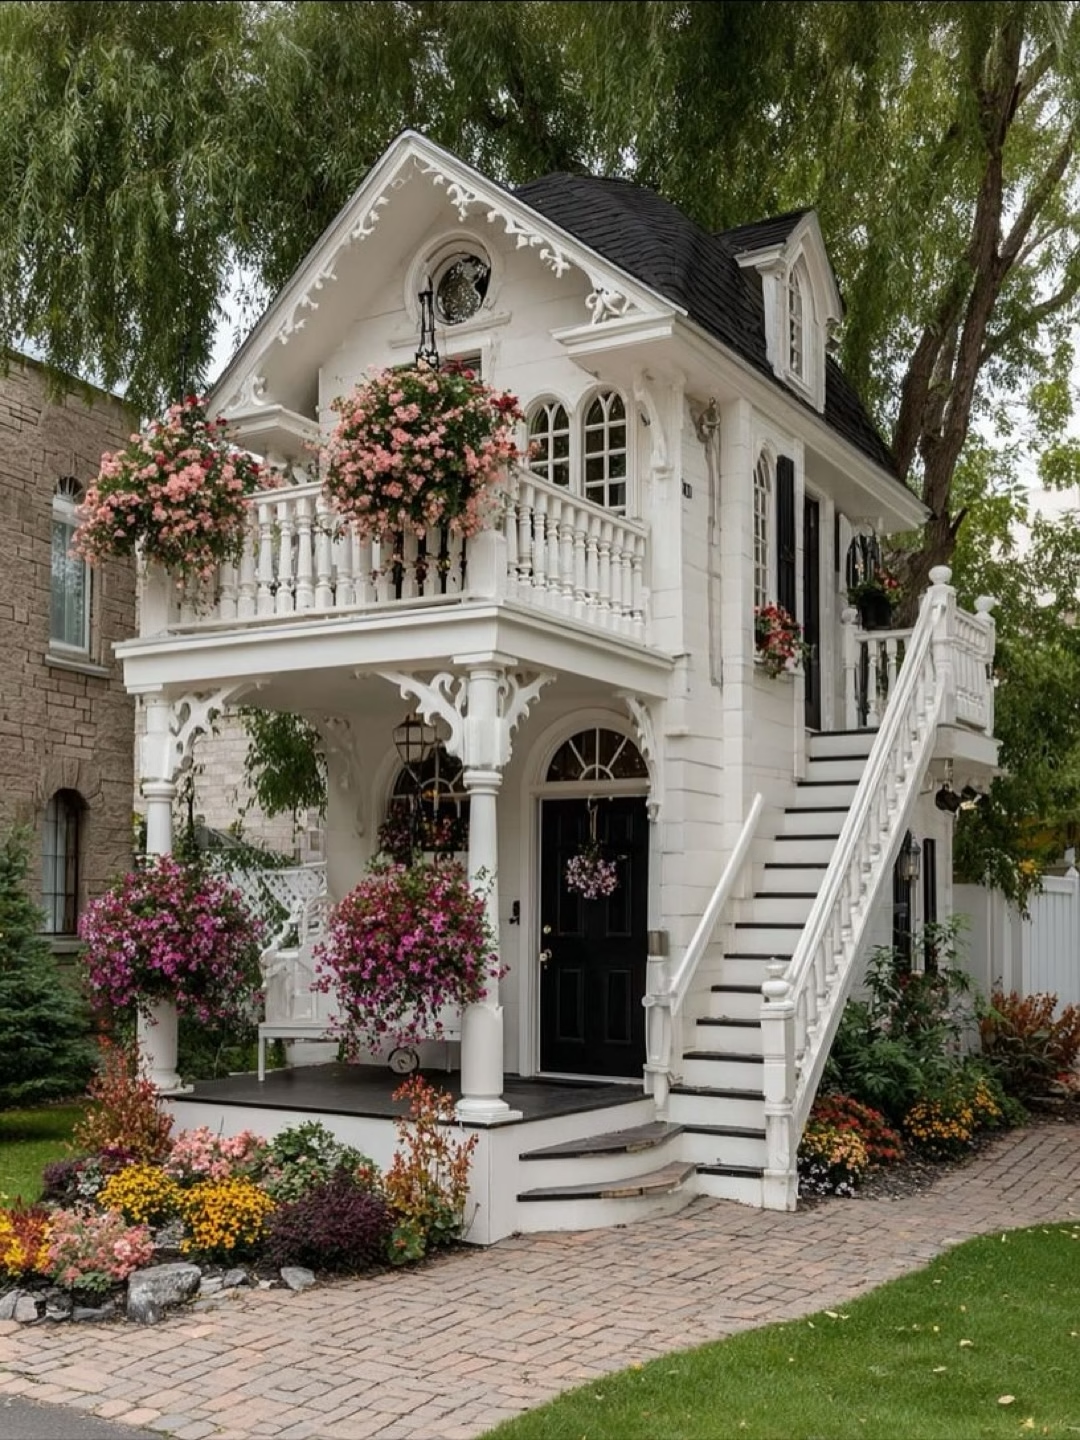
A tall, narrow white Victorian tiny home doubles its outdoor living space by stacking an upper balcony directly over a lower covered porch. Cascading flower baskets on both levels draw the eye up the full height of the structure, making a narrow footprint feel tall and layered instead of cramped.
Stacked outdoor rooms like this are one of the best tricks for micro living spaces, since they add livable square footage in the one direction most small lots can actually spare, straight up. Neither porch competes with the other for space, and each level can serve a different purpose, morning coffee below and evening lounging above.
The black stair railing connecting both levels keeps the circulation compact too, so almost the entire vertical footprint goes toward living space rather than hallways.
15. Use Symmetrical Chimneys to Balance a Small Roofline
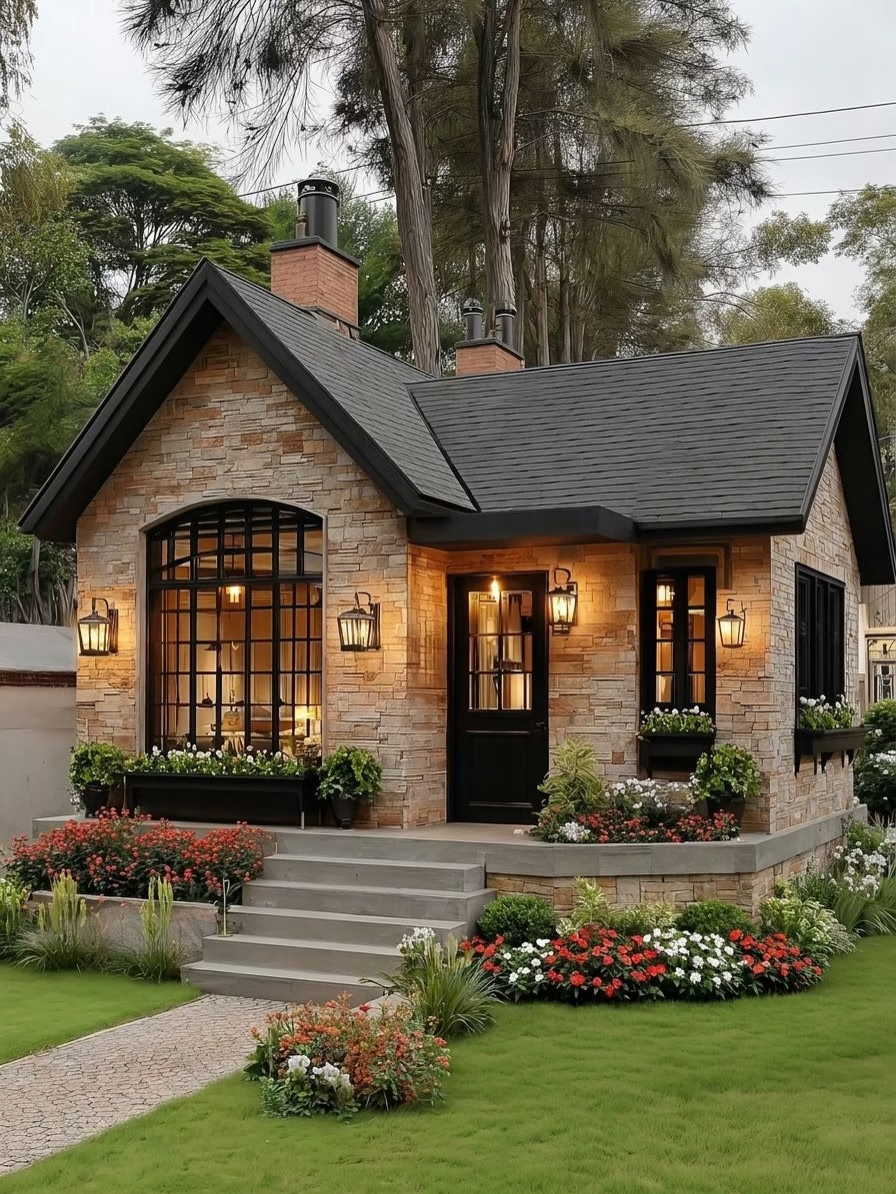
Twin brick chimneys rising from a steep, dark-shingled roof give this compact stone cottage a sense of scale and balance it would not have with just one. The symmetry reads as more architecturally significant, which makes the whole home feel larger than its actual dimensions.
Symmetry is one of the quiet principles behind a lot of minimalist home decor and design work, even outside the home itself. Balanced, repeated elements are easy for the eye to process, so a symmetrical facade like this one feels calm and put together rather than busy.
If a full second chimney is not practical for your own home, even matching light fixtures, planters, or shutters on either side of a doorway can borrow some of that same visual balance.
16. Let an Arched Black Door Anchor a Stone Facade
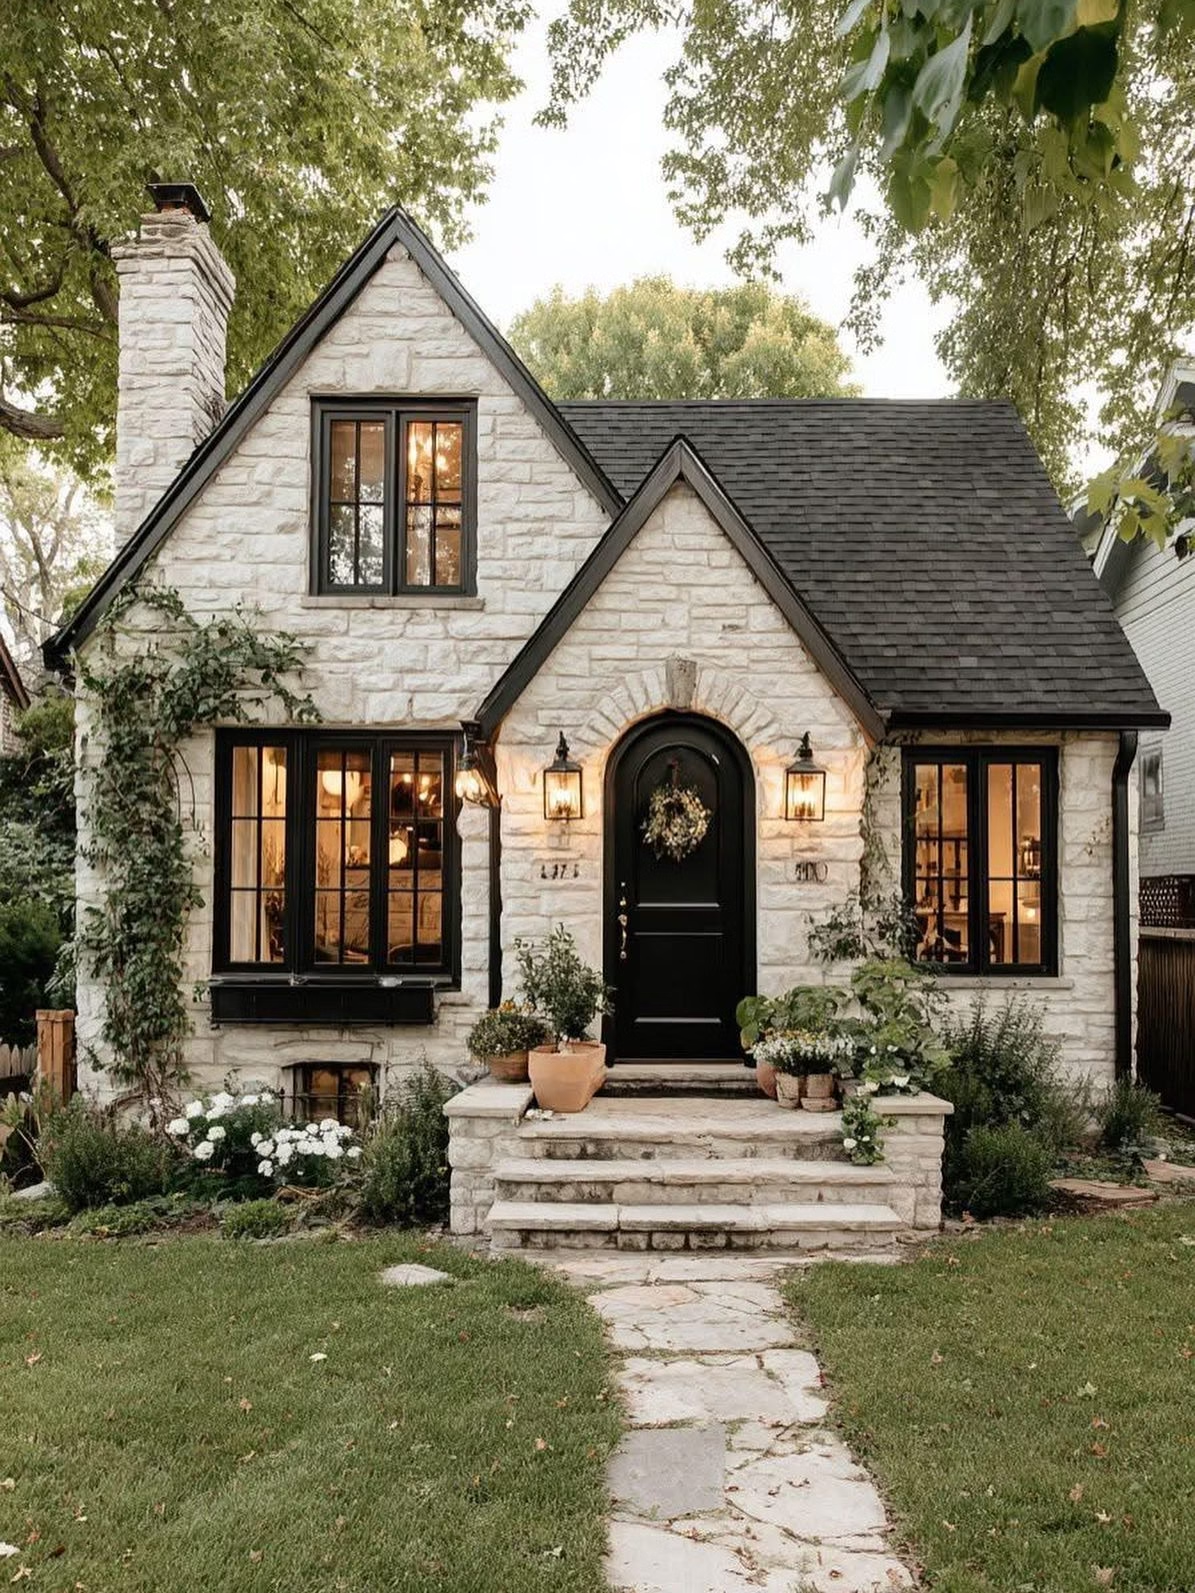
A rounded stone facade with a black arched entry door and matching lanterns on either side creates an instantly grand focal point. The dark door against light stone draws the eye directly to the entrance, giving even a modest one and a half story cottage real curb presence.
This is small house exterior design at its most effective, since a single high-impact element, the door, does more work than an entire facade full of smaller details could. Arched doors in particular read as custom and considered, even on a compact structure.
Potted greenery and warm lantern light on either side round out the look without adding any real cost. It is a formula worth copying on any small home looking for a bigger first impression.
17. Add an Industrial Rooftop Deck to a Compact Build
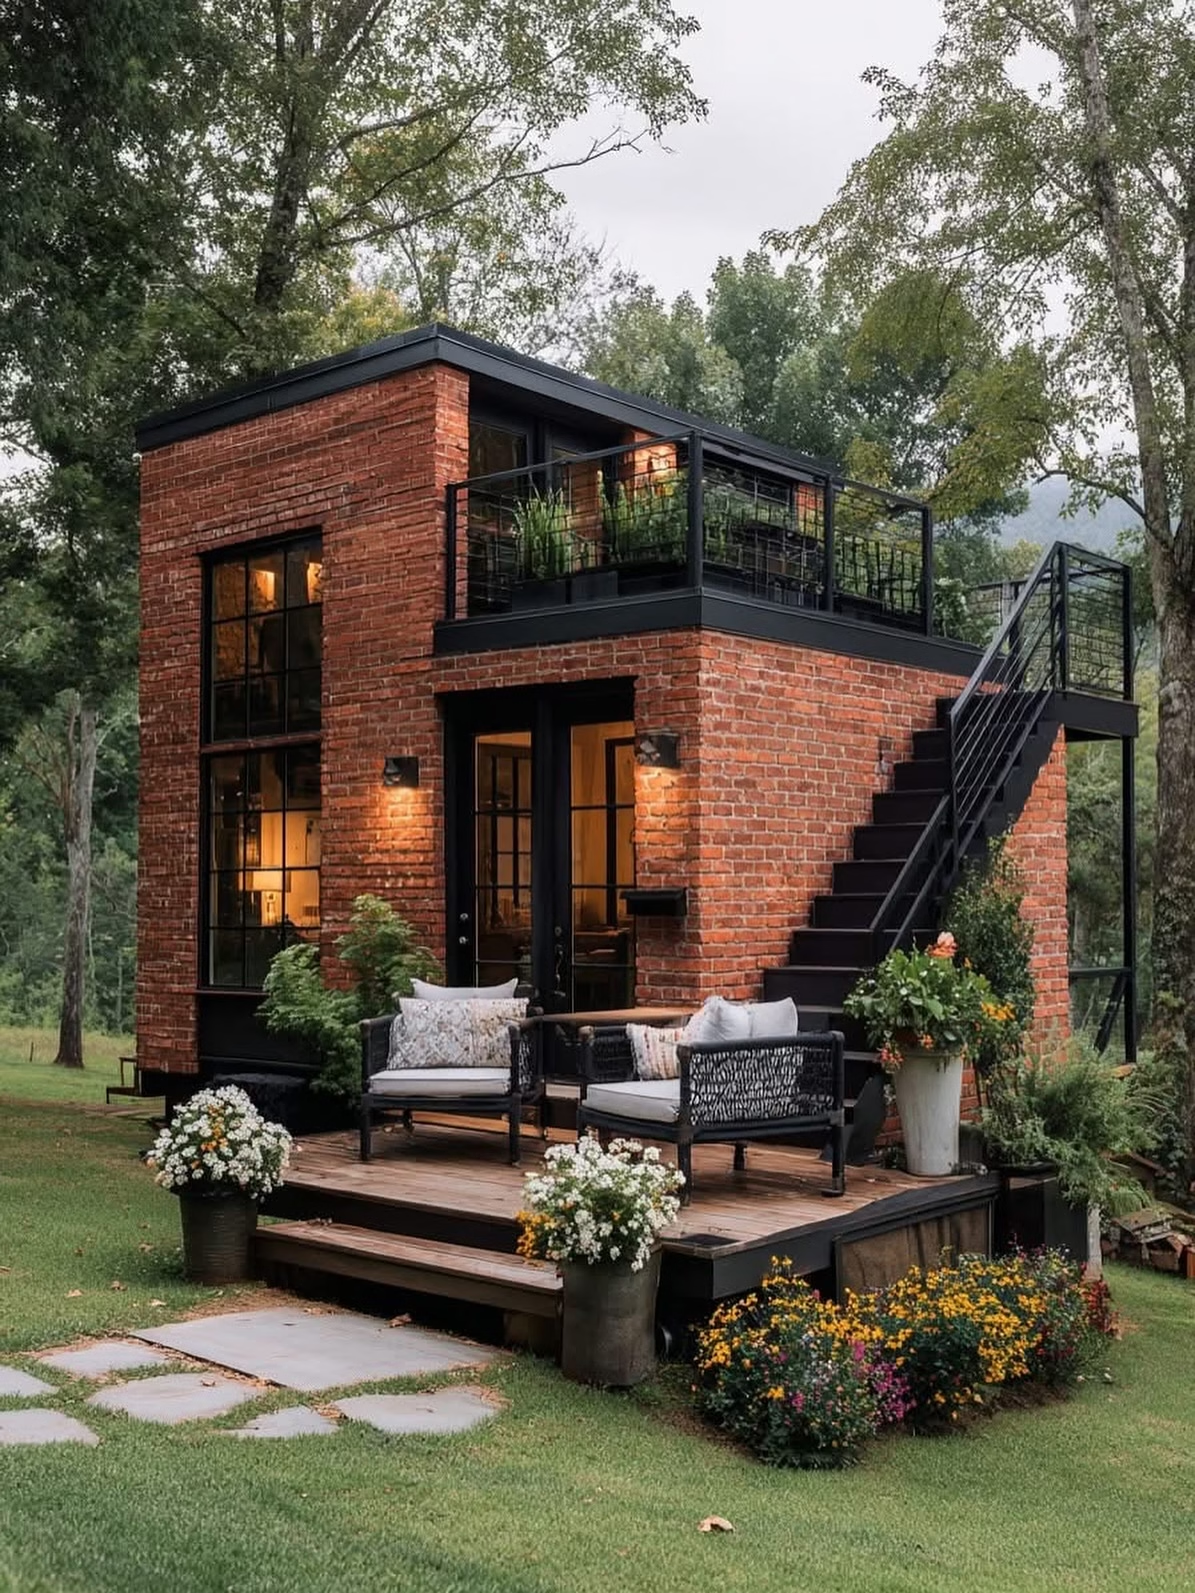
A red brick tiny home with a glass-railed rooftop deck and an exterior staircase turns unused roof space into genuine additional square footage. The exposed brick and black steel details keep the small structure feeling architecturally serious rather than temporary.
Rooftop decks like this one are a smart tiny home organization ideas move for anyone short on land. Instead of expanding the footprint outward, which usually means sacrificing yard space or a garden, the extra living area goes straight up, leaving the ground level free for landscaping or parking.
The industrial material palette, brick, black steel, and glass, also proves that a tiny home does not need to look rustic or cottage-style to feel warm. Clean lines and honest materials can be just as inviting as reclaimed wood and string lights.
18. Wrap a Two-Story Deck Around a Forest Cabin
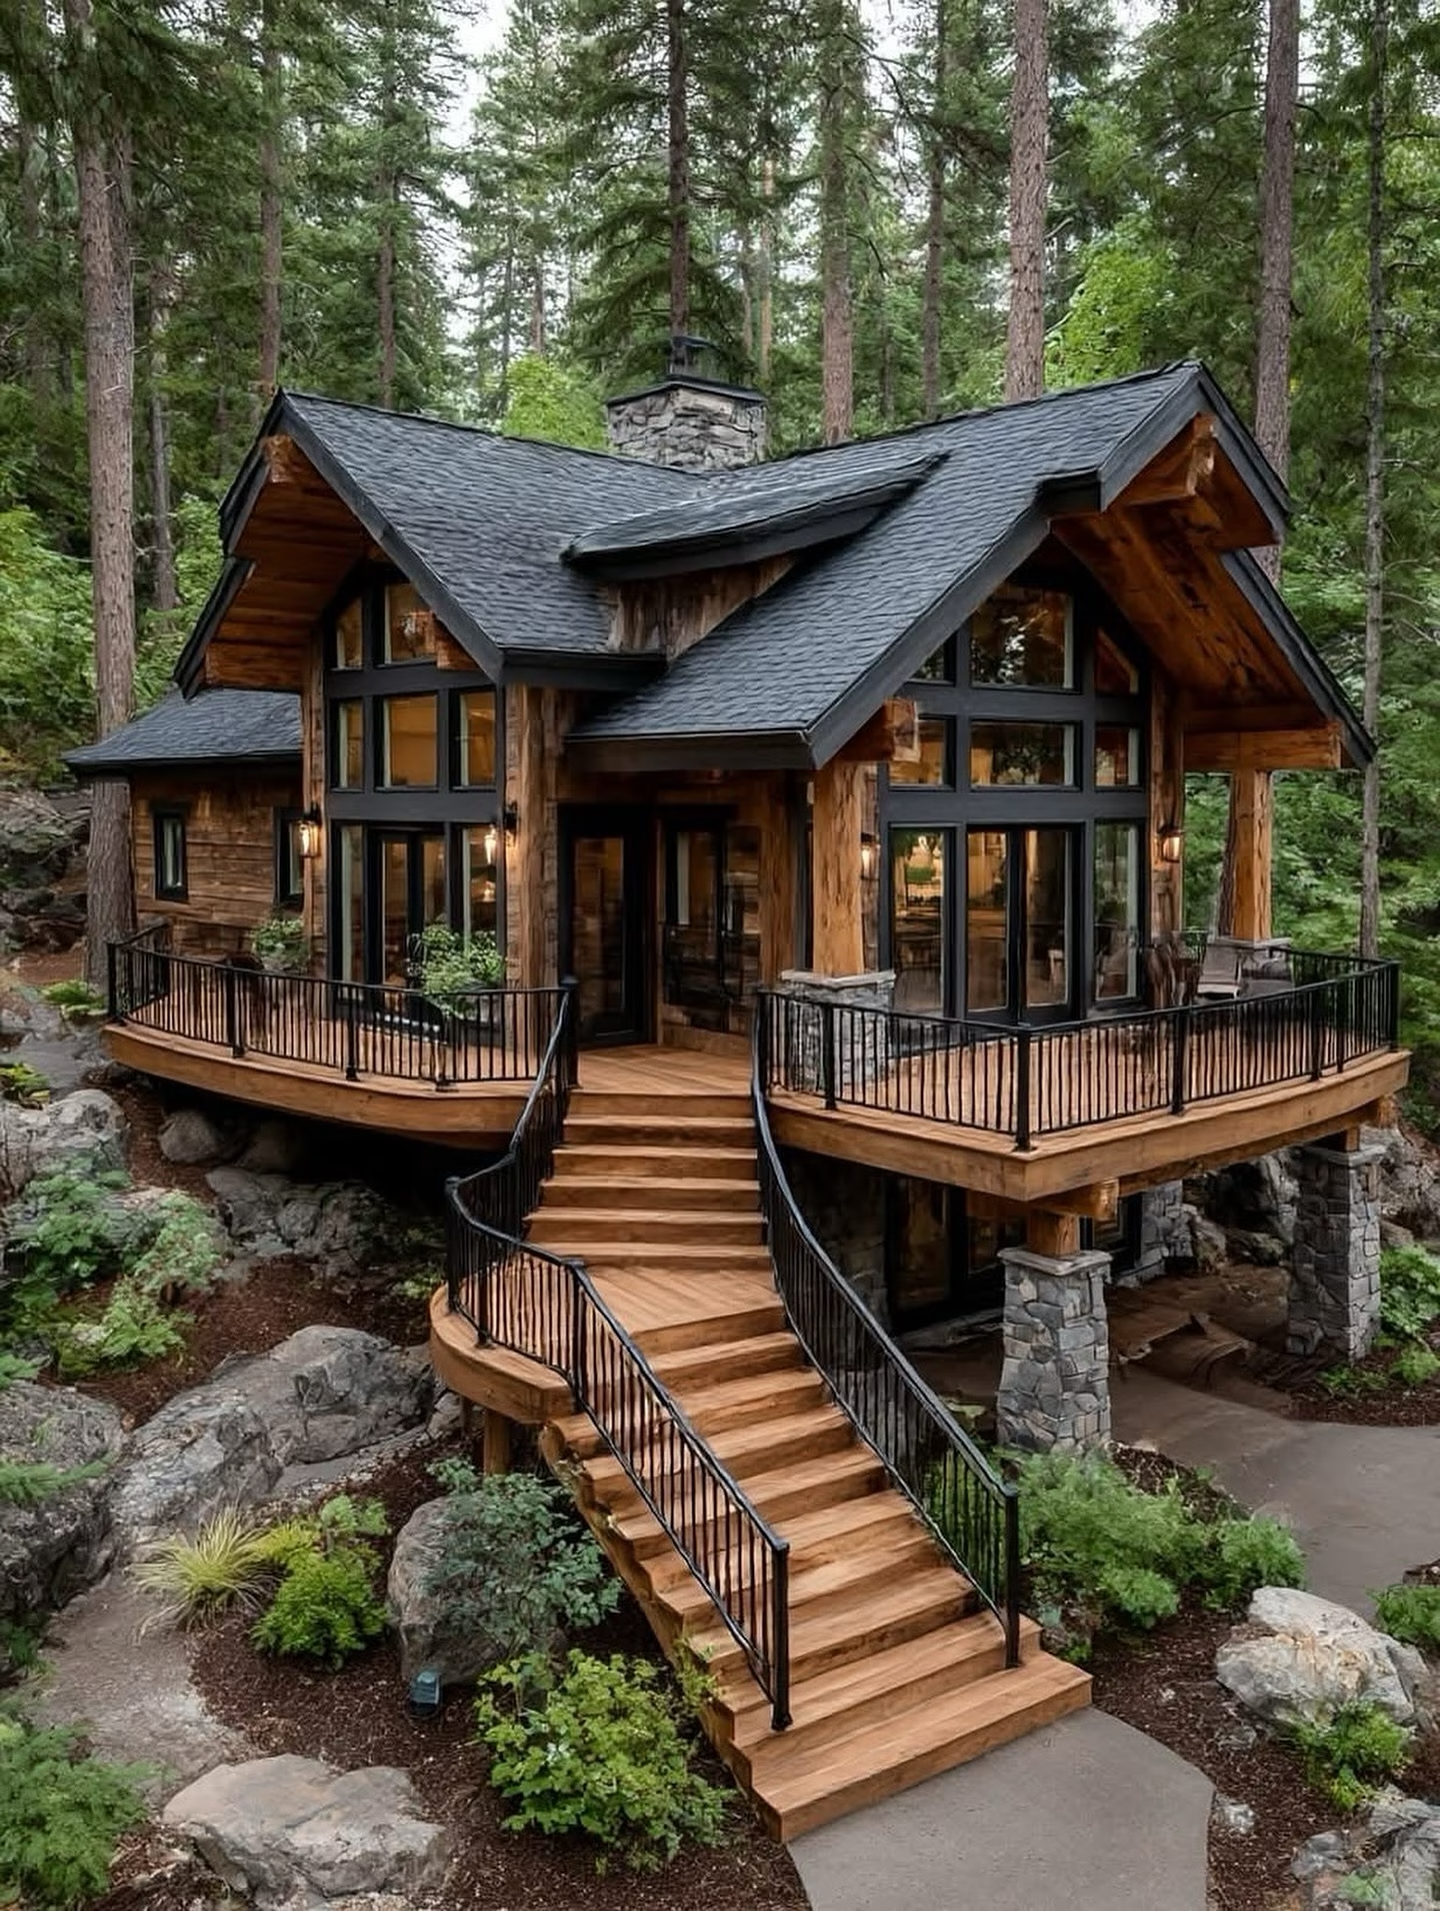
A wood and stone cabin raised on stone piers gets a sweeping, curved two-story deck with a dramatic staircase connecting both levels. The deck footprint is nearly as large as the cabin itself, proving that outdoor living space can do just as much work as interior square footage when it comes to making a home feel bigger.
This is one of the most ambitious tiny house floor plans on this list, and it works because the deck is treated as a true second structure rather than a simple attachment. Each level has its own seating areas and sightlines, so the home effectively gains a second and third living room without adding a single interior wall.
Overview
It is the perfect closing example for this whole list. Every idea here comes back to the same principle: a small home starts to feel bigger the moment you stop thinking about square footage and start thinking about height, light, and how far your living space can stretch outdoors.
The common thread through all 18 of these tiny home design ideas is that “bigger” rarely comes from more square footage. It comes from height, light, texture, and outdoor space working together. Pick even two or three of these tricks for your own small space and you’ll be surprised how much roomier it starts to feel.